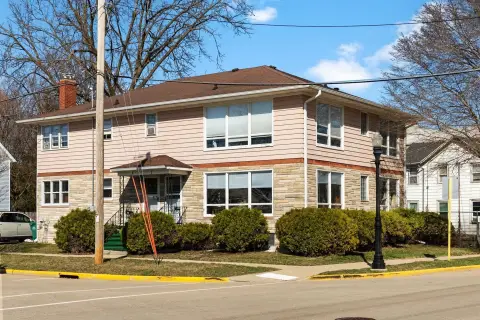
Mixed-Use Property with Upper
For Sale
$372,000
12 W Fulton Street, Edgerton, WI 53534
Separate utility arrangements and updated building systems support distinct residential and commercial spaces.
Property Size3,542 SF
Price / SF$105.03
Days on Market8
Property Features for 12 W Fulton Street
General Information
Standard status
Active
Size
3,542 SF
Property subtype
Commercial
Zoning
B2
Site & Location
Highway Access
Yes
Utilities to Site
Yes
Mixed-Use Components
retail, residential
Units
Unit Mix
1 x 2BR/1.5BA
Multifamily Units
1
Individually Metered Utilities
unspecified utilities
Building Details
Building Size
3,542 SF
Year Built
1900
Buildings
1
Units
2
Listing Agency:
Coldwell Banker The Realty Group
Listed By:
Donna Panico · License #5681090
(608) 921-0502
Source:
Conradrealty
Added: Oct 22
Changed: Oct 26
Last Checked: Oct 29 at 7:42PM
Displayed information is deemed reliable but is not guaranteed and should be independently verified. All listing content including descriptions, pricing, images are the copyrighted material of Coldwell Banker The Realty Group

Ask AI about this property
Review the available facts, identify missing information and prepare questions for the agent.
Investment Insights
Based on property information with market context.
Built in 1900, this 3,542-square-foot mixed-use property has a 1,679-square-foot main level and a 1,656-square-foot upper apartment. The apartment has two bedrooms, 1.5 baths, in-unit laundry, ample storage, and a rear deck. Its kitchen, dining, and living areas share an open layout, and the appliances are included. B2 zoning is in place.
Plumbing, electrical, windows, two furnaces, two central air units, water heaters, and water softeners have been updated since 2016. The roof was replaced in November 2022, and tuckpointing was completed in March 2022. Utilities are separately metered and paid by tenants. The property is in downtown Edgerton, with restaurants, coffee shops, schools, parks, and access to I-90/39 a short distance away.
Plumbing, electrical, windows, two furnaces, two central air units, water heaters, and water softeners have been updated since 2016. The roof was replaced in November 2022, and tuckpointing was completed in March 2022. Utilities are separately metered and paid by tenants. The property is in downtown Edgerton, with restaurants, coffee shops, schools, parks, and access to I-90/39 a short distance away.
Key Highlights
- 3,542‑square‑foot mixed‑use property with 1,679‑square‑foot main level and 1,656‑square‑foot upper apartment
- Upper residence includes 2 bedrooms, 1.5 baths, in‑unit laundry, storage, and a rear deck
- Plumbing, electrical, windows, 2 furnaces, 2 central air units, water heaters, and softeners updated since 2016
Financial Insights
Estimated NOI and Cap Rate
NOI / Yr
$24,440
Cap Rate
6.57%
Suggested Prices Based on Cap Rates
Cap Rate 5%
$488,800
$488.8K
Cap Rate 7%
$349,143
$349.1K
Cap Rate 9%
$271,556
$271.6K
Market Conditions
NOI Build-Up for 3,542 SF
Gross rent
$42.5K $12.00/SF
− Vacancy
−$3.4K −$0.96/SF
EGI
$39.1K $11.04/SF
− OpEx
−$14.7K −$4.14/SF
NOI
$24.4K $6.90/SF
Area
Rock County, WI
Vacancy
8.00%
Lease Rate
$12.00 /SF/Yr
Expense Ratio
37.50%
Simulate Cap Rate and NOI
Suggested Prices Based on Cap Rates
Cap Rate 5%
$488,800
Cap Rate 7%
$349,143
Cap Rate 9%
$271,556
Alternative Uses
Best Use
Retail
$610.8K
$534.4K – $712.6K
NOI $42,755 @ 7.0% cap · market cap 11.49%
Second Best
Mixed Use
$349.1K
$305.5K – $407.3K
NOI $24,440 @ 7.0% cap · market cap 6.57%
Theoretical Best
Office A
$851.2K
$744.8K – $993.0K
NOI $59,582 @ 7.0% cap · market cap 16.02%
Zoning and permitted uses should be independently verified with authorities.
How Realmo checks its estimates
Property Analytics
Who owns this building?
See the owner, sales and loan history
Open Analytics
Current Use
Lease Details
1
Residential units
Yes
Highway access
Yes
Utilities to site
Location Intelligence
Trade Area within ½ mile
309
Businesses Nearby
Explore this area
Business Placement
Demographics for 53534, WI
12,752
Population
5,982
Households
2.1
Avg Household Size
42
Median Age
33%
College-Educated
94%
High-School Grad
85.2 sq mi
ZIP Area
150
Density / Sq Mi
$94,250
Median Household Income
$53,109
Median Earnings
$1,102
Median Rent
$280,100
Median Home Value
Check the figures for this property
Cap Rate, Value Estimation, Potential NOI and more
View Realmo Analytics
Market
Vacancy Rate% for Retail in Midwest region


Frequently Asked Questions
What type of property is this?
Mixed-use property - Separate utility arrangements and updated building systems support distinct residential and commercial spaces.
Where is this mixed-use property located?
The property is located at 12 W Fulton Street Edgerton, WI.
What is the asking price?
The asking price for this property is $372,000.
What are key features of this property?
This property features: 3,542‑square‑foot mixed‑use property with 1,679‑square‑foot main level and 1,656‑square‑foot upper apartment; Upper residence includes 2 bedrooms, 1.5 baths, in‑unit laundry, storage, and a rear deck; Plumbing, electrical, windows, 2 furnaces, 2 central air units, water heaters, and softeners updated since 2016