Victorian Mixed-Use
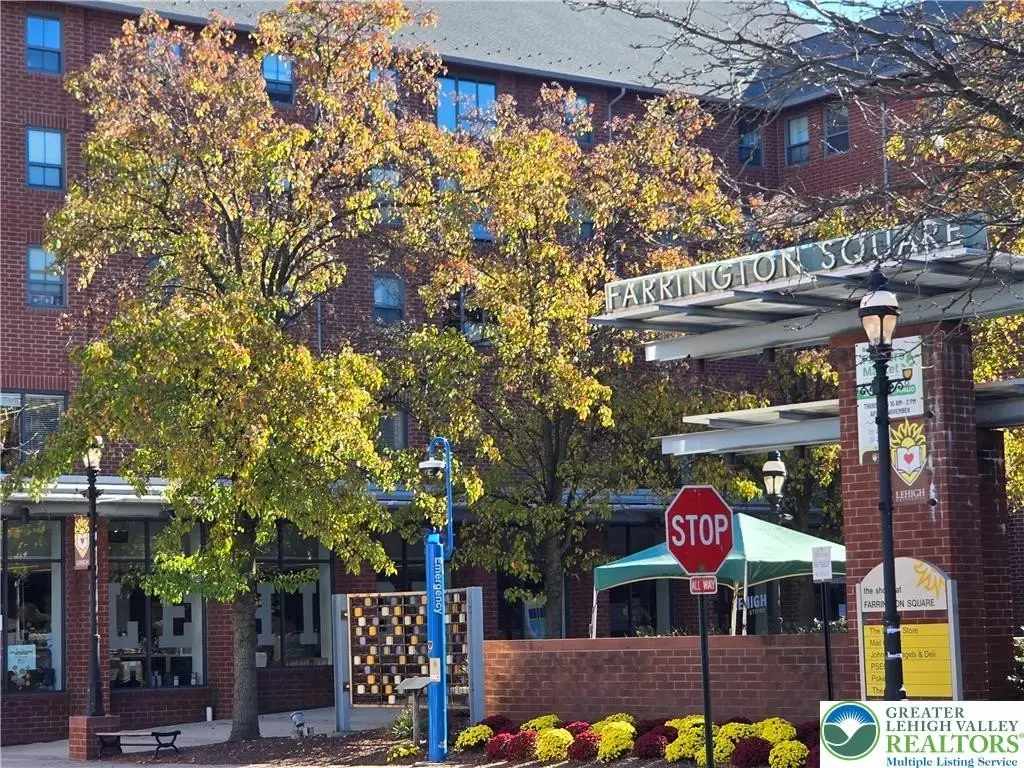
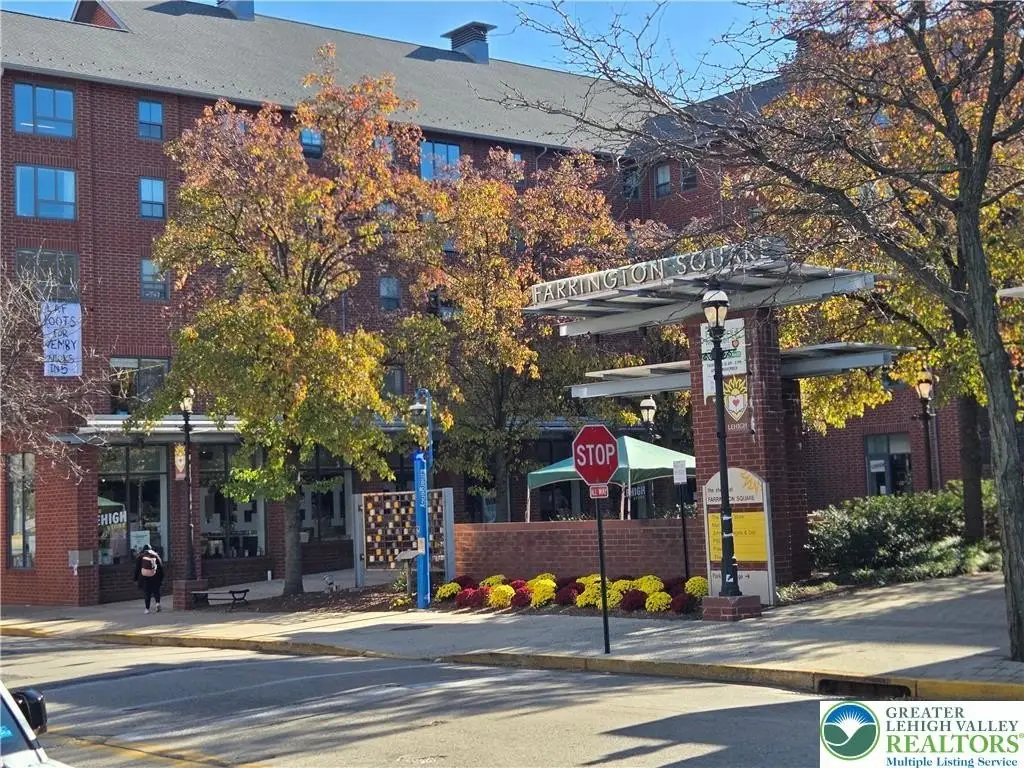
12-14 W 4th Street, Bethlehem, PA 18015
For Sale
New
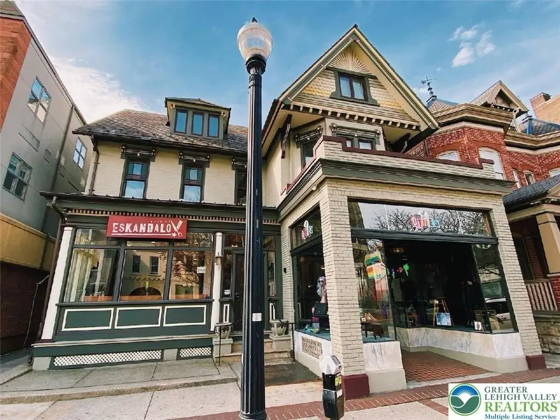
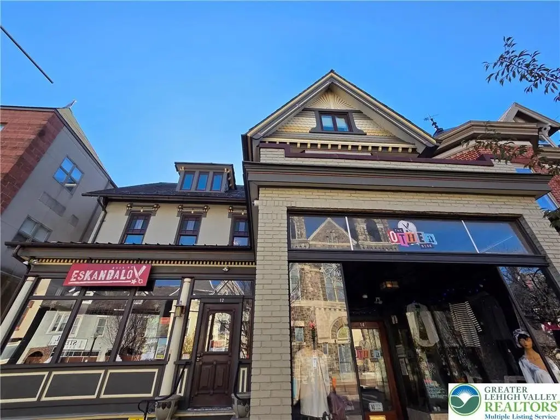
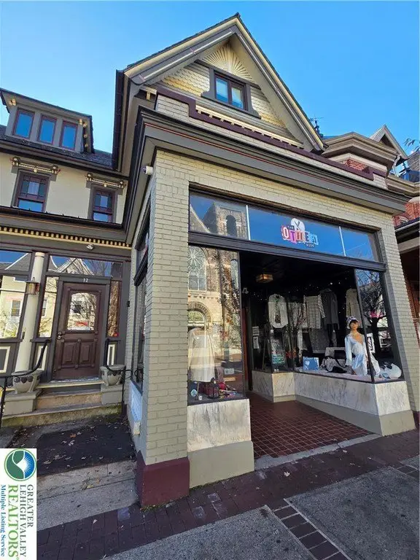
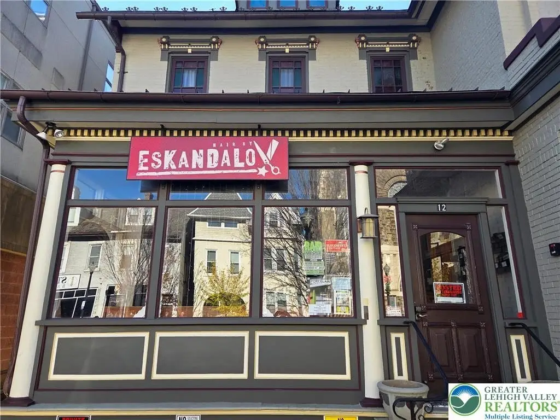
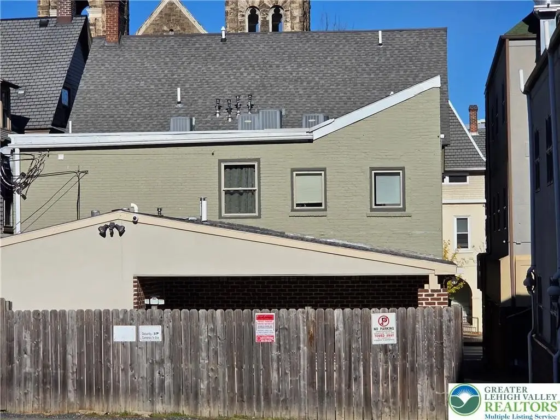
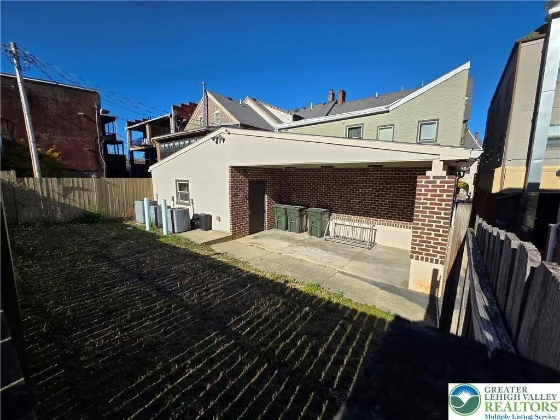
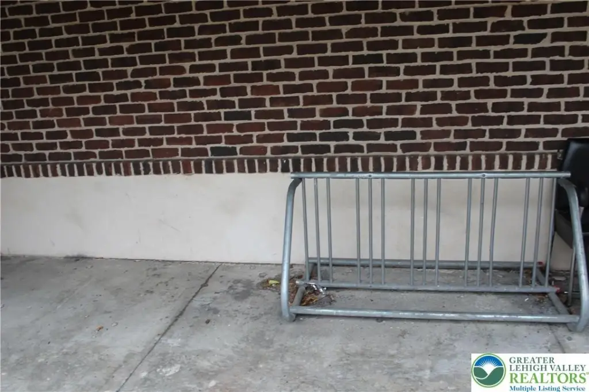
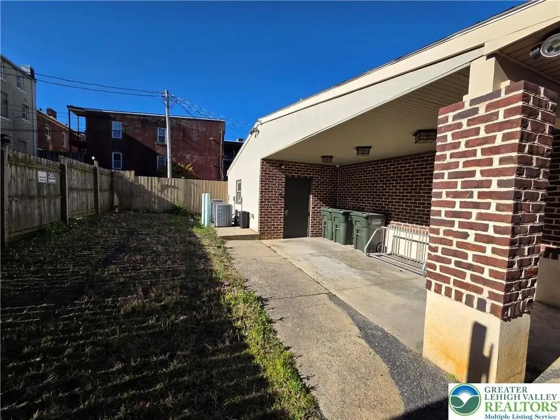
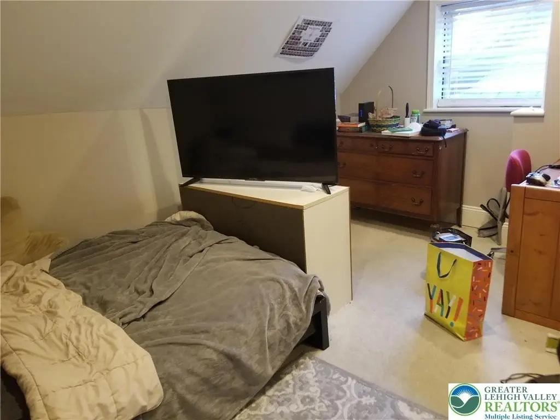
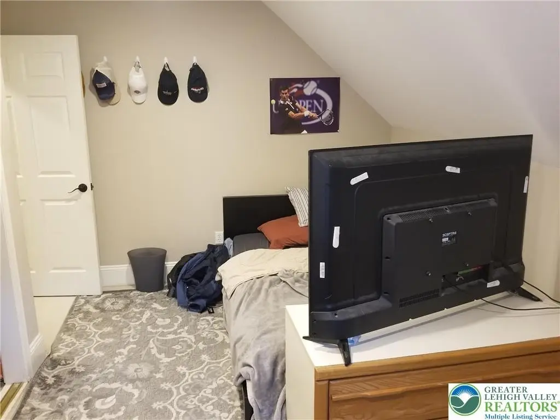
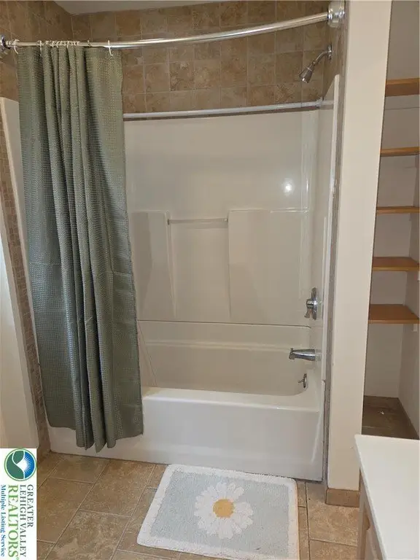
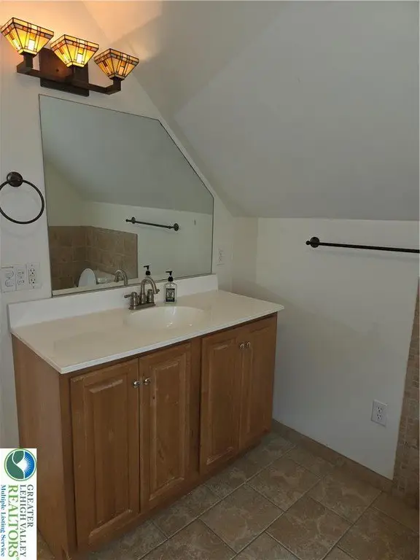
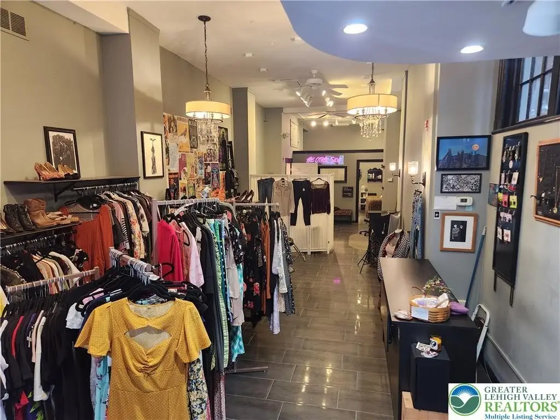
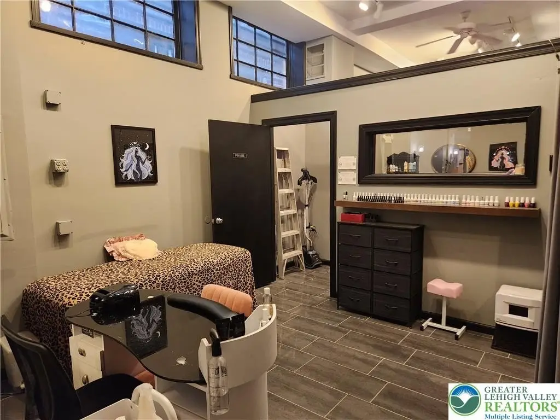
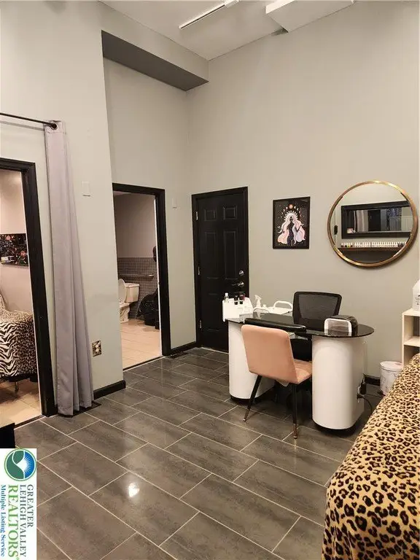
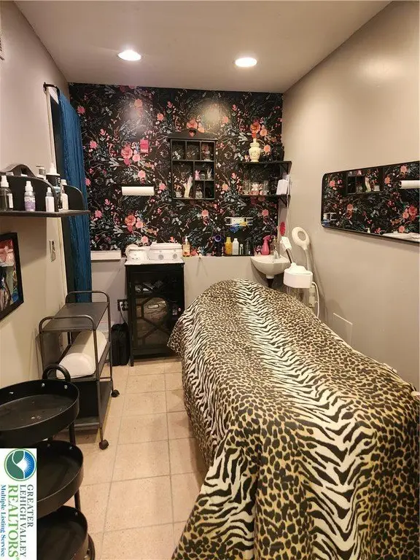
$2,500,000
ResidentialIncome, Bethlehem City, PA
Property Size5,084 SF
Lot Size0.11 Acres
Price / SF$491.74
Days on Market1
Property Features for 12-14 W 4th Street
General Information
Property type
Property subtype
Zoning
Parking features
Subdivision
Elementary school district
Middle school district
High school district
Directions
Standard status
APN
Size
Lot size
Additional Details
Tenant in Place
Mixed-Use Components
Taxes and HOA fees
Tax Annual Amount
Utilities
Sewer type
Heating system
Cooling system
Water source
Amenities
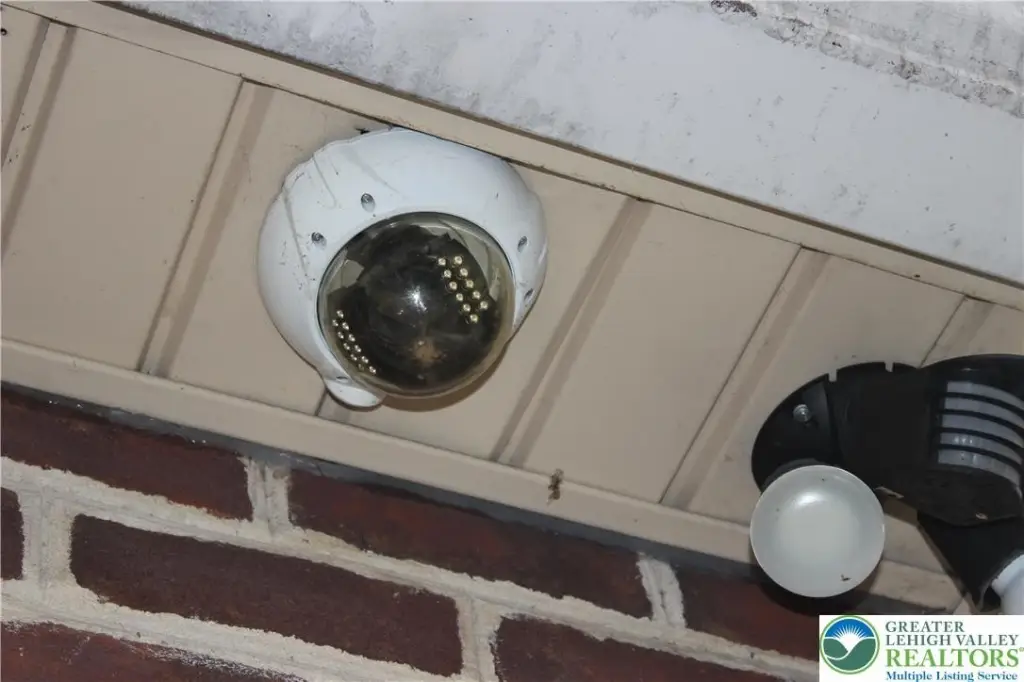
security cameras
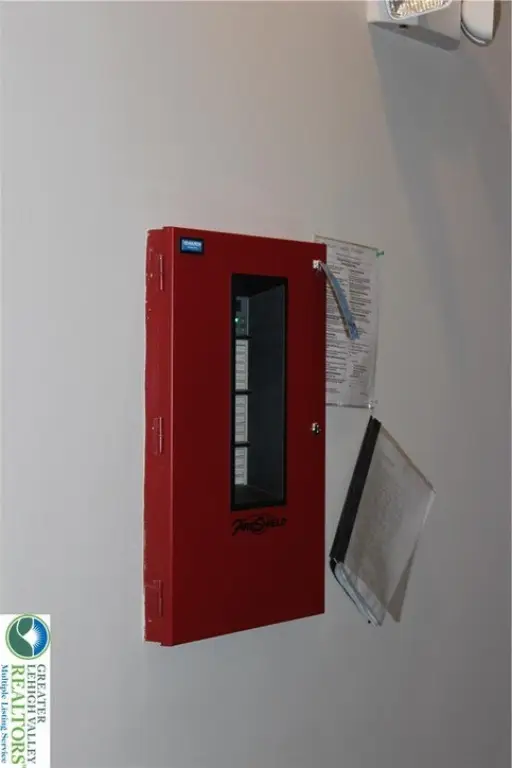
24-hour monitored fire alarm system
electronic keypad access
network communication panel
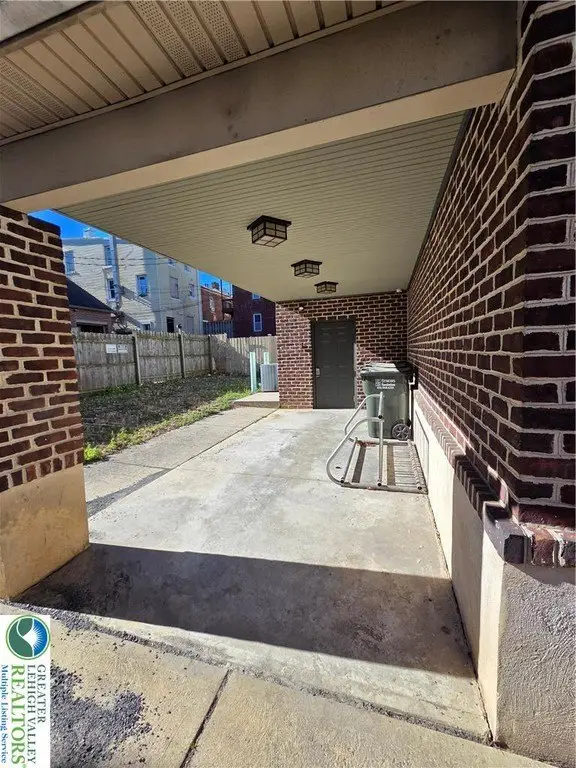
covered rear porch
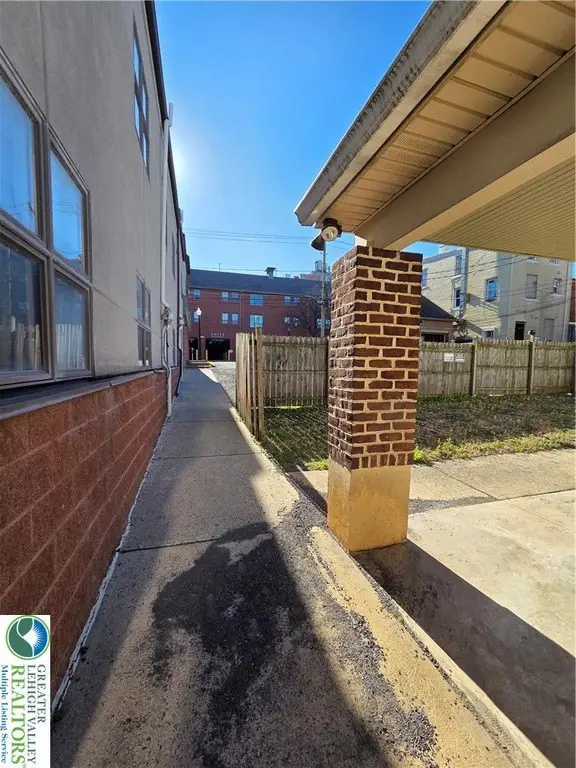
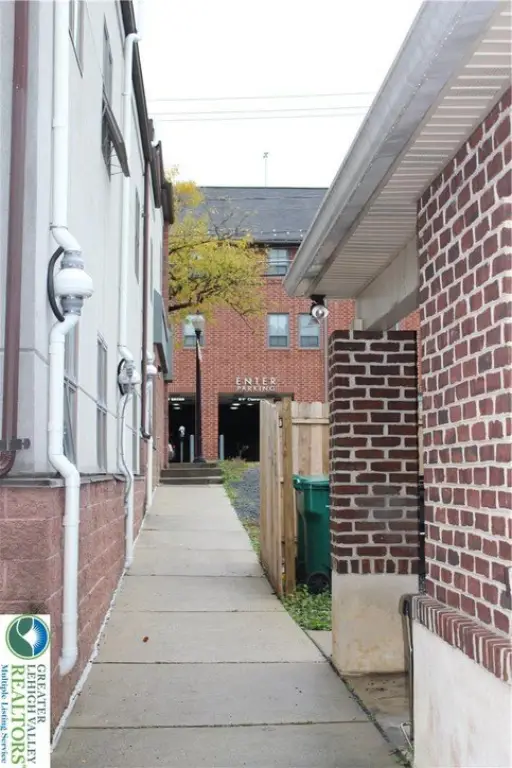
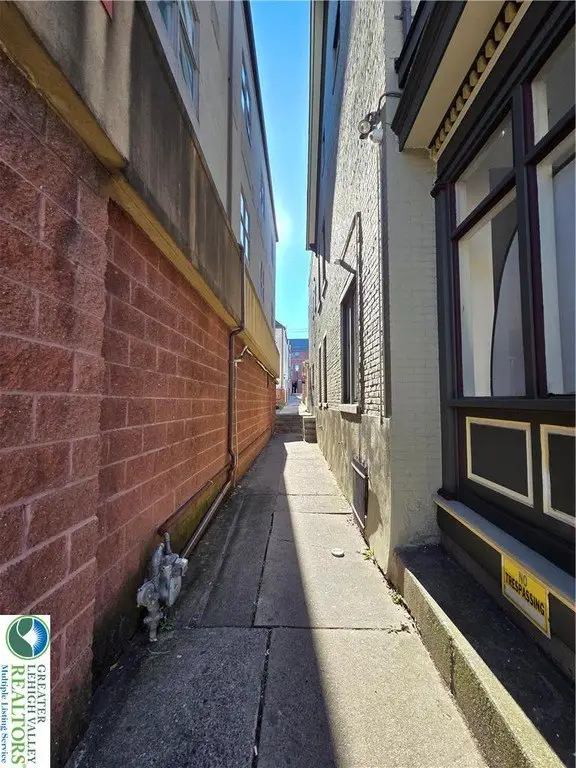
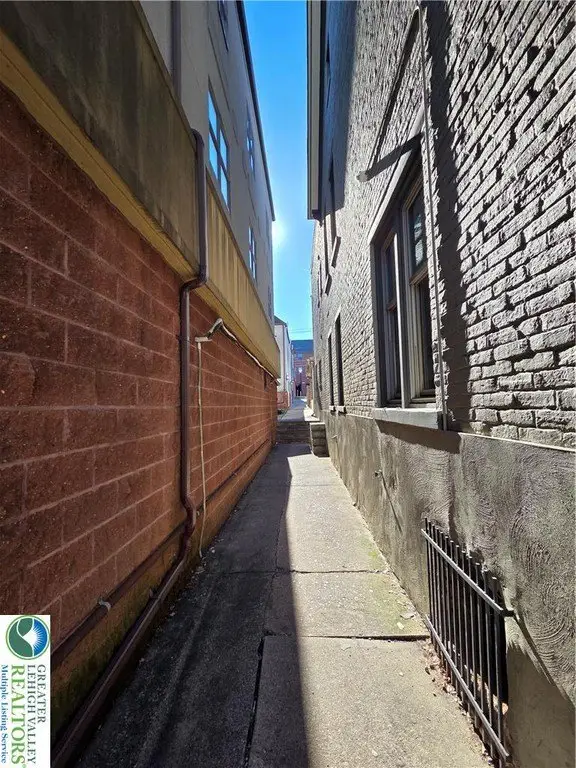
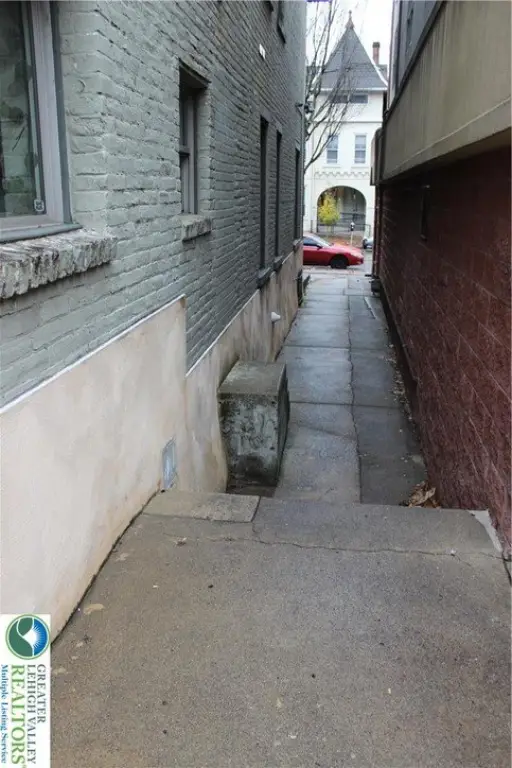
paved alley
Building Details
Year built
Floors in Building
Number of units
Building materials
Buildings
Listing Agency:
Paranee Properties
(610) 691-7106
Listed By:
Linda Villani
(610) 217-2608
Added: Nov 20
Last Checked: Nov 20 at 3:06PM
MLS# 787654
Copyright © 2026 Greater Lehigh Valley REALTORS. All rights reserved. All information provided by the listing agent/broker is deemed reliable but is not guaranteed and should be independently verified.

Ask AI about this property
Review the available facts, identify missing information and prepare questions for the agent.
Investment Insights
Based on property information with market context.
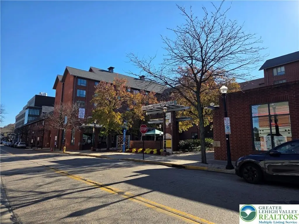
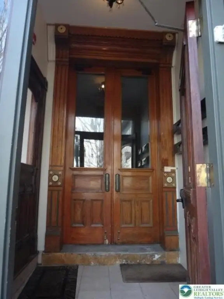
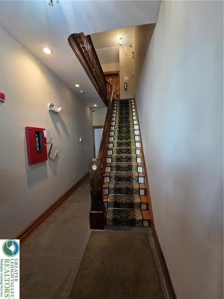
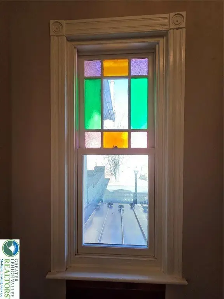
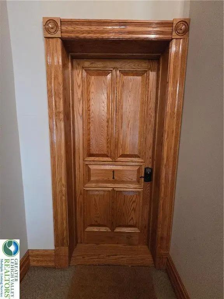
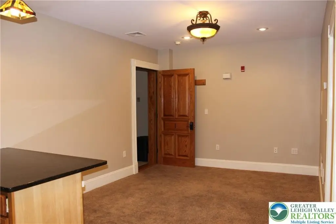
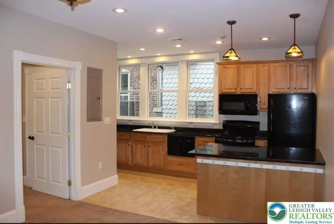
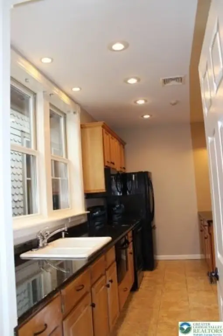
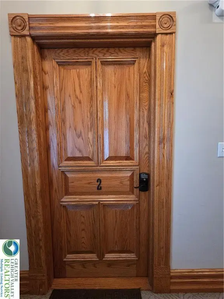
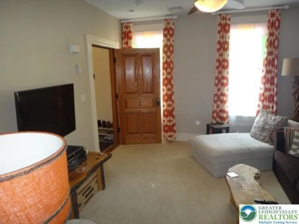
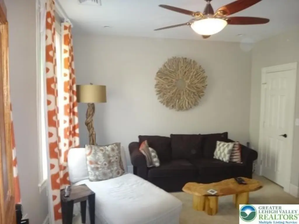
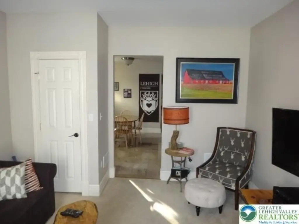
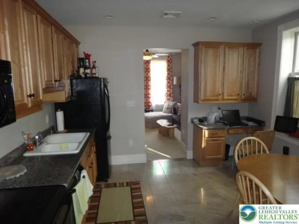
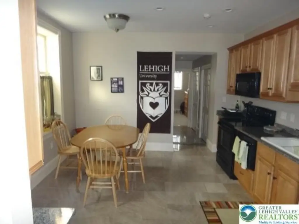
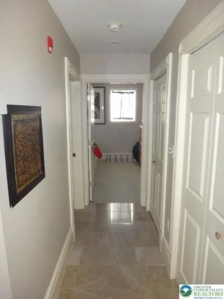
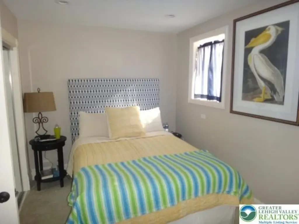
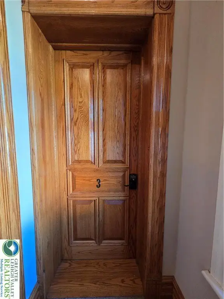
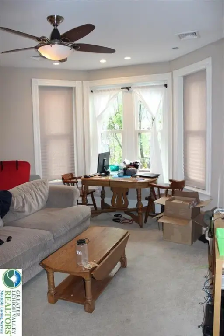
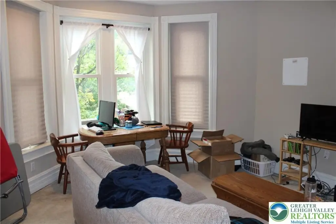
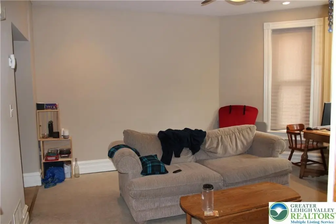
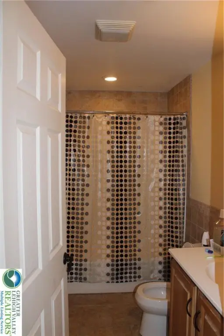
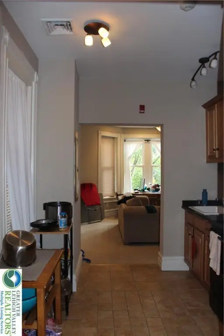
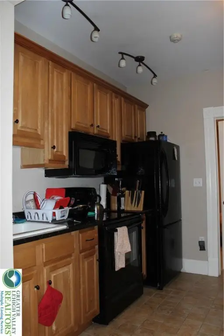
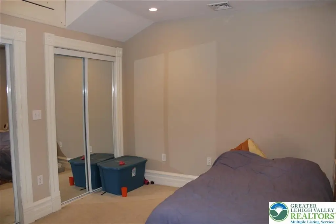
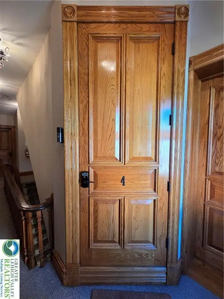
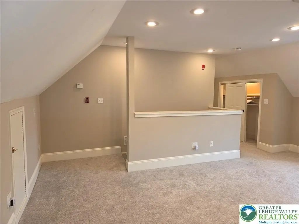
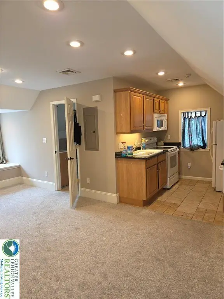
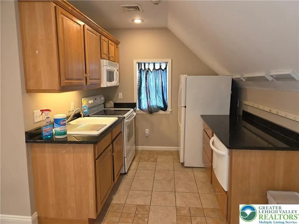
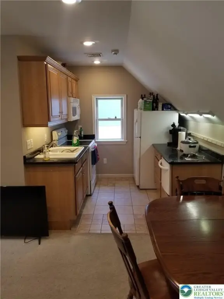
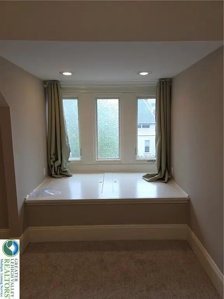
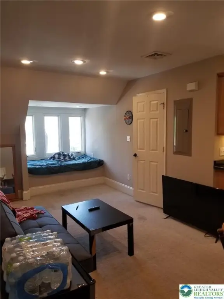
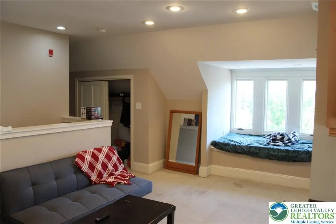
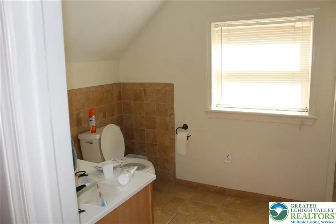
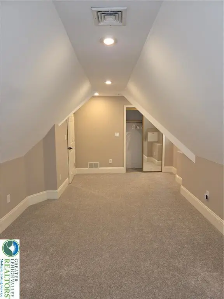
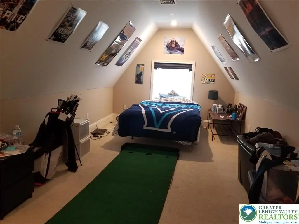
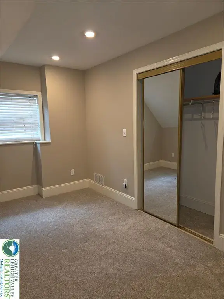
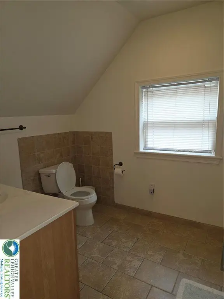
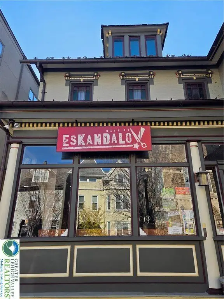
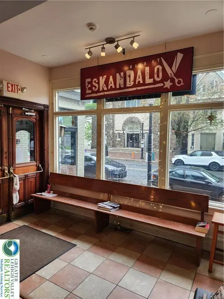
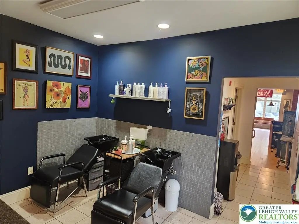
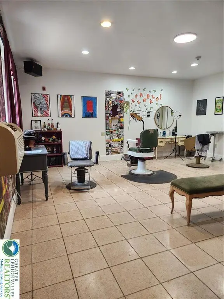
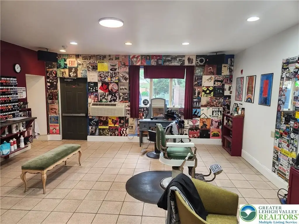
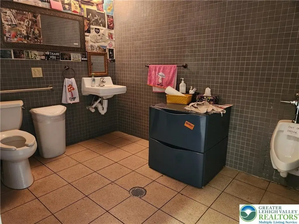
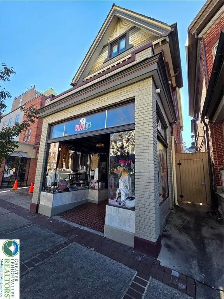
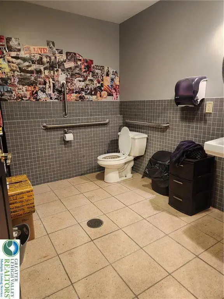
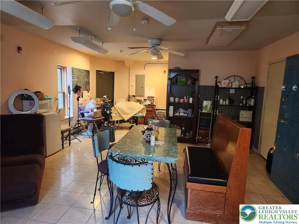
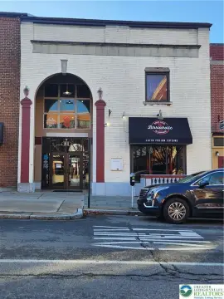
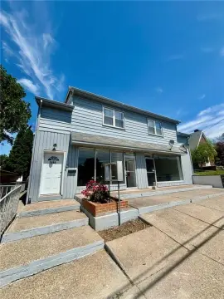
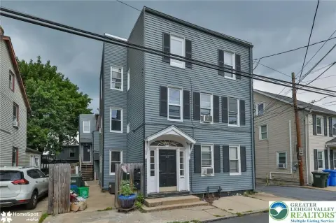
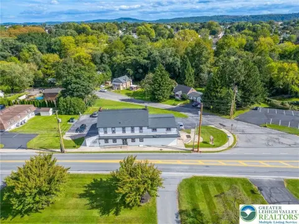
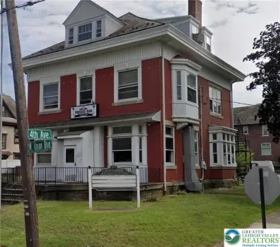
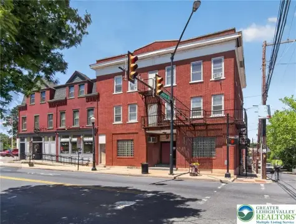
At 12-14 W 4th Street, this 5,084-square-foot mixed-use property pairs apartment space with commercial storefronts in a 1925 building. Brick and stone construction, a stucco foundation, and front and rear concrete porches complement period detailing inside, including solid wood doors, a traditional stair balustrade, and Marvin Integrity windows. Apartment kitchens feature granite countertops and appliances; Apartment #3 does not have a dishwasher. Heating systems include natural gas and electric service, while cooling varies by apartment. Extensive renovations took place from 2006 to 2008.
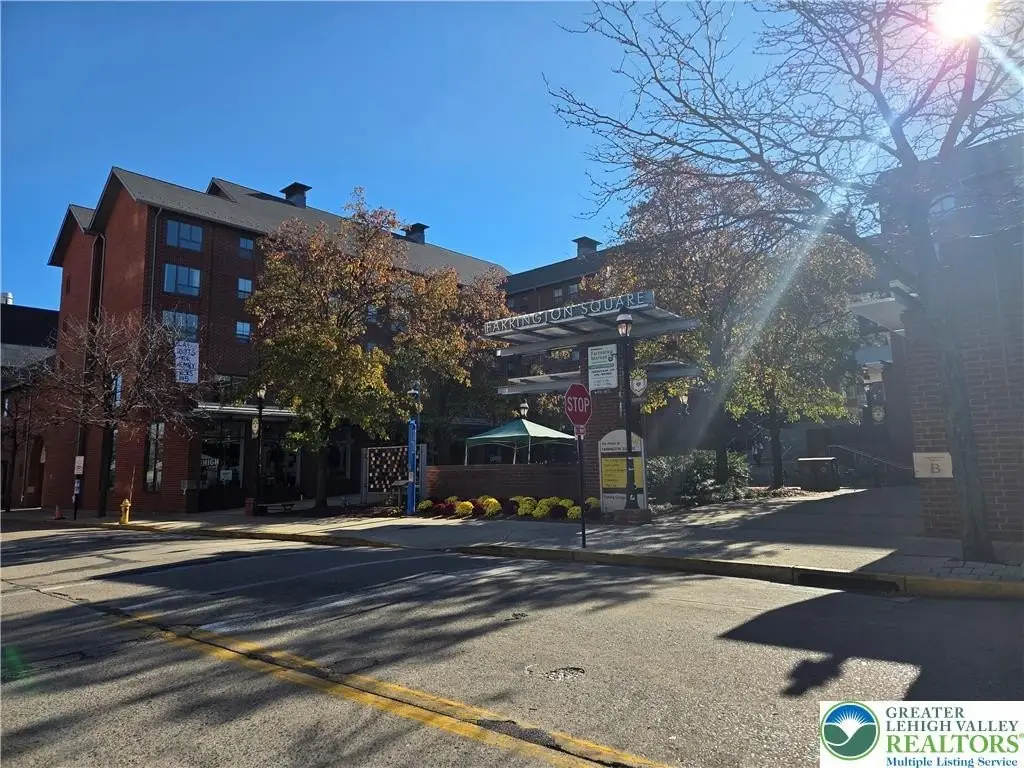
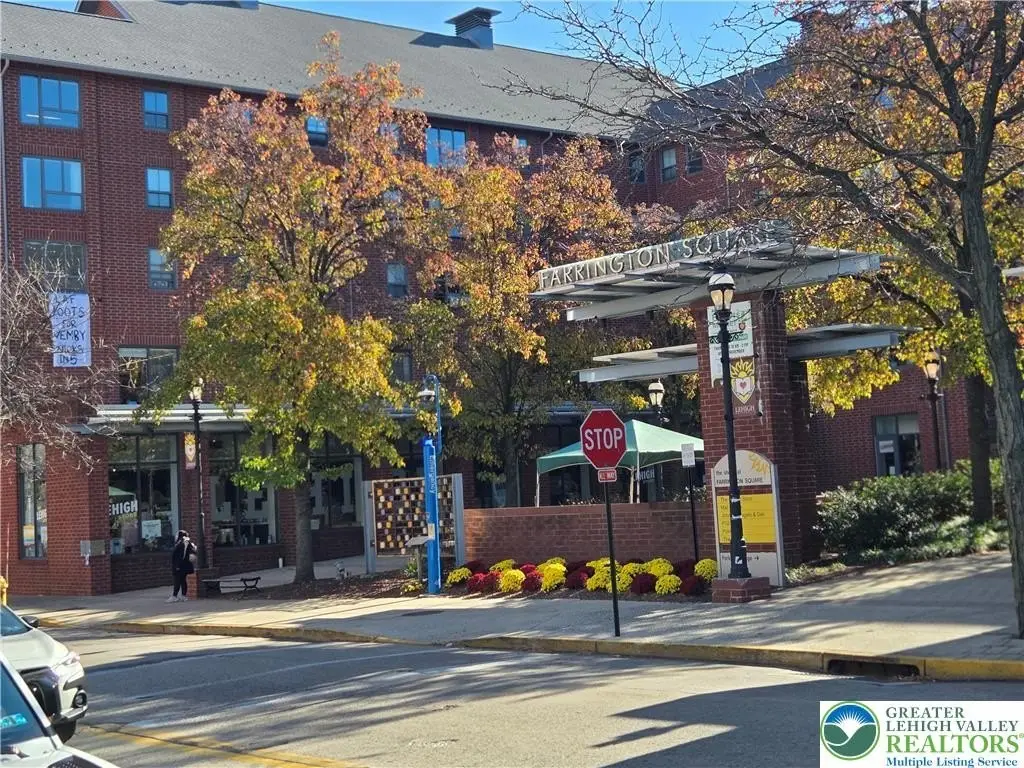
The property sits across from a public transit bus route and is a one-minute walk from Lehigh University. St. Luke's Hospital is a two-minute drive away, with its Fountain Hill Campus a seven- to ten-minute walk. A paved side path links W. 4th Street and W. Morton Street. Shops and restaurants are also in the area.
The 0.108-acre site has public water and sewer. Exterior and common-area security cameras and a monitored fire alarm system serve the building. The City of Bethlehem has issued a clear certificate of occupancy. Tenants pay utilities for their apartments and commercial units; the owner covers common-area electricity, water, sewer, and trash.
The property sits across from a public transit bus route and is a one-minute walk from Lehigh University. St. Luke's Hospital is a two-minute drive away, with its Fountain Hill Campus a seven- to ten-minute walk. A paved side path links W. 4th Street and W. Morton Street. Shops and restaurants are also in the area.
The 0.108-acre site has public water and sewer. Exterior and common-area security cameras and a monitored fire alarm system serve the building. The City of Bethlehem has issued a clear certificate of occupancy. Tenants pay utilities for their apartments and commercial units; the owner covers common-area electricity, water, sewer, and trash.
Key Highlights
- 5,084‑square‑foot mixed‑use building on a 0.108‑acre lot
- Built in 1925; extensive renovations completed from 2006 to 2008
- Brick and stone exterior with a stucco foundation and concrete porches
Property Analytics
Who owns this building?
See the owner, sales and loan history
Open Analytics
Current Use
Lease Details
Multi-tenant
Tenancy
Yes
Paved road access
Yes
Utilities to site
Location Intelligence
Trade Area within ½ mile
1,419
Businesses Nearby
Improve property use
Find place for business
Demographics for 18015, PA
33,286
Population
12,867
Households
2.6
Avg Household Size
32
Median Age
31%
College-Educated
87%
High-School Grad
23.2 sq mi
ZIP Area
1,435
Density / Sq Mi
$58,470
Median Household Income
$32,703
Median Earnings
$1,310
Median Rent
$243,100
Median Home Value
Check the figures for this property
Cap Rate, Value Estimation, Potential NOI and more
View Realmo Analytics
Market
Average Price Trend$/SF for Mixed-use properties in Northampton County, PA
Properties on Market for Mixed-use properties in Northampton County
Vacancy Rate% for Multifamily in Northeast region






Frequently Asked Questions
What type of property is this?
Mixed-use property - A historic brick-and-stone property combines residential apartments with commercial storefronts and upgraded building systems.
Where is this mixed-use property located?
The property is located at 12-14 W 4th Street Bethlehem, PA.
What is the asking price?
The asking price for this property is $2,500,000.
What are key features of this property?
This property features: 5,084‑square‑foot mixed‑use building on a 0.108‑acre lot; Built in 1925; extensive renovations completed from 2006 to 2008; Brick and stone exterior with a stucco foundation and concrete porches



