Two-Unit Townhouse-Style
New
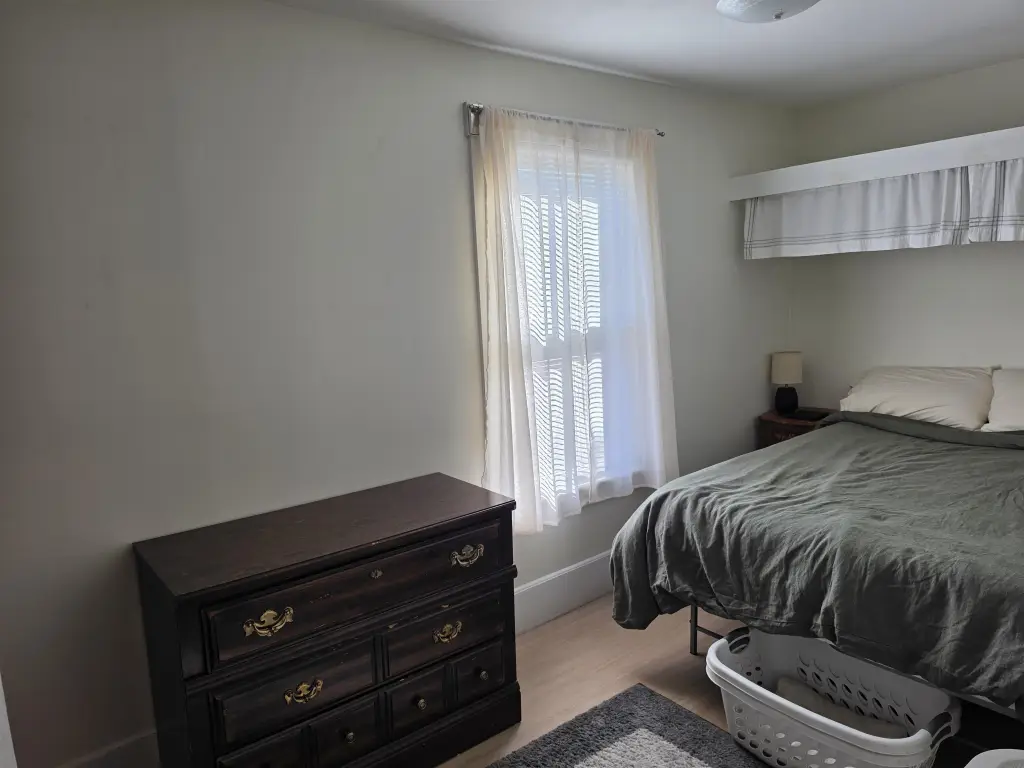
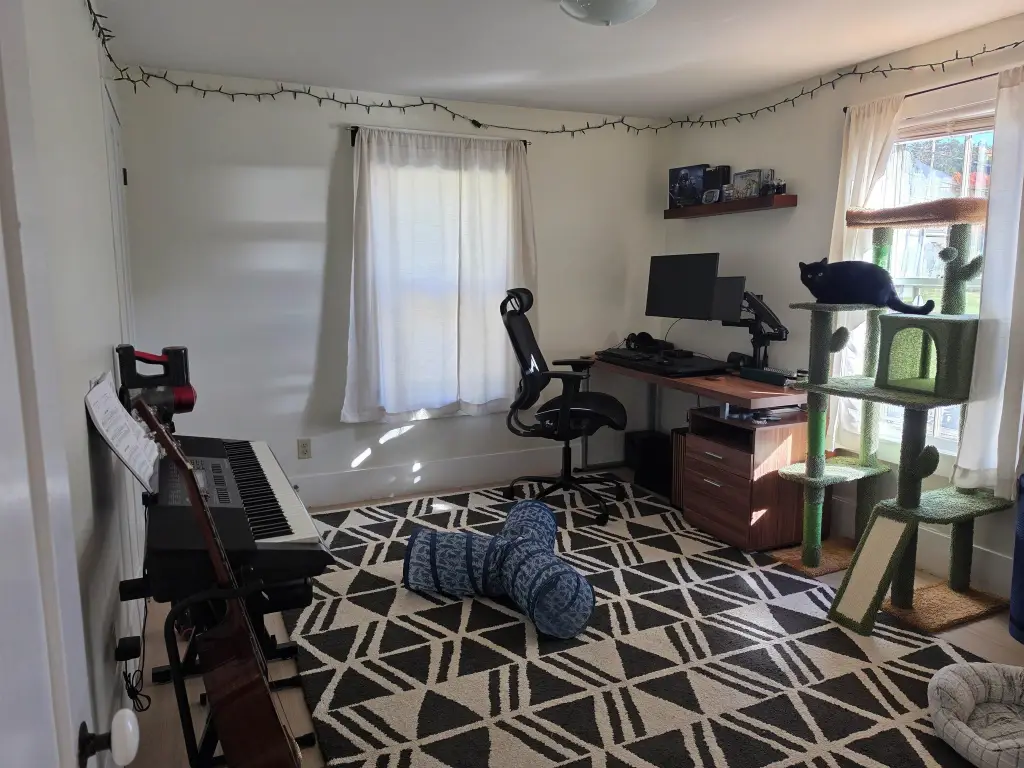
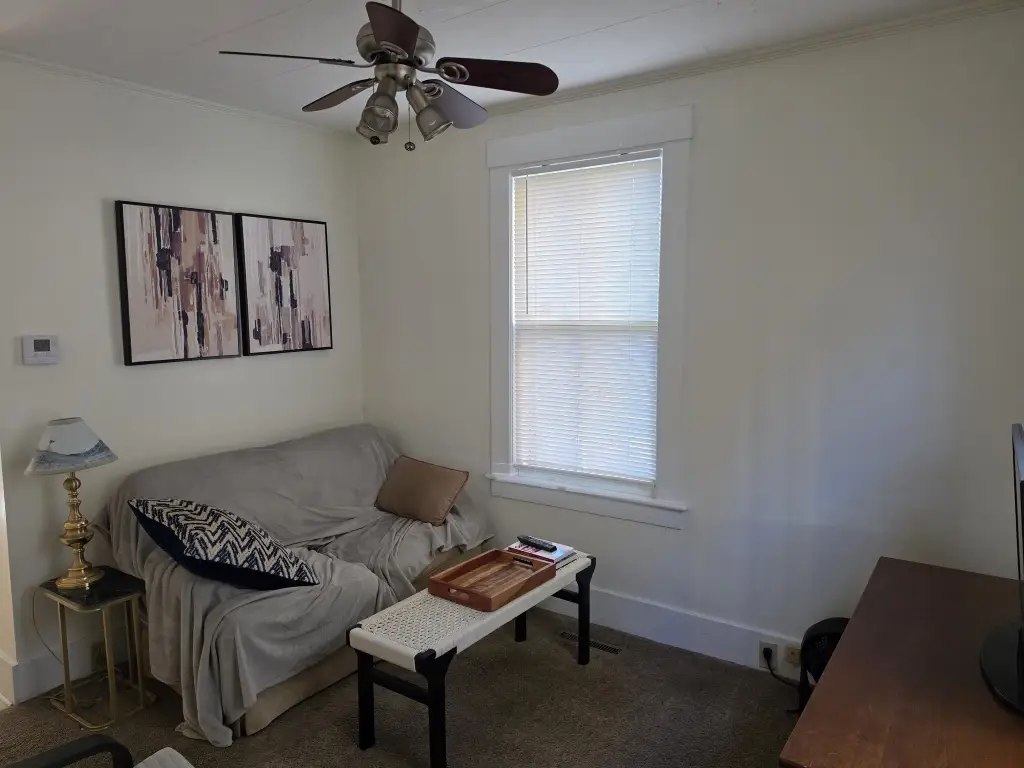
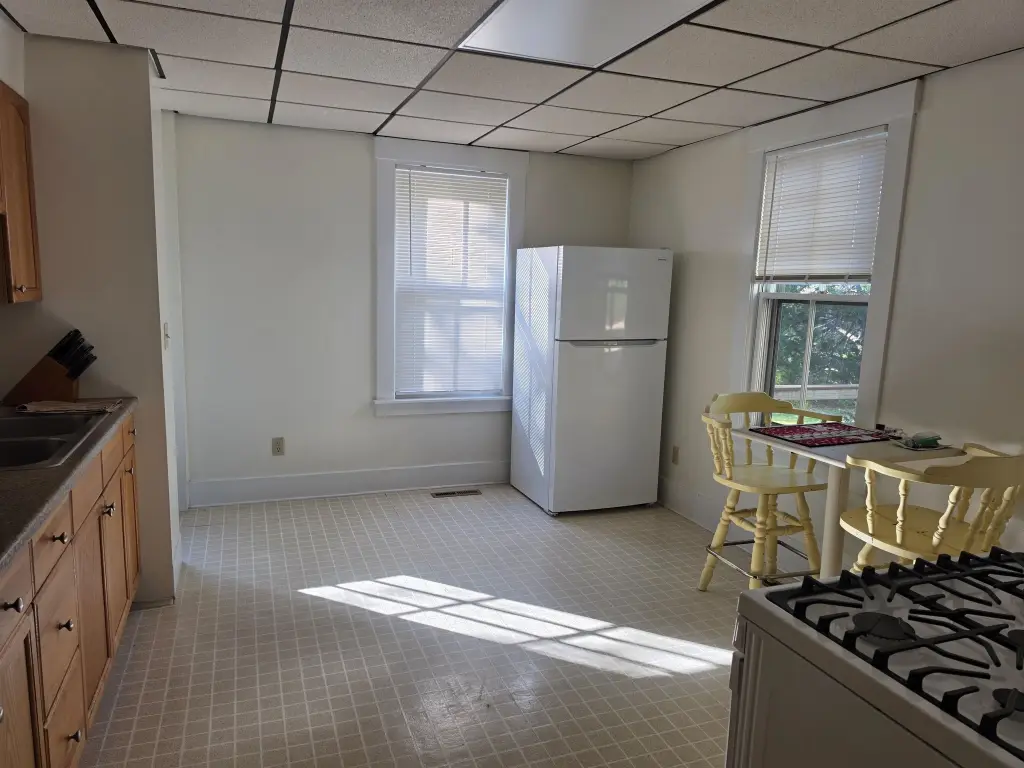
For Sale
$565,000
12-14 Ash Street, Dover, NH 03820
Multi-Family, Dover, NH
Property Size1,512 SF
Lot Size0.10 Acres
Price / SF$373.68
Days on Market3
Property Features for 12-14 Ash Street
General Information
Property type
Residential Multi Family
Property subtype
Other
Zoning
RM-U
Bedrooms
4
Bathrooms
2
Full bathrooms
2
Rooms
Bathroom 1, Bathroom 2, Basement, Bedroom 1, Bedroom 2, Bedroom 3, Bedroom 4
Parking features
Driveway
Appliances
Electric Water Heater
Lot features
City Lot, Sidewalks, Street Lights, In Town, Near Shopping, Neighborhood, Near School(s)
Elementary school
Horne Street School
Middle school
Dover Middle School
High school
Dover High School
Elementary school district
Dover
Middle school district
Dover
High school district
Dover
Directions
From NH-16, take Exit 8E toward Downtown Dover. Follow Ash Street to 12-14 Ash Street, between Grove Street and Mount Vernon Street.
Standard status
Active
Size
1,512 SF
Lot size
0.10 Acres
Taxes and HOA fees
Tax Year
2025
Tax Annual Amount
7791
Utilities
Utilities
Cable Available
Heating system
Forced Air, Natural Gas
Water source
Public
Building Details
Year built
1890
Floors in Building
2
Number of units
2
Flooring type
Laminate, Carpet, Vinyl
Building materials
Aluminum, Vinyl Siding
Roof type
Shingle, Membrane
Architectural style
Other
Listing Agency:
KW Coastal and Lakes & Mountains Realty/Dover · Keller Williams Realty
(603) 969-6632
Listed By:
Darlene Colwell-Ellis
(603) 610-8500
Added: Oct 21
Last Checked: Oct 23 at 8:06AM
MLS# 5115119
Copyright © 2026 PrimeMLS. All rights reserved. All information provided by the listing agent/broker is deemed reliable but is not guaranteed and should be independently verified.

Ask AI about this property
Review the available facts, identify missing information and prepare questions for the agent.
Investment Insights
Based on property information with market context.
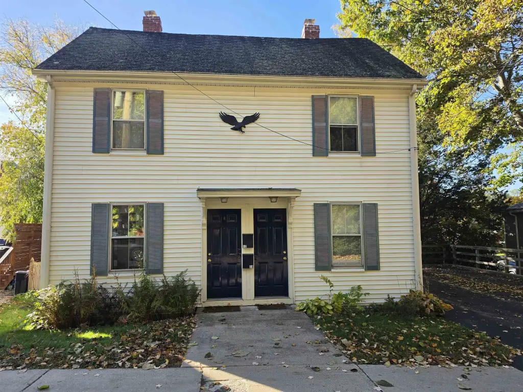
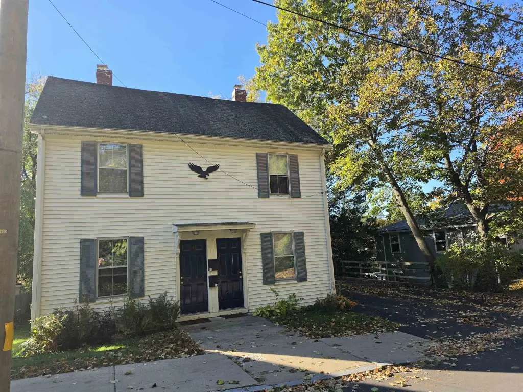
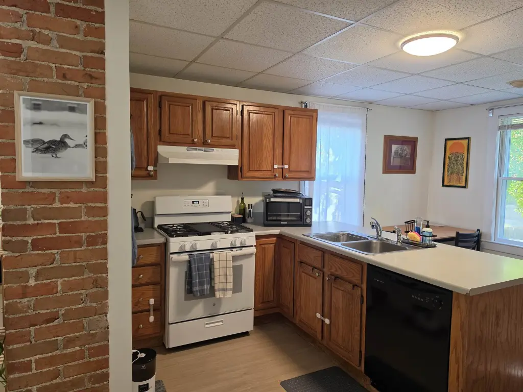
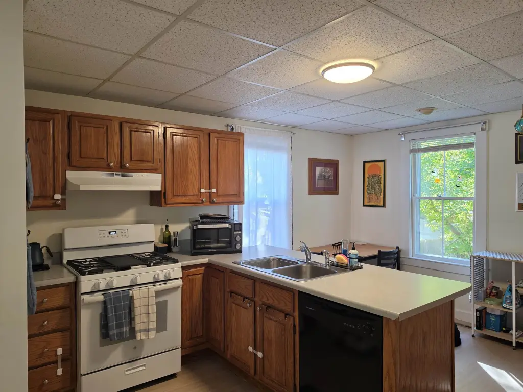
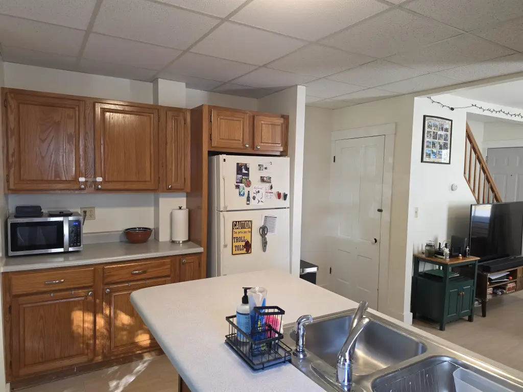
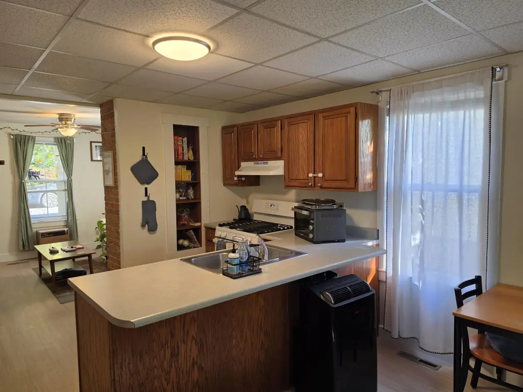
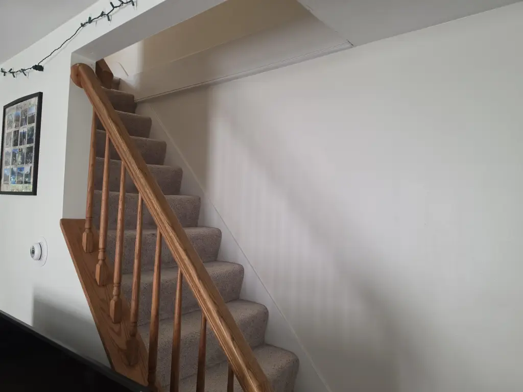
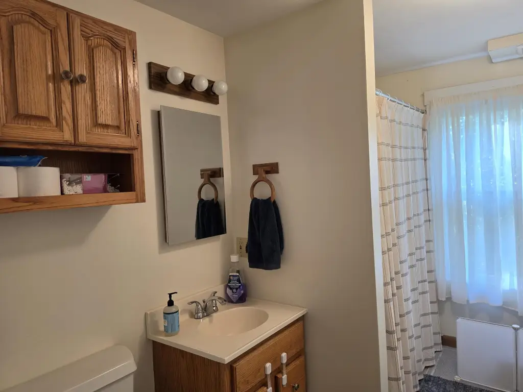
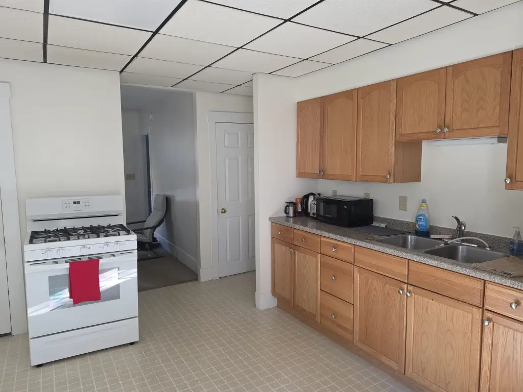
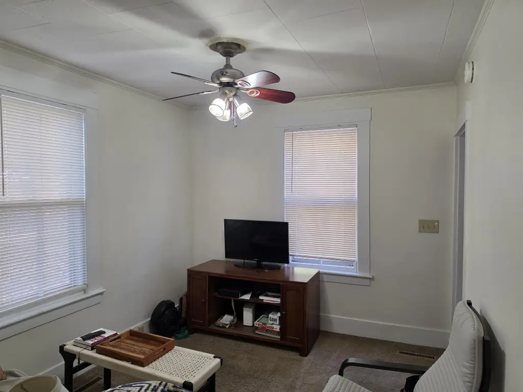
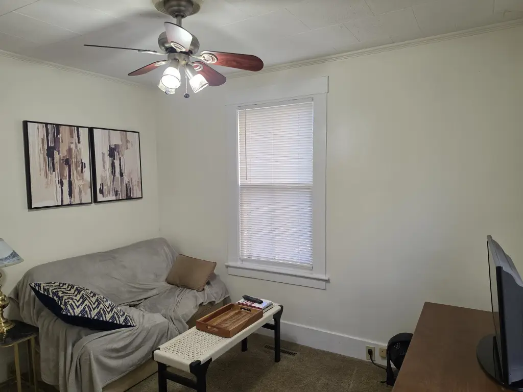
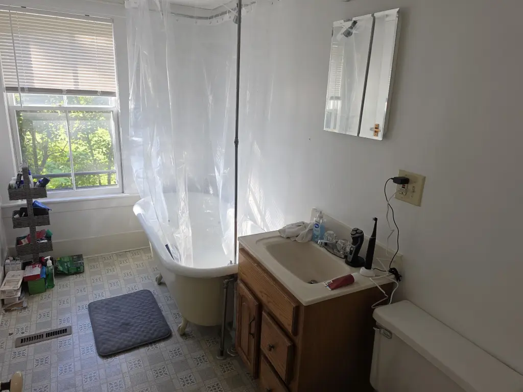
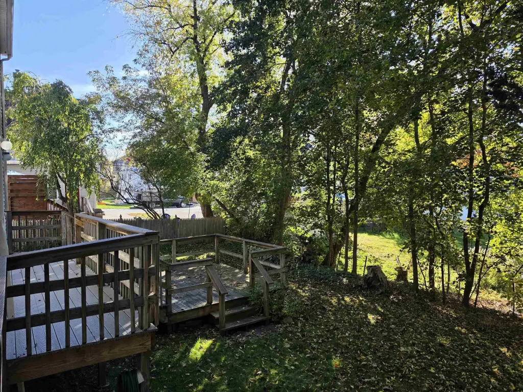
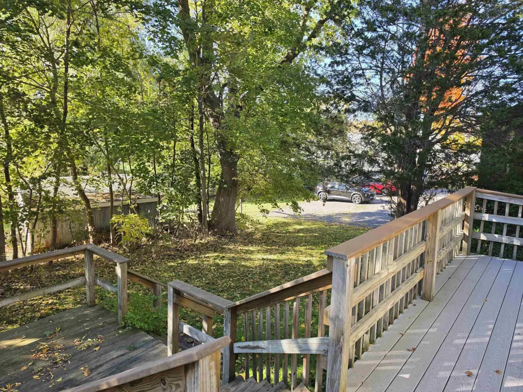
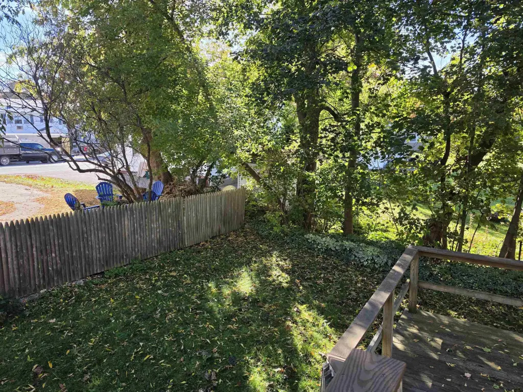
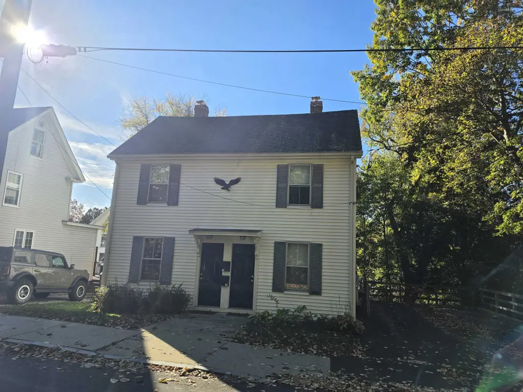
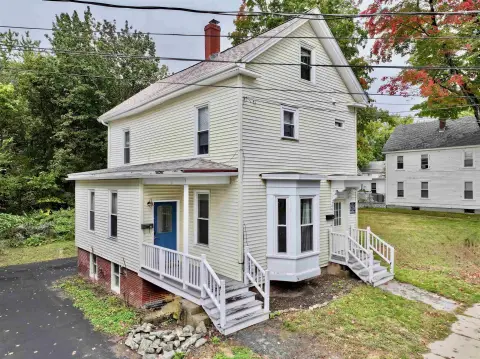
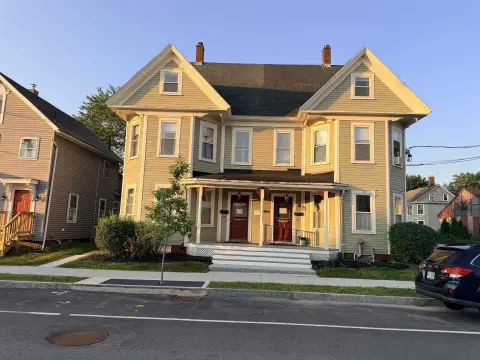
This 1,512-square-foot duplex contains two townhouse-style residences, each with a private first-floor entrance, two bedrooms, and one full bathroom. Unit 12 has built-in bookshelves, plank flooring, exposed brick, pantry storage, and direct access to its basement. Unit 14 features a built-in kitchen hutch and a clawfoot tub with shower. Both kitchens open onto private decks, with stairs connecting to a shared deck and backyard.
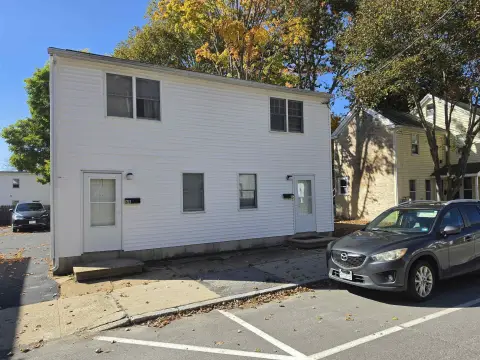
The property occupies a 0.1-acre lot in Dover, within walking distance of the downtown area. Four driveway parking spaces are designated, with two allocated to each residence. The property is zoned RM-U and was built in 1890.
The property occupies a 0.1-acre lot in Dover, within walking distance of the downtown area. Four driveway parking spaces are designated, with two allocated to each residence. The property is zoned RM-U and was built in 1890.
Key Highlights
- Two residences, each with two bedrooms and one full bath
- 1,512 square feet on a 0.1‑acre lot
- Four driveway spaces, with two assigned to each unit
Property Analytics
Who owns this building?
See the owner, sales and loan history
Open Analytics
Lease Details
2
Residential units
Location Intelligence
Trade Area within ½ mile
1,215
Businesses Nearby
Explore this area
Business Placement
Demographics for 03820, NH
32,800
Population
15,460
Households
2.1
Avg Household Size
38
Median Age
49%
College-Educated
96%
High-School Grad
27.3 sq mi
ZIP Area
1,201
Density / Sq Mi
$92,793
Median Household Income
$53,890
Median Earnings
$1,540
Median Rent
$397,900
Median Home Value
Check the figures for this property
Cap Rate, Value Estimation, Potential NOI and more
View Realmo Analytics
Market
Vacancy Rate% for Multifamily in Northeast region






Frequently Asked Questions
What type of property is this?
Duplex - Two separate residences offer private entrances, individual basements, and outdoor deck access.
Where is this duplex located?
The property is located at 12-14 Ash Street Dover, NH.
What is the asking price?
The asking price for this property is $565,000.
What are key features of this property?
This property features: Two residences, each with two bedrooms and one full bath; 1,512 square feet on a 0.1‑acre lot; Four driveway spaces, with two assigned to each unit


