Mixed-Use Building with Split
New
For Sale
$499,000
1190 Dixwell Avenue, Hamden, CT 06514
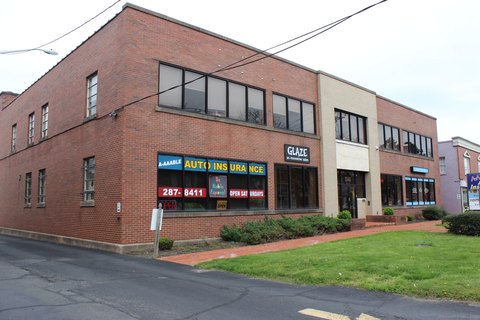
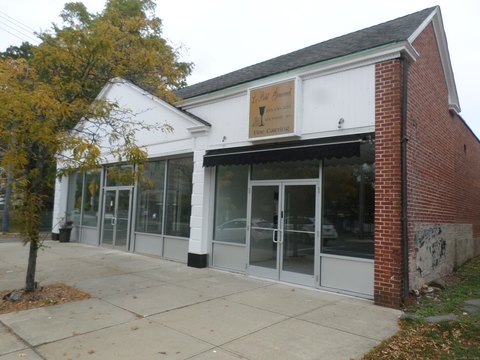
The two-story layout combines storefront-facing space, an equipped upper level, and a divided basement.
Property Size8,400 SF
Price / SF$59.40
Days on Market2
Property Features for 1190 Dixwell Avenue
General Information
Standard status
Active
Size
8,400 SF
Zoning
T5
Amenities
Alexa surround sound
reception desk
kitchen-style area
DJ area
storage area
projector and large integrated screen
flat-screen monitor
movable stage
private back offices
washer/dryer
tool storage
folding banquet tables and chairs
fenced rear deck with 2 pergolas
Building Details
Year Built
1948
Buildings
1
Stories
2
Listing Agency:
Valor Realty Group LLC
Listed By:
Amber Berry
(203) 589-2656
Source:
Capmarkrealty
Added: Oct 24
Last Checked: Oct 24 at 2:51PM
Displayed information is deemed reliable but is not guaranteed and should be independently verified. All listing content including descriptions, pricing, images are the copyrighted material of Valor Realty Group LLC

Ask AI about this property
Review the available facts, identify missing information and prepare questions for the agent.
Investment Insights
Based on property information with market context.
At 1190 Dixwell Avenue in Hamden, this renovated, two-story mixed-use building contains 8,400 gross square feet and a split basement. The first floor has storefront windows, a reception desk, a kitchen-style area, storage, two bathroom stalls, and two basement entrances. Upstairs, windows bring natural light into a finished area with a projector and integrated screen, a monitor, a movable stage, and two private offices. The building also has separate men’s and women’s bathrooms with stalls; the men’s room includes a urinal.
The basement is divided into two sections. One provides storage, a washer and dryer, and tool storage; the other has vinyl plank flooring and an exit to the backyard. A fenced rear deck has two pergolas. The property is zoned T5.
The basement is divided into two sections. One provides storage, a washer and dryer, and tool storage; the other has vinyl plank flooring and an exit to the backyard. A fenced rear deck has two pergolas. The property is zoned T5.
Key Highlights
- 8,400 gross SF in a two‑story mixed‑use building
- T5 zoning
- Split basement includes storage, washer and dryer, and a separate finished area with backyard access
Property Analytics
Unlock full access to Insights
Subscribe to Realmo Intelligence
Open Analytics
Current Use
Location Intelligence
Trade Area within ½ mile
750
Businesses Nearby
81k
Monthly Visits Nearby
Explore this area
Business Placement
Foot Traffic Nearby
Dining 63%
Groceries 15%
Shops & Services 12%
Apparel 9%
McDonald's
Dining
25,510 visits/mo
0.1 miles
Save-A-Lot
Groceries
12,373 visits/mo
0.1 miles
Dunkin' Donuts
Dining
11,798 visits/mo
0.4 miles
Dunkin' Donuts
Dining
8,710 visits/mo
0.5 miles
SUBWAY
Dining
5,425 visits/mo
0.2 miles
Demographics for 06514, CT
26,613
Population
11,388
Households
2.3
Avg Household Size
40
Median Age
42%
College-Educated
92%
High-School Grad
11.1 sq mi
ZIP Area
2,398
Density / Sq Mi
$85,227
Median Household Income
$46,594
Median Earnings
$1,633
Median Rent
$250,300
Median Home Value
Check the figures for this property
Cap Rate, Value Estimation, Potential NOI and more
View Realmo Analytics
Market
Vacancy Rate% for Retail in Northeast region






Frequently Asked Questions
What type of property is this?
Mixed-use property - The two-story layout combines storefront-facing space, an equipped upper level, and a divided basement.
Where is this mixed-use property located?
The property is located at 1190 Dixwell Avenue Hamden, CT.
What is the asking price?
The asking price for this property is $499,000.
What are key features of this property?
This property features: 8,400 gross SF in a two‑story mixed‑use building; T5 zoning; Split basement includes storage, washer and dryer, and a separate finished area with backyard access


