Historic Downtown Florence Mixed-Use
119 W Main Street Florence, CO 81226

For Sale
$480,000
COMMERCIAL - Florence, CO
Lot Size0.08 Acres
Days on Market92
Property Features for 119 W Main Street
General Information
Property type
Commercial Sale
Property subtype
Other
Standard status
Active
Lot size
0.08 Acres
Taxes and HOA fees
Tax Year
2023
Tax Annual Amount
2917
Building Details
Year built
1895
Listing Agency:
Berkshire Hathaway HomeServices Rocky Mountain
(719) 576-6767
Listed By:
Wayne Jennings · License #FA040011635
(719) 576-6767
Added: Apr 27
Last Checked: Jul 27 at 3:06PM
MLS# 9791138
Copyright © 2026 elevateMLS. All rights reserved. All information provided by the listing agent/broker is deemed reliable but is not guaranteed and should be independently verified.
Investment Insights
Based on property information with market context.
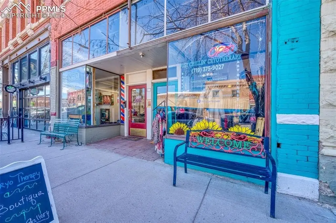
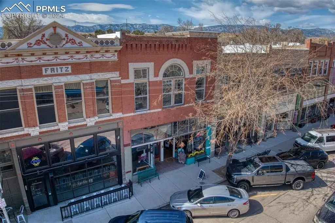
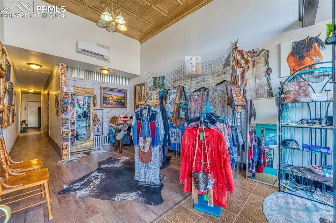
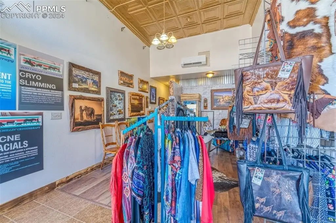
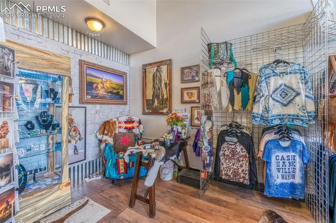
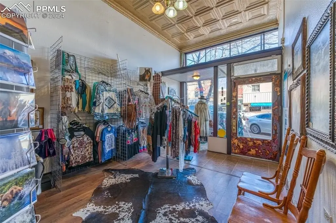
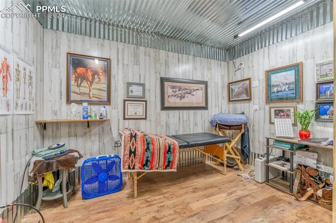
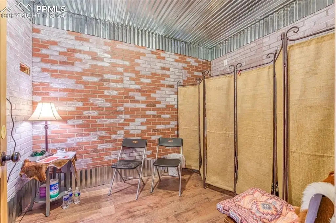
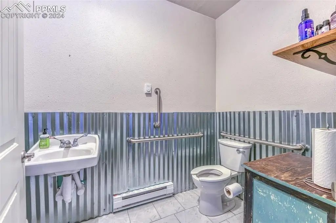
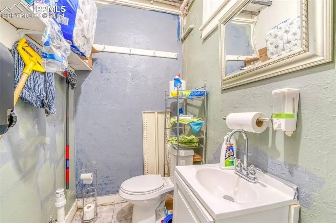
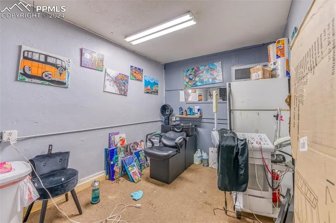
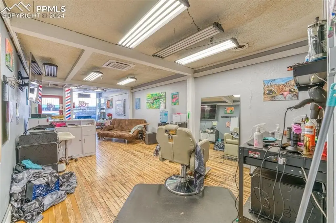
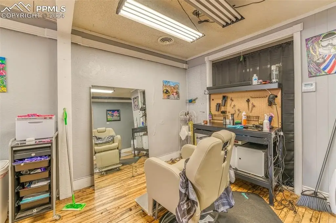
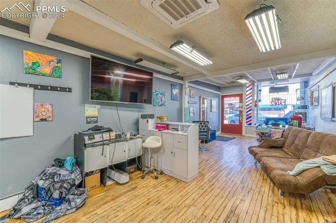
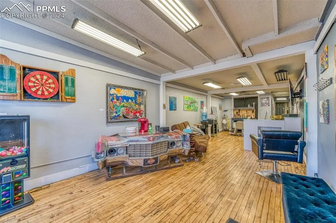
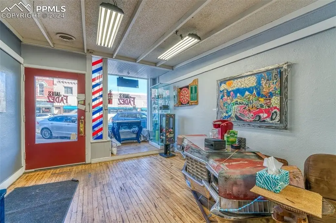
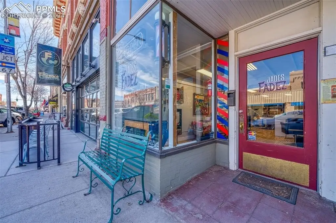
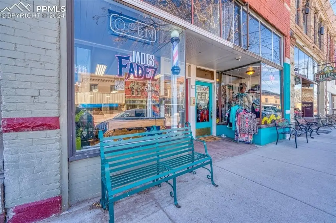
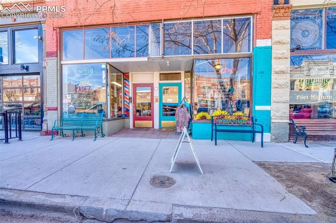
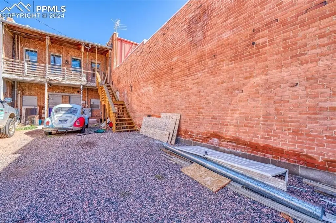
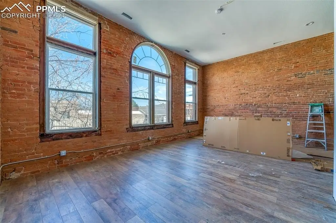
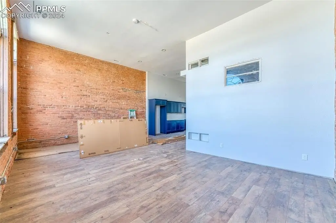
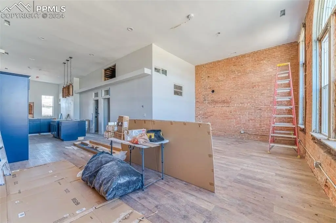
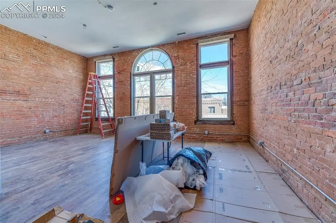
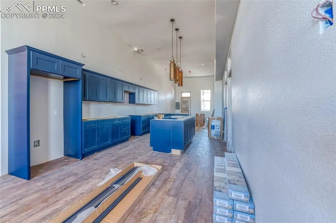
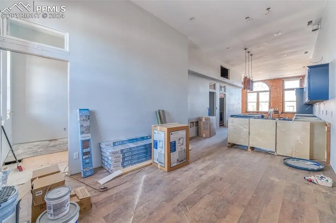
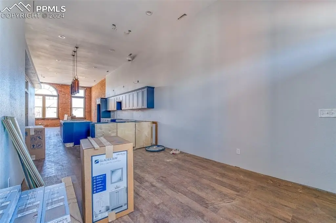
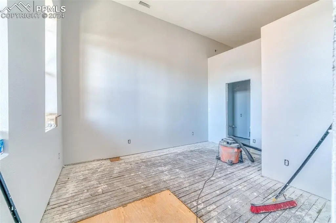
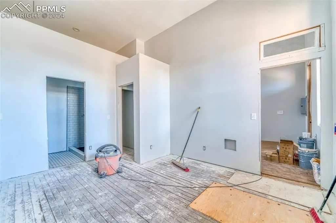
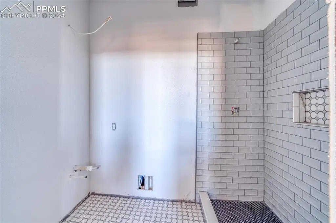
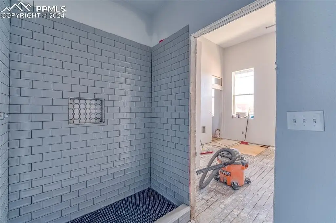
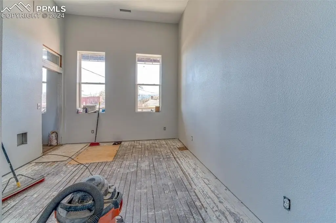
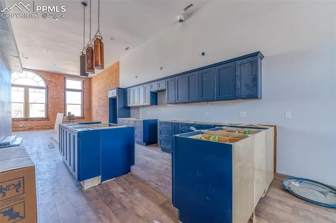
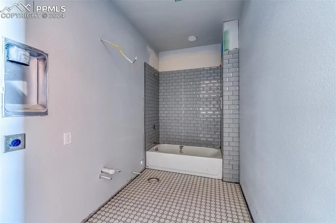
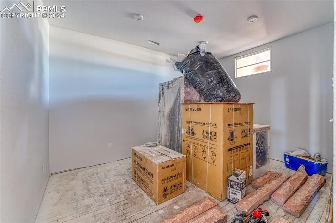
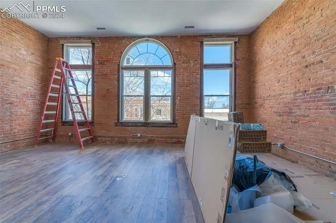
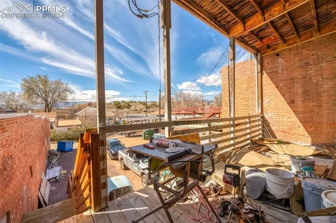
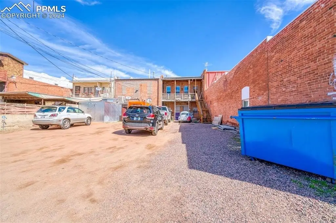
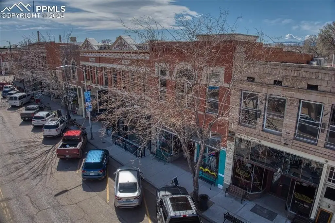
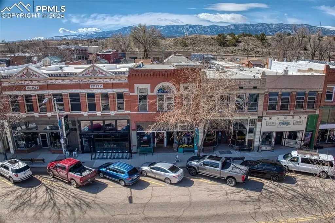
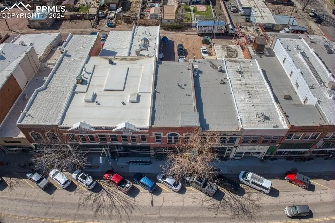
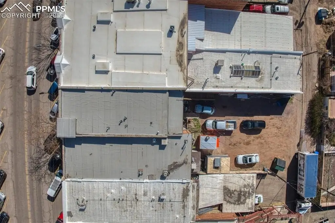
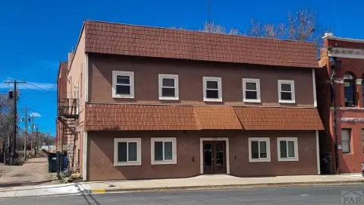
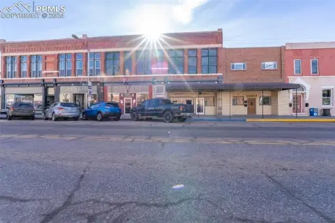
Located on Main Street in Historic Downtown Florence, this property presents an investment opportunity. The purchase includes two business spaces and a nearly finished 2-bed, 2-bath luxury loft on the second floor. The building, originally a fire station and later City Hall, retains historical features such as brick walls, arched windows, high ceilings, and pendant lighting crafted from antique fire extinguisher coverings. Several amenities remain to be completed, including flooring, countertops, and a furnace. Customer parking is available in front of the building on Main Street, with additional parking and alley access in the back. The location provides access to breweries, galleries, restaurants, and shopping. Proximity to the Arkansas River offers opportunities for rafting, hiking, biking, rock climbing, fishing, kayaking, and access to the Royal Gorge Park & Railway. The lot size is 0.08 acres in Fremont County.
Key Highlights
- Two commercial spaces plus a nearly finished 2 bed, 2 bath luxury loft.
- Prime Main Street location in Historic Downtown Florence.
- Unique historic building: originally the fire station and City Hall.
Property Analytics
Property Profile
Location Intelligence
Current Use


Frequently Asked Questions
What type of property is this?
Mixed-use property - Mixed-use building with business spaces and luxury loft in Florence.
Where is this mixed-use property located?
The property is located at 119 W Main Street Florence, CO.
What is the asking price?
The asking price for this property is $480,000.
What are key features of this property?
This property features: Two commercial spaces plus a nearly finished **2 bed, 2 bath luxury loft**.; **Prime Main Street location** in Historic Downtown Florence.; Unique historic building: originally the fire station and City Hall.



