Renovated Restaurant with
For Sale
$845,000
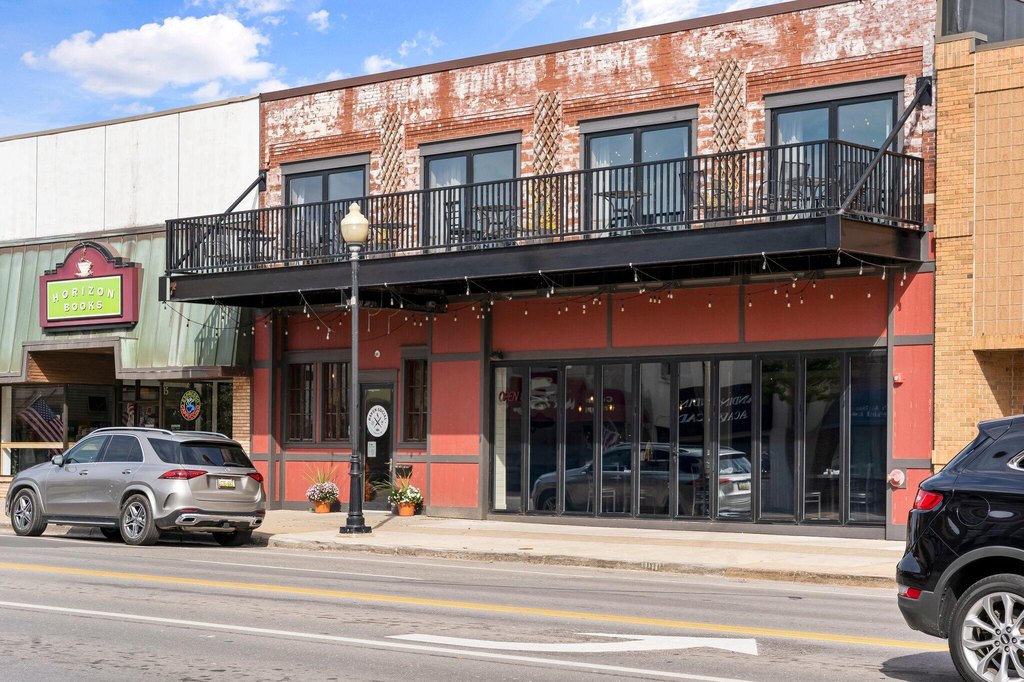
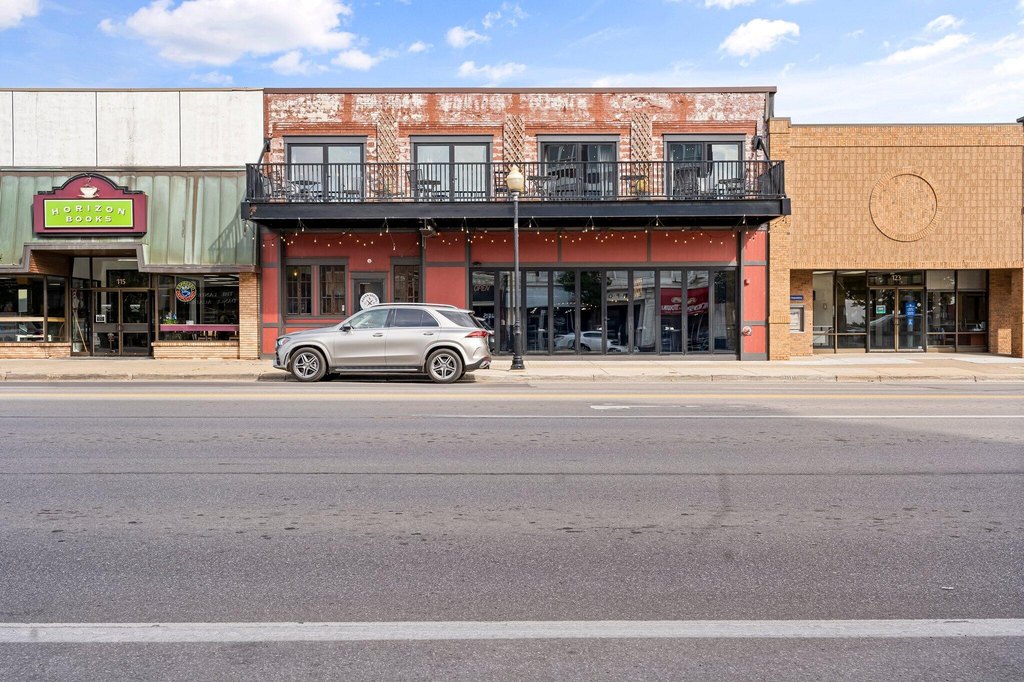
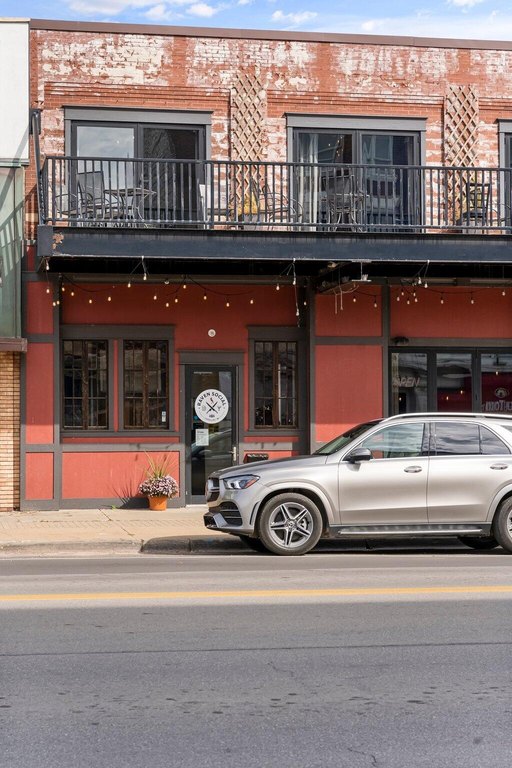
119 S Mitchell Street, Cadillac, MI 49601
Commercial Sale, Cadillac, MI
Property Size9,300 SF
Lot Size0.12 Acres
Price / SF$90.86
Days on Market1026
Property Features for 119 S Mitchell Street
General Information
Property type
Commercial Sale
Property subtype
Other
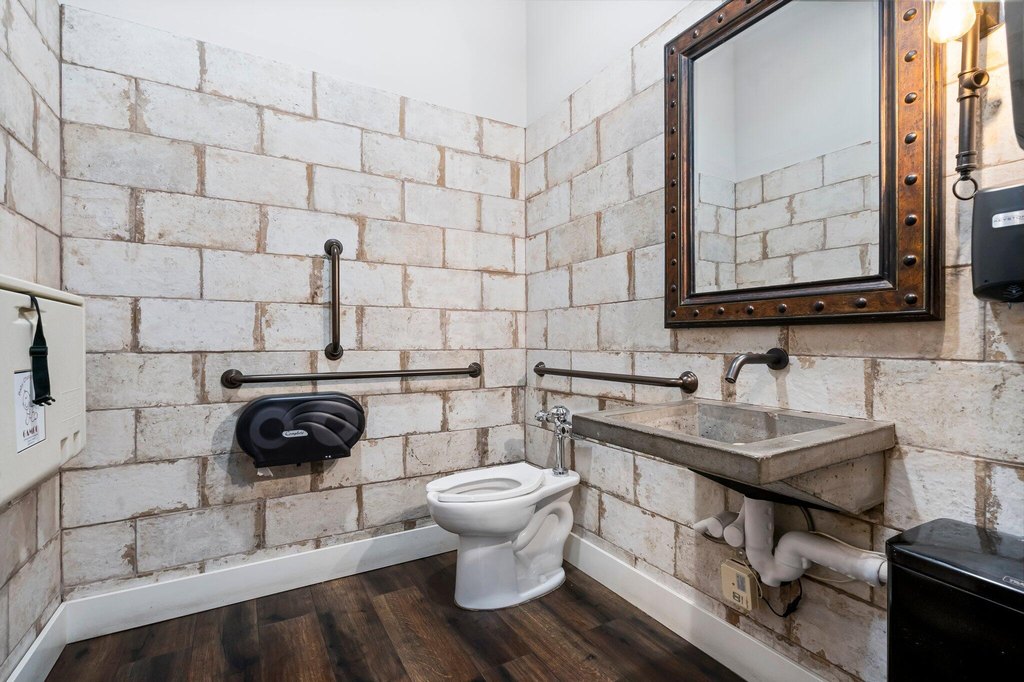
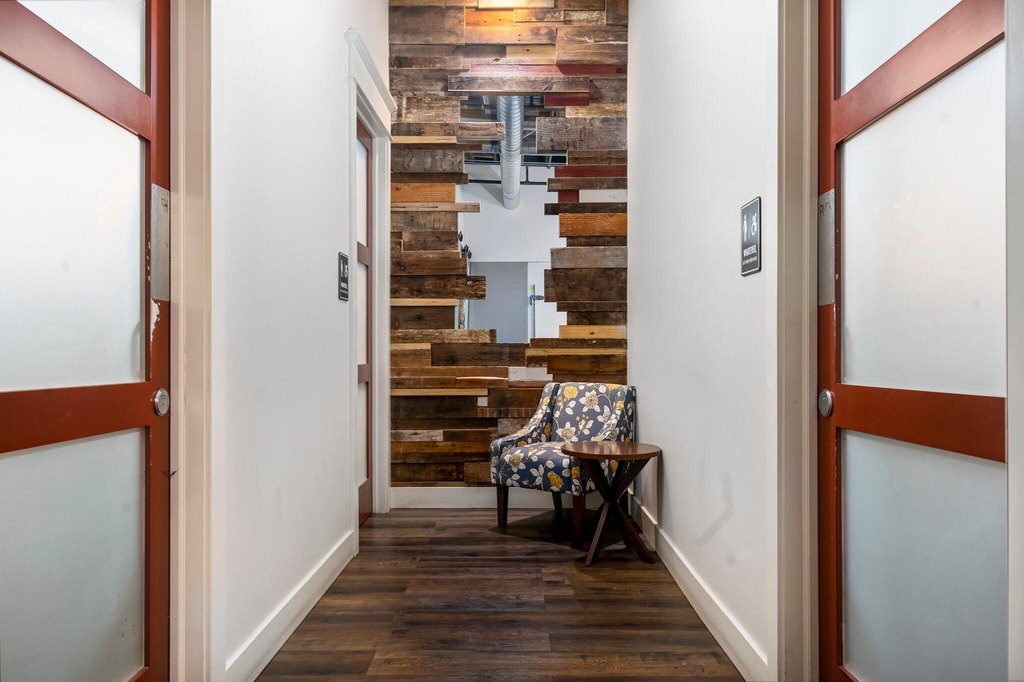
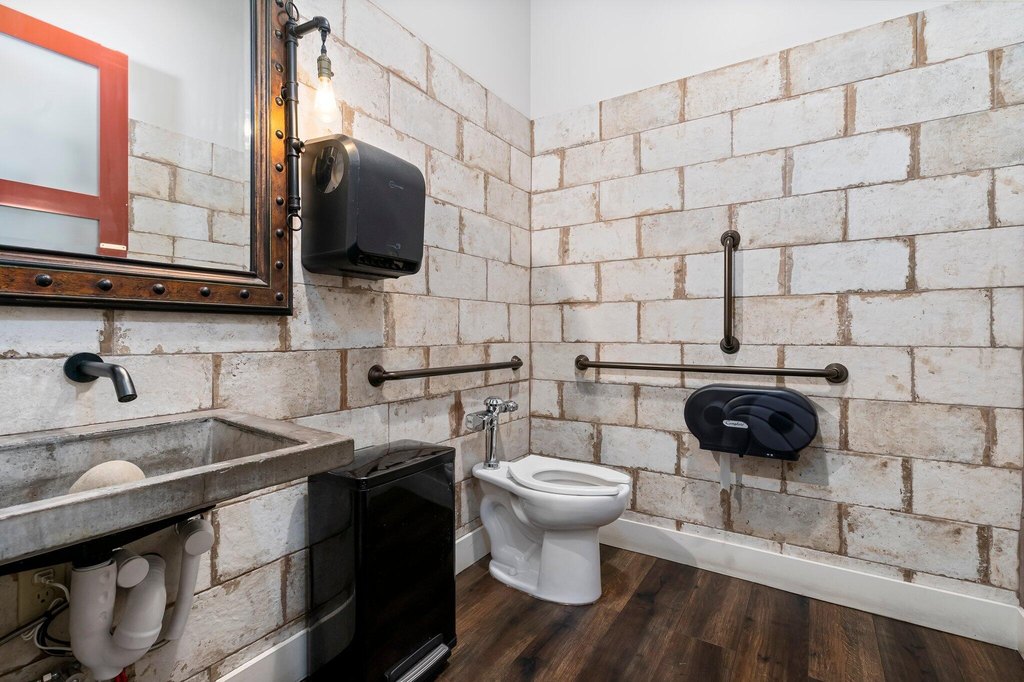
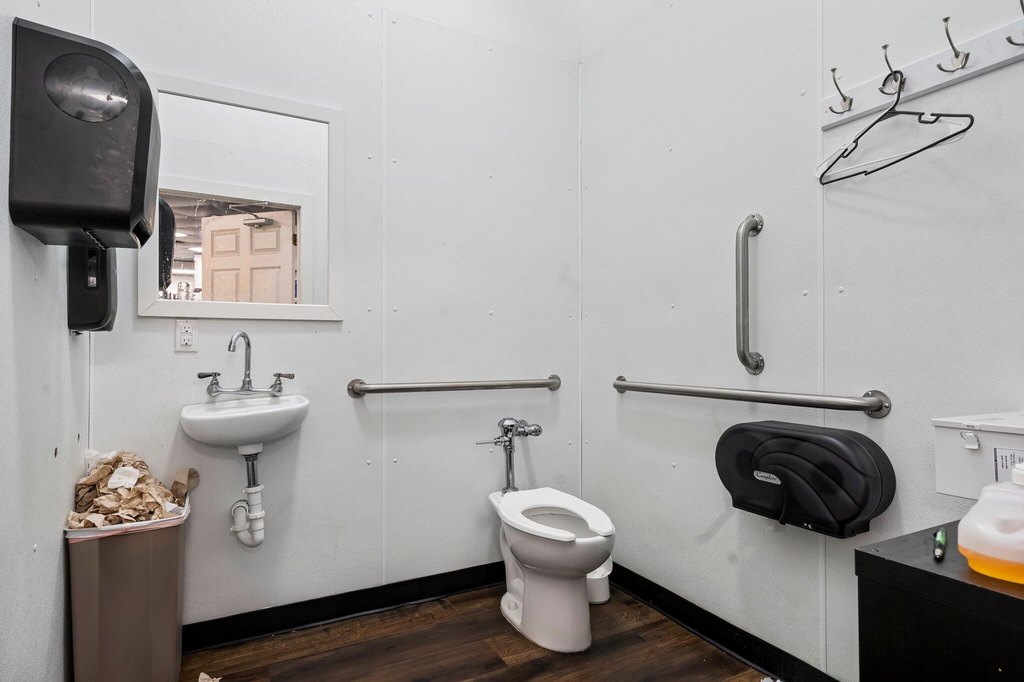

Bathrooms
3
Full bathrooms
3
Rooms
Bathroom 2, Bathroom 3, Bathroom 1
Elementary school district
Cadillac
Middle school district
Cadillac
High school district
Cadillac
Directions
Downtown Cadillac, MI on the East side of Mitchell St between Cass and Harris.
Subdivision
Outside MichRIC Area - Z
Standard status
Active
APN
10-086-00-178-00
Size
9,300 SF
Lot size
0.12 Acres
Taxes and HOA fees
Tax Year
2022
Tax Description
Lengthy legal on file
Tax Annual Amount
6505
Legal Description
Lengthy legal on file
Utilities
Utilities
Natural Gas Available
Heating system
Forced Air
Cooling system
Central Air
Building Details
Year built
1880
Floors in Building
2
Number of units
1
Building materials
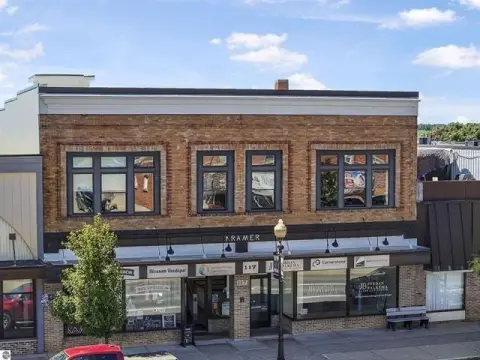
Brick
Roof type
Rubber
Listing Agency:
Dwelling Realty - KW Northern Michigan
(231) 887-4455
Listed By:
Brandon Ball · License #6502431240
(231) 690-4981
Added: Dec 15, 2023
Changed: Sep 16
Last Checked: Oct 6 at 12:06AM
MLS# 23145005
Copyright © 2026 Michigan Regional Information Center, LLC. All rights reserved. All information provided by the listing agent/broker is deemed reliable but is not guaranteed and should be independently verified.
Investment Insights
Based on property information with market context.
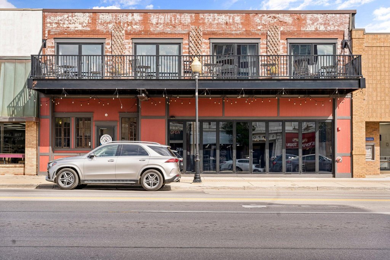
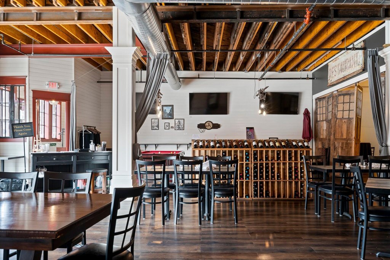
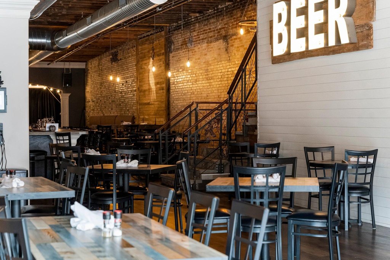
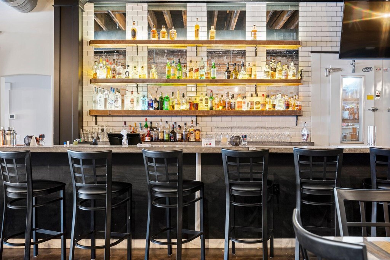
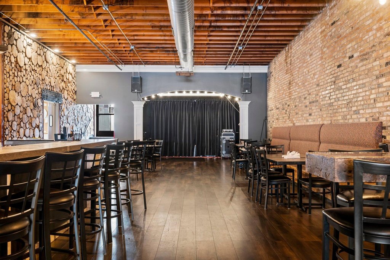
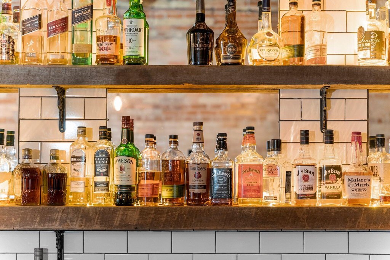
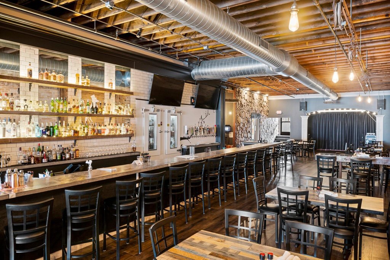

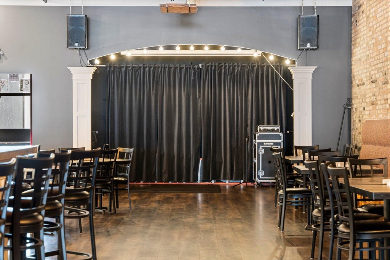

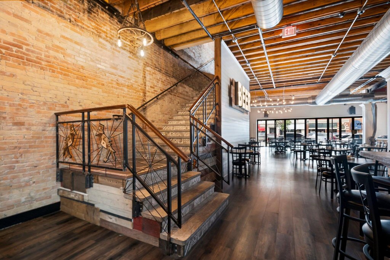
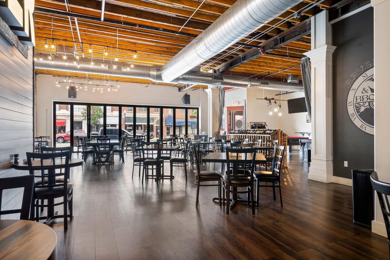
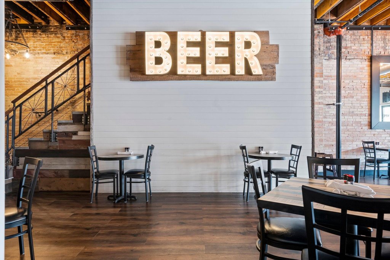
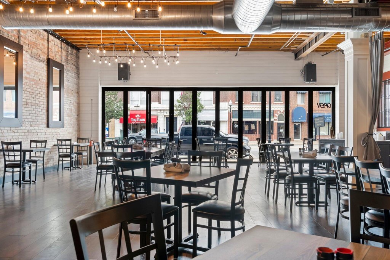
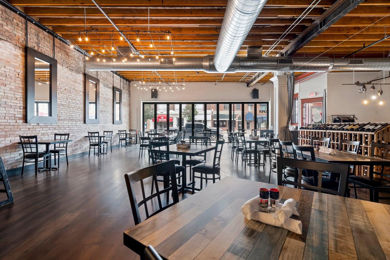
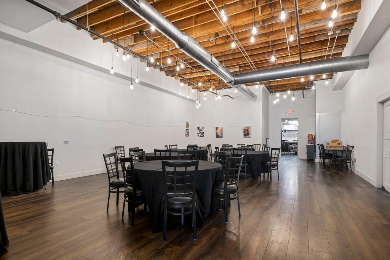
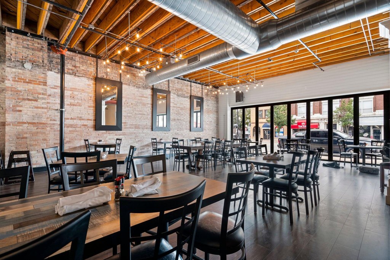
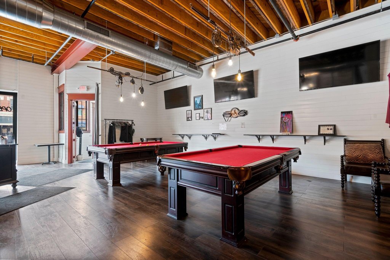
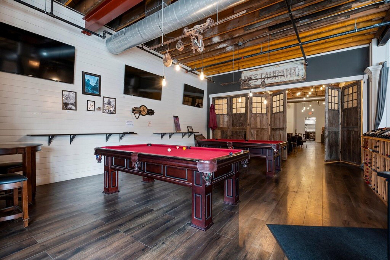
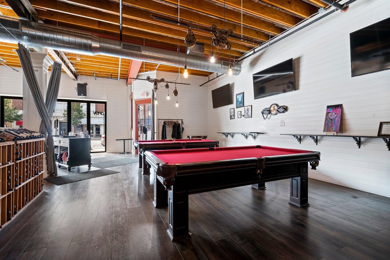
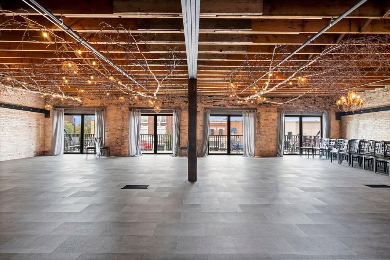
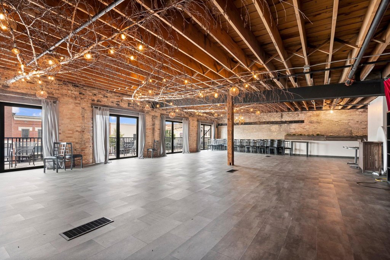
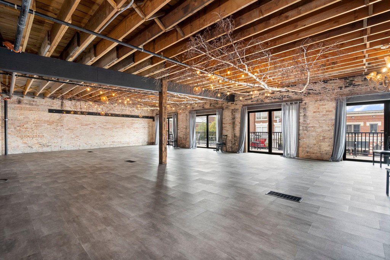
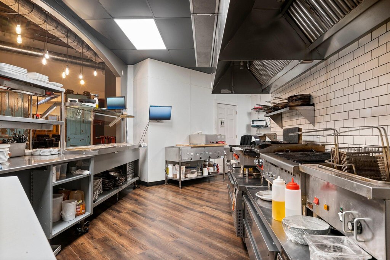
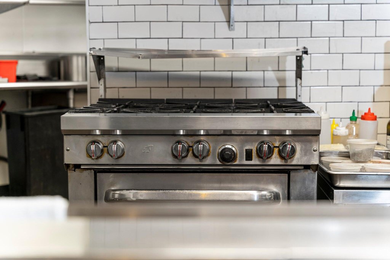
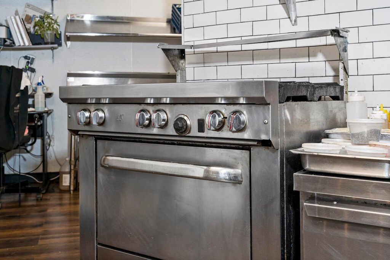
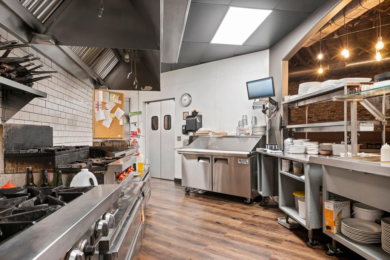
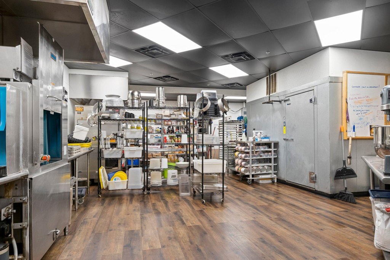
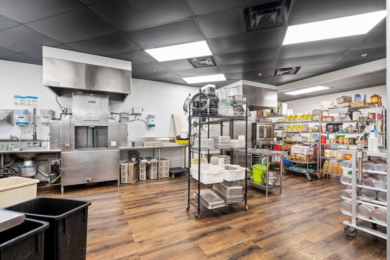
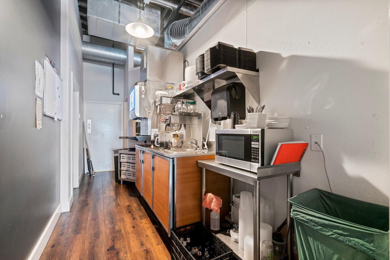
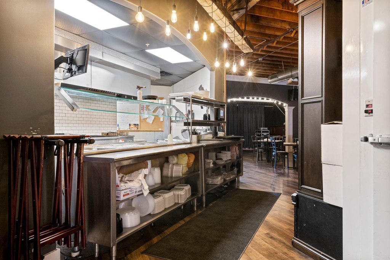
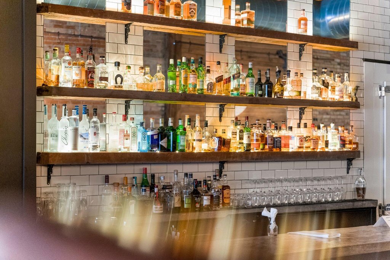
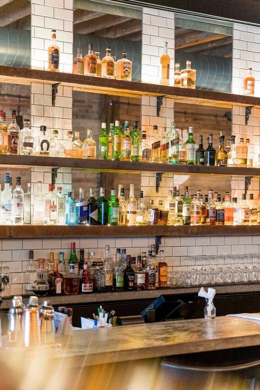
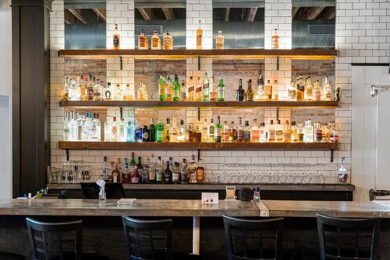
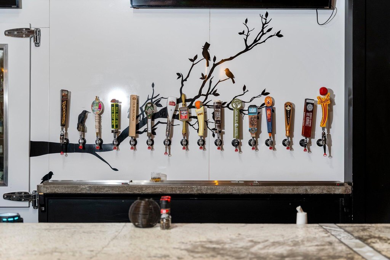
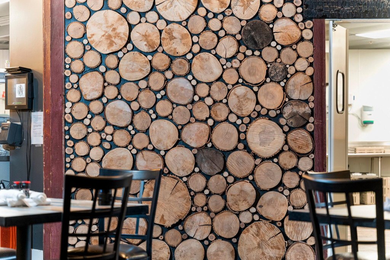
This operating restaurant business occupies a 9,300-square-foot building renovated in 2018 as part of a complete restaurant buildout. The work included updated mechanical systems, a sprinkler system, a full kitchen, a full bar, a professionally designed interior, and a second-floor deck. The building is constructed with brick, has a rubber roof, forced-air heating, central air, and natural gas availability.
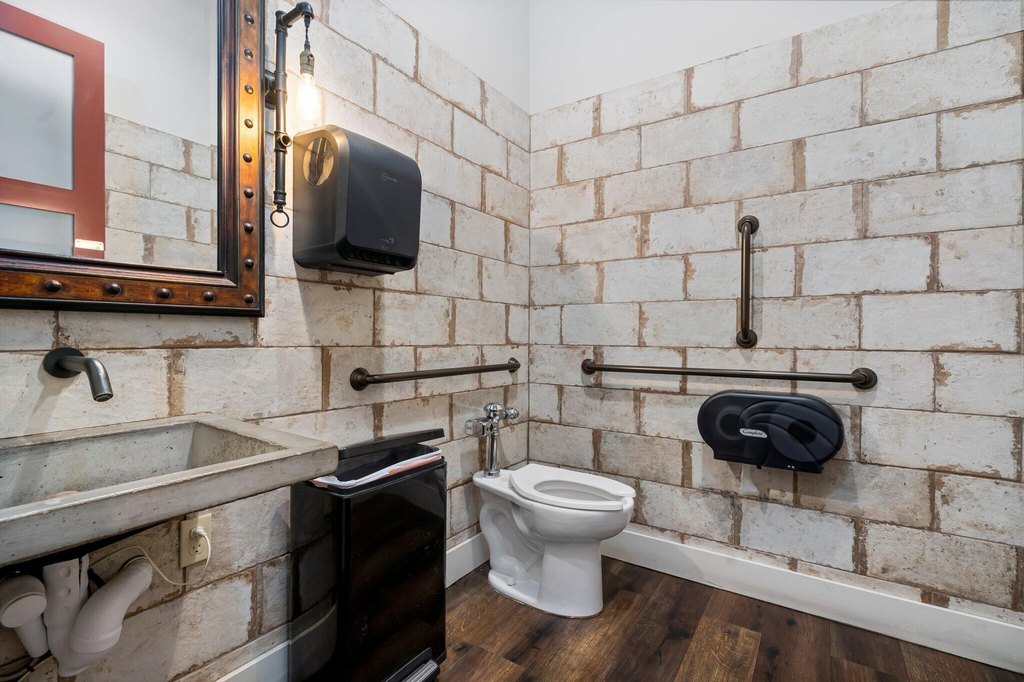
The property includes three bathrooms and sits on a 0.12-acre parcel at 119 S Mitchell Street in Cadillac, Michigan. The restaurant was rebuilt from the studs during the renovation, with the layout organized around kitchen workflow and efficient use of space. The operating business and transition support from the owner are included in the offering details.
The property includes three bathrooms and sits on a 0.12-acre parcel at 119 S Mitchell Street in Cadillac, Michigan. The restaurant was rebuilt from the studs during the renovation, with the layout organized around kitchen workflow and efficient use of space. The operating business and transition support from the owner are included in the offering details.
Key Highlights
- 9,300‑square‑foot restaurant building on a 0.12‑acre parcel
- Renovated in 2018 with new mechanicals and a sprinkler system

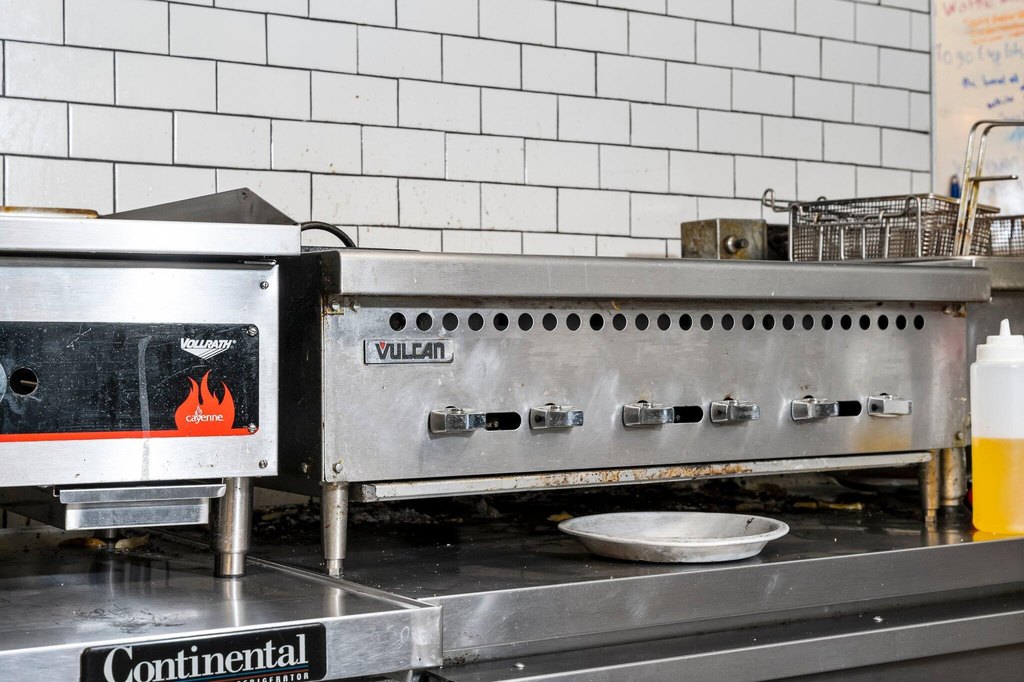
- Full kitchen and bar buildouts included
Property Analytics
Unlock full access to Insights
Subscribe to Realmo Intelligence
Open Analytics
Current Use
Lease Details
Turnkey business
Opportunity
Yes
Sprinkler system
Location Intelligence
Trade Area within ½ mile
827
Businesses Nearby
Under-served
Demand for This Use
Explore this area
Business Placement
Demographics for 49601, MI
21,564
Population
10,734
Households
2
Avg Household Size
43
Median Age
25%
College-Educated
91%
High-School Grad
220.0 sq mi
ZIP Area
98
Density / Sq Mi
$65,704
Median Household Income
$37,347
Median Earnings
$856
Median Rent
$166,500
Median Home Value
Check the figures for this property
Cap Rate, Value Estimation, Potential NOI and more
View Realmo Analytics
Market
Vacancy Rate% for Retail in Midwest region

Questions? Ask Rey
Realmo’s AI knows this listing — price, zoning, demand, history. Ask anything.




Frequently Asked Questions
What type of property is this?
Conventional restaurant - Operating restaurant business with a renovated building, full kitchen, bar, and second-floor deck.
Where is this conventional restaurant located?
The property is located at 119 S Mitchell Street Cadillac, MI.
What is the asking price?
The asking price for this property is $845,000.
What are key features of this property?
This property features: 9,300‑square‑foot restaurant building on a 0.12‑acre parcel; Renovated in 2018 with new mechanicals and a sprinkler system; Full kitchen and bar buildouts included



