Permit-Ready Residential Development
119 S Alvarado Street, Ojai, CA 93023
For Sale
$620,000
Pending
Shovel-ready development with county-approved stamped plans and utilities already in place for faster buildout.
Property Size997 SF
Lot Size0.19 Acres
Days on Market236
Property Features for 119 S Alvarado Street
General Information
Standard status
Size
Lot size
Property subtype
Zoning
Additional Details
Utilities to Site
Sprinkler System
Listing Agency:
LIV Sotheby's International Realty
(805) 641-0125
Listed By:
Aaron Gaston · License CA #01938231
(805) 340-8217
Source:
Exitrealty
Added: Apr 1
Changed: Nov 10
Last Checked: Jun 30 at 8:04PM
Displayed information is deemed reliable but is not guaranteed and should be independently verified. All listing content including descriptions, pricing, images are the copyrighted material of LIV Sotheby's International Realty

Ask AI about this property
Review the available facts, identify missing information and prepare questions for the agent.
Investment Insights
Based on property information with market context.
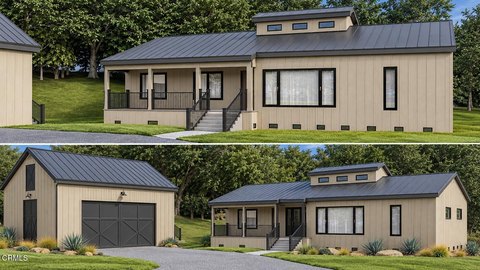
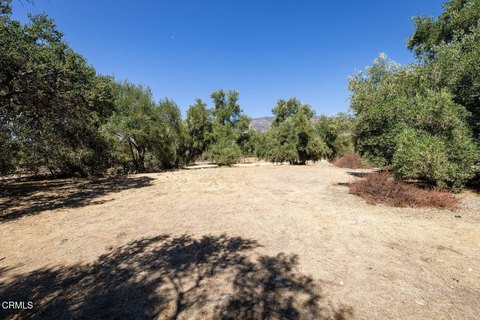
This ready-to-build residential lot is listed as an R3 parcel and totals 8,125 SF, with an oak-canopy setting at the front that provides a measure of natural privacy. The rear portion is described as an open build area positioned away from the street. Included in the sale are county-approved, stamped architectural plans for an approximately 997 SF, 2-bedroom, 2-bath single-family residence with modern code-related upgrades, including fire sprinklers, solar readiness, and fire-zone considerations. Permits are described as ready to be issued, supporting a quicker path to construction.
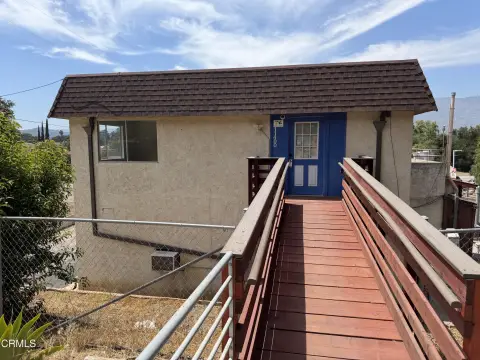
The sale also includes a legally permitted one-car garage structure. The garage is described as being grandfathered under an oak-canopy footprint where new building is restricted. Architectural planning for the residence includes consideration for possible future ADU/JADU development, with buyers advised to verify suitability and requirements.
For builders and owner-occupants looking to reduce upfront development steps, the combination of stamped plans, permit readiness, and utilities already in place for water, sewer, and electric is geared toward streamlining the early phases of a new home project. The property’s layout and existing garage footprint provide a base for construction planning while accommodating the buyer’s decisions regarding future accessory unit feasibility.
The sale also includes a legally permitted one-car garage structure. The garage is described as being grandfathered under an oak-canopy footprint where new building is restricted. Architectural planning for the residence includes consideration for possible future ADU/JADU development, with buyers advised to verify suitability and requirements.
For builders and owner-occupants looking to reduce upfront development steps, the combination of stamped plans, permit readiness, and utilities already in place for water, sewer, and electric is geared toward streamlining the early phases of a new home project. The property’s layout and existing garage footprint provide a base for construction planning while accommodating the buyer’s decisions regarding future accessory unit feasibility.
Key Highlights
- 8,125 SF R3 lot in Meiners Oaks with county‑approved, stamped architectural plans for a new single‑family home
- Plans are ready to be issued, supporting faster construction start
- Included plans call for an approx. 997 SF, 2‑bedroom, 2‑bath single‑family residence with modern code upgrades
Property Analytics
Who owns this building?
See the owner, sales and loan history
Open Analytics
Lease Details
Yes
Sprinkler system
Yes
Utilities to site
Location Intelligence
Trade Area within ½ mile
223
Businesses Nearby
Improve property use
Find place for business
Demographics for 93023, CA
20,937
Population
9,310
Households
2.2
Avg Household Size
50
Median Age
41%
College-Educated
90%
High-School Grad
266.9 sq mi
ZIP Area
78
Density / Sq Mi
Median Household Income
Median Earnings
Median Rent
Median Home Value
Check the figures for this property
Cap Rate, Value Estimation, Potential NOI and more
View Realmo Analytics




Frequently Asked Questions
What type of property is this?
Residential land & home lot - Shovel-ready development with county-approved stamped plans and utilities already in place for faster buildout.
Where is this residential land & home lot located?
The property is located at 119 S Alvarado Street Ojai, CA.
What is the asking price?
The asking price for this property is $620,000.
What are key features of this property?
This property features: 8,125 SF R3 lot in Meiners Oaks with county‑approved, stamped architectural plans for a new single‑family home; Plans are ready to be issued, supporting faster construction start; Included plans call for an approx. 997 SF, 2‑bedroom, 2‑bath single‑family residence with modern code upgrades



