Downtown Mixed-Use Flex
For Sale
Contact for pricing
119 N Green Street, Crawfordsville, IN 47933
Brick flex property spans main, upper, and partial basement levels with warehouse storage and overhead drive-in doors.
Property Size27,300 SF
Days on Market121
Property Features for 119 N Green Street
General Information
Standard status
Active
Size
27,300 SF
Total Parking Spaces
20
Property subtype
Office, Industrial
Warehouse & Industrial
Drive-In Doors
2
Sprinkler System
Yes
Building Details
Stories
2
Listing Agency:
Morrison Realty - Keller Williams
(765) 362-5878
Listed By:
Greg Morrison · License #IN RB14037236
Source:
Crexi
Added: Apr 11
Changed: Aug 8
Last Checked: Jul 21 at 5:57AM
Displayed information is deemed reliable but is not guaranteed and should be independently verified. All listing content including descriptions, pricing, images are the copyrighted material of Morrison Realty - Keller Williams
Investment Insights
Based on property information with market context.
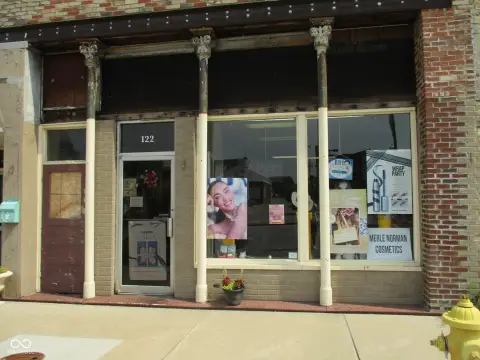
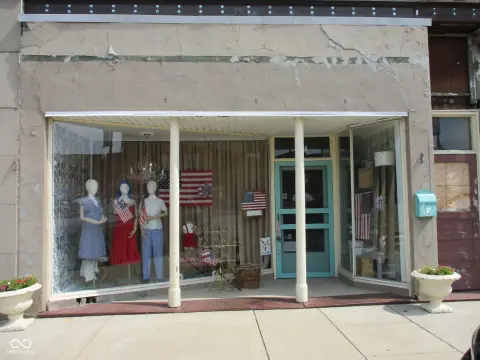
This unique downtown building offers brick/block construction with space across main and upper levels, plus a partial basement. The main level includes 15,131 square feet of multiple offices, conference rooms, and a kitchen/break room, along with 5,735 square feet of warehouse/storage served by two overhead drive-in doors into an inside parking area. The garage area is described as having room for possible 20 vehicles.
The second floors provide over 6,200 square feet that has been used as apartment/office space. The building has frontage on two city streets, Green Street and Market Street, and includes a wet sprinkler system.
The interior layout supports multiple conversion directions, with the property notes suggesting potential uses including apartments, office space, retail, and restaurant space. The combination of inside secured parking and mixed-level space is positioned as a standout downtown feature.
The second floors provide over 6,200 square feet that has been used as apartment/office space. The building has frontage on two city streets, Green Street and Market Street, and includes a wet sprinkler system.
The interior layout supports multiple conversion directions, with the property notes suggesting potential uses including apartments, office space, retail, and restaurant space. The combination of inside secured parking and mixed-level space is positioned as a standout downtown feature.
Key Highlights
- Downtown brick building with frontage on Green Street and Market Street, with over 27,300 sq ft across main and upper levels.
- Main level offers 15,131 sq ft with multiple offices, conference rooms, kitchen/break room, and warehouse/storage space.
- Warehouse/storage includes 5,735 sq ft with two overhead drive‑in doors for an inside parking area.
Property Analytics
Current Use
Lease Details
2
Drive-in doors
Yes
Sprinkler system
Location Intelligence
Trade Area within ½ mile
714
Businesses Nearby
Under-served
Demand for This Use
Explore this area
Business Placement
Demographics for 47933, IN
28,092
Population
12,254
Households
2.3
Avg Household Size
41
Median Age
20%
College-Educated
88%
High-School Grad
235.7 sq mi
ZIP Area
119
Density / Sq Mi
$61,968
Median Household Income
$39,343
Median Earnings
$822
Median Rent
$176,400
Median Home Value
Market
Vacancy Rate% for Office in Midwest region

Questions? Ask Rey
Realmo’s AI knows this listing — price, zoning, demand, history. Ask anything.





Frequently Asked Questions
What type of property is this?
Flex space - Brick flex property spans main, upper, and partial basement levels with warehouse storage and overhead drive-in doors.
Where is this flex space located?
The property is located at 119 N Green Street Crawfordsville, IN.
What are key features of this property?
This property features: Downtown brick building with frontage on Green Street and Market Street, with over 27,300 sq ft across main and upper levels.; Main level offers 15,131 sq ft with multiple offices, conference rooms, kitchen/break room, and warehouse/storage space.; Warehouse/storage includes 5,735 sq ft with two overhead drive‑in doors for an inside parking area.