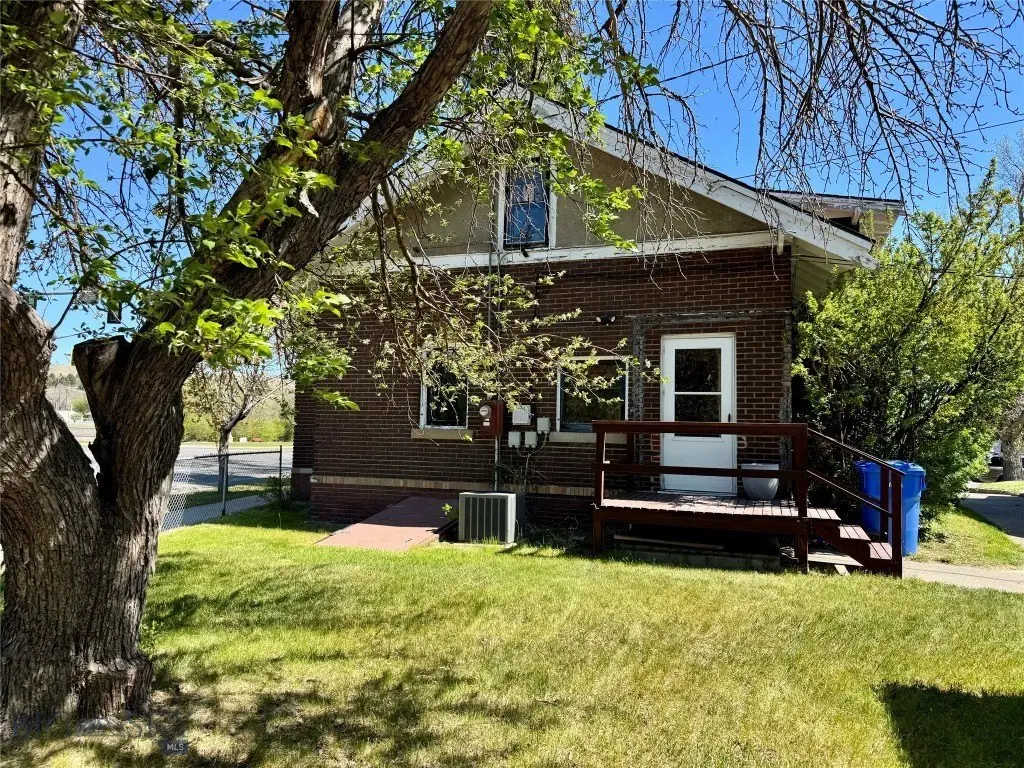
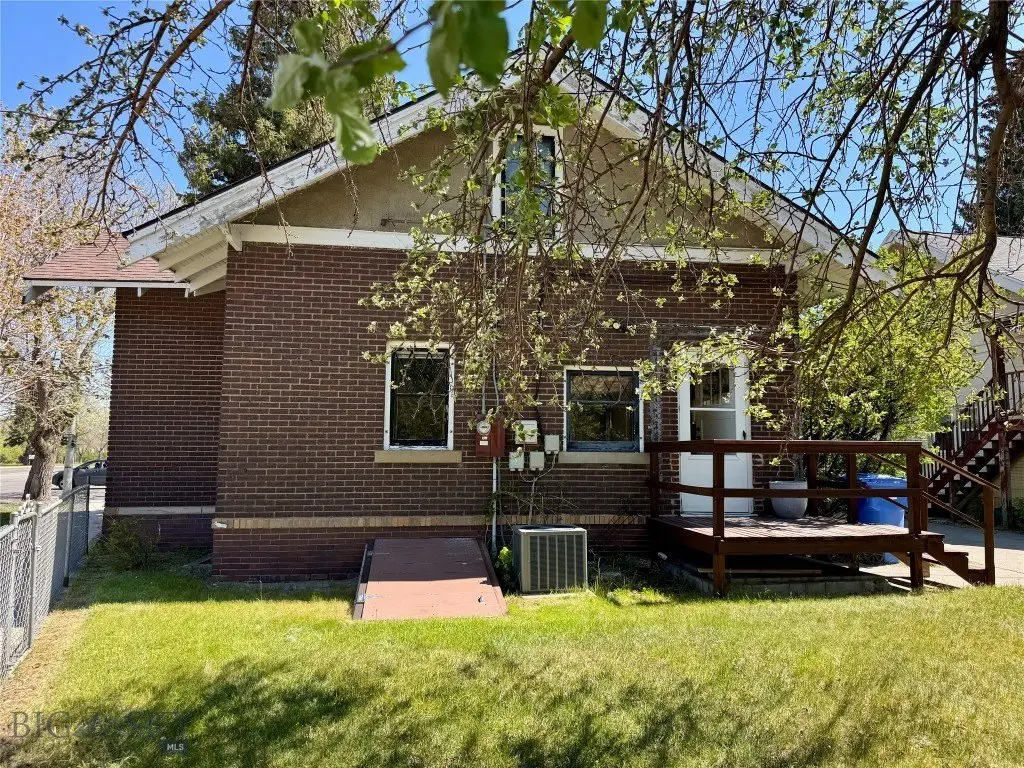
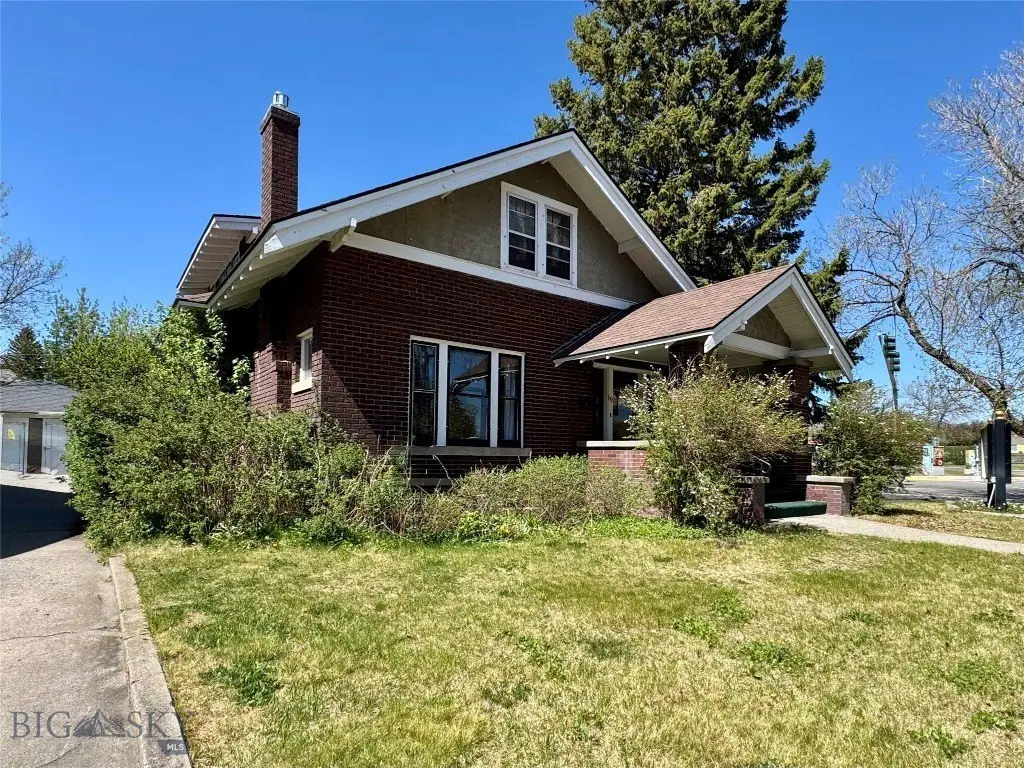
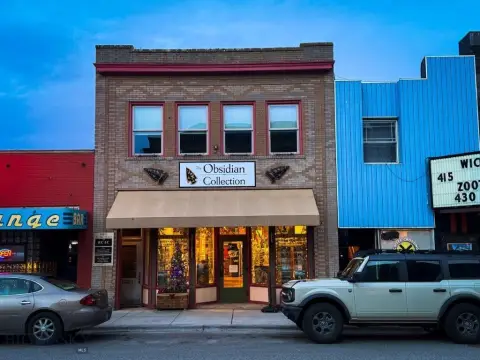
Brick Duplex with Period
For Sale
$499,900
119 N 7th St., Livingston, MT 59047
CommercialSale, Livingston, MT
Property Size3,806 SF
Lot Size0.15 Acres
Price / SF$131.35
Days on Market152
Property Features for 119 N 7th St.
General Information
Property type
Commercial Sale
Property subtype
Other
Zoning description
Call Listing Agent for Details
Bedrooms
3
Bathrooms
2
Full bathrooms
2
Rooms
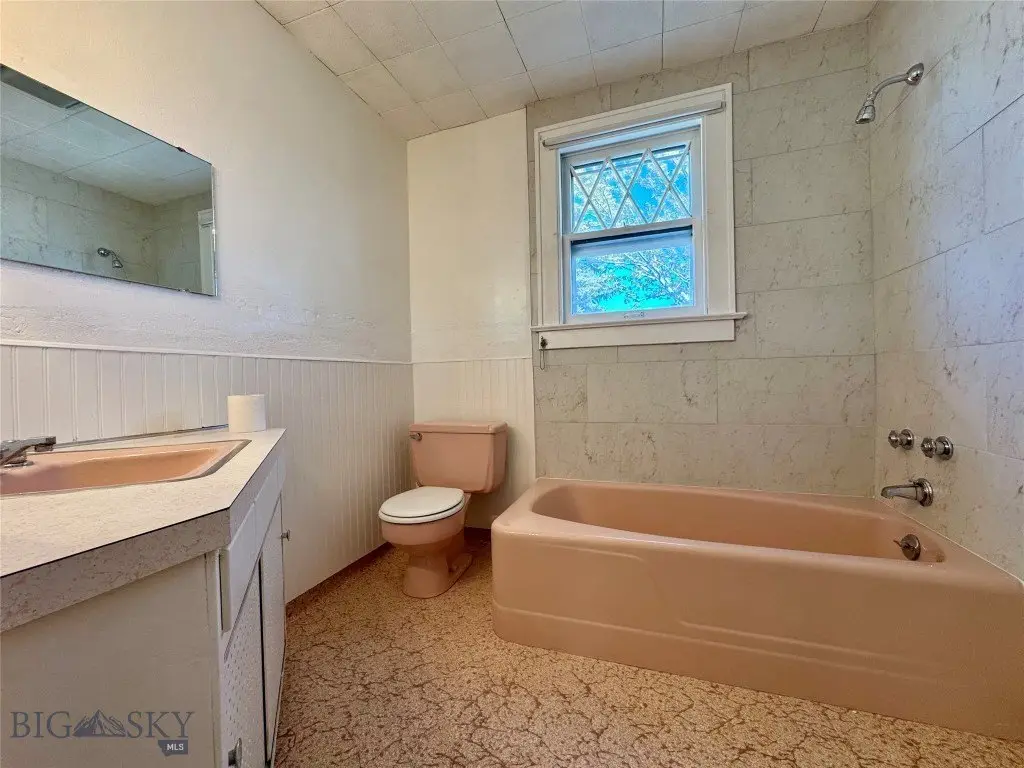
Bathroom 1, Bedroom 1, Bedroom 3, Bedroom 2, Bathroom 2
Parking features
Offsite, On Street
Directions
Corner of Park and 7th Streets.
Subdivision
6C - Livingston City Limits
Standard status
Active
APN
0000004990
Size
3,806 SF
Lot size
0.15 Acres
Taxes and HOA fees
Tax Year
2025
Tax Description
LIVINGSTON ORIGINAL TOWNSITE, S13, T02 S, R09 E, BLOCK 55, RECTANGULAR PC 70'X118'X130' BEING N POR E18' LOT 8, N POR LOT 9 -12
Tax Annual Amount
4419
Legal Description
LIVINGSTON ORIGINAL TOWNSITE, S13, T02 S, R09 E, BLOCK 55, RECTANGULAR PC 70'X118'X130' BEING N POR E18' LOT 8, N POR LOT 9 -12
Utilities
Sewer type
Public Sewer
Heating system
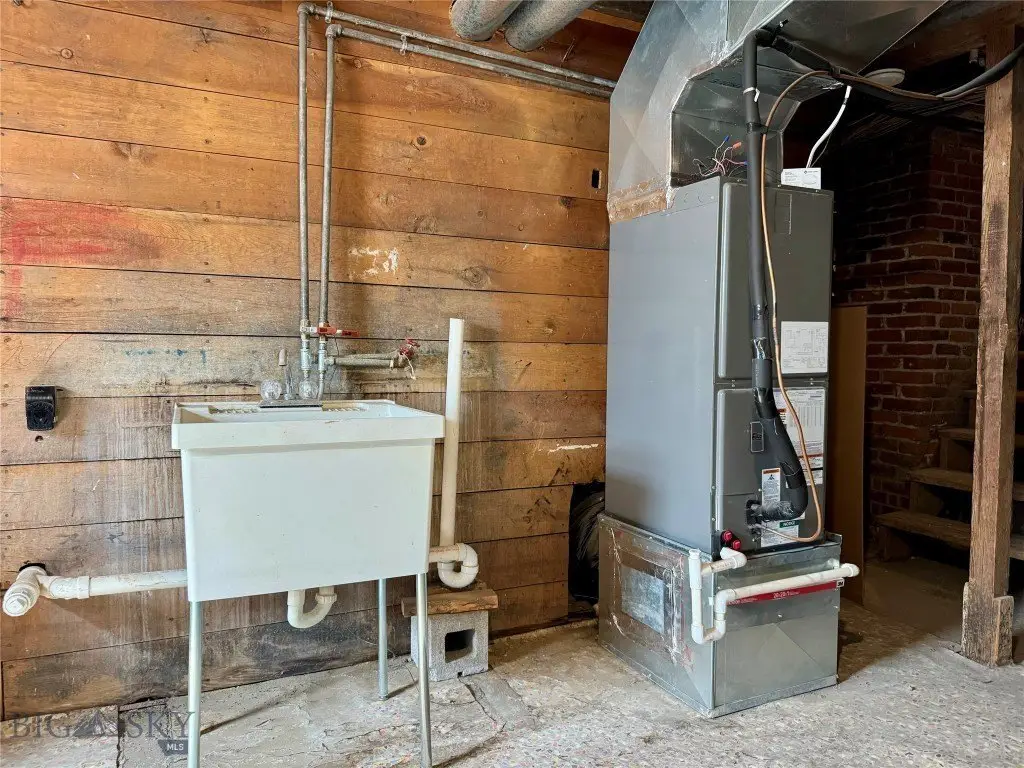
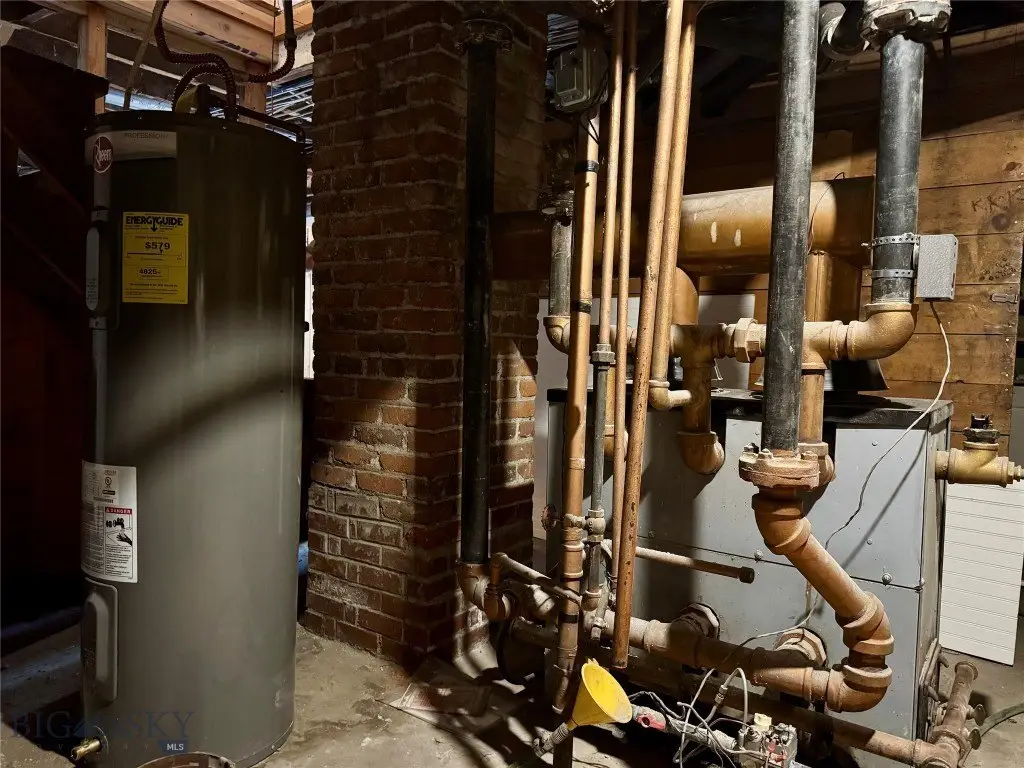
Hot Water(Heating), Radiant, Natural Gas
Cooling system
Central Air
Water source
Public
Amenities
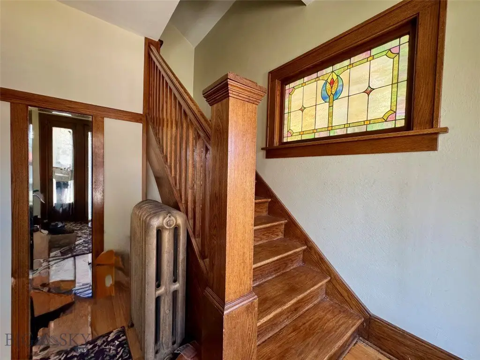
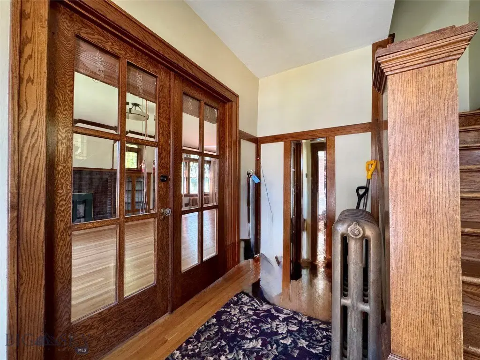
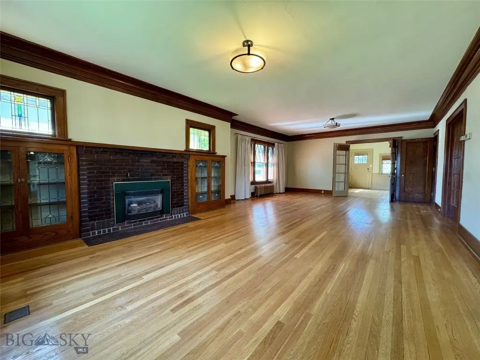
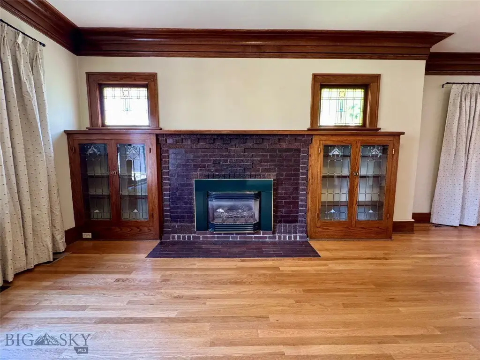
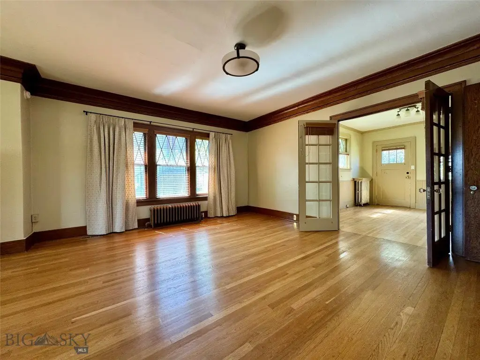
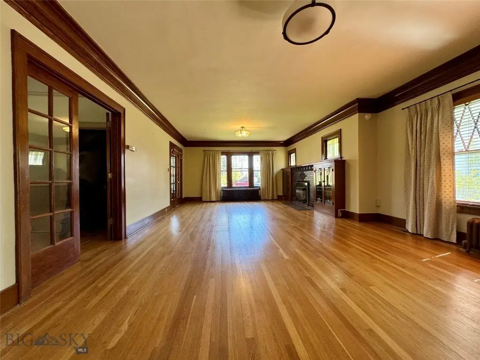
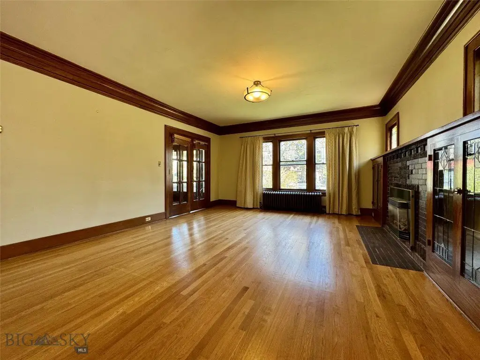
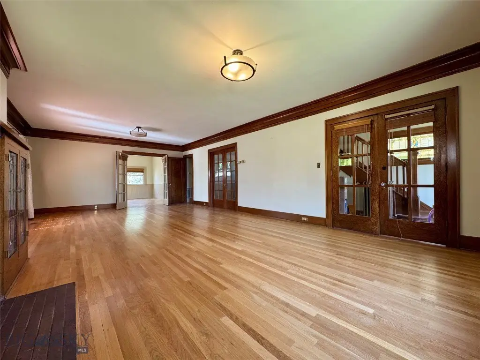
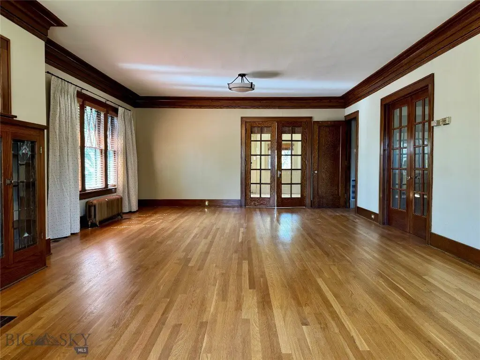
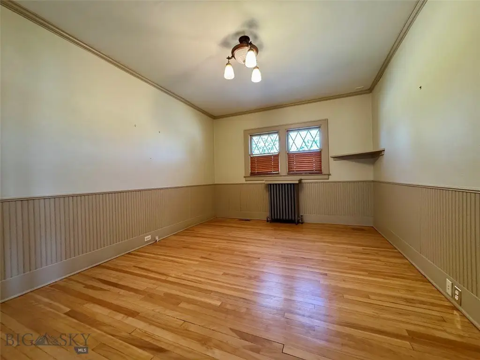
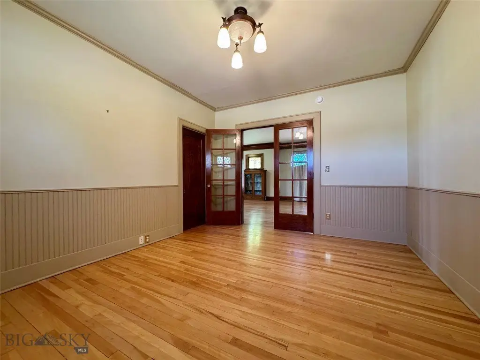
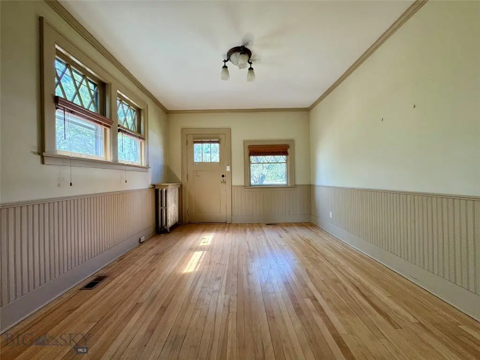
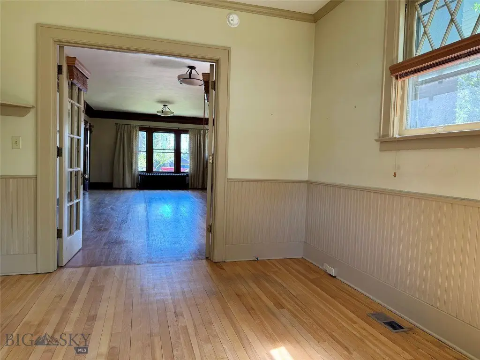
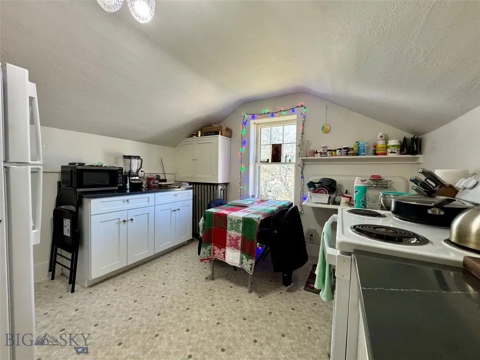
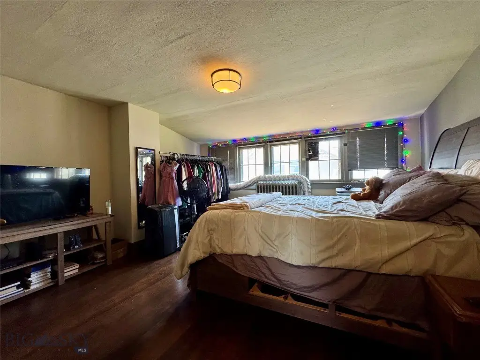
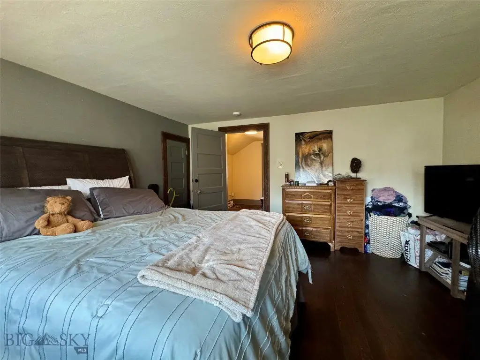
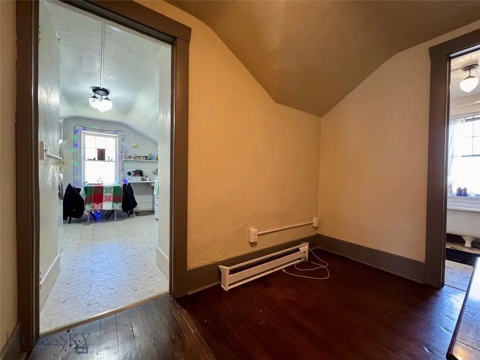
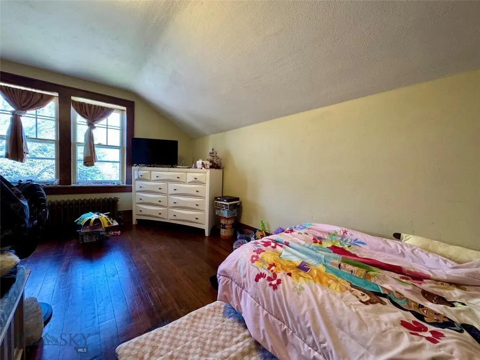
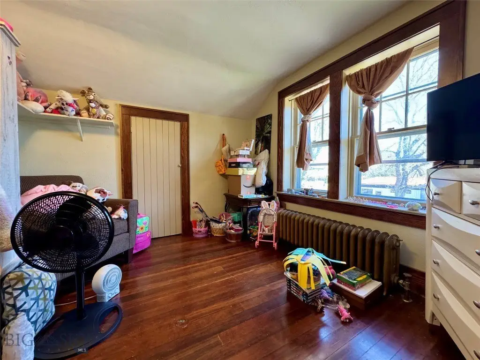
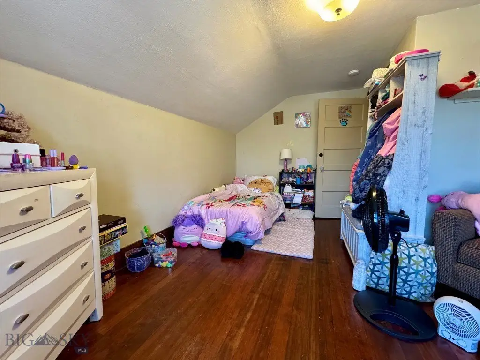
beautiful wood floors
attractive interior trim
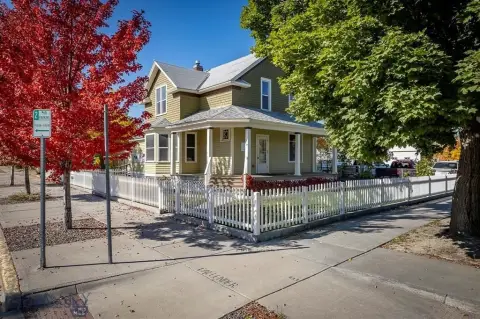
covered front porch
stained glass windows
Building Details
Year built
1921
Listing Agency:
Berkshire Hathaway Livingston · Berkshire Hathaway HomeServices
(406) 222-5590
Listed By:
Stacey & Darren Raney · License #BRO-9596
(406) 223-1313
Added: May 11
Changed: Sep 16
Last Checked: Oct 9 at 10:06AM
MLS# 411040
Copyright © 2026 Big Sky Country MLS. All rights reserved. All information provided by the listing agent/broker is deemed reliable but is not guaranteed and should be independently verified.
Investment Insights
Based on property information with market context.
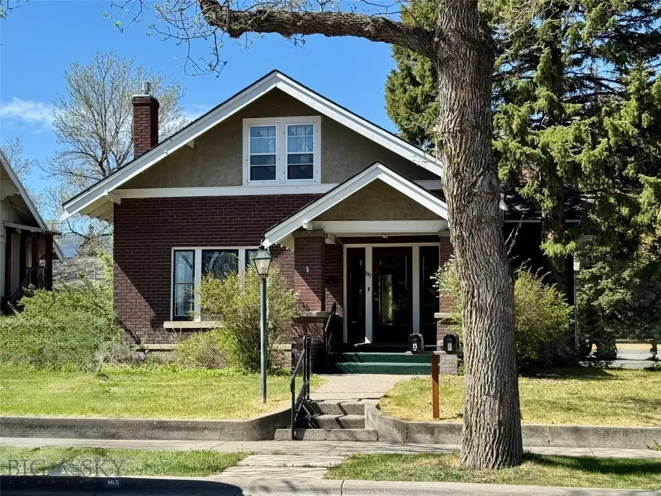
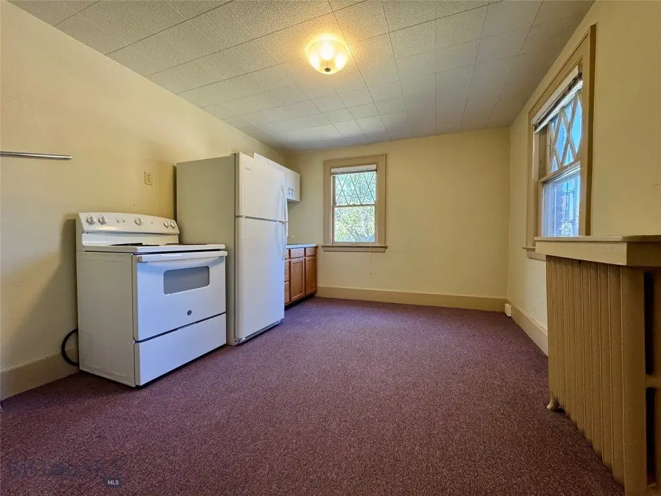
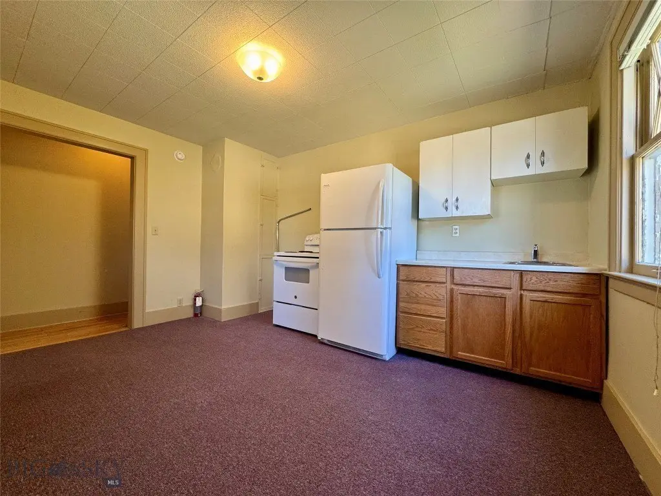
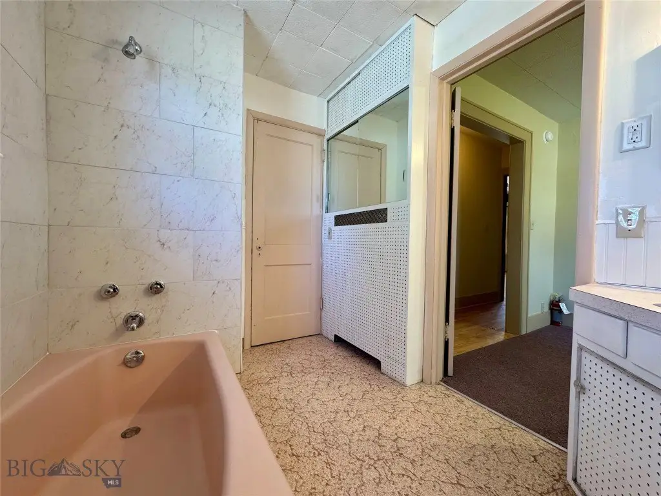
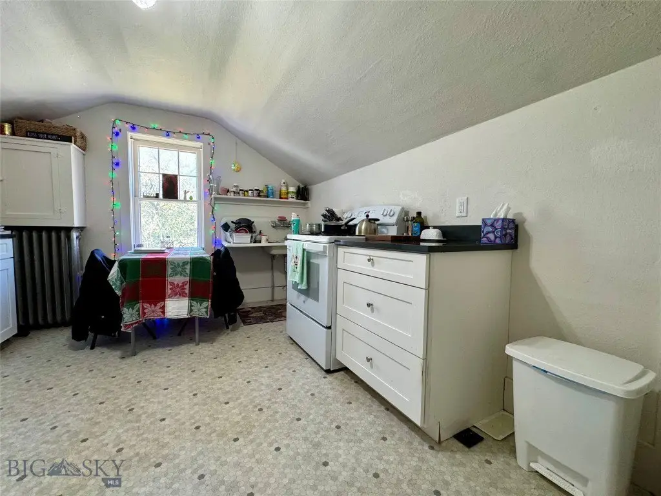
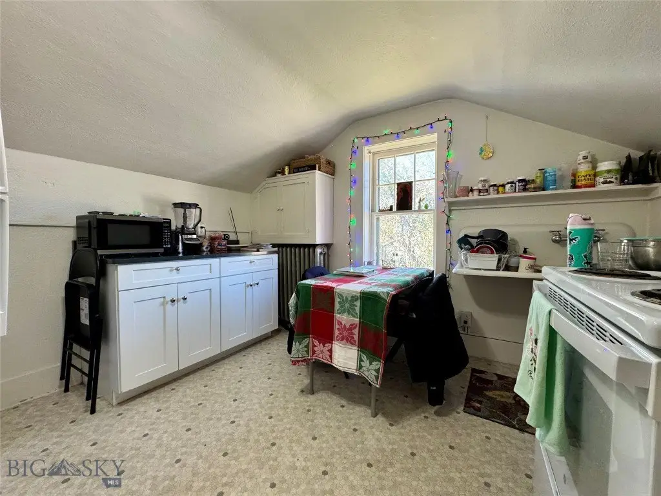
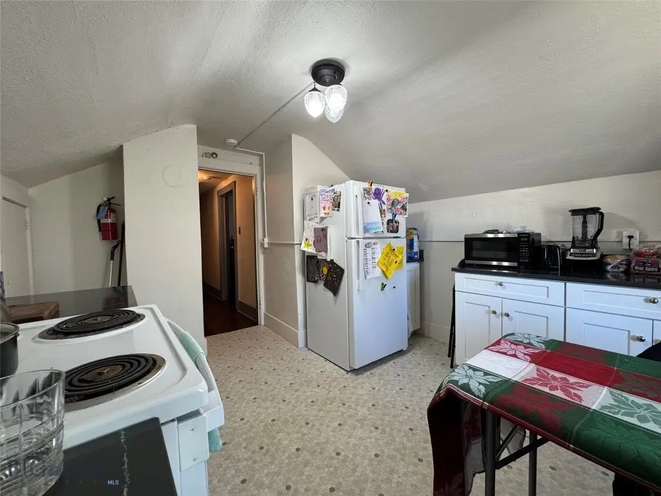
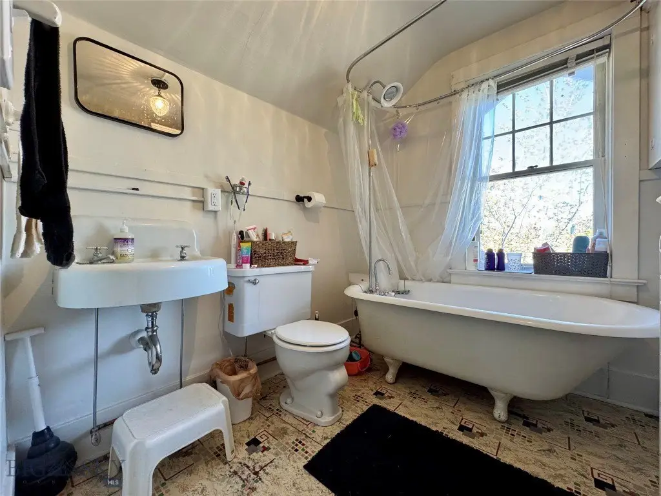
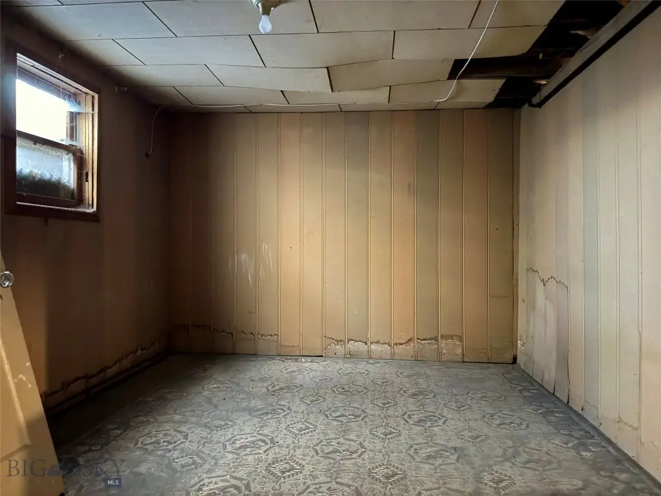
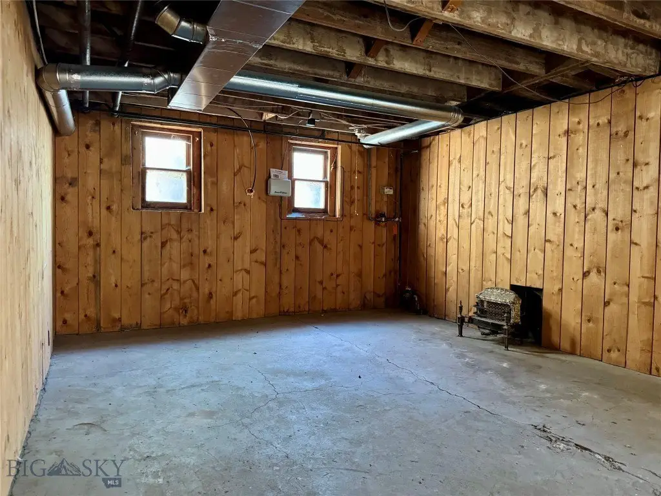
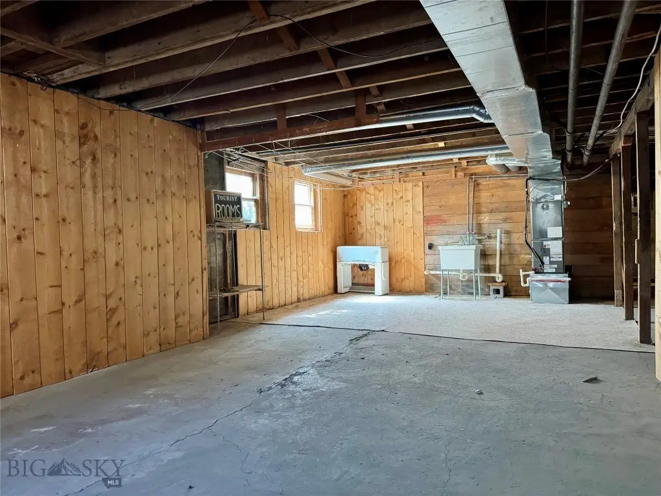
Built in 1921, this 3,806-square-foot brick duplex occupies two levels and retains wood flooring, interior trim, stained-glass windows, and a covered front porch. The main floor includes a bedroom, office, kitchen, full bath, and living room, while the upper floor provides two additional bedrooms and a full bath. Central air and natural-gas radiant hot-water heat serve the property.
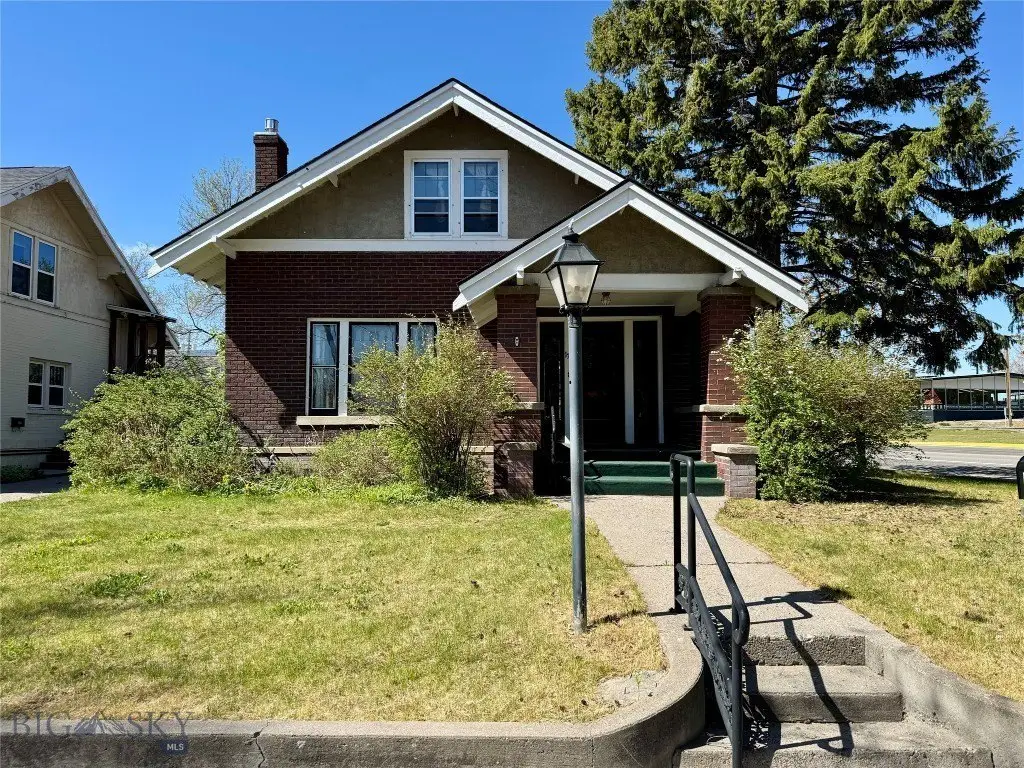
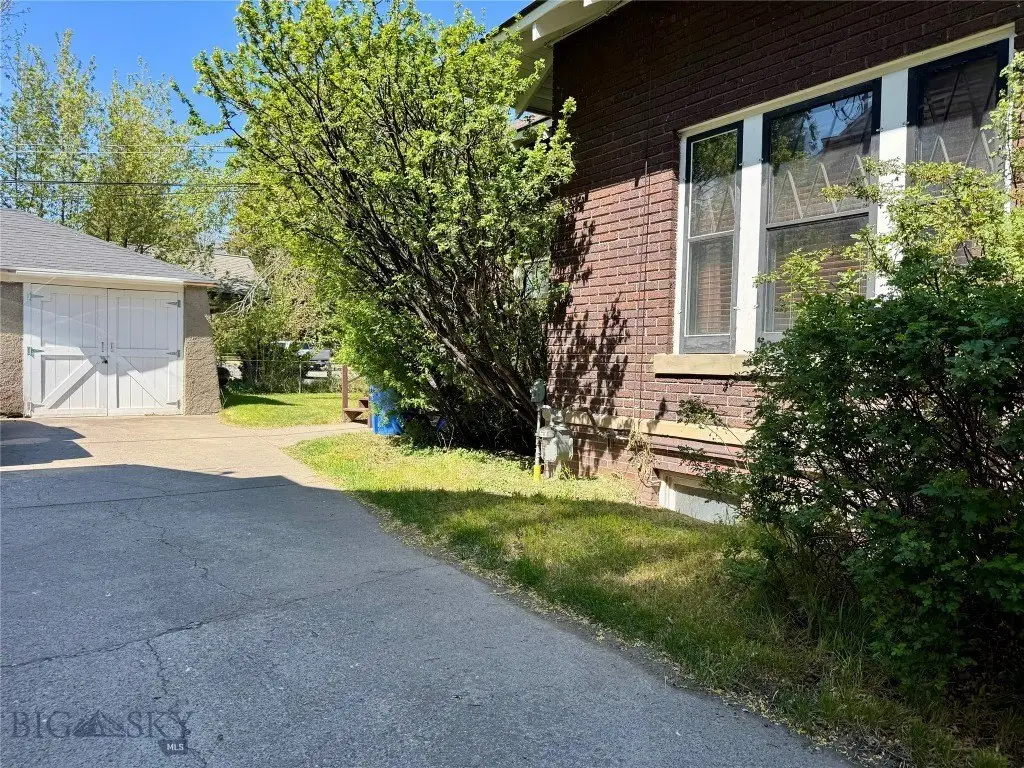
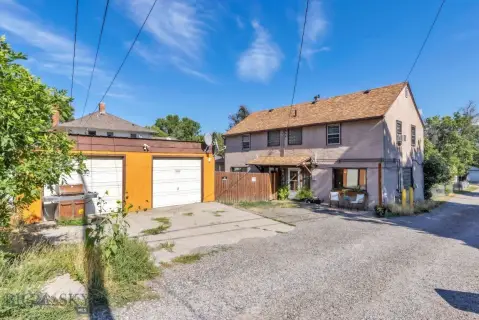
The building is positioned at the corner of N 7th Street and Park Street in Livingston, Montana, on a 0.149-acre lot. Public water and sewer are available, with offsite and on-street parking noted. A shared garage includes one available vehicle stall. The property has also served as professional office space and a single-family residence, and current zoning permits a range of commercial or residential uses under city code.
The building is positioned at the corner of N 7th Street and Park Street in Livingston, Montana, on a 0.149-acre lot. Public water and sewer are available, with offsite and on-street parking noted. A shared garage includes one available vehicle stall. The property has also served as professional office space and a single-family residence, and current zoning permits a range of commercial or residential uses under city code.
Key Highlights
- 3,806‑square‑foot brick duplex built in 1921
- Three bedrooms and two bathrooms across two levels
- Wood floors, interior trim, stained‑glass windows, and covered front porch
Property Analytics
Unlock full access to Insights
Subscribe to Realmo Intelligence
Open Analytics
Current Use
Location Intelligence
Trade Area within ½ mile
925
Businesses Nearby
Explore this area
Business Placement
Demographics for 59047, MT
13,319
Population
6,710
Households
2
Avg Household Size
45
Median Age
36%
College-Educated
97%
High-School Grad
781.3 sq mi
ZIP Area
17
Density / Sq Mi
$70,176
Median Household Income
$41,117
Median Earnings
$980
Median Rent
$420,000
Median Home Value
Check the figures for this property
Cap Rate, Value Estimation, Potential NOI and more
View Realmo Analytics
Market
Vacancy Rate% for Multifamily in West region

Questions? Ask Rey
Realmo’s AI knows this listing — price, zoning, demand, history. Ask anything.




Frequently Asked Questions
What type of property is this?
Duplex - Two-level layout with period details, a covered porch, garage access, and flexible residential or commercial use.
Where is this duplex located?
The property is located at 119 N 7th St. Livingston, MT.
What is the asking price?
The asking price for this property is $499,900.
What are key features of this property?
This property features: 3,806‑square‑foot brick duplex built in 1921; Three bedrooms and two bathrooms across two levels; Wood floors, interior trim, stained‑glass windows, and covered front porch