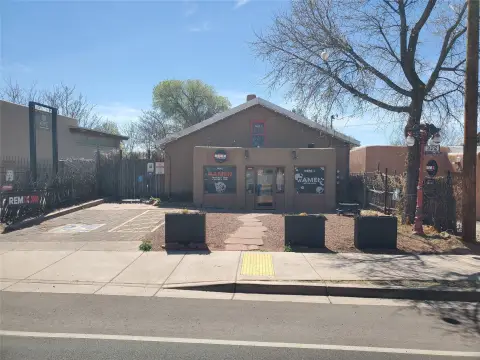
Industrial Flex Condominium
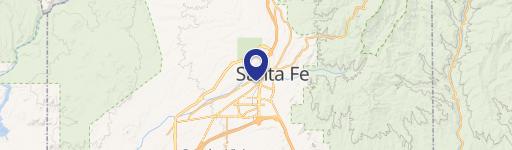
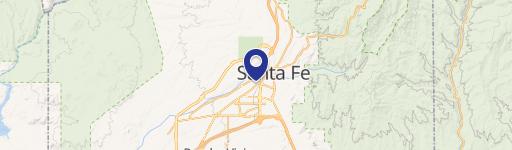
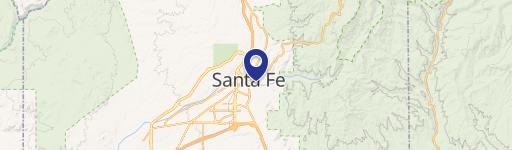
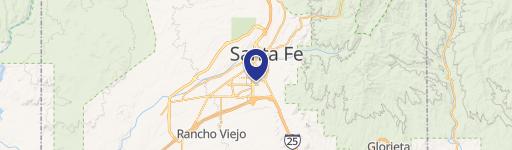
1189 Parkway Drive Santa Fe, NM 87507
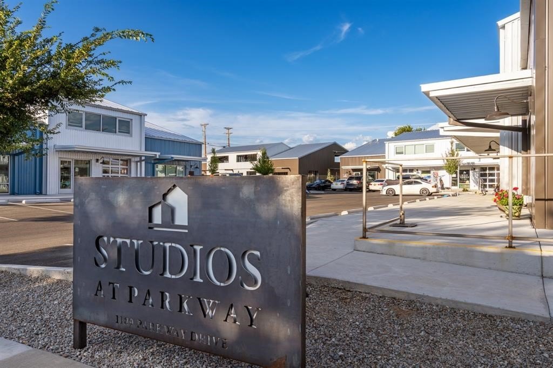
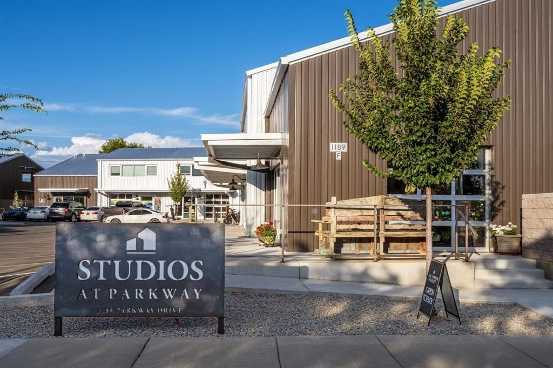
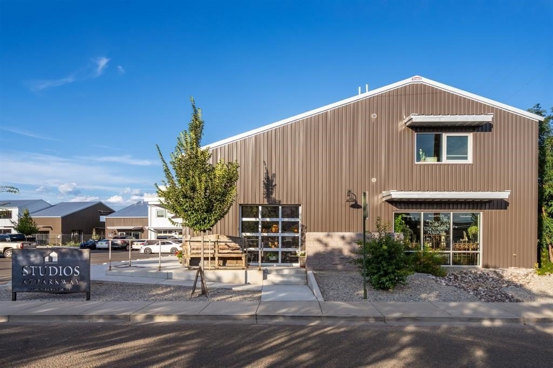
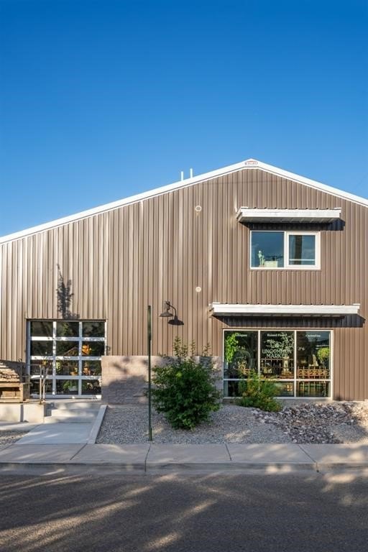
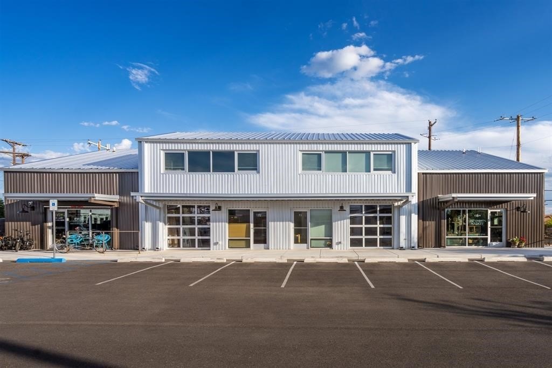
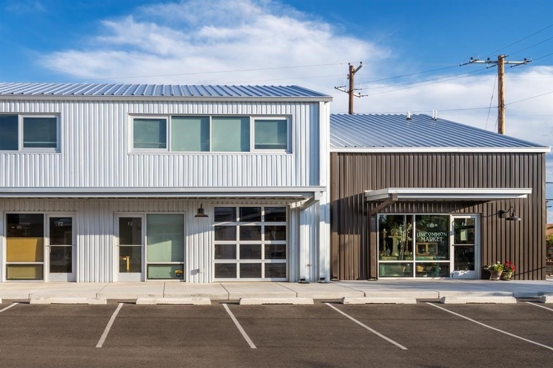
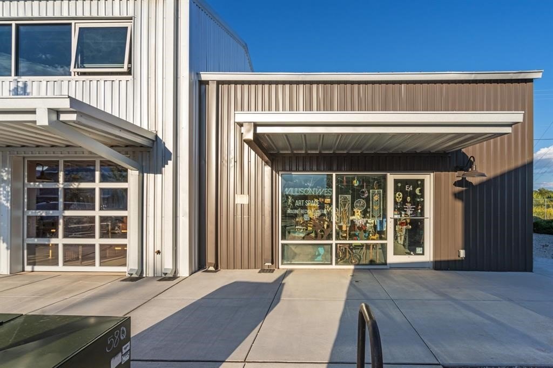
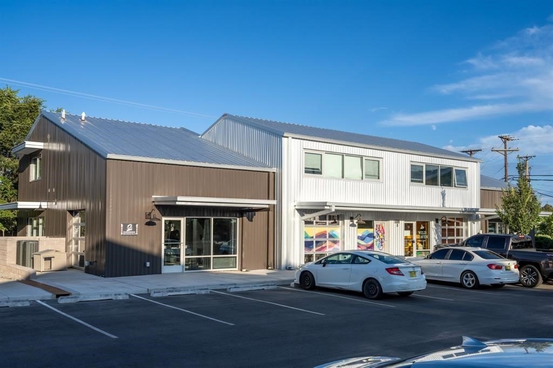

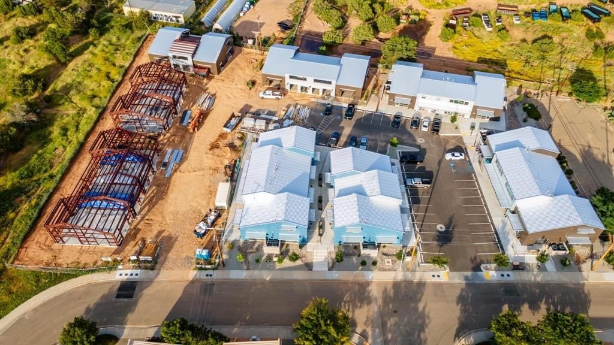
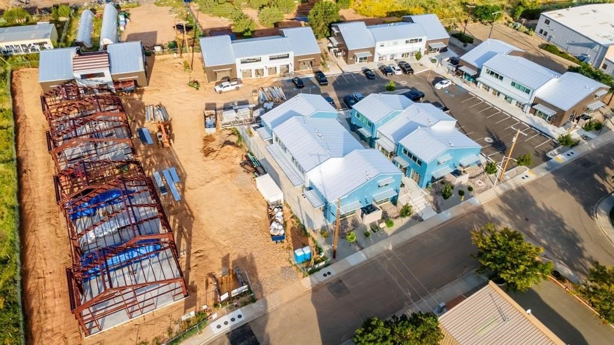
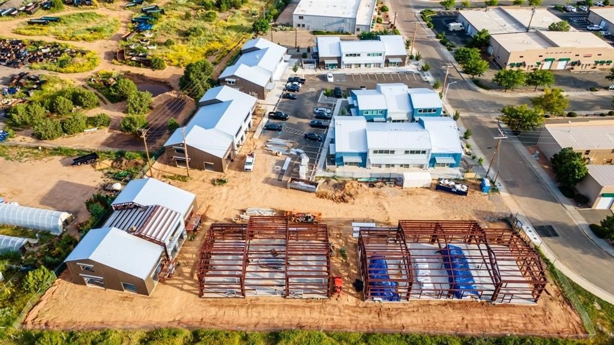
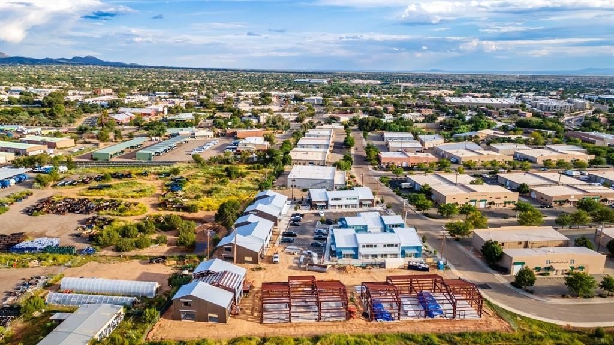






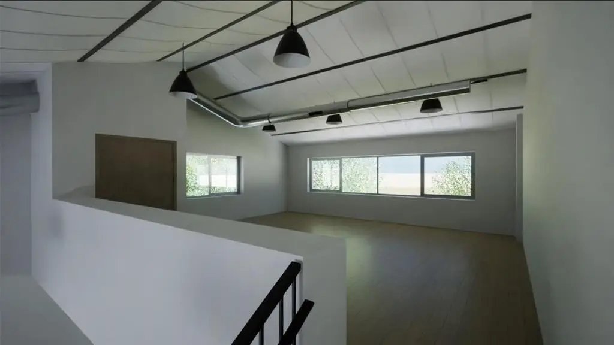

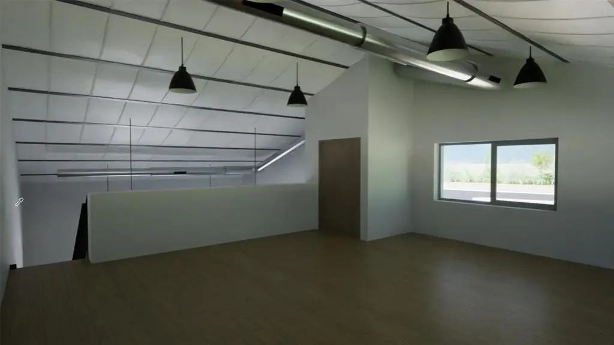
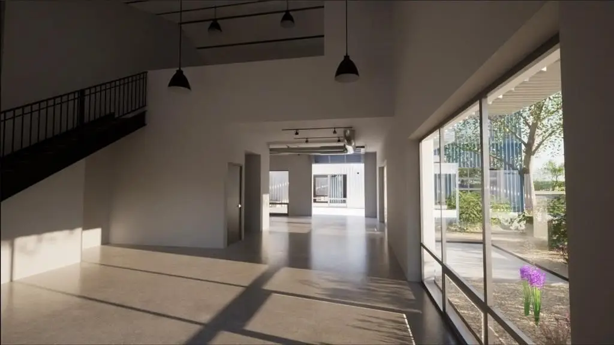
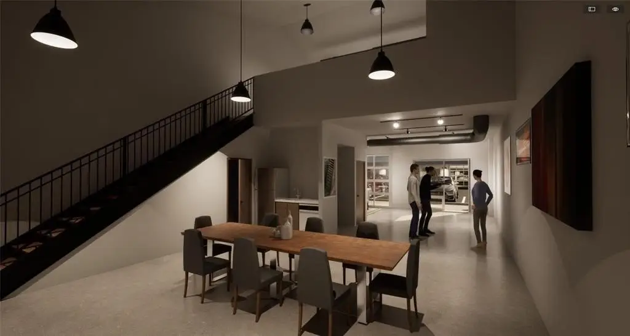


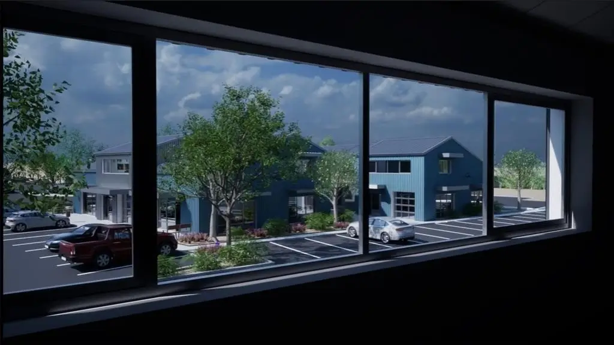
1189 Parkway Drive, Santa Fe, NM, 87507
$525,000
Pending
For Sale
$525,000
Pending
SINGLE_FAMILY - Santa Fe, NM
Property Size1,587 SF
Lot Size0.04 Acres
Days on Market323
Property Features for 1189 Parkway Drive
General Information
- Property type
- Residential
- Property subtype
- Retail
- Property condition
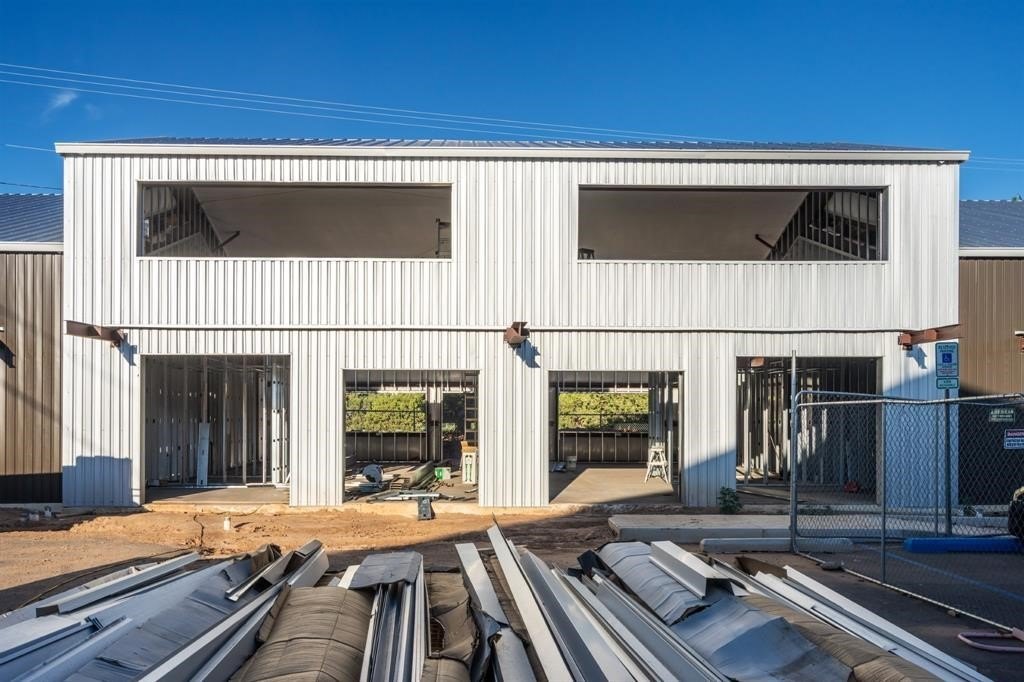
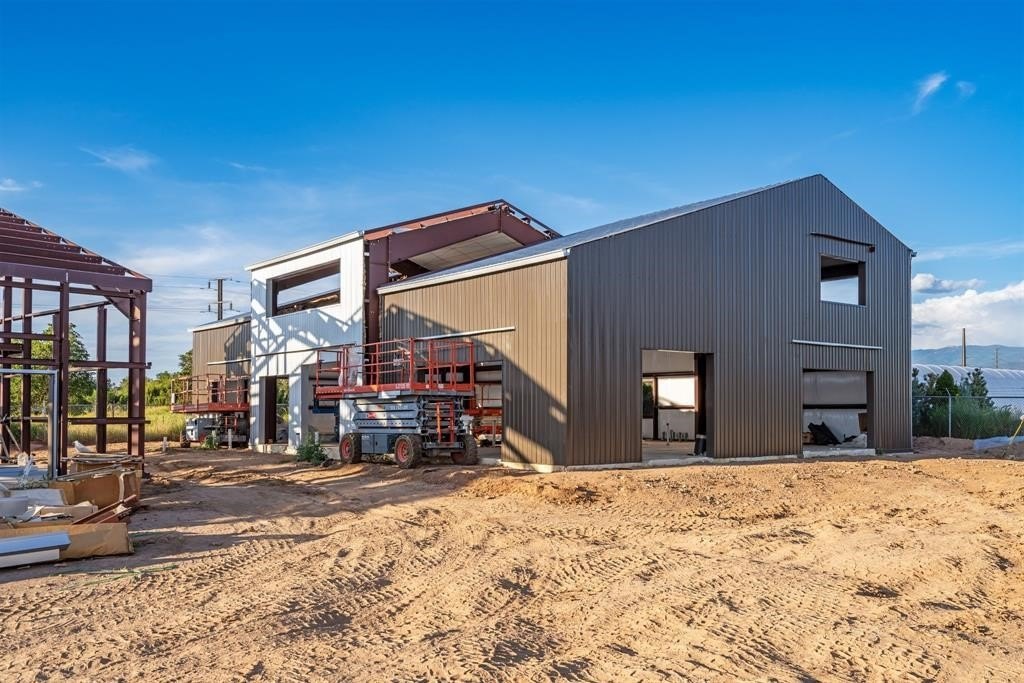
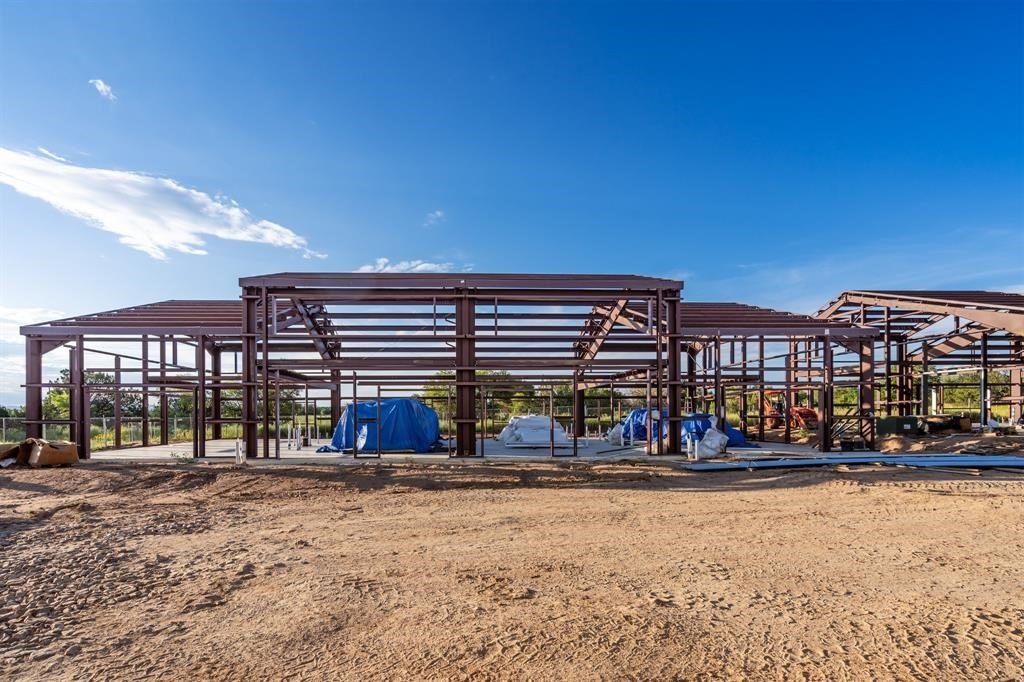
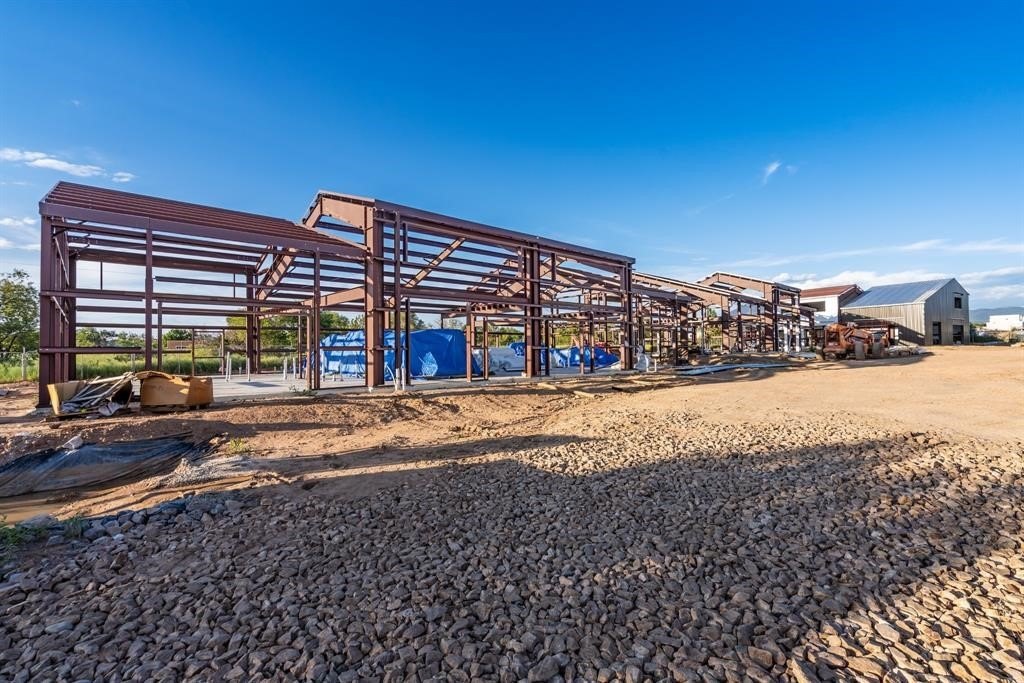
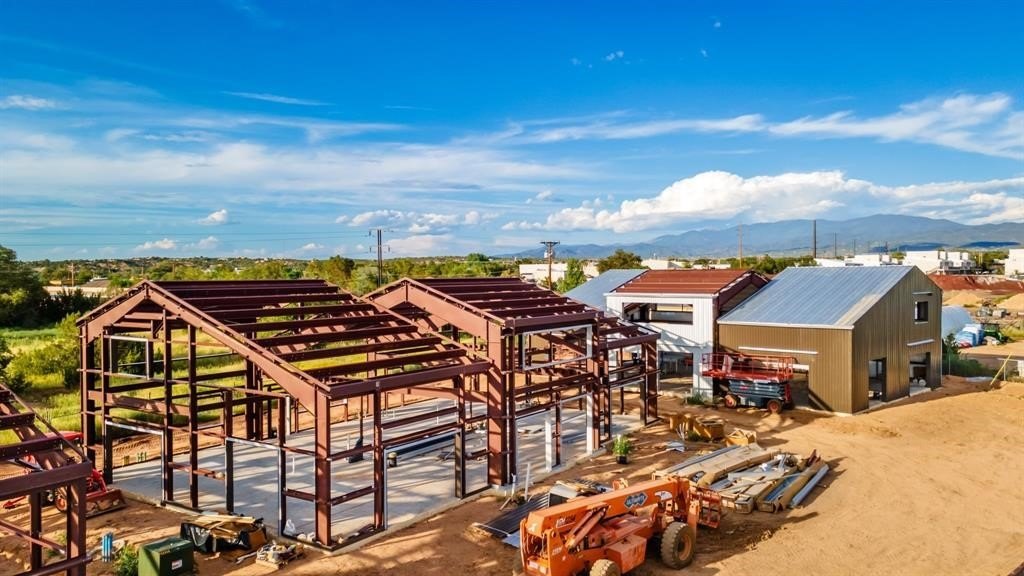
- Under Construction
- Zoning
- I-1
- Parking features
- Parking Lot
- Standard status
- Pending
- APN
- 910009680
- Size
- 1,587 SF
- Lot size
- 0.04 Acres
Taxes and HOA fees
- Tax Description
- to be determined by title once the condo survey is complete.
Utilities
- Sewer type
- Public Sewer
- Water source
- Public
Building Details
- Year built
- 2025
- Flooring type
- Concrete
- Building materials
- MetalSiding
- Roof type
- Metal
Listing agency
Keller Williams Realty
(505) 983-5151
Listed by
Leslie Gallatin-Giorgetti · License #47708
(505) 670-7578
Added: Sep 3, 2025 Updated: Jul 14 at 2:42PM Checked: Jul 22 at 1:06AM
MLS# 202503882
Copyright © 2026 Santa Fe Association of REALTORS®, Inc. All rights reserved. All information provided by the listing agent/broker is deemed reliable but is not guaranteed and should be independently verified.
Investment Insights
Based on property information with market context.
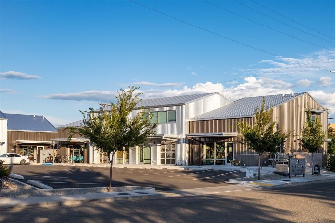
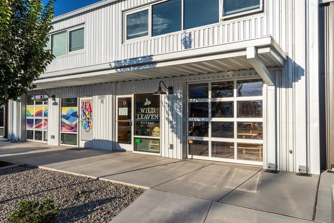
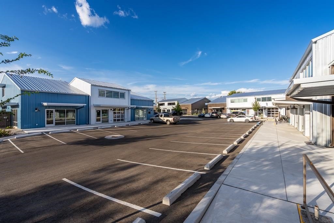
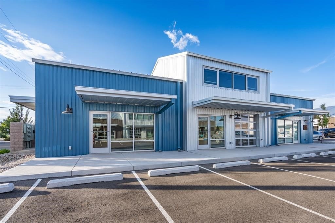
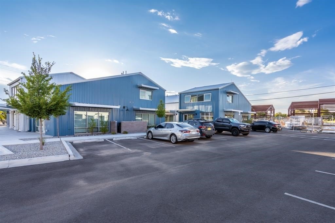
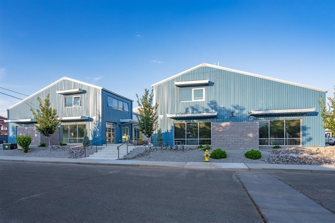
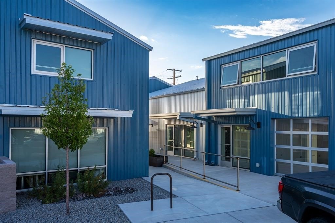
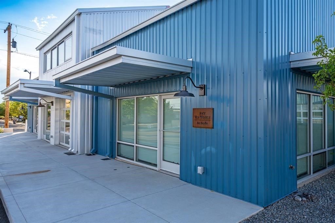
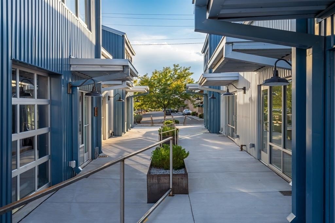
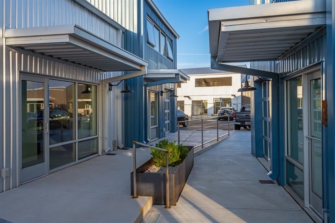
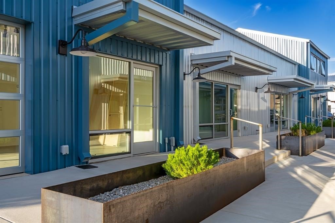
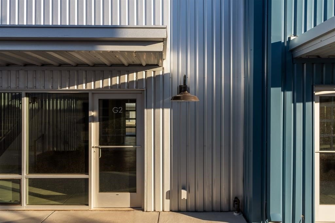
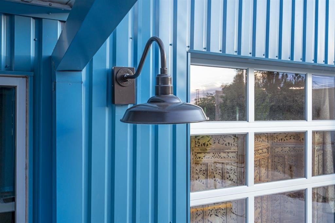
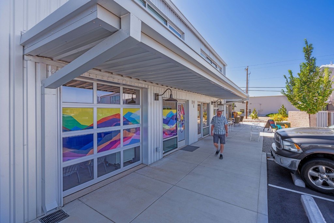
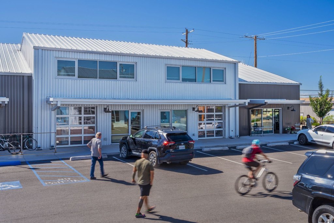
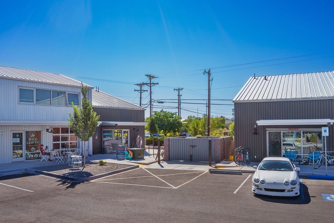
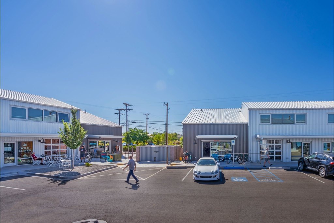
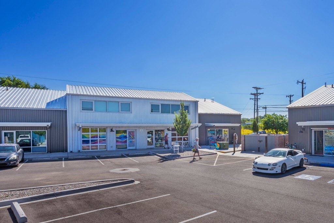
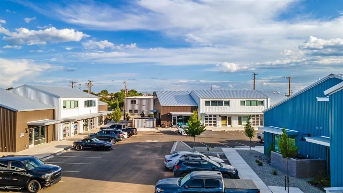
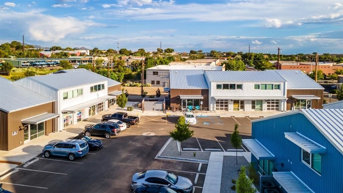
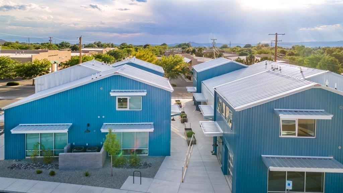
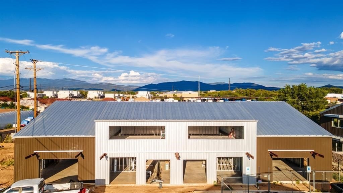
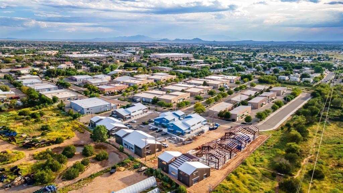
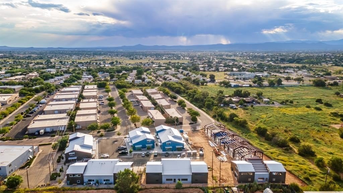
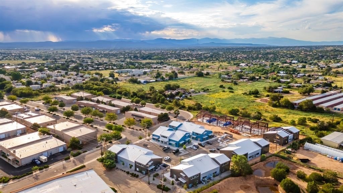
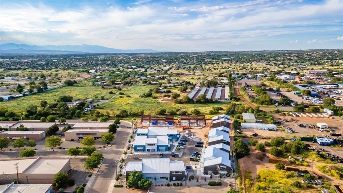
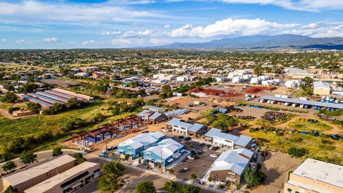
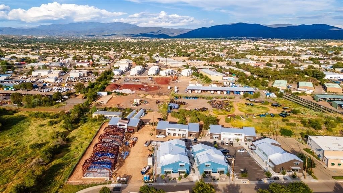
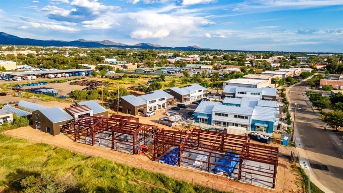
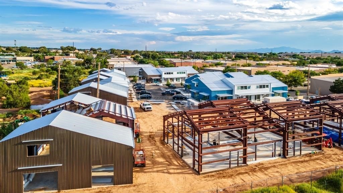
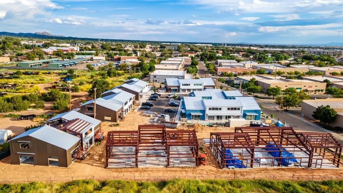
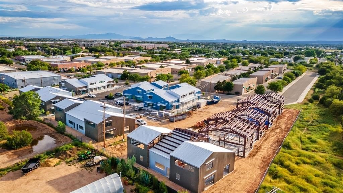
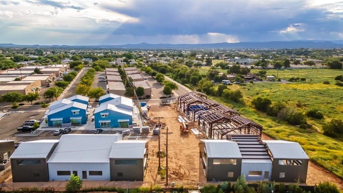
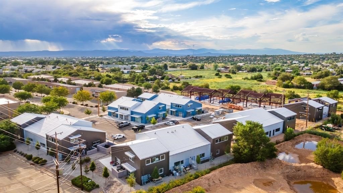
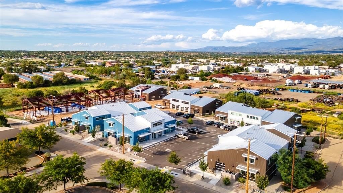
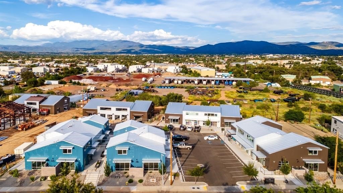
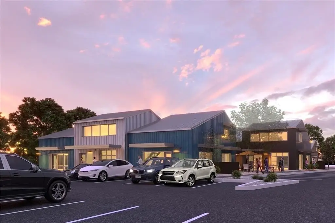
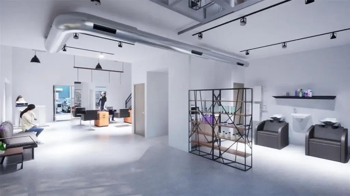
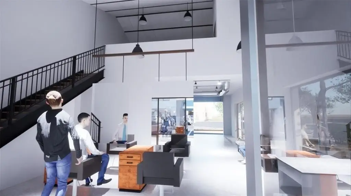
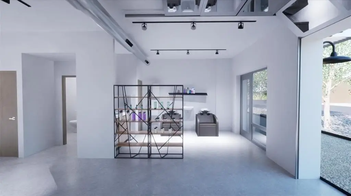
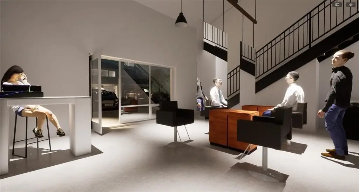
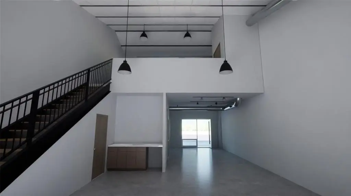
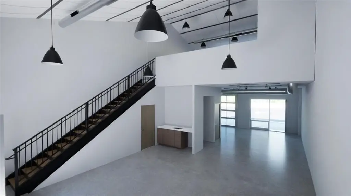
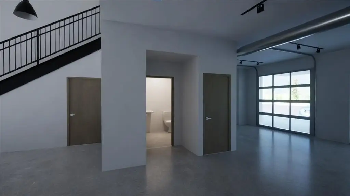
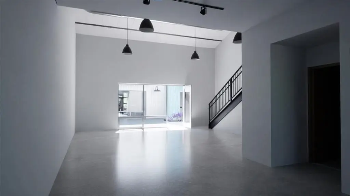
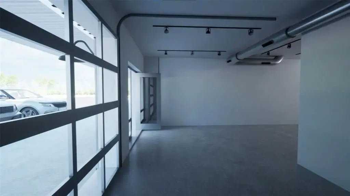
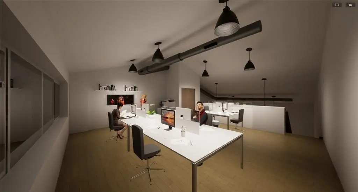
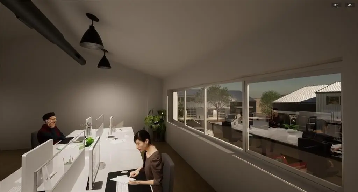
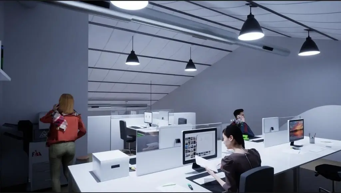
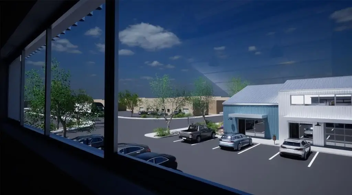
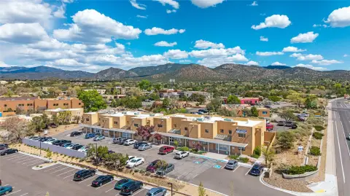
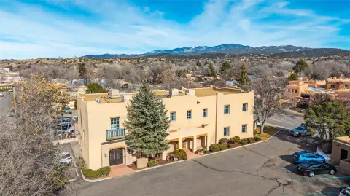
The Studios at Parkway is a flex-use condominium development featuring durable metal buildings with an industrial aesthetic and contemporary design. Units are configured with expansive storefront windows, roll-up aluminum glass garage doors, and 24-foot ceilings, bringing natural light into the space. Interior improvements include polished concrete floors, LED lighting, smooth drywall, and handcrafted steel staircases with oak treads. Provisions are stubbed for kitchens and showers, supporting a flexible mix of office, studio, and light-industrial style uses.
Zoned I-1, the development is designed to accommodate a range of tenant activities, including offices, galleries, light industry, wellness studios, and artisan workshops. Wide sidewalks and landscaped grounds support day-to-day operations that may include shipping and receiving. The property also has solar-ready rooftops and is located within a Federal Opportunity Zone.
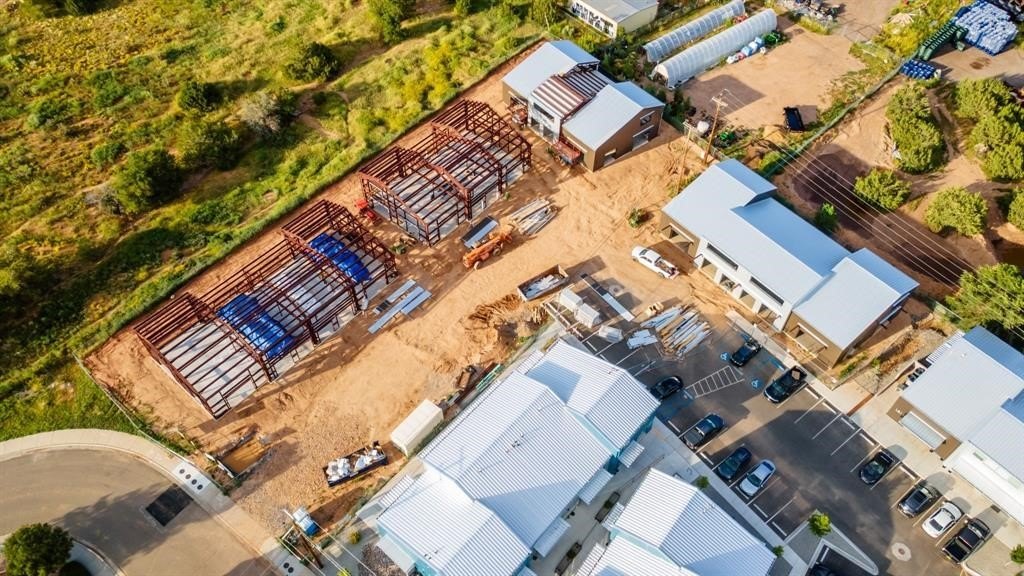
The community is planned as 29 total units, with Phase II’s 14 units scheduled for completion in spring 2026. Multiple units can be combined to create larger spaces.
Zoned I-1, the development is designed to accommodate a range of tenant activities, including offices, galleries, light industry, wellness studios, and artisan workshops. Wide sidewalks and landscaped grounds support day-to-day operations that may include shipping and receiving. The property also has solar-ready rooftops and is located within a Federal Opportunity Zone.
The community is planned as 29 total units, with Phase II’s 14 units scheduled for completion in spring 2026. Multiple units can be combined to create larger spaces.
Key Highlights
- Located in the rapidly growing Siler/Rufina Warehouse and Arts District.
- Flexible I‑1 zoning allows for a wide range of commercial, industrial, and artistic uses.
- Units feature 1,677 sq ft with 24‑foot ceilings, storefront windows, and roll‑up garage doors.
Local Financial Insights For Office B
Simulate Cap Rate and NOI
NOI Build-Up
- Vacancy
- income lost from leasable area expected to sit empty during the year — subtracted from gross rent.
- EGI (Effective Gross Income)
- gross rent minus vacancy losses — the realistic income before paying operating costs.
- OpEx (Operating Expenses)
- recurring costs to operate the property (property tax, insurance, utilities, maintenance, management) — excludes financing and capital improvements.
- NOI (Net Operating Income)
- income a property generates after operating costs but before financing and taxes.
| Component | $ | $/SF |
|---|---|---|
| Gross rent | $34.3k | $21.60 |
| − Vacancy | −$5.1k | −$3.24 |
| EGI | $29.1k | $18.36 |
| − OpEx | −$7.3k | −$4.59 |
| NOI | $21.9k | $13.77 |
1,587 SF · lease $21.60/SF/yr · vacancy 15.00% · expense 25.00%
Alternative Uses
Best Use
Office B
$312.2K
$273.2K – $364.2K
NOI $21,853 @ 7.0% cap · market cap 4.16%
Second Best
Flex RnD
$238.7K
$208.9K – $278.5K
NOI $16,711 @ 7.0% cap · market cap 3.18%
Theoretical Best
Office A
$430.9K
$377.1K – $502.8K
NOI $30,166 @ 7.0% cap · market cap 5.75%
Zoning and permitted uses should be independently verified with local authorities.
Property Analytics
Property Profile
Location Intelligence
Current Use by Public Records
Flex space
Similar For Sale Nearby
Similar Off Market Nearby
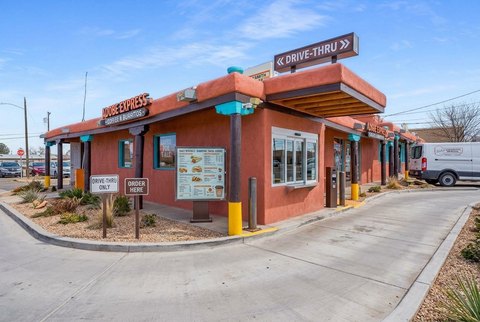
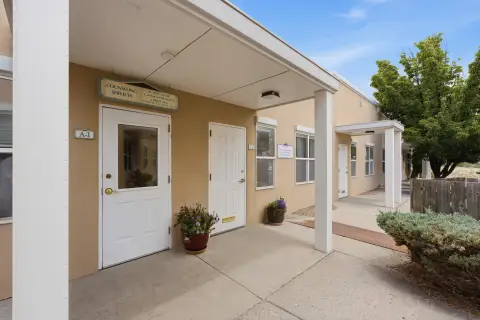
- Marigold Kitchen — 1314 Rufina Cir A 3, Santa Fe, NM 87507
- Casa Nova Custom Catering — 1314 Rufina Cir a7, Santa Fe, NM 87507
FAQs
What type of property is this?
Flex space - Flex-use condominium in an I-1 industrial setting with roll-up aluminum glass garage doors and 24-foot ceilings.
Where is this flex space located?
The property is located at 1189 Parkway Drive Santa Fe, NM.
What is the asking price?
The asking price for this property is $525,000.
What are key features of this property?
This property features: Located in the rapidly growing Siler/Rufina Warehouse and Arts District.; Flexible I‑1 zoning allows for a wide range of commercial, industrial, and artistic uses.; Units feature 1,677 sq ft with **24‑foot ceilings, storefront windows, and roll‑up garage doors.**


