Six-Unit Apartment Building with
For Sale
$725,000
Pending
1188 Whitney Ave, Hamden, CT 06517
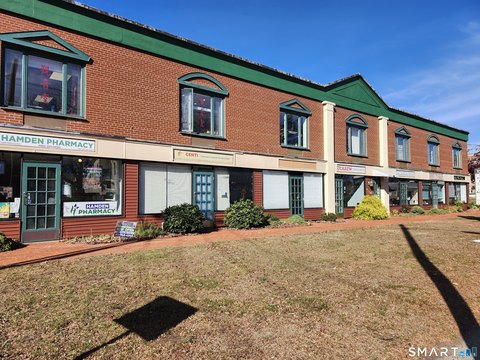

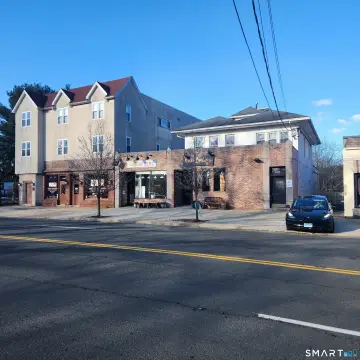
Six-unit building in Whitneyville with rear parking for 7 cars, separately metered utilities, and updated windows on upper floors.
Property SizeContact for details
Days on Market52
Property Features for 1188 Whitney Ave
General Information
Standard status
Pending
Total Parking Spaces
7
Property subtype
Multi Family
Additional Details
Multifamily Units
6
Building Details
Year Built
1930
Tenancy
Multi
Listing Agency:
Seabury Hill REALTORS
(203) 675-3942
Listed By:
John Hill · License #REB.0795121
(203) 675-3942
Source:
Elliman
Added: Jun 18
Changed: Jul 10
Last Checked: Aug 8 at 10:49AM
Displayed information is deemed reliable but is not guaranteed and should be independently verified. All listing content including descriptions, pricing, images are the copyrighted material of Seabury Hill REALTORS
Investment Insights
Based on property information with market context.
This for-sale six-unit apartment building offers a mix of studio and one-bedroom layouts on the first and lower levels, plus two rare two-story townhouses on the second and third floors. The first floor includes two apartments, including a large studio with hardwood floors and a spacious one-bedroom. The upper floors provide two-bedroom, 1.5-bath townhouses with large living rooms, dining areas, and two large bedrooms with ample closet space. A remodeled full bath is featured in the lower-level studio, which also includes an eat-in kitchen and a combination living/bedroom area. The basement contains an additional sixth apartment that is currently being used as a laundry room.
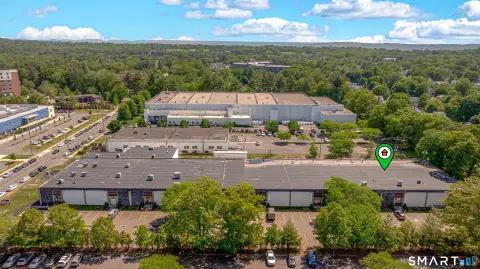
Located in the Whitneyville section of Hamden at 1188 Whitney Ave, the property includes a large rear parking lot for 7 cars. Utilities are separately metered, and replacement windows have been installed on the second and third floors. WalkScore and bikeScore indicate a car-dependent area with some bikeability.
For buyers seeking a small multifamily with diverse unit configurations across multiple floors, the building’s studio, one-bedroom, and two-story townhouse mix can support a range of tenant needs. On-site parking for residents and separately metered utilities add practical day-to-day value for operation and leasing.
Located in the Whitneyville section of Hamden at 1188 Whitney Ave, the property includes a large rear parking lot for 7 cars. Utilities are separately metered, and replacement windows have been installed on the second and third floors. WalkScore and bikeScore indicate a car-dependent area with some bikeability.
For buyers seeking a small multifamily with diverse unit configurations across multiple floors, the building’s studio, one-bedroom, and two-story townhouse mix can support a range of tenant needs. On-site parking for residents and separately metered utilities add practical day-to-day value for operation and leasing.
Key Highlights
- 6‑unit apartment building built in 1930 in the Whitneyville section of Hamden
- Includes two apartments on the first floor plus two two‑story townhouses (2 bed, 1.5 bath) on the second/third floors
- Lower level has a spacious studio with an eat‑in kitchen and a remodeled full bath
Property Analytics
Property Profile
Current Use
Lease Details
6
Residential units
Multi-tenant
Tenancy
Location Intelligence
Trade Area within ½ mile
300
Businesses Nearby
Explore this area
Business Placement
Demographics for 06517, CT
14,954
Population
6,875
Households
2.2
Avg Household Size
45
Median Age
52%
College-Educated
96%
High-School Grad
5.0 sq mi
ZIP Area
2,991
Density / Sq Mi
$97,154
Median Household Income
$58,025
Median Earnings
$1,351
Median Rent
$313,000
Median Home Value
Market
Vacancy Rate% for Multifamily in Northeast region

Questions? Ask Rey
Realmo’s AI knows this listing — price, zoning, demand, history. Ask anything.




Frequently Asked Questions
What type of property is this?
Apartment building - Six-unit building in Whitneyville with rear parking for 7 cars, separately metered utilities, and updated windows on upper floors.
Where is this apartment building located?
The property is located at 1188 Whitney Ave Hamden, CT.
What is the asking price?
The asking price for this property is $725,000.
What are key features of this property?
This property features: 6‑unit apartment building built in 1930 in the Whitneyville section of Hamden; Includes two apartments on the first floor plus two two‑story townhouses (2 bed, 1.5 bath) on the second/third floors; Lower level has a spacious studio with an eat‑in kitchen and a remodeled full bath


