Seven-Story Office Building with
For Lease
Contact for pricing
6400 Shafer Ct, Rosemont, IL 60018
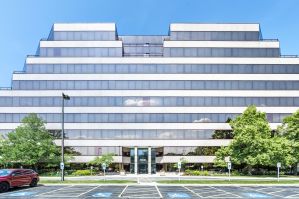
Seven-story office building offers move-in ready spec suites and a heated, underground executive parking garage.
Space Size1,780 SF
Days on Market374
Property Features for 6400 Shafer Ct
General Information
Standard status
Active
Size
1,780 SF
Property subtype
OFFICE
Lease Type
Modified Gross
Amenities
fitness equipment
on-site Halsted Deli
conferencing center
heated, underground, executive parking garage
Building Details
Stories
7
Spaces For Lease
at 6400 Shafer Ct Contact us- Floor
- 3
- Size
- 1,780 SF
- Type
- OFFICE
- Lease Type
- MODIFIED_GROSS
- Availability
- AVAILABLE, Now
- Sublease
- No
6400 Shafer Ct $32/SF/Yr
- Rosemont’s 6400 Shafer Court comprises more than 179,000 SF of prime office space...
show more
Contact us
Listing Agency:
Bradford Allen - Corporate
(312) 994-5700
Listed By:
Joel Berger
(312) 231-2267
Source:
Moodyscre
Added: Sep 5, 2025
Changed: Sep 5
Last Checked: Sep 13 at 8:08AM
Displayed information is deemed reliable but is not guaranteed and should be independently verified. All listing content including descriptions, pricing, images are the copyrighted material of Bradford Allen - Corporate
Investment Insights
Based on property information with market context.
Rosemont’s 6400 Shafer Court is a seven-story office building offering more than 179,000 square feet of office space. The property features multiple amenities, including state-of-the-art fitness equipment, an on-site deli, and a conferencing center, along with a heated, underground executive parking garage.
Under new ownership by Bradford Allen, a $7M renovation program is underway, including updated locker rooms, modernized technology throughout the building, and new, move-in ready spec suites. The building is positioned in the O’Hare submarket.
For tenants seeking flexible office space, the combination of renovated common areas and move-in ready suites supports immediate planning for occupancy.
Under new ownership by Bradford Allen, a $7M renovation program is underway, including updated locker rooms, modernized technology throughout the building, and new, move-in ready spec suites. The building is positioned in the O’Hare submarket.
For tenants seeking flexible office space, the combination of renovated common areas and move-in ready suites supports immediate planning for occupancy.
Key Highlights
- More than 179,000 SF seven‑story office building in the O’Hare submarket
- Heated, underground executive parking garage
- $7M renovation program underway under new ownership, with updated locker rooms
Property Analytics
Unlock full access to Insights
Subscribe to Realmo Intelligence
Open Analytics
Current Use
Lease Details
NNN (Triple Net)
Lease Type
$4.80 /SF/Yr
CAM
Location Intelligence
Trade Area within ½ mile
675
Businesses Nearby
Explore this area
Business Placement
Demographics for 60018, IL
30,051
Population
10,350
Households
2.9
Avg Household Size
40
Median Age
26%
College-Educated
82%
High-School Grad
16.6 sq mi
ZIP Area
1,810
Density / Sq Mi
$85,415
Median Household Income
$40,194
Median Earnings
$1,174
Median Rent
$302,400
Median Home Value
Check the figures for this property
Cap Rate, Value Estimation, Potential NOI and more
View Realmo Analytics
Market
Vacancy Rate% for Office in Midwest region

Questions? Ask Rey
Realmo’s AI knows this listing — price, zoning, demand, history. Ask anything.




Frequently Asked Questions
What type of property is this?
Office building - Seven-story office building offers move-in ready spec suites and a heated, underground executive parking garage.
Where is this office building located?
The property is located at 6400 Shafer Ct Rosemont, IL.
What is the lease rate?
The lease rate is $32 SF/Yr.
What are key features of this property?
This property features: More than 179,000 SF seven‑story office building in the O’Hare submarket; Heated, underground executive parking garage; $7M renovation program underway under new ownership, with updated locker rooms