First-Floor Senior Housing
For Sale
$234,000
11813 Runnymede Street, North Hollywood, CA 91605
North Hollywood, CA
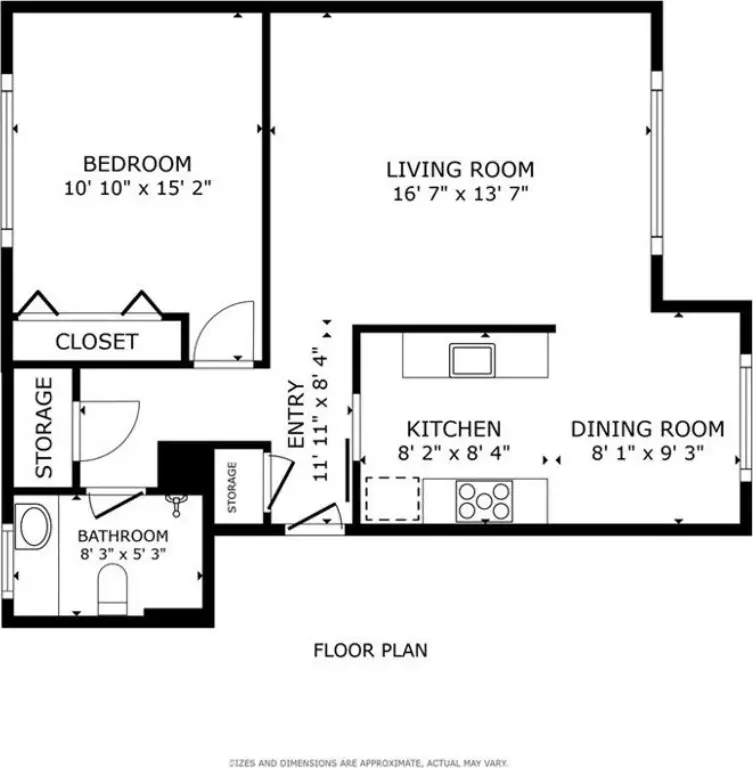
Property Size750 SF
Lot Size2.37 Acres
Price / SF$312
Days on Market111
Property Features for 11813 Runnymede Street
General Information
Property type
Residential Multi Family
Property subtype
Other
Zoning
LARD1.5
Bedrooms
1
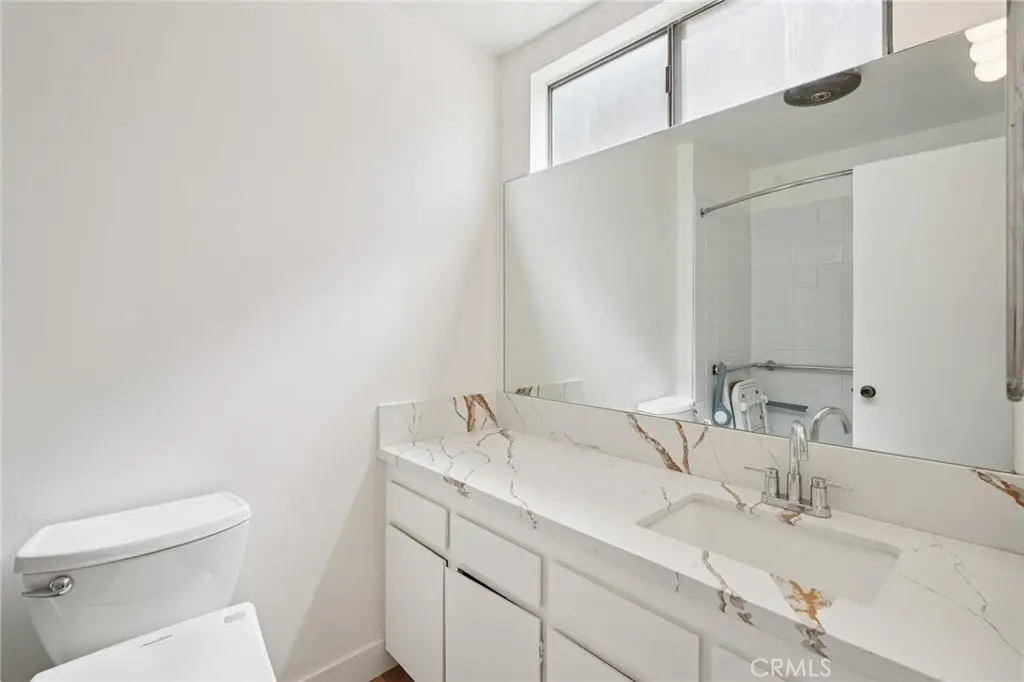
Bathrooms
1
Full bathrooms
1
Rooms
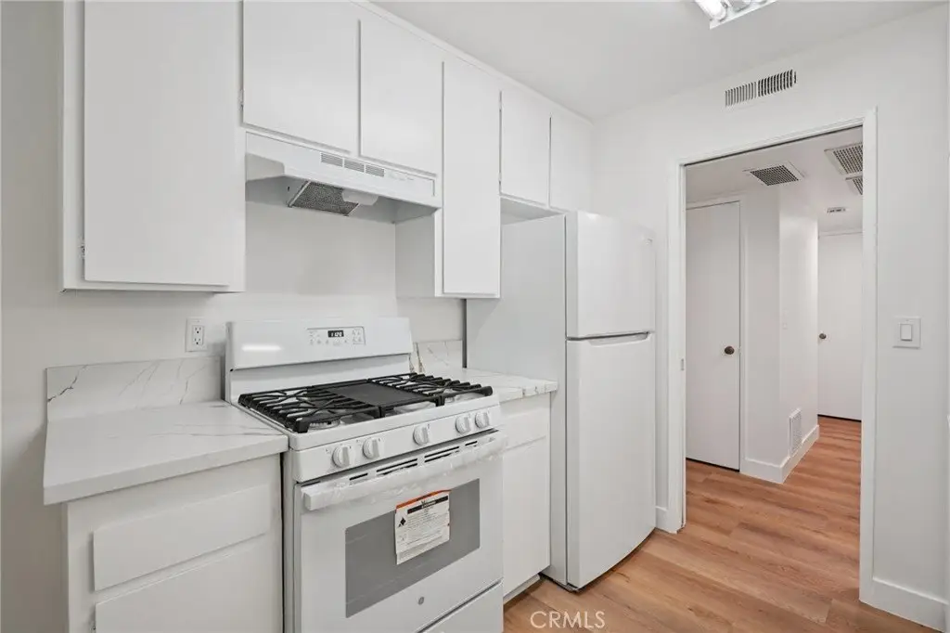
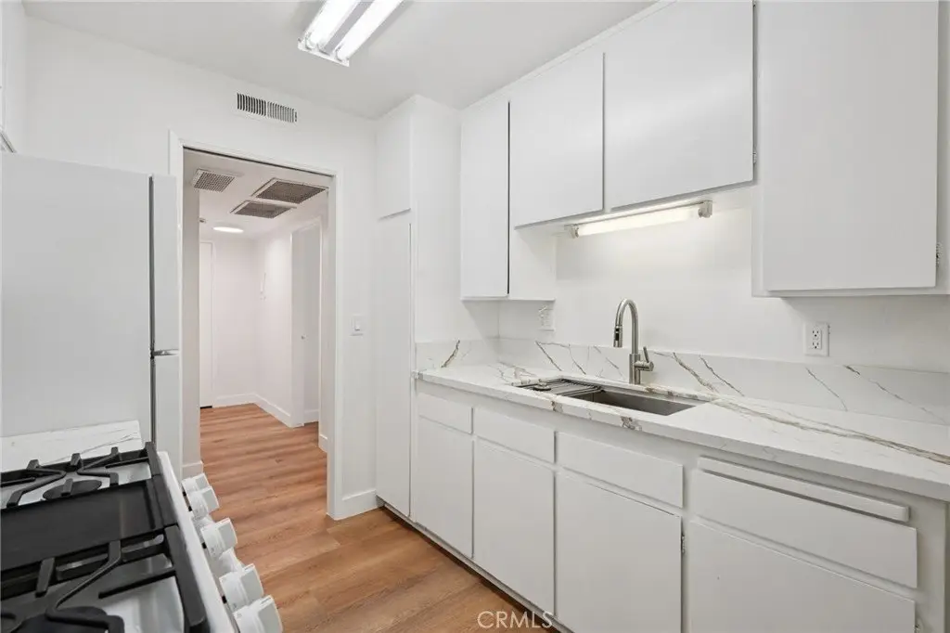
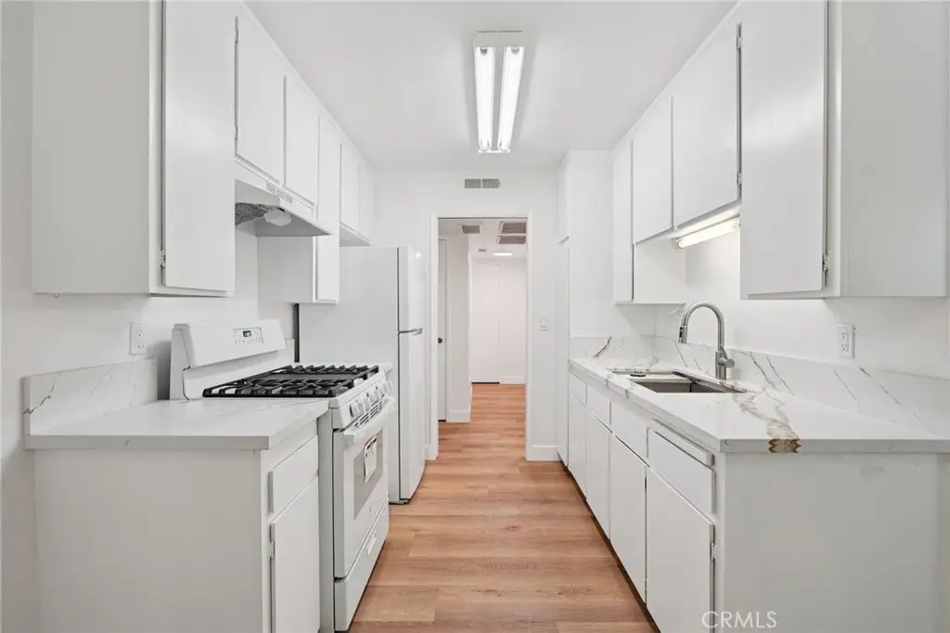
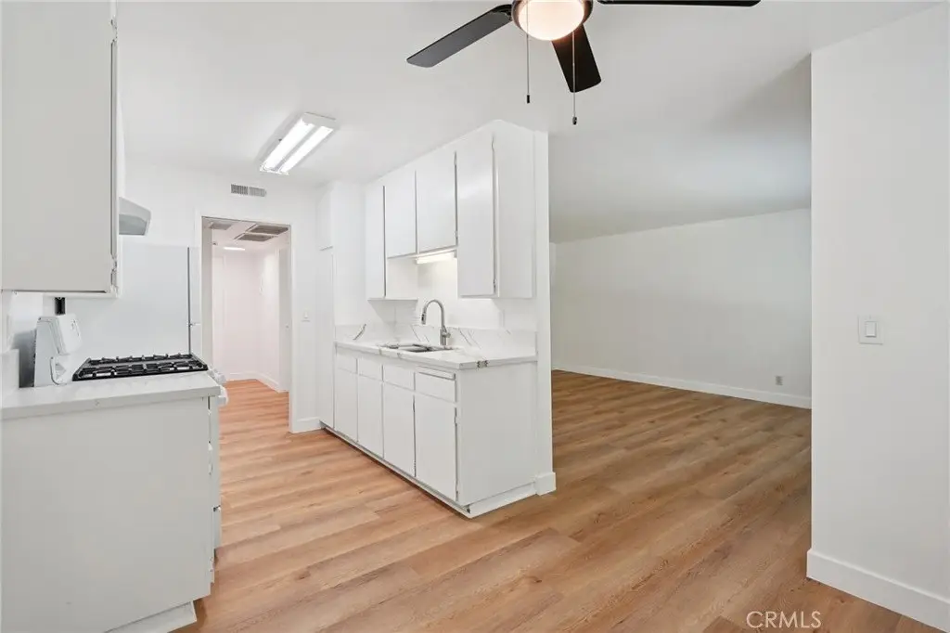
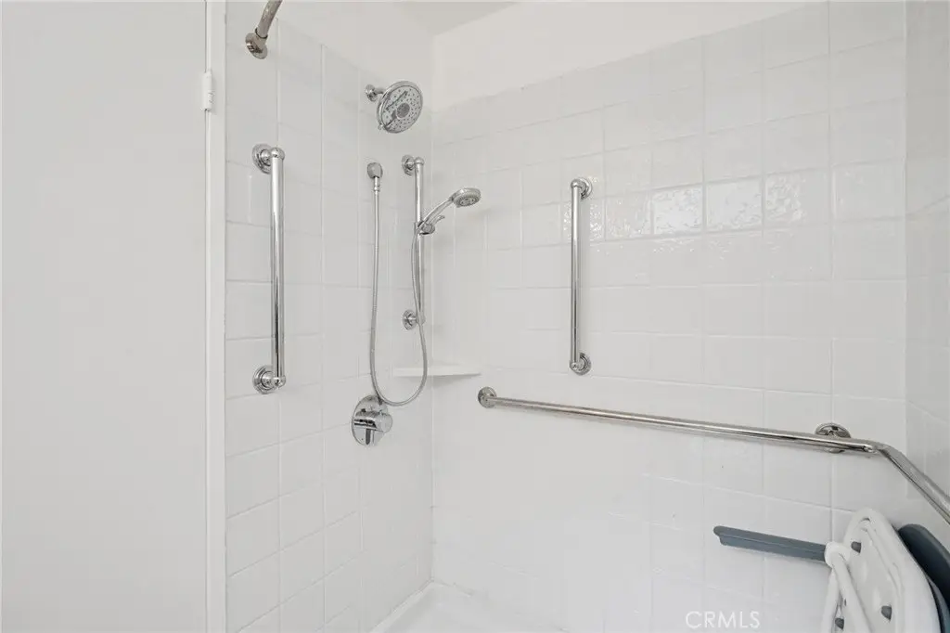
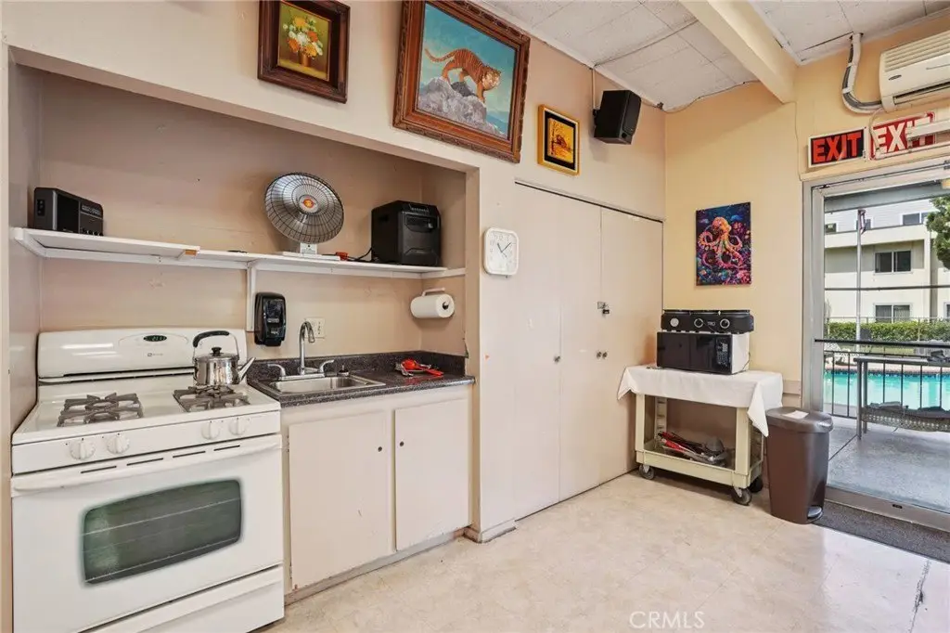
Kitchen, Laundry Room, Bedroom 1, Bathroom 1
Parking
1
Parking features
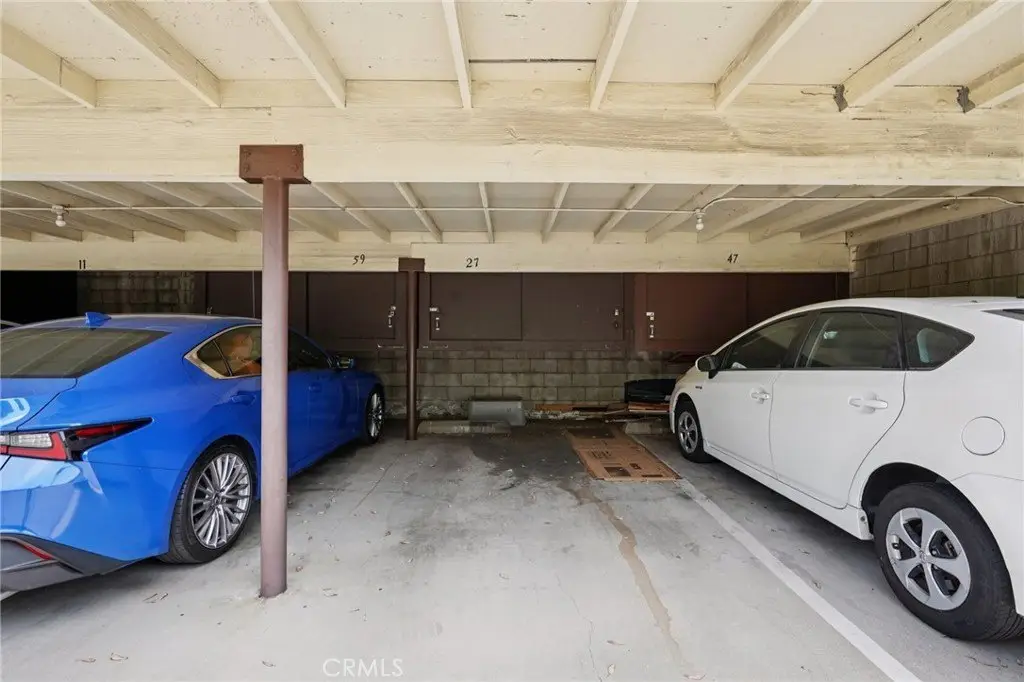
Assigned, Carport
Interior features
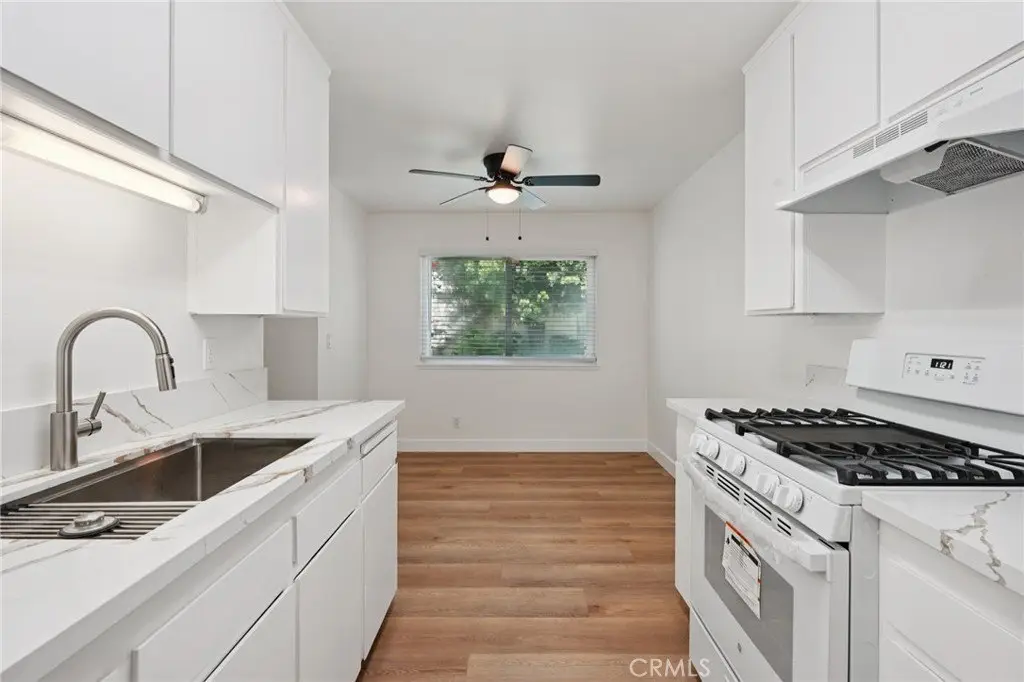
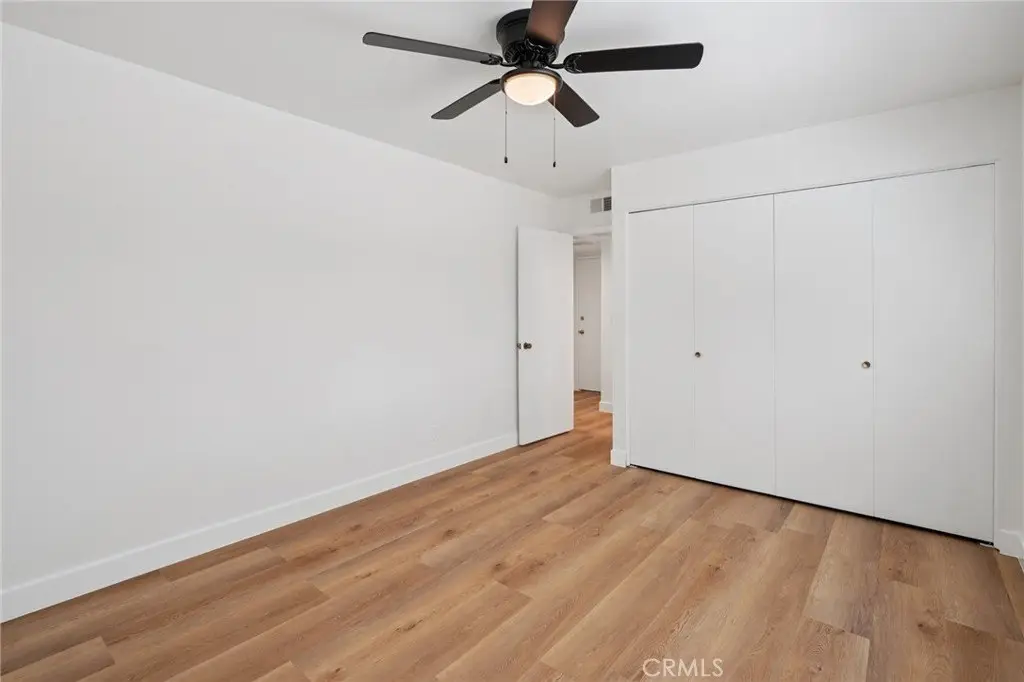
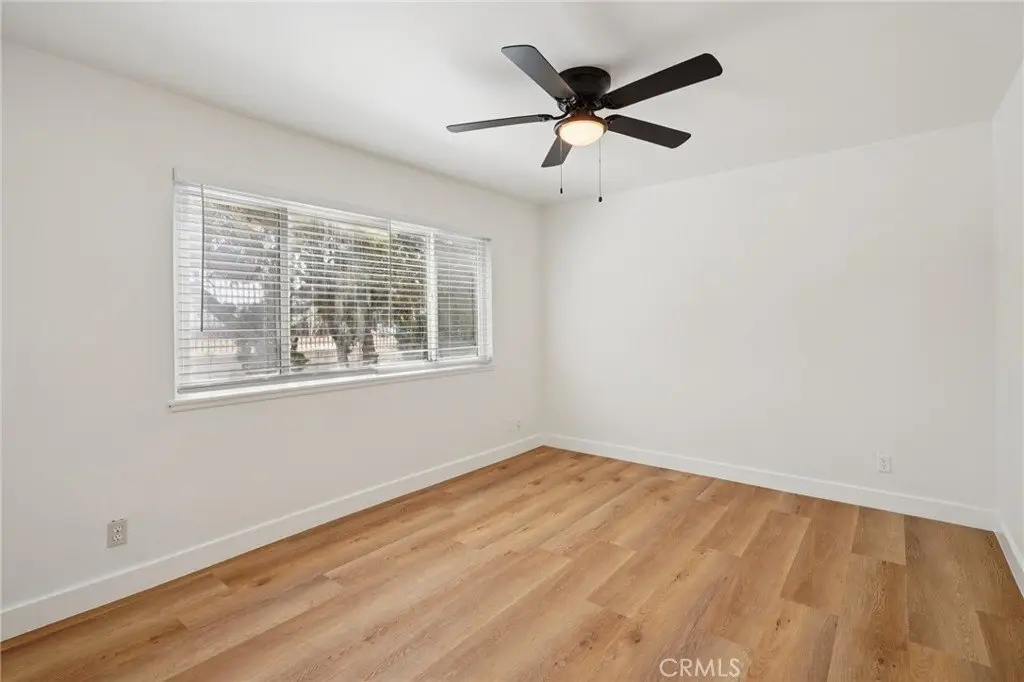
Unfinished Walls, Unfurnished, Ceiling Fan(s), Pantry, Storage, Granite Counters
Fireplace
1
Appliances
Refrigerator, Self Cleaning Oven, Gas Oven
Elementary school district
Los Angeles Unified
Middle school district
Los Angeles Unified
High school district
Los Angeles Unified
Directions
Near Runnymede St and Radford Ave
Subdivision
NHO - North Hollywood
Standard status
Active
APN
2317010022
Size
750 SF
Lot size
2.37 Acres
Taxes and HOA fees
HOA Fee
$586 Monthly
Utilities
Sewer type
Public Sewer
Heating system
Central, Natural Gas
Cooling system
Central Air
Water source
Public
Amenities
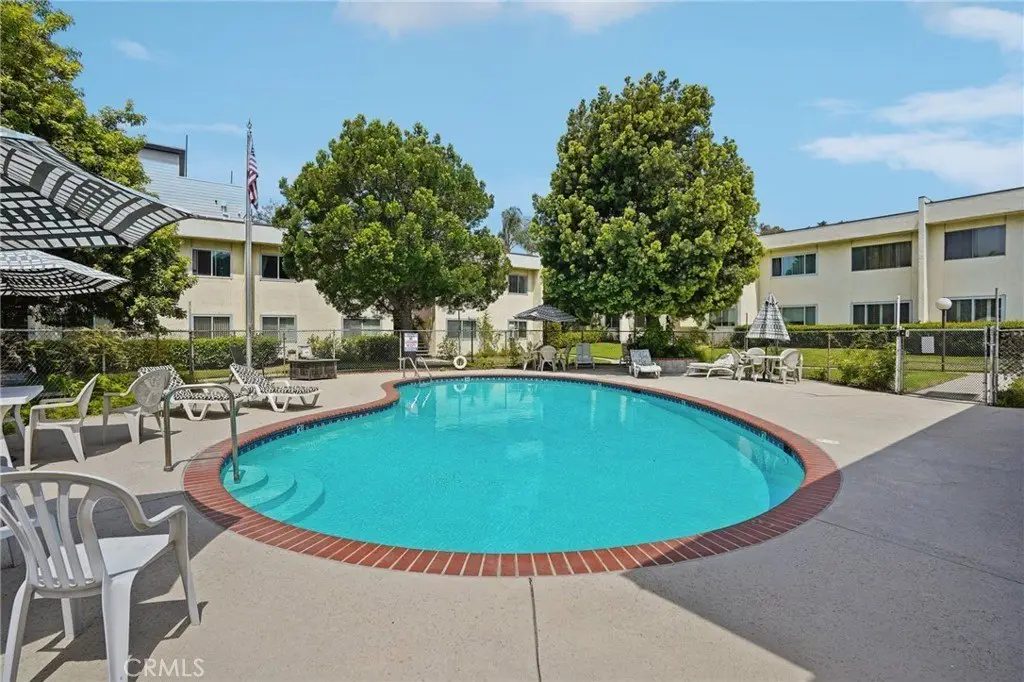
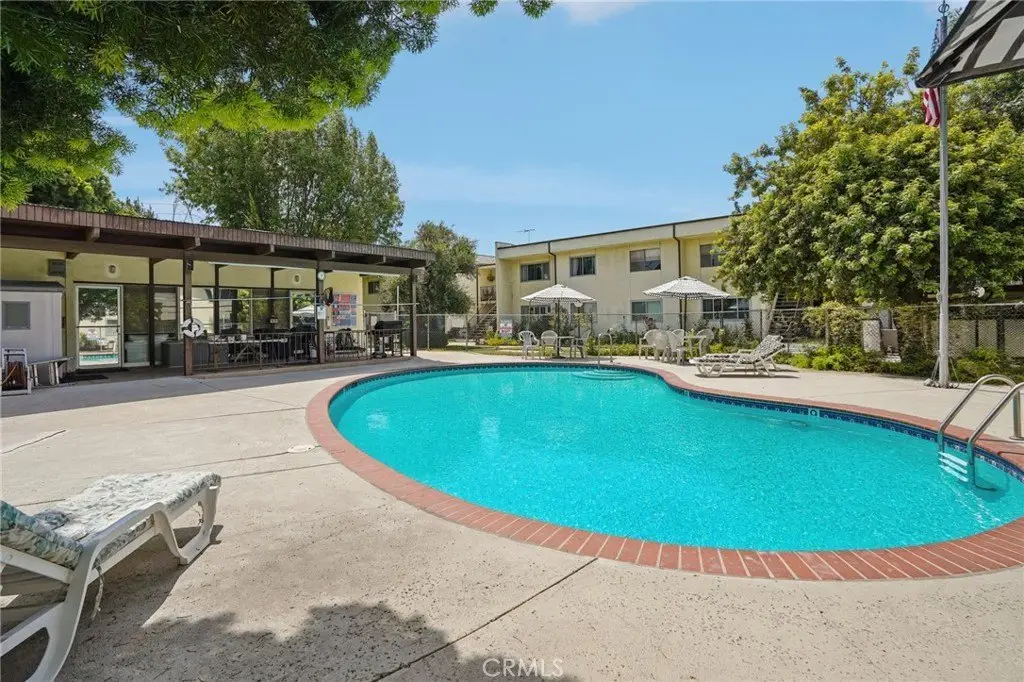
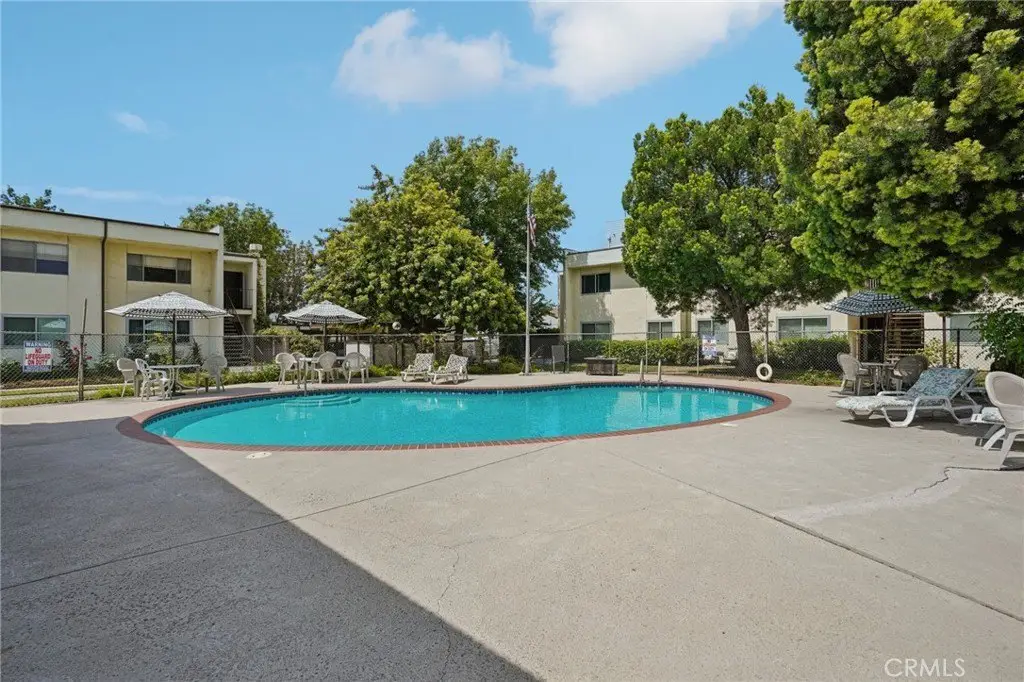
pool
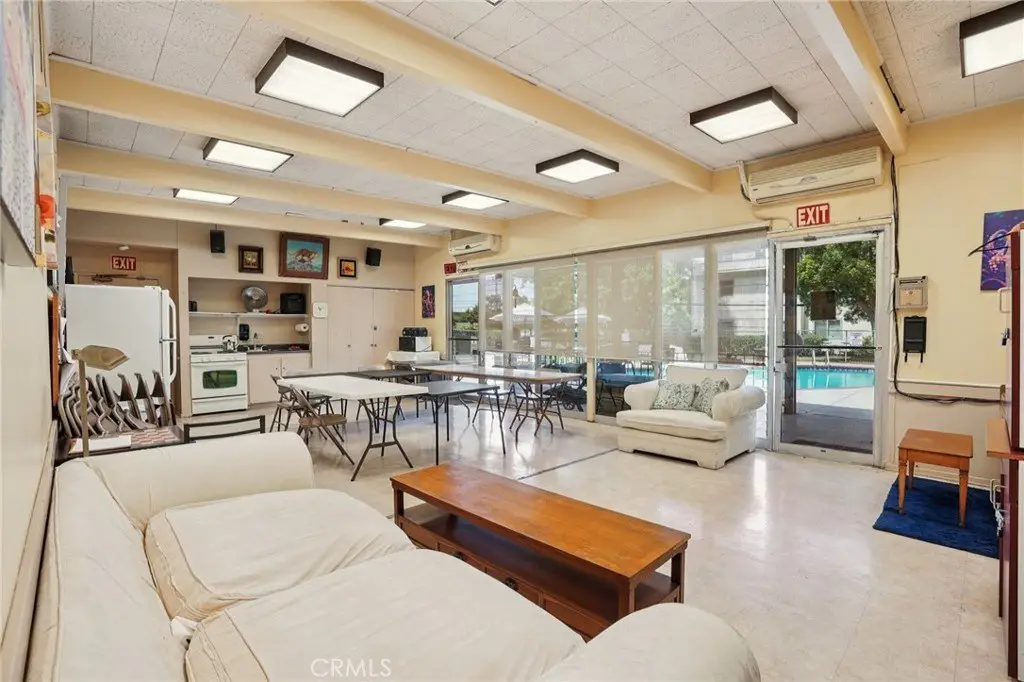
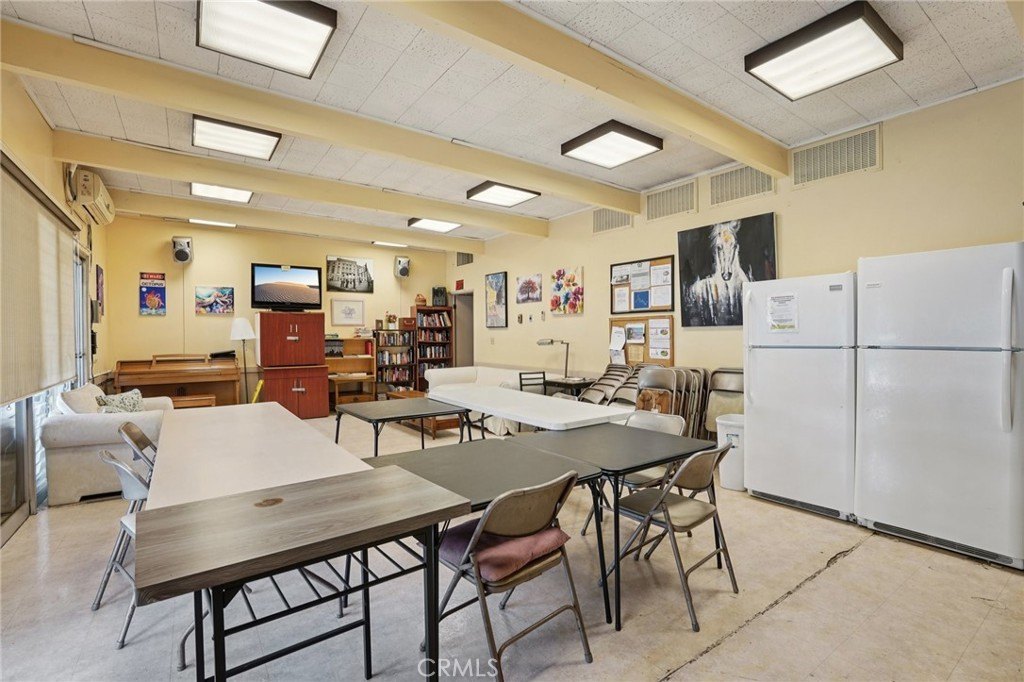
clubhouse/rec room
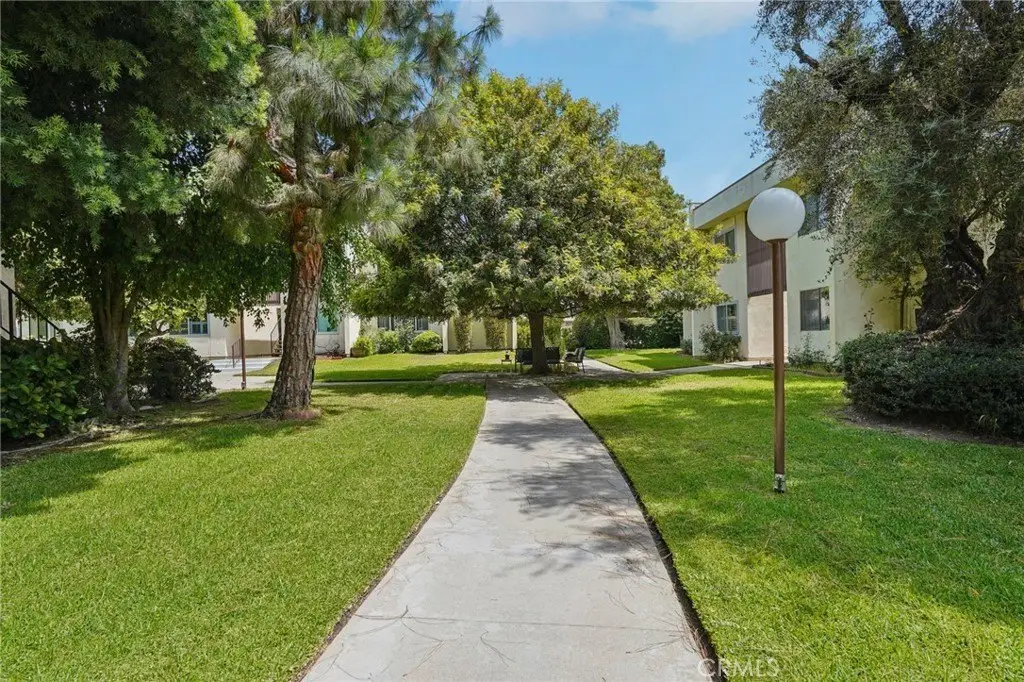
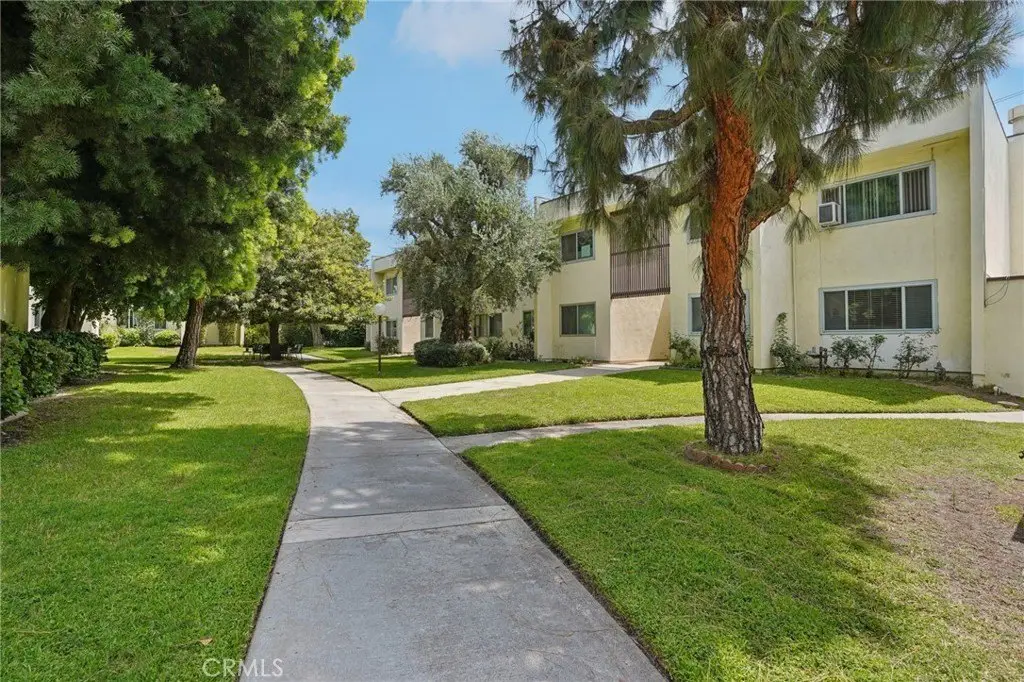
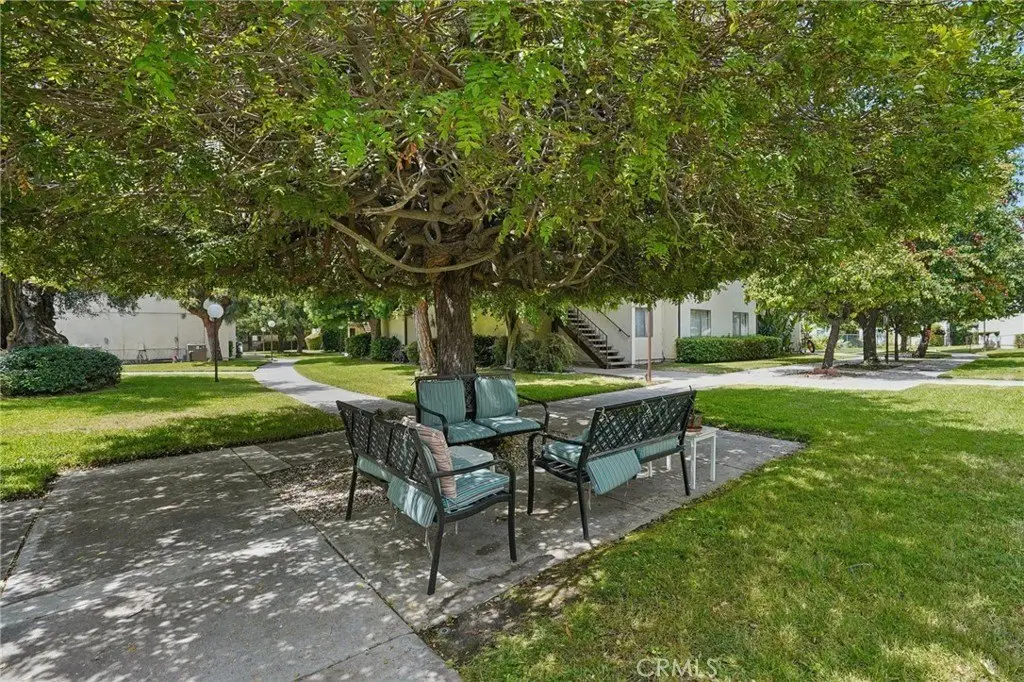
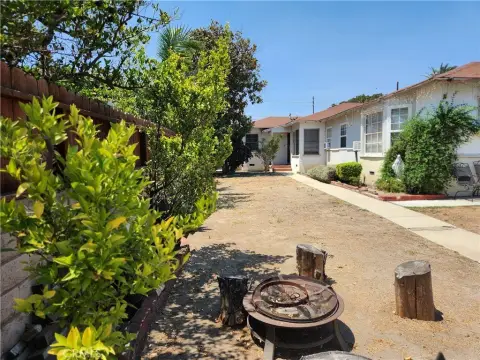
landscaped gardens
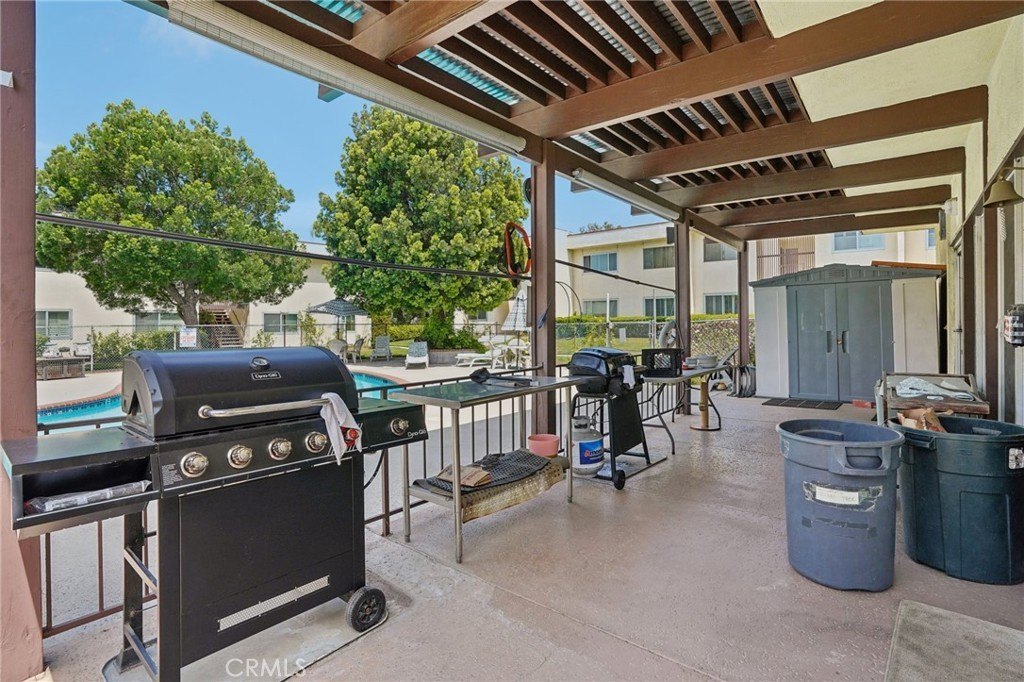
outdoor seating areas
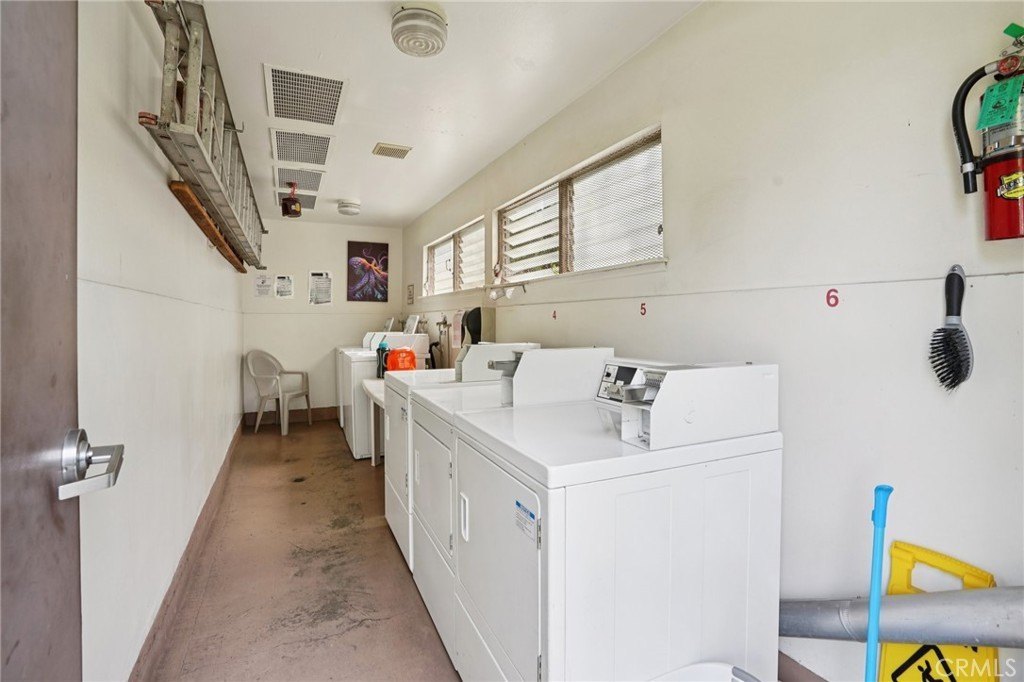
laundry rooms
garden plots
gated community
Building Details
Year built
1970
Floors in Building
1
Number of units
1
Flooring type
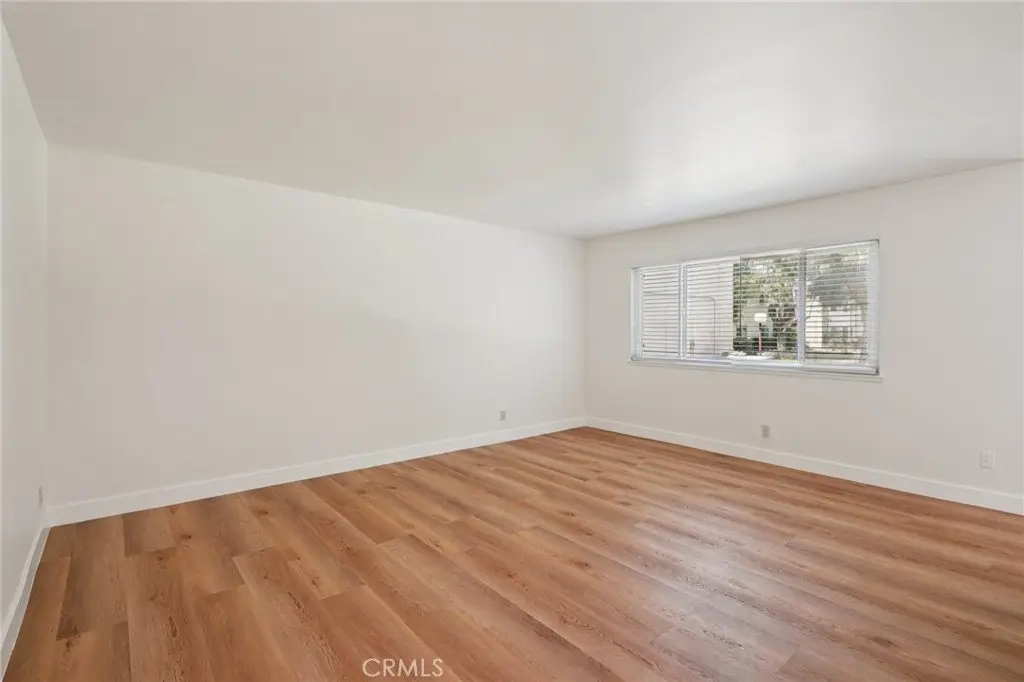
Laminate
Roof type
Composition
Additional Structures
Storage
Listing Agency:
Redfin Corporation
(877) 973-3346
Listed By:
Joseph Harris · License #01252870
(949) 294-6186
Added: Jun 19
Changed: Oct 6
Last Checked: Oct 7 at 7:06PM
MLS# BB26133547
Copyright © 2026 California Regional Multiple Listing Service, Inc. All rights reserved. All information provided by the listing agent/broker is deemed reliable but is not guaranteed and should be independently verified.
Investment Insights
Based on property information with market context.
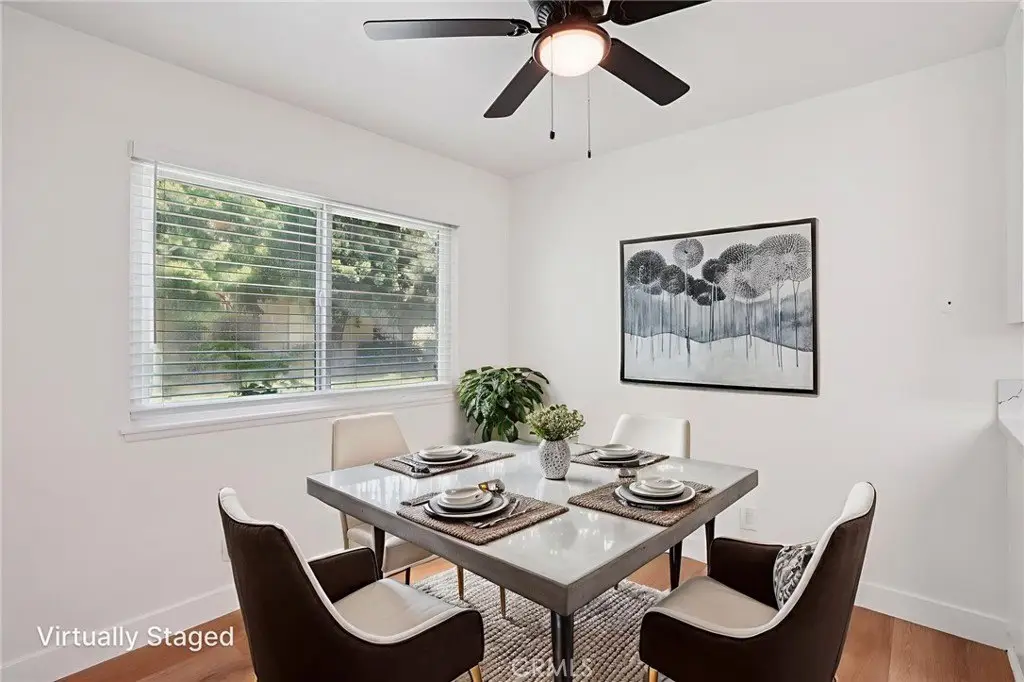
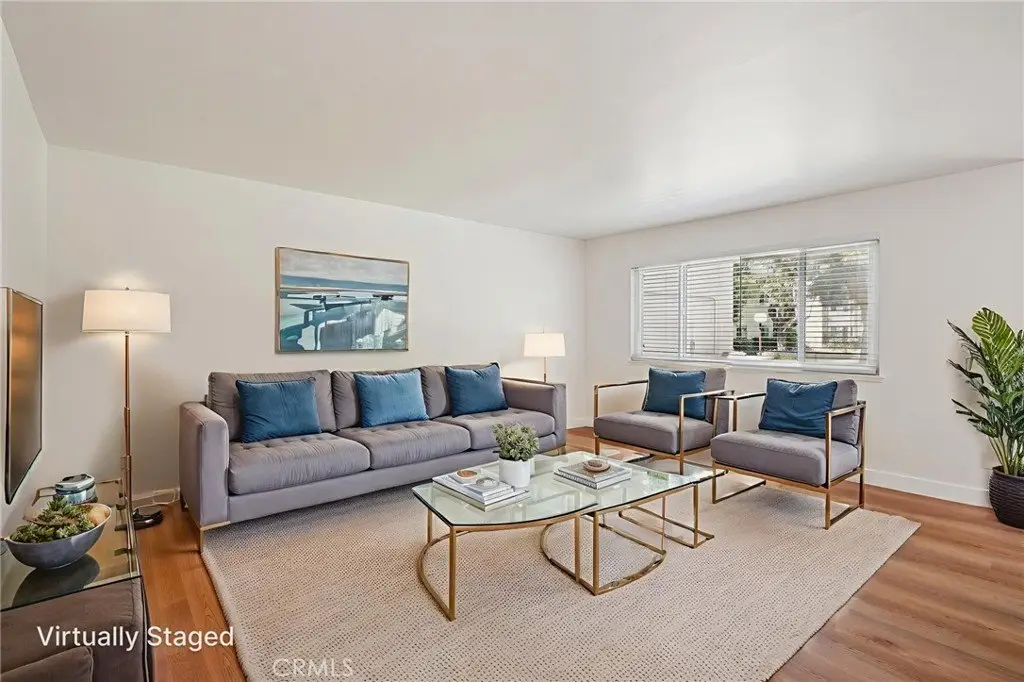
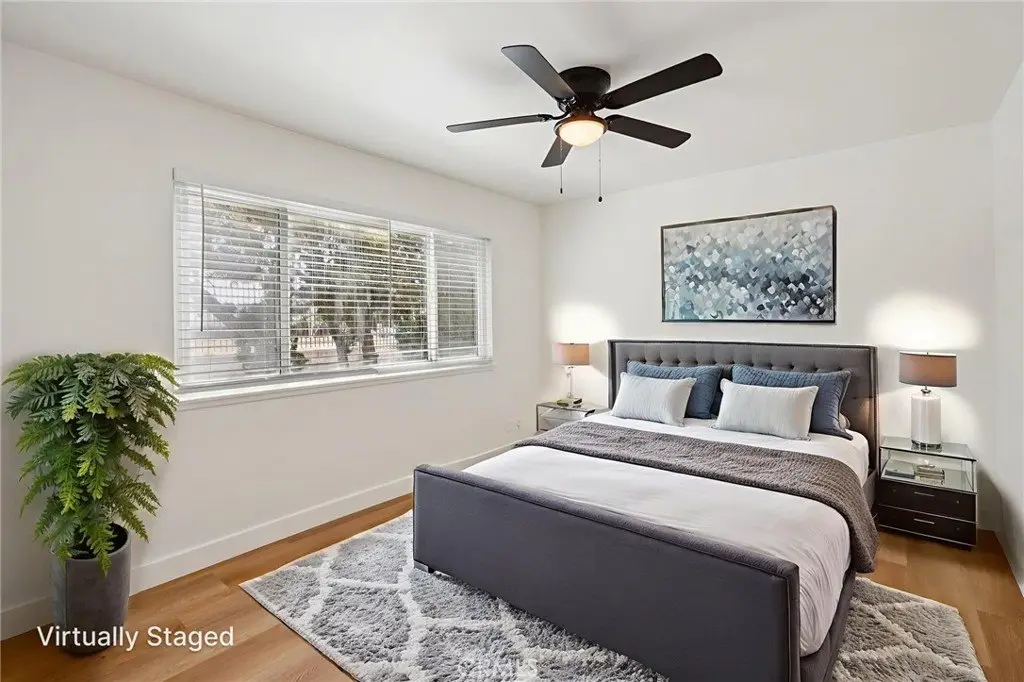
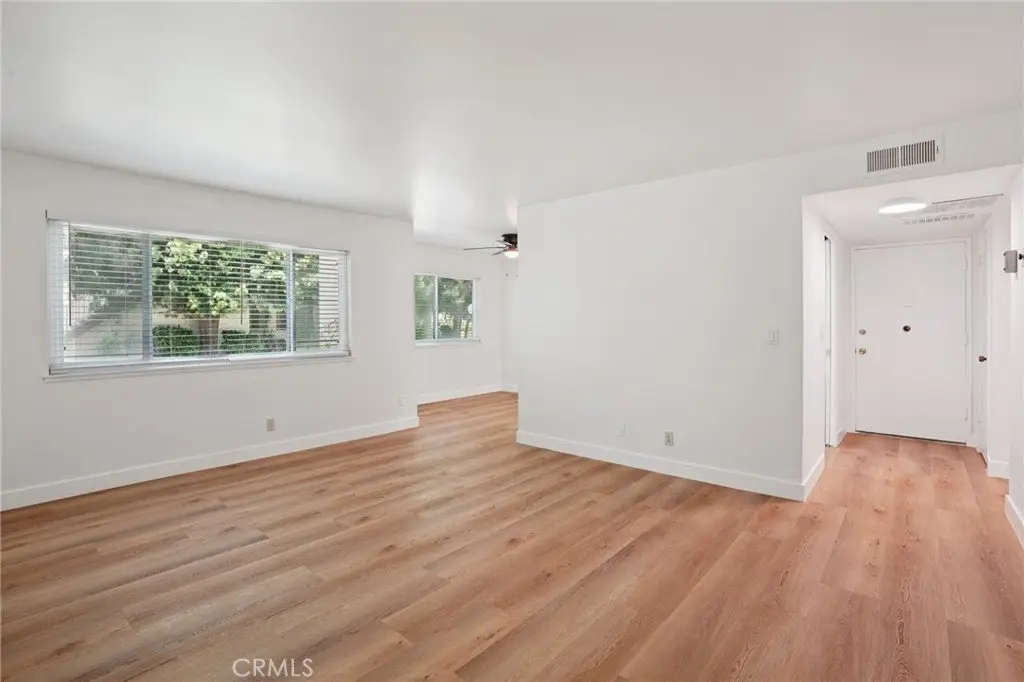
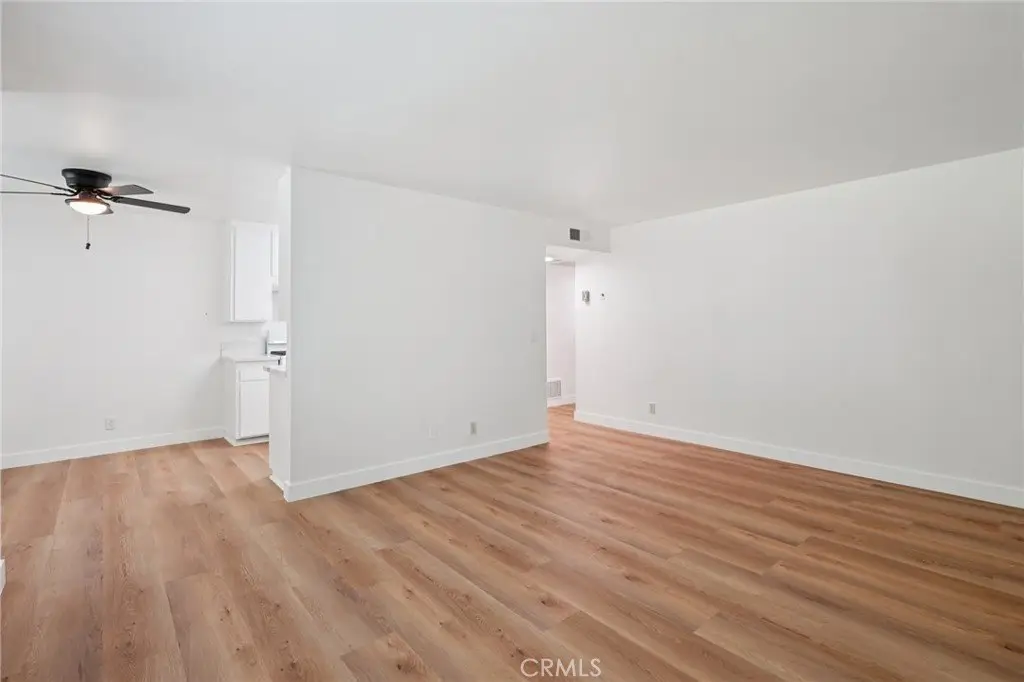
Unit 27 is a 750-square-foot, first-floor residence in the Valley Oaks 55+ senior co-op community at 11813 Runnymede Street. The home includes one bedroom, one bathroom, a kitchen, laundry room, storage, pantry, granite counters, laminate flooring, ceiling fans, and central heating and air conditioning. A refrigerator and gas oven are included, and the layout receives natural light. Assigned covered carport parking includes private storage.
Community features include a pool, clubhouse and recreation room, landscaped gardens, outdoor seating areas, two laundry rooms, and designated private gardening spaces. The property uses public water and public sewer and has a composition roof. Stock cooperative ownership requires an all-cash purchase or personal loan, and traditional mortgage financing is not permitted. Rentals are prohibited, and small pets are allowed.
Community features include a pool, clubhouse and recreation room, landscaped gardens, outdoor seating areas, two laundry rooms, and designated private gardening spaces. The property uses public water and public sewer and has a composition roof. Stock cooperative ownership requires an all-cash purchase or personal loan, and traditional mortgage financing is not permitted. Rentals are prohibited, and small pets are allowed.
Key Highlights
- 750 SF first‑floor senior co‑op residence
- One‑bedroom, one‑bath layout with kitchen, laundry room, pantry, storage, and granite counters
- Assigned covered carport with private storage
Financial Insights
Estimated NOI and Cap Rate
NOI / Yr
$12,068
Cap Rate
5.16%
Suggested Prices Based on Cap Rates
Cap Rate 5%
$241,360
$241.4K
Cap Rate 7%
$172,400
$172.4K
Cap Rate 9%
$134,089
$134.1K
Market Conditions
NOI Build-Up for 750 SF
Gross rent
$23.9K $31.80/SF
− Vacancy
−$1.9K −$2.54/SF
EGI
$21.9K $29.26/SF
− OpEx
−$9.9K −$13.17/SF
NOI
$12.1K $16.09/SF
Area
Los Angeles County, CA
Vacancy
8.00%
Lease Rate
$31.80 /SF/Yr
Expense Ratio
45.00%
Simulate Cap Rate and NOI
Suggested Prices Based on Cap Rates
Cap Rate 5%
$241,360
Cap Rate 7%
$172,400
Cap Rate 9%
$134,089
Alternative Uses
Best Use
Apartment 5plus
$172.4K
$150.9K – $201.1K
NOI $12,068 @ 7.0% cap · market cap 5.16%
Second Best
—
—
no second resolved use
Theoretical Best
Office A
$401.5K
$351.4K – $468.5K
NOI $28,108 @ 7.0% cap · market cap 12.01%
Zoning and permitted uses should be independently verified with authorities.
Property Analytics
Unlock full access to Insights
Subscribe to Realmo Intelligence
Open Analytics
Current Use
Lease Details
1
Residential units
Single-tenant
Tenancy
Location Intelligence
Trade Area within ½ mile
1,339
Businesses Nearby
Under-served
Demand for This Use
Explore this area
Business Placement
Demographics for 91605, CA
54,341
Population
17,206
Households
3.2
Avg Household Size
36
Median Age
22%
College-Educated
71%
High-School Grad
5.4 sq mi
ZIP Area
10,063
Density / Sq Mi
$64,539
Median Household Income
$32,751
Median Earnings
$1,736
Median Rent
$729,900
Median Home Value
Check the figures for this property
Cap Rate, Value Estimation, Potential NOI and more
View Realmo Analytics

Questions? Ask Rey
Realmo’s AI knows this listing — price, zoning, demand, history. Ask anything.
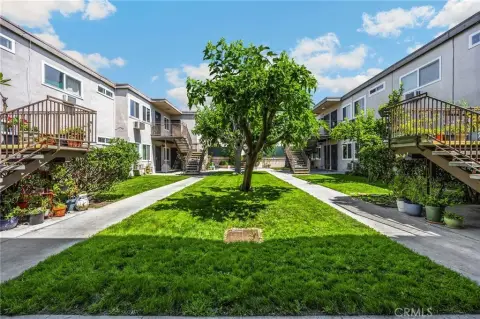

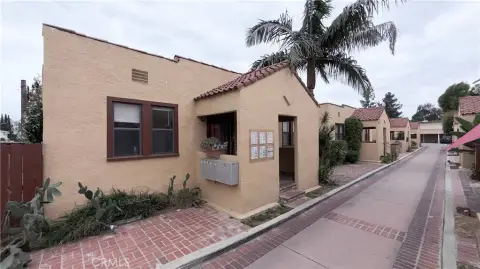

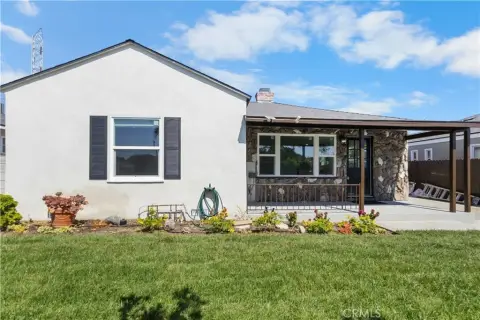
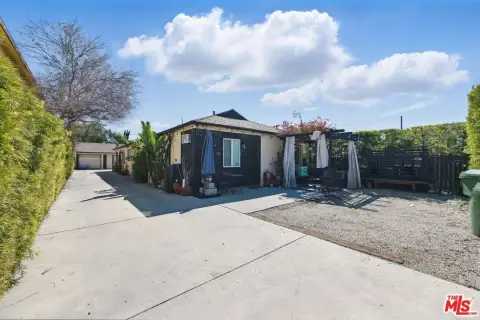



Similar Off Market Nearby
- Shiraz Adult Day Health Care Center — 6907 Lankershim Blvd, North Hollywood, CA 91605
- Lankershim Adult Day Health — 6907 Lankershim Blvd, North Hollywood, CA 91605
Frequently Asked Questions
What type of property is this?
Senior housing / Retirement Home - Gated 55+ stock cooperative with assigned covered parking, private storage, and shared recreational amenities.
Where is this senior housing / retirement home located?
The property is located at 11813 Runnymede Street North Hollywood, CA.
What is the asking price?
The asking price for this property is $234,000.
What are key features of this property?
This property features: 750 SF first‑floor senior co‑op residence; One‑bedroom, one‑bath layout with kitchen, laundry room, pantry, storage, and granite counters; Assigned covered carport with private storage


