Office Building with Attached
For Sale
$479,000
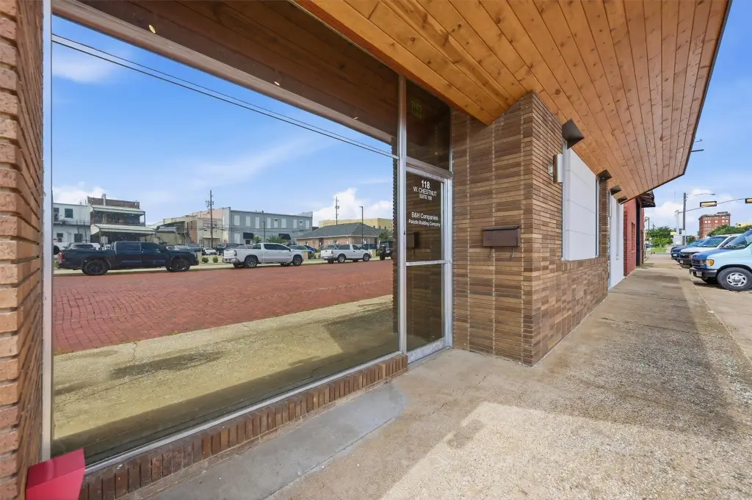
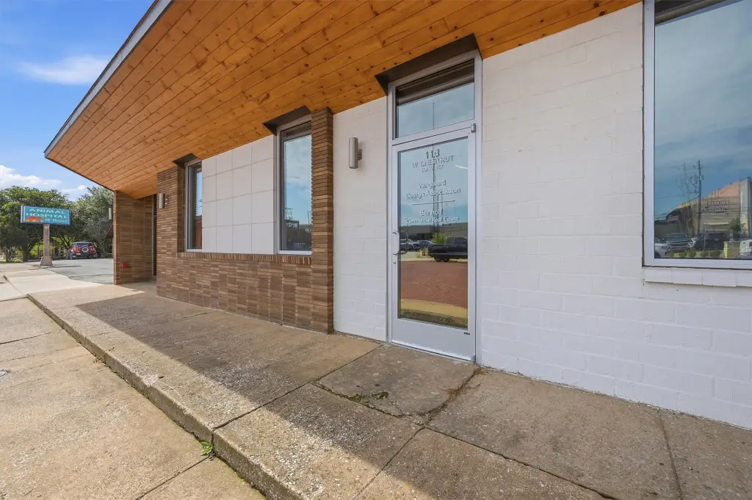
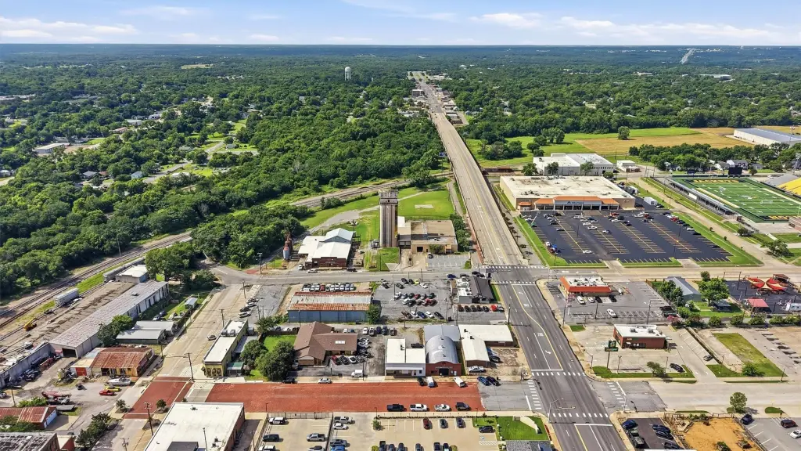
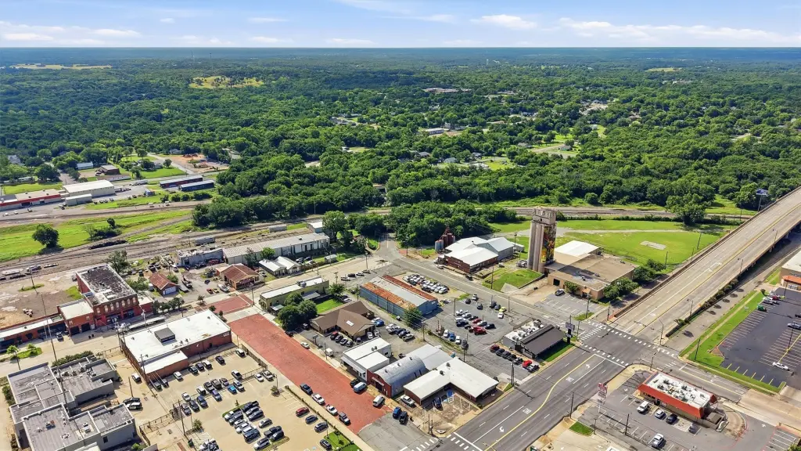
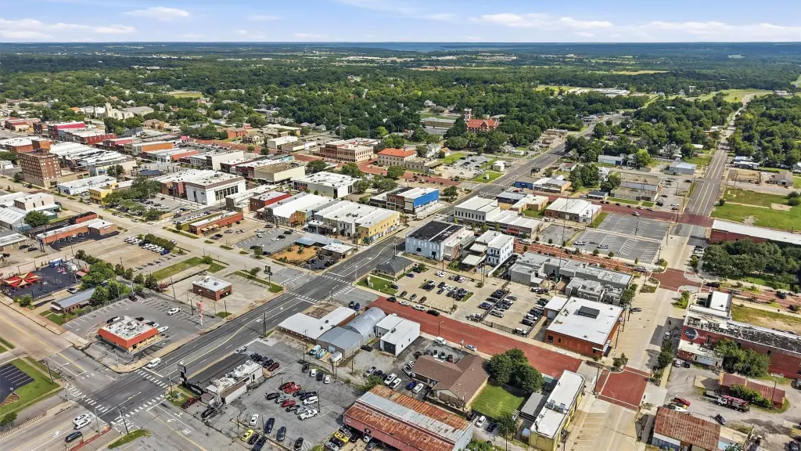
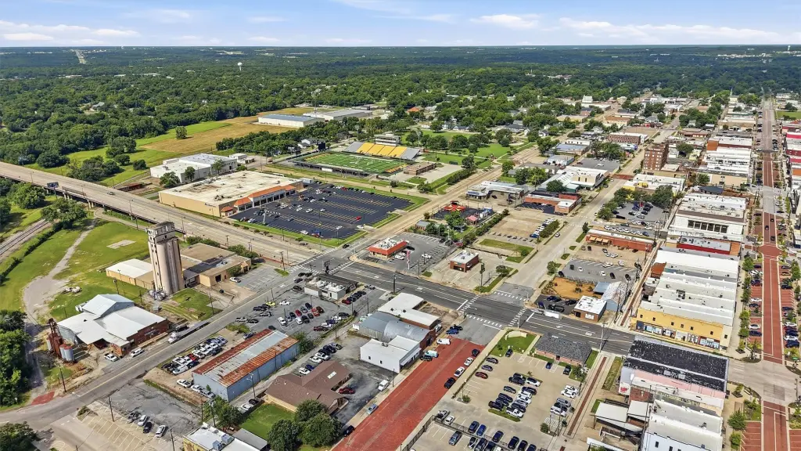
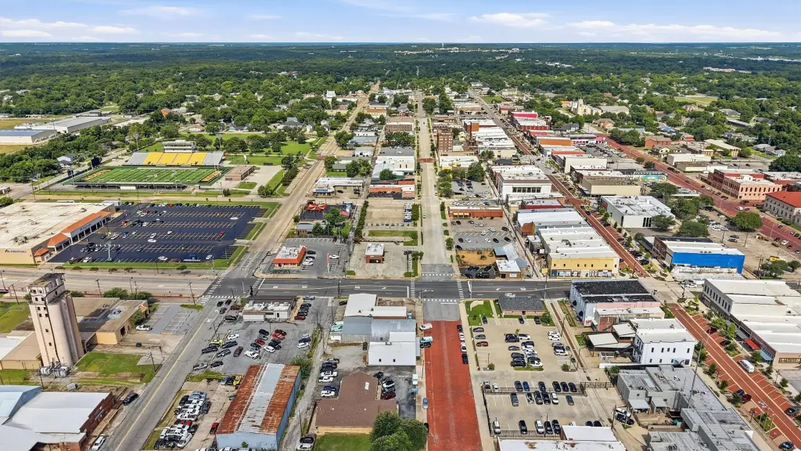
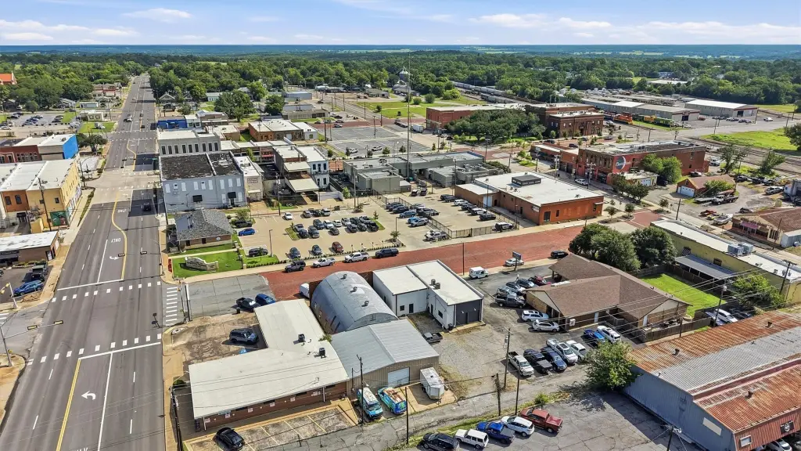
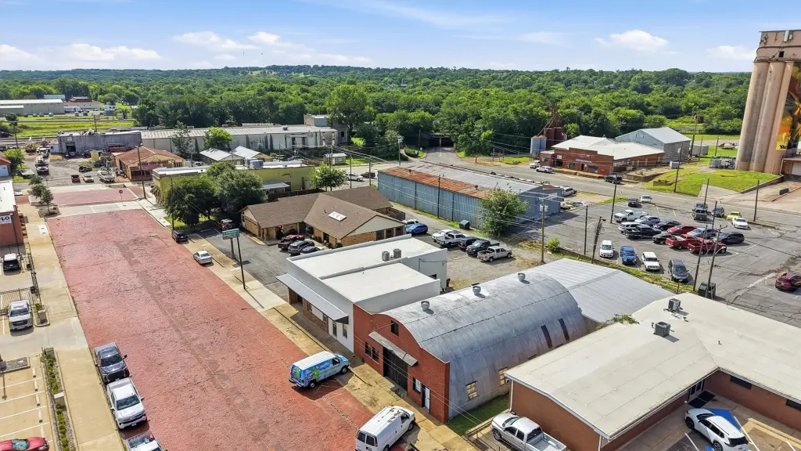
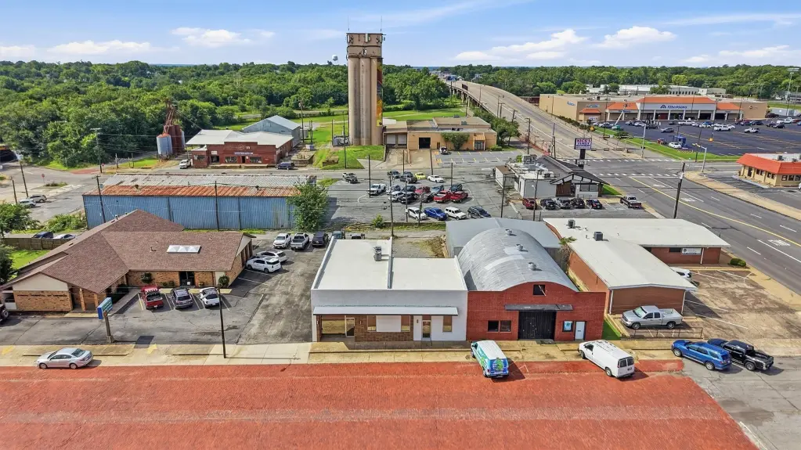
118 W Chestnut Street, Denison, TX 75021
CommercialSale, Denison, TX
Property SizeContact for details
Lot Size0.14 Acres
Days on Market70
Property Features for 118 W Chestnut Street
General Information
Property type
Commercial Sale
Property subtype
Office
Zoning description
Zoned light industrial, but functionally, this should be a general commercial zoning.
Parking features
Garage, Alley
Subdivision
Otp Denison
Directions
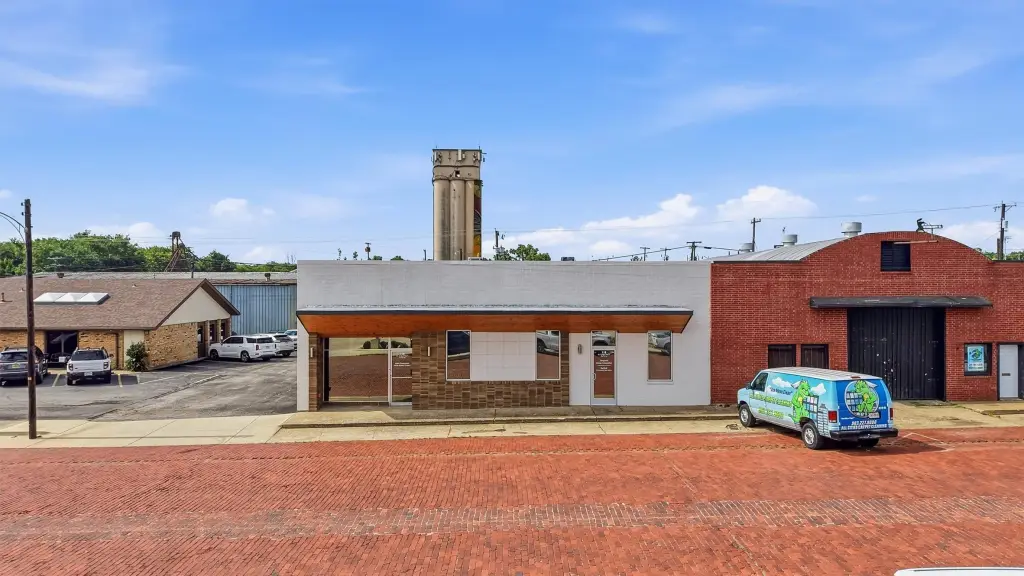
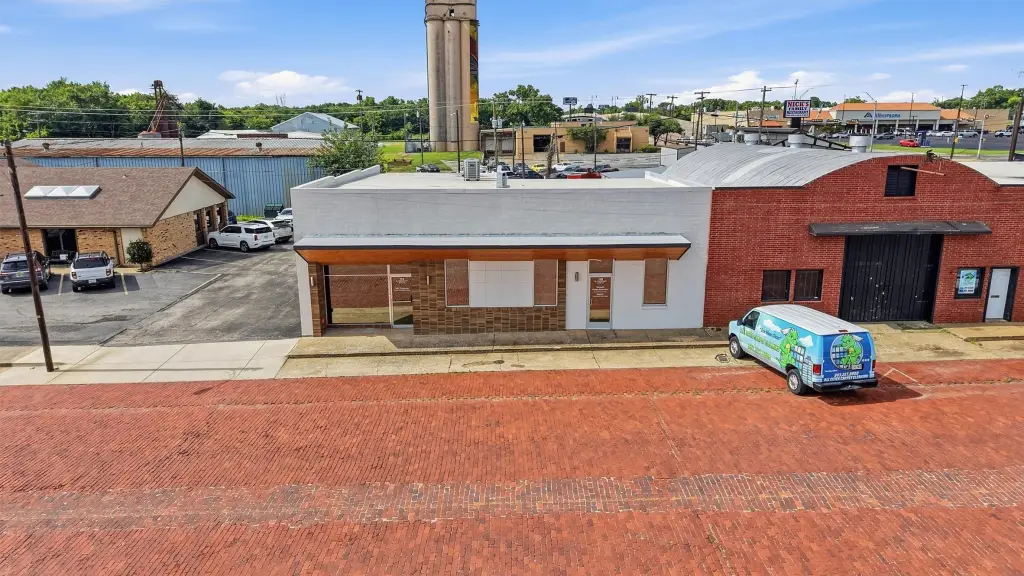
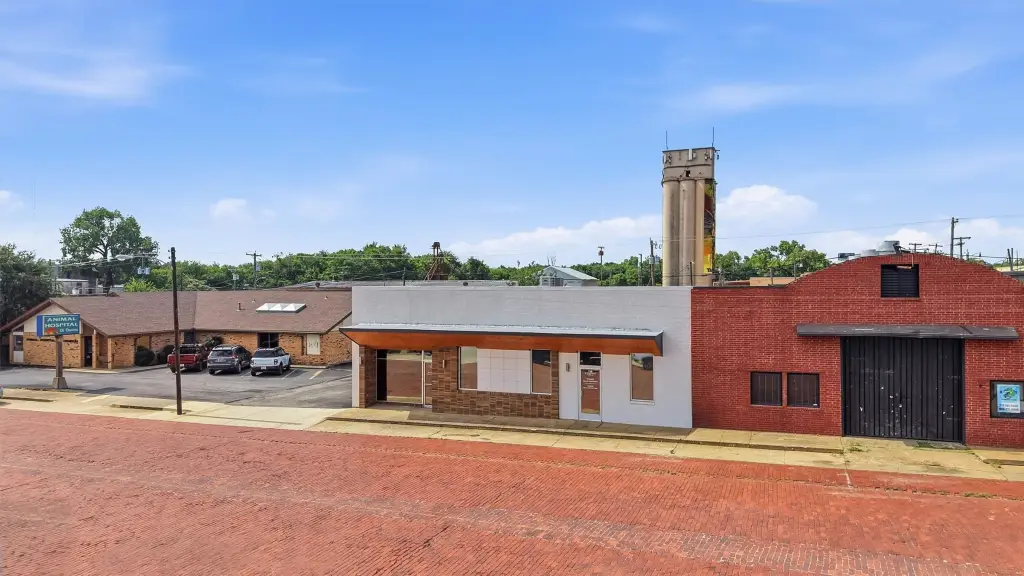
Driving North on Austin Ave, turn east onto Chestnut St. The property will be on the south side of Chestnut St.
Standard status
Active
APN
143181
Lot size
0.14 Acres
Taxes and HOA fees
Tax Description
OTP DENISON, BLOCK 60, LOT 10 11, 50 X 120, 6
Tax Annual Amount
10320
Legal Description
OTP DENISON, BLOCK 60, LOT 10 11, 50 X 120, 6
Utilities
Sewer type
Public Sewer
Heating system
Central, Natural Gas, Zoned
Cooling system
Zoned, Central Air, Electric
Water source
Public
Building Details
Year built
1950
Floors in Building
1
Number of units
1
Flooring type
Concrete, Carpet
Building materials
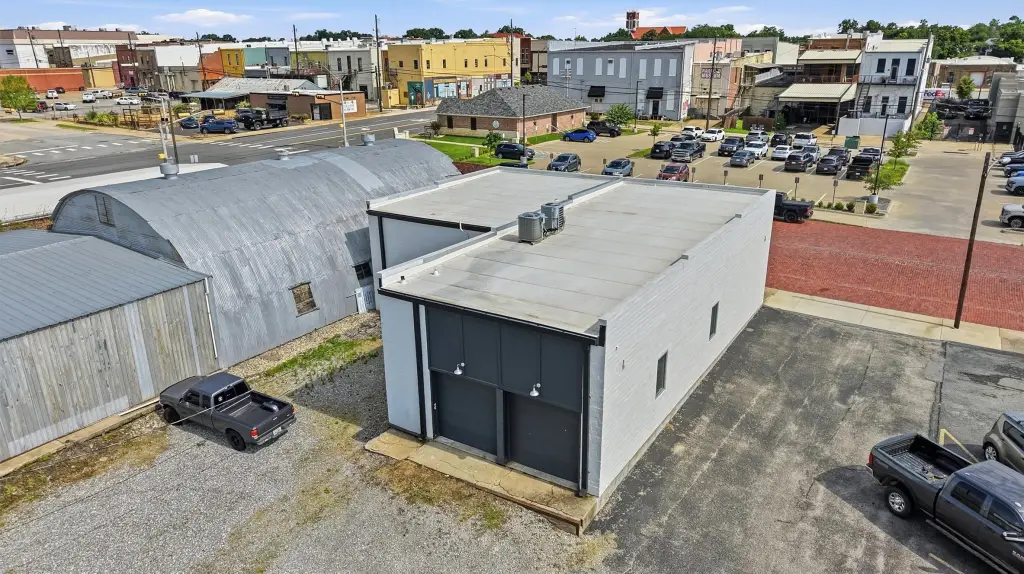
Brick, Concrete
Roof type
Synthetic
Listing Agency:
Bertholf Commercial Real Estate
Listed By:
Terrin Bertholf · License #9014873
(903) 267-1573
Added: Jul 12
Changed: Sep 16
Last Checked: Sep 19 at 1:06AM
MLS# 21303456
Copyright © 2026 North Texas Real Estate Information Systems, Inc. All rights reserved. All information provided by the listing agent/broker is deemed reliable but is not guaranteed and should be independently verified.
Investment Insights
Based on property information with market context.
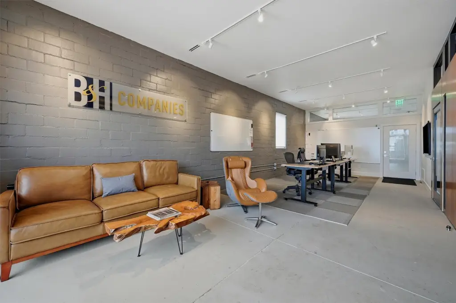
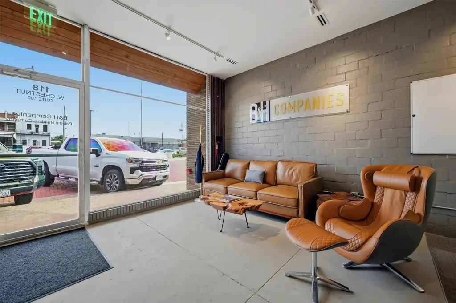
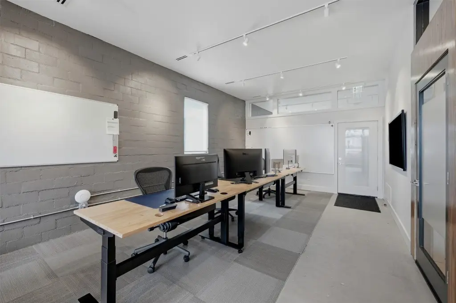
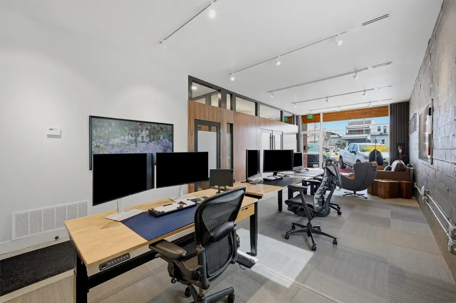
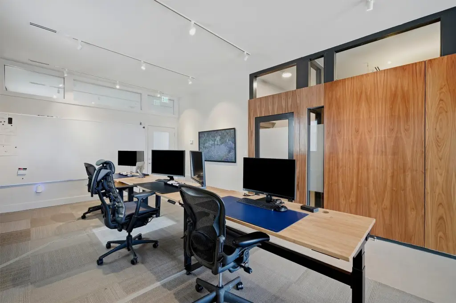
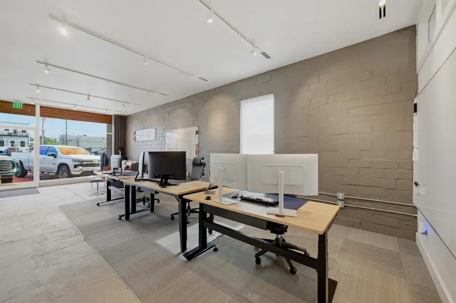
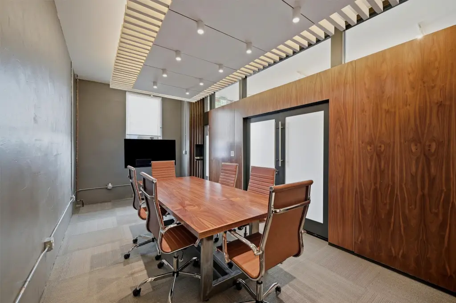
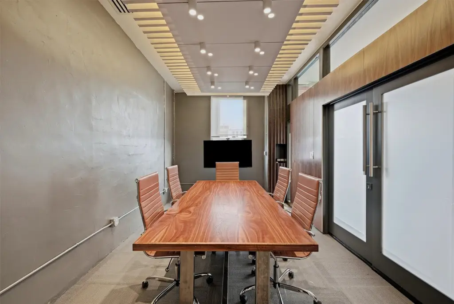
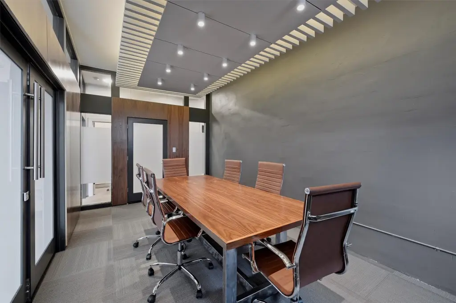
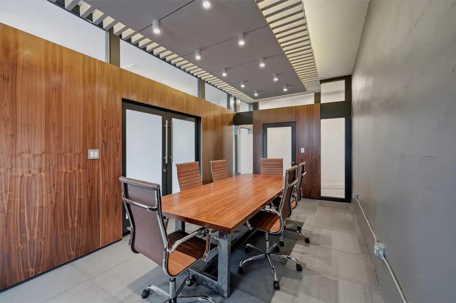
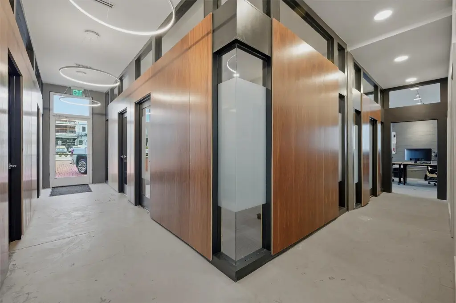
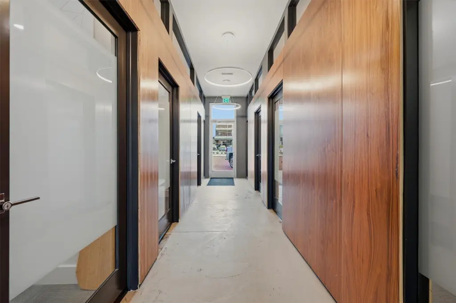
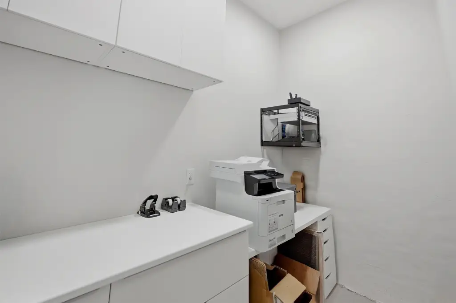
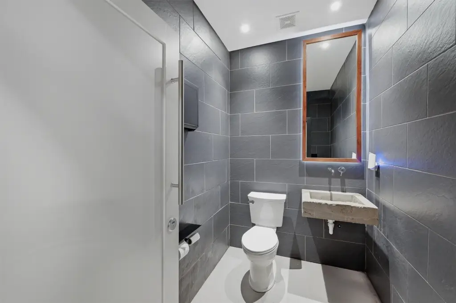
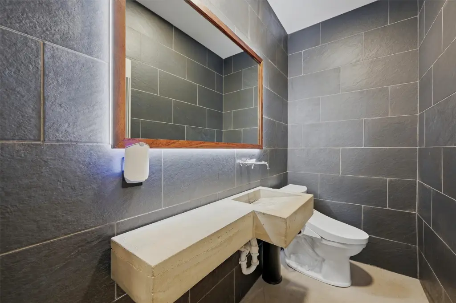
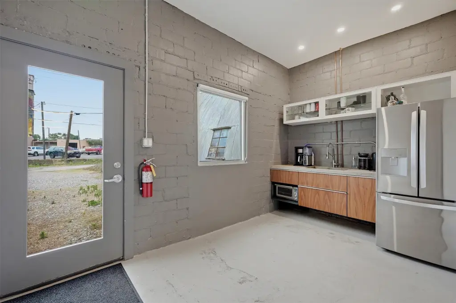
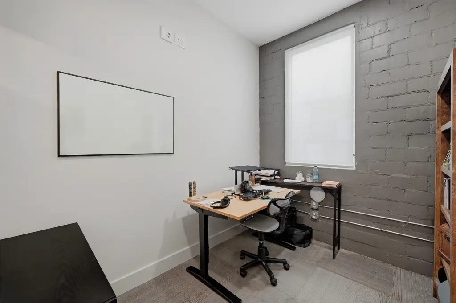
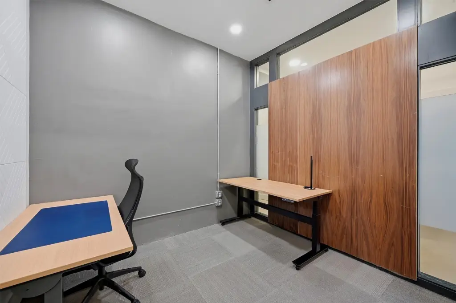
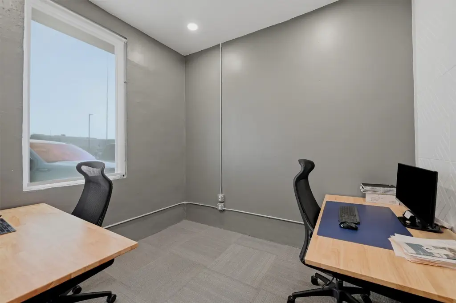
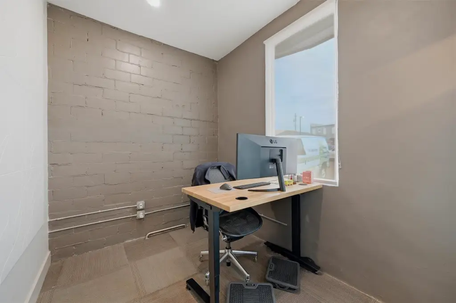
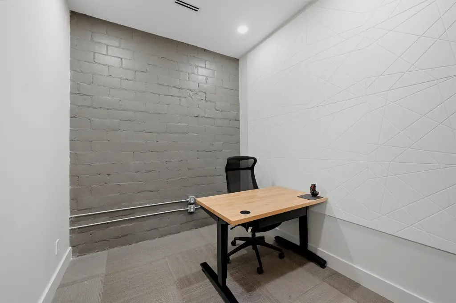
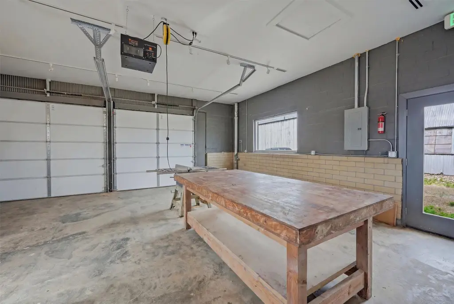
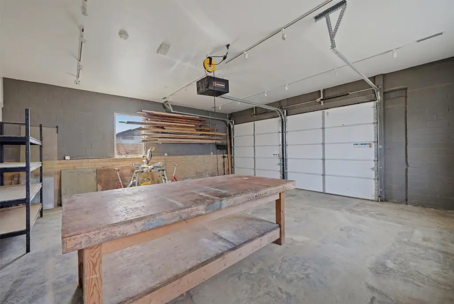
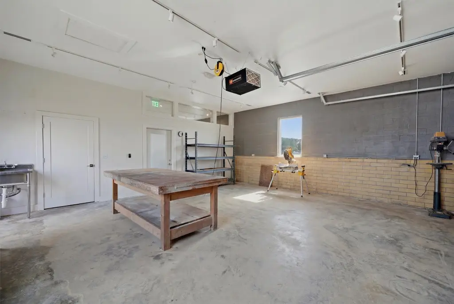
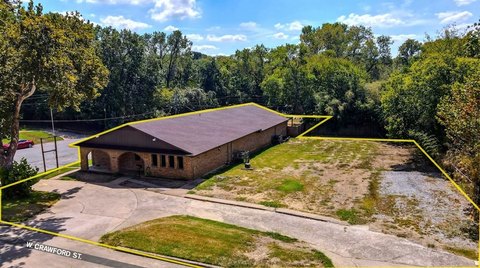
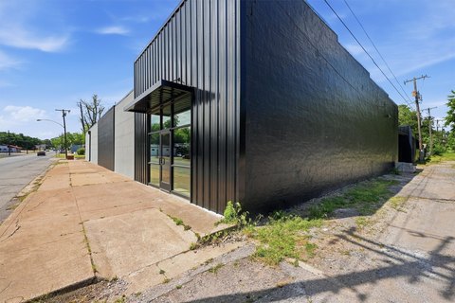
Originally constructed in 1950, this brick-and-concrete office property underwent a comprehensive renovation in 2023. The current arrangement provides six offices sized for a ten-person operation, along with a conference room, two restrooms, kitchen, printer room, and attached 500 SF climate-controlled garage. Interior details include walnut wall finishes, transom windows, corner glass, custom lighting, concrete and carpet flooring, and a functional office layout. The garage can support storage, equipment, fitness use, or conversion to additional office area.
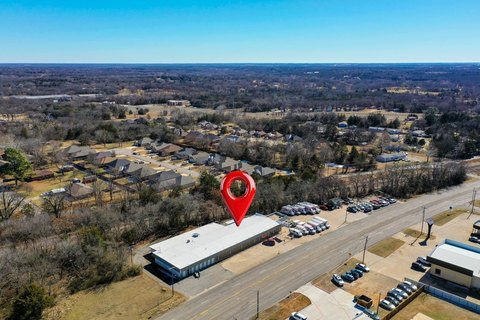
Set on 0.138 acres at 118 W Chestnut Street in Denison, the property includes garage and alley parking features. Public water and public sewer serve the site. Heating and cooling are provided through central, zoned systems, with natural gas heat and electric air conditioning. The building will be delivered vacant upon sale; individual offices are currently leased by the owners to tenants.
Set on 0.138 acres at 118 W Chestnut Street in Denison, the property includes garage and alley parking features. Public water and public sewer serve the site. Heating and cooling are provided through central, zoned systems, with natural gas heat and electric air conditioning. The building will be delivered vacant upon sale; individual offices are currently leased by the owners to tenants.
Key Highlights
- Comprehensively remodeled in 2023, including roof, electrical, plumbing, and interior finish‑out
- Six offices configured to accommodate 10 people
- 500 SF climate‑controlled attached garage with potential for office conversion
Property Analytics
Unlock full access to Insights
Subscribe to Realmo Intelligence
Open Analytics
Current Use
Lease Details
Multi-tenant
Tenancy
Location Intelligence
Trade Area within ½ mile
798
Businesses Nearby
Explore this area
Business Placement
Demographics for 75021, TX
8,288
Population
3,871
Households
2.1
Avg Household Size
44
Median Age
17%
College-Educated
90%
High-School Grad
58.4 sq mi
ZIP Area
142
Density / Sq Mi
$67,159
Median Household Income
$36,955
Median Earnings
$900
Median Rent
$188,600
Median Home Value
Check the figures for this property
Cap Rate, Value Estimation, Potential NOI and more
View Realmo Analytics
Market
Vacancy Rate% for Office in South region

Questions? Ask Rey
Realmo’s AI knows this listing — price, zoning, demand, history. Ask anything.




Frequently Asked Questions
What type of property is this?
Office building - Renovated professional workspace with six offices, conference room, kitchen, and two restrooms.
Where is this office building located?
The property is located at 118 W Chestnut Street Denison, TX.
What is the asking price?
The asking price for this property is $479,000.
What are key features of this property?
This property features: Comprehensively remodeled in 2023, including roof, electrical, plumbing, and interior finish‑out; Six offices configured to accommodate 10 people; 500 SF climate‑controlled attached garage with potential for office conversion



