Multifamily Property with Owner’s
For Sale
Contact for pricing
118 Remsen Street, Brooklyn, NY 11201
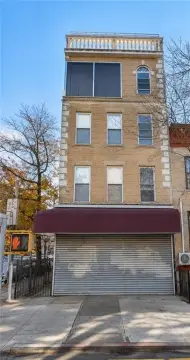
Five-story Brooklyn Heights townhouse combining a private triplex, five rental apartments, finished basement space, and a courtyard.
Property Size10,200 SF
Days on Market143
Property Features for 118 Remsen Street
General Information
Standard status
Active
Size
10,200 SF
Property subtype
Multifamily
Units
Unit Mix
1 x 3BR/2BA, 4 x 1BR/1BA
Multifamily Units
6
Building Details
Buildings
1
Stories
5
Listing Agency:
Leslie J Garfield
(212) 574-6959
Listed By:
Matthew Lesser · License #10301217047
Source:
Crexi
Added: Apr 10
Changed: Aug 30
Last Checked: Aug 30 at 1:52AM
Displayed information is deemed reliable but is not guaranteed and should be independently verified. All listing content including descriptions, pricing, images are the copyrighted material of Leslie J Garfield
Investment Insights
Based on property information with market context.
118 Remsen Street is a 25-foot-wide, five-story townhouse with a finished basement and approximately 10,200 square feet of usable interior space, including approximately 8,668 square feet above grade. The property is arranged as a substantial owner’s triplex plus five income-producing apartments: one three-bedroom, two-bath floor-through residence and four one-bedroom, one-bath units. The upper apartments are in good condition, and the property can be delivered vacant.
Interior features include a nearly 14-foot parlor ceiling, oversized windows, crown moldings, hand-carved ceilings, ornate mantels, a chef’s kitchen with high-end appliances, a dining room, private courtyard, media room, wine cellar, laundry area, and storage. The finished basement receives natural light from above and has full ceiling heights. The property is in Brooklyn Heights, steps from the Brooklyn Heights Promenade and Brooklyn Bridge Park, with shops, restaurants, and cafes nearby.
Interior features include a nearly 14-foot parlor ceiling, oversized windows, crown moldings, hand-carved ceilings, ornate mantels, a chef’s kitchen with high-end appliances, a dining room, private courtyard, media room, wine cellar, laundry area, and storage. The finished basement receives natural light from above and has full ceiling heights. The property is in Brooklyn Heights, steps from the Brooklyn Heights Promenade and Brooklyn Bridge Park, with shops, restaurants, and cafes nearby.
Key Highlights
- Approximately 10,200 square feet of usable interior space, including approximately 8,668 square feet above grade
- 25‑foot‑wide, five‑story townhouse with finished basement
- Owner’s triplex plus five income‑producing apartments
Property Analytics
Property Profile
Current Use
Lease Details
6
Residential units
Location Intelligence
Trade Area within ½ mile
11,642
Businesses Nearby
Explore this area
Business Placement
Demographics for 11201, NY
69,703
Population
36,155
Households
1.9
Avg Household Size
35
Median Age
79%
College-Educated
96%
High-School Grad
1.4 sq mi
ZIP Area
49,788
Density / Sq Mi
$169,285
Median Household Income
$113,681
Median Earnings
$3,207
Median Rent
$1,131,700
Median Home Value
Market
Vacancy Rate% for Multifamily in Northeast region

Questions? Ask Rey
Realmo’s AI knows this listing — price, zoning, demand, history. Ask anything.











Frequently Asked Questions
What type of property is this?
Multifamily property - Five-story Brooklyn Heights townhouse combining a private triplex, five rental apartments, finished basement space, and a courtyard.
Where is this multifamily property located?
The property is located at 118 Remsen Street Brooklyn, NY.
What are key features of this property?
This property features: Approximately 10,200 square feet of usable interior space, including approximately 8,668 square feet above grade; 25‑foot‑wide, five‑story townhouse with finished basement; Owner’s triplex plus five income‑producing apartments



