Retail Space with Walk-In
New
For Lease
$3,200/Mo
118 Clinton Street, Montgomery, NY 12549
Commercial Lease, Montgomery, NY
Space Size1,822 SF
Lot Size0.05 Acres
Days on Market3
Property Features for 118 Clinton Street
General Information
Property type
Commercial Lease
Property subtype
Retail
Zoning
B2
Rooms
Basement
Parking features
On Street, Open
Basement
Unfinished, Full
Lot features
Historic District, Level
Elementary school
Montgomery Elementary School
Middle school
Valley Central Middle School
High school
Valley Central High School
Elementary school district
Valley Central (Montgomery)
Middle school district
Valley Central (Montgomery)
High school district
Valley Central (Montgomery)
Standard status
Active
APN
334203-202-000-0009-012.000-0000
Lot size
0.05 Acres
Taxes and HOA fees
Tax Year
2026
Tax Annual Amount
8842
Utilities
Sewer type
Public Sewer
Heating system
Natural Gas, Forced Air
Cooling system
Central Air
Water source
Public
Amenities
dining area
walk-in cooler
storage space
washroom
street parking
municipal parking
Building Details
Year built
1926
Floors in Building
1
Number of units
1
Flooring type
Combination, Tile - Ceramic
Building materials
Frame
Listing Agency:
Keller Williams Realty
(845) 928-8000
Listed By:
Richard Baxter · License #10401254733
(845) 494-4715
Added: Oct 7
Changed: Oct 8
Last Checked: Oct 9 at 5:06AM
MLS# 1059468
Copyright © 2026 OneKey MLS. All rights reserved. All information provided by the listing agent/broker is deemed reliable but is not guaranteed and should be independently verified.
Investment Insights
Based on property information with market context.
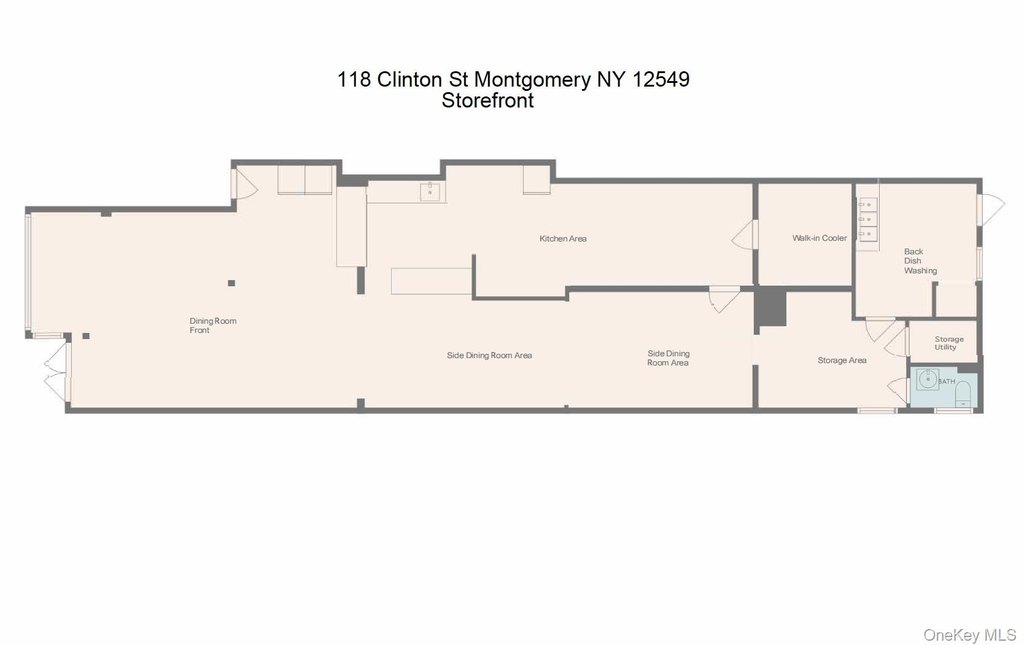
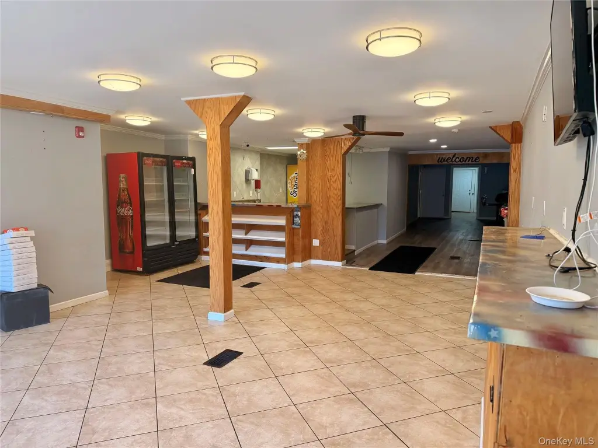
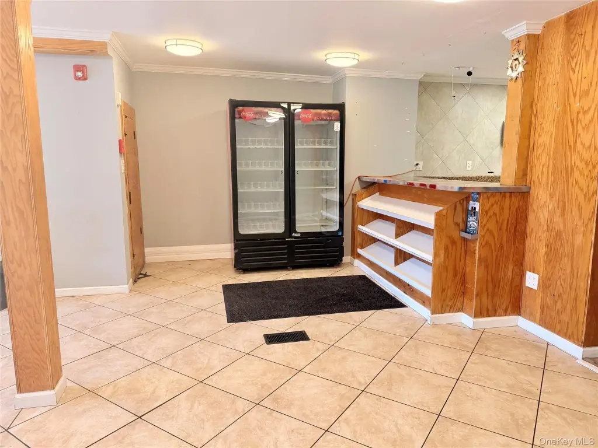
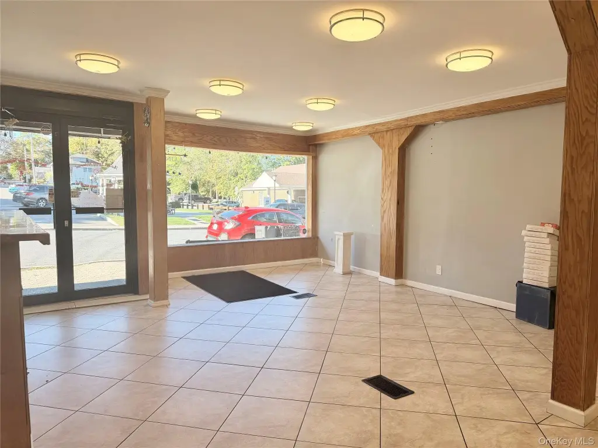
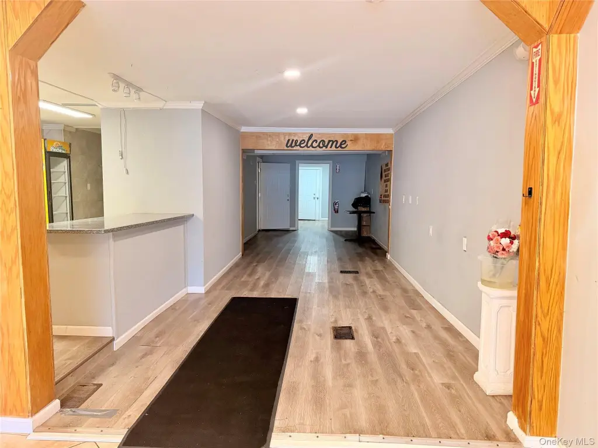
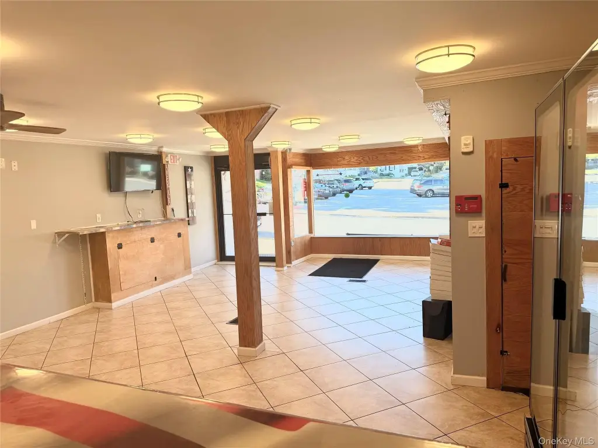
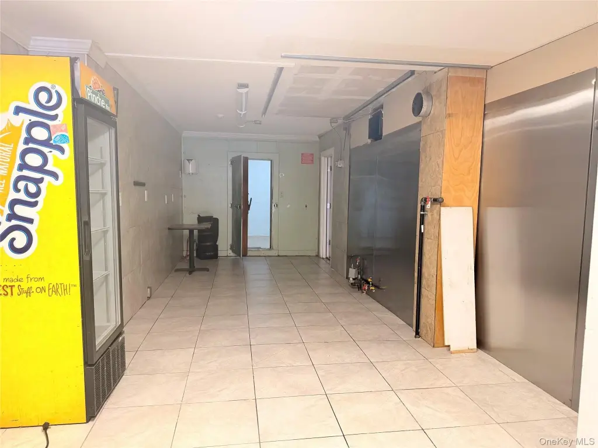
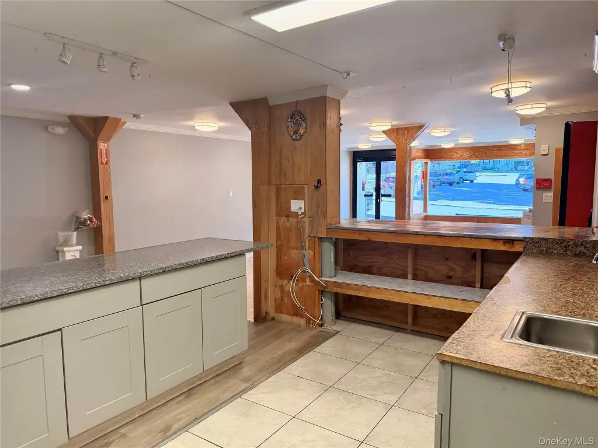
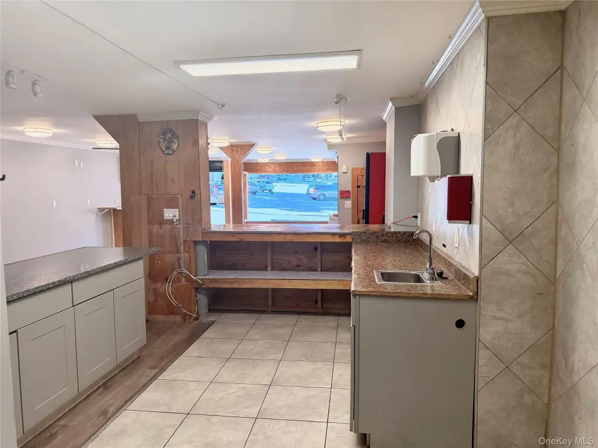
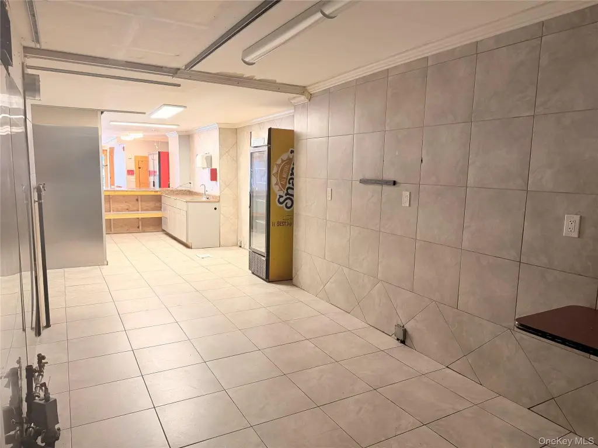
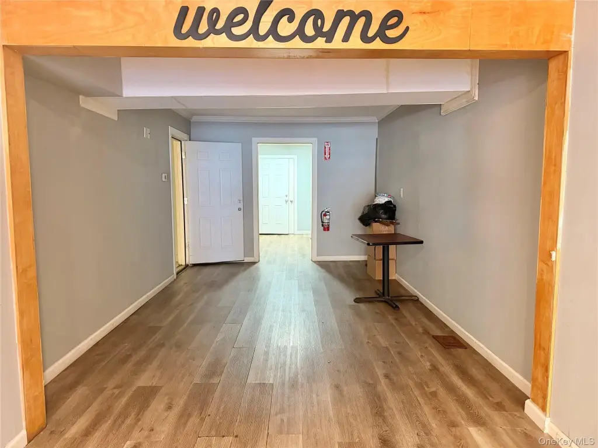
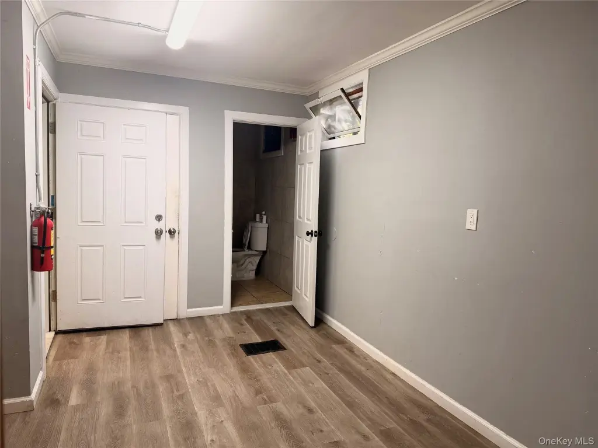
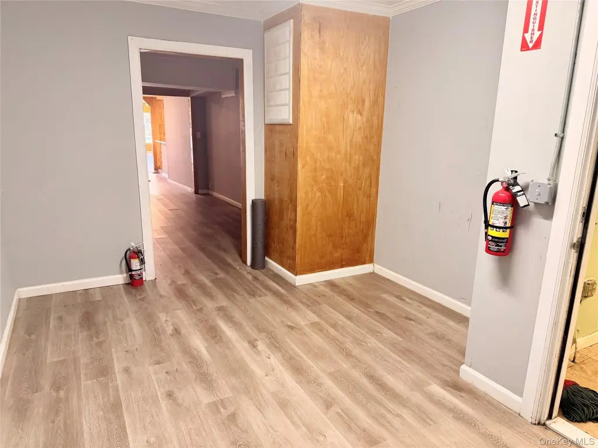
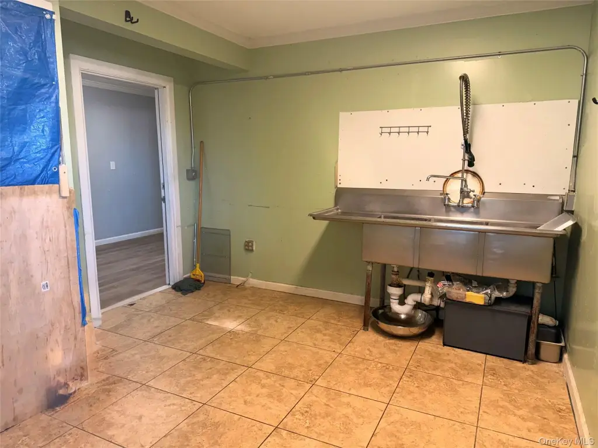
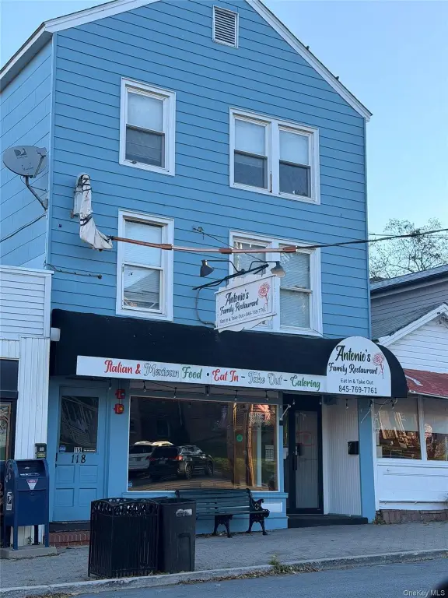
This first-floor retail space contains approximately 1,822 square feet, arranged with a customer dining area, kitchen, storage, and a separate washroom at the rear. The kitchen includes a built-in walk-in cooler. The premises previously housed a pizzeria and restaurant, and the property has B-2 zoning.
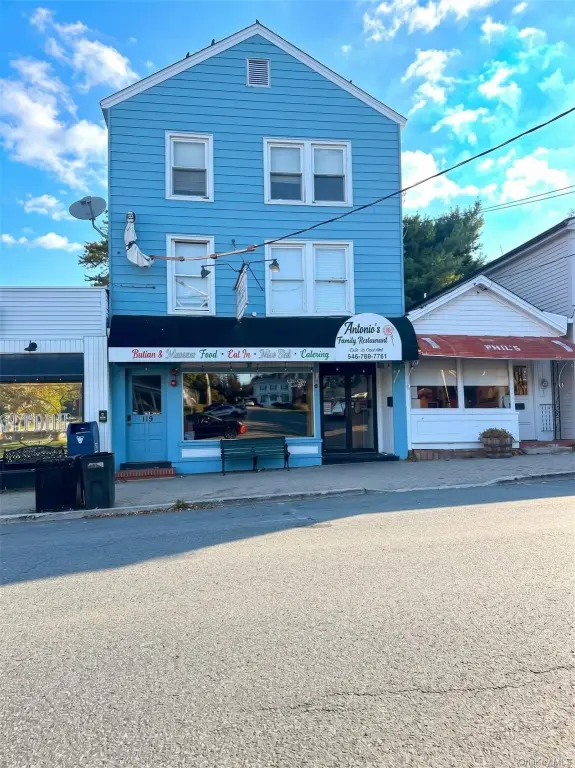
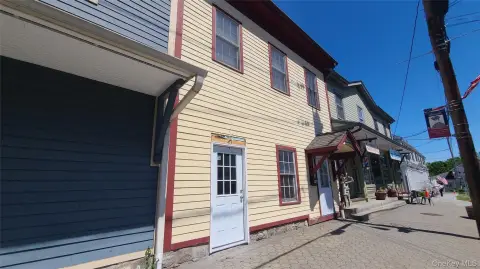
At 118 Clinton Street, the storefront is in the Historic District of the Village of Montgomery, one block from the Route 211 and Route 17K junction. On-street parking is available, and a municipal parking area is directly across the street.
At 118 Clinton Street, the storefront is in the Historic District of the Village of Montgomery, one block from the Route 211 and Route 17K junction. On-street parking is available, and a municipal parking area is directly across the street.
Key Highlights
- Approximately 1,822 square feet of first‑floor retail space
- Kitchen includes a built‑in walk‑in cooler, with dining, storage, and a separate rear washroom
- B‑2 zoning
Property Analytics
Unlock full access to Insights
Subscribe to Realmo Intelligence
Open Analytics
Current Use
Lease Details
Yes
Paved road access
NNN (Triple Net)
Lease Type
$3.16 /SF/Yr
CAM
Location Intelligence
Trade Area within ½ mile
343
Businesses Nearby
11k
Monthly Visits Nearby
Explore this area
Business Placement
Foot Traffic Nearby
Shops & Services 100%
Sunoco
Shops & Services
10,930 visits/mo
0.3 miles
Demographics for 12549, NY
10,349
Population
3,918
Households
2.6
Avg Household Size
42
Median Age
35%
College-Educated
93%
High-School Grad
38.7 sq mi
ZIP Area
267
Density / Sq Mi
$125,000
Median Household Income
$66,250
Median Earnings
$1,606
Median Rent
$377,300
Median Home Value
Check the figures for this property
Cap Rate, Value Estimation, Potential NOI and more
View Realmo Analytics
Market
Vacancy Rate% for Retail in Northeast region

Questions? Ask Rey
Realmo’s AI knows this listing — price, zoning, demand, history. Ask anything.


Frequently Asked Questions
What type of property is this?
Retail space - The first-floor layout includes a customer dining area, kitchen, storage, and a separate rear washroom.
Where is this retail space located?
The property is located at 118 Clinton Street Montgomery, NY.
What is the lease rate?
The lease rate is $3,200/Mo.
What are key features of this property?
This property features: Approximately 1,822 square feet of first‑floor retail space; Kitchen includes a built‑in walk‑in cooler, with dining, storage, and a separate rear washroom; B‑2 zoning



