Restaurant-Configured
New
For Lease
$3,200/Mo
118 Clinton Street #1, Montgomery, NY 12549
B-2 Village Business zoning allows restaurant, retail, office, and personal-service uses.
Space Size1,822 SF
Days on Market4
Property Features for 118 Clinton Street #1
General Information
Standard status
Active
Size
1,822 SF
Net Rentable
1,822 SF
Property subtype
Commercial
Zoning
B-2
Space & Availability
Available Space
1,822 SF
Contiguous Space
1,822 SF
Floor
Ground
Site & Location
Highway Access
Yes
Road Access
Yes
Taxes and HOA fees
Annual Taxes
$8,842
Amenities
large customer dining area
kitchen with built-in walk-in cooler
dedicated storage space
separate washroom
street parking
municipal parking area
Central air
Central Air Cooling
Forced Air Heating
Historic District
Level
Natural Gas Heating
On Street
Building Details
Year Built
1926
Listing Agency:
KELLER WILLIAMS REALTY
(845) 928-8000
Listed By:
RICHARD BAXTER · License #10401254733
(845) 494-4715
Source:
Corcoran
Added: Oct 8
Changed: Oct 10
Last Checked: Oct 11 at 6:45AM
Displayed information is deemed reliable but is not guaranteed and should be independently verified. All listing content including descriptions, pricing, images are the copyrighted material of KELLER WILLIAMS REALTY
Investment Insights
Based on property information with market context.
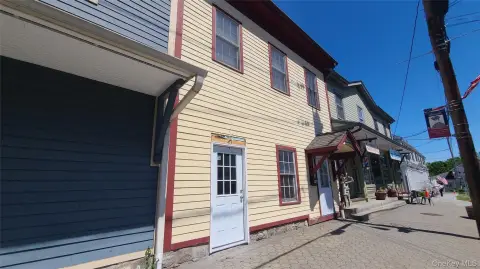
This 1,822-square-foot ground-floor storefront at 118 Clinton Street has a dining area, kitchen with a built-in walk-in cooler, dedicated storage, and a separate rear washroom. The space was previously used for pizzeria and restaurant operations. The building dates to 1926, and the property is zoned B-2 Village Business, with restaurant, tavern, retail, professional office, and personal-service uses identified as options.
In Montgomery’s Historic District, the storefront is one block from the Route 211 and Route 17K junction. Street parking is available, and a municipal parking area sits across the street.
In Montgomery’s Historic District, the storefront is one block from the Route 211 and Route 17K junction. Street parking is available, and a municipal parking area sits across the street.
Key Highlights
- 1,822 square feet of ground‑floor storefront space
- Kitchen includes a built‑in walk‑in cooler, with a dining area, storage, and separate rear washroom
- B‑2 Village Business zoning; listed uses include restaurants, taverns, retail, offices, and personal services
Property Analytics
Unlock full access to Insights
Subscribe to Realmo Intelligence
Open Analytics
Current Use
Lease Details
Yes
Highway access
Yes
Paved road access
NNN (Triple Net)
Lease Type
$3.16 /SF/Yr
CAM
Location Intelligence
Trade Area within ½ mile
343
Businesses Nearby
11k
Monthly Visits Nearby
Under-served
Demand for This Use
Explore this area
Business Placement
Foot Traffic Nearby
Shops & Services 100%
Sunoco
Shops & Services
10,930 visits/mo
0.3 miles
Demographics for 12549, NY
10,349
Population
3,918
Households
2.6
Avg Household Size
42
Median Age
35%
College-Educated
93%
High-School Grad
38.7 sq mi
ZIP Area
267
Density / Sq Mi
$125,000
Median Household Income
$66,250
Median Earnings
$1,606
Median Rent
$377,300
Median Home Value
Check the figures for this property
Cap Rate, Value Estimation, Potential NOI and more
View Realmo Analytics
Market
Vacancy Rate% for Retail in Northeast region

Questions? Ask Rey
Realmo’s AI knows this listing — price, zoning, demand, history. Ask anything.


Frequently Asked Questions
What type of property is this?
Storefront property - B-2 Village Business zoning allows restaurant, retail, office, and personal-service uses.
Where is this storefront property located?
The property is located at 118 Clinton Street #1 Montgomery, NY.
What is the lease rate?
The lease rate is $3,200/Mo.
What are key features of this property?
This property features: 1,822 square feet of ground‑floor storefront space; Kitchen includes a built‑in walk‑in cooler, with a dining area, storage, and separate rear washroom; B‑2 Village Business zoning; listed uses include restaurants, taverns, retail, offices, and personal services


