Five-Story Student Housing Apartment
For Sale
$2,975,000
1177 W 37th Pl, Los Angeles, CA 90007
Residential Income, Modern, Los Angeles, CA
Property Size19,900 SF
Lot Size0.16 Acres
Price / SF$149.50
Days on Market50
Property Features for 1177 W 37th Pl
General Information
Property type
Residential Multi Family
Property subtype
Other
Zoning
LARD1.5
Bedrooms
46
Bathrooms
39
Full bathrooms
39
Rooms
Bedroom 3, Bathroom 30, Bathroom 13, Bedroom 23, Bathroom 39, Bathroom 7, Bathroom 16, Bedroom 15, Bathroom 2, Bathroom 19, Bathroom 10, Bedroom 43, Bedroom 17, Bedroom 4, Bathroom 14, Bedroom 42, Bedroom 22, Bathroom 5, Bathroom 32, Bathroom 27, Bathroom 15, Bathroom 23, Bedroom 12, Bedroom 28, Bedroom 6, Bedroom 2, Bedroom 27, Bedroom 37, Bathroom 36, Bedroom 24, Bathroom 31, Bedroom 18, Bathroom 8, Bedroom 19, Bedroom 35, Bedroom 39, Bedroom 16, Bedroom 34, Bathroom 29, Bathroom 17, Bathroom 26, Bathroom 6, Bedroom 13, Bedroom 26, Bedroom 46, Bedroom 14, Bedroom 7, Bedroom 33, Bedroom 36, Bathroom 9, Bathroom 38, Bathroom 28, Bedroom 11, Bedroom 38, Bathroom 21, Bathroom 34, Bedroom 10, Bedroom 8, Bedroom 32, Bathroom 22, Bathroom 1, Bathroom 25, Bedroom 1, Bedroom 21, Bedroom 41, Bedroom 20, Bedroom 40, Bathroom 20, Bedroom 44, Bathroom 18, Bathroom 35, Bedroom 45, Bathroom 4, Bathroom 3, Bedroom 9, Bathroom 33, Bathroom 37, Bedroom 29, Bedroom 30, Bathroom 24, Bathroom 12, Bedroom 5, Bathroom 11, Bedroom 25, Bedroom 31
Directions
1177 W. 37th Place | Los Angeles, CA 90007
Subdivision
Los Angeles Southwest
Standard status
Active
APN
5040-031-033
Size
19,900 SF
Lot size
0.16 Acres
Building Details
Floors in Building
5
Number of units
8
Architectural style
Modern
Listing Agency:
Keller Williams Hollywood Hills · Keller Williams Realty
(310) 623-1300
Listed By:
Davis Saadian · License #01921748
(310) 402-8958
Added: Jul 6
Changed: Aug 19
Last Checked: Aug 24 at 7:06PM
MLS# 26855605
Copyright © 2026 The MLS/CLAW. All rights reserved. All information provided by the listing agent/broker is deemed reliable but is not guaranteed and should be independently verified.
Investment Insights
Based on property information with market context.
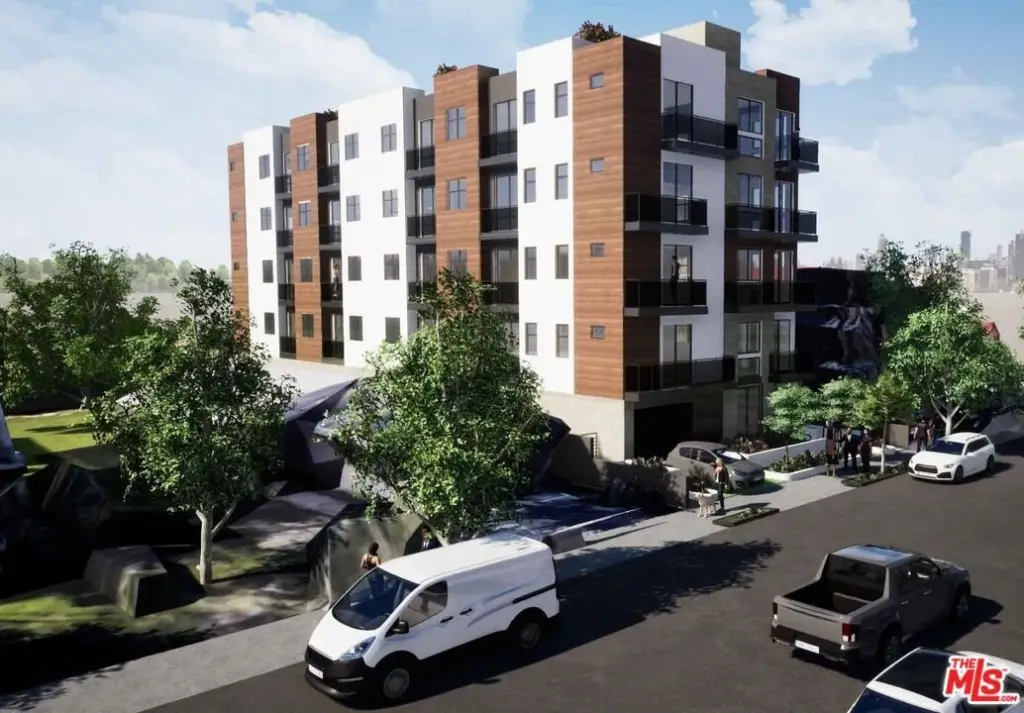
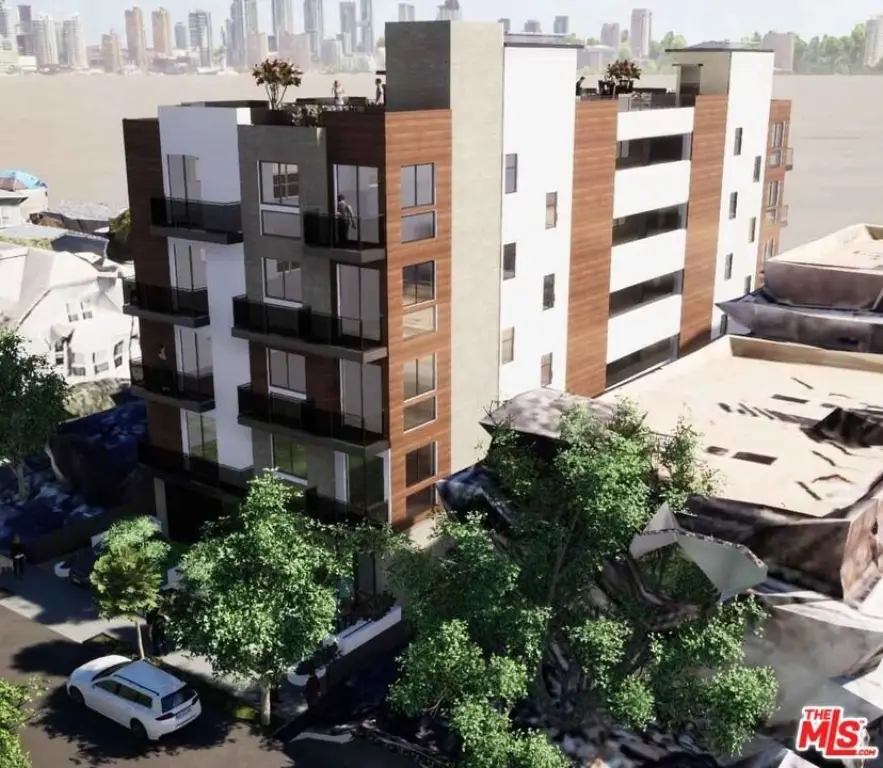
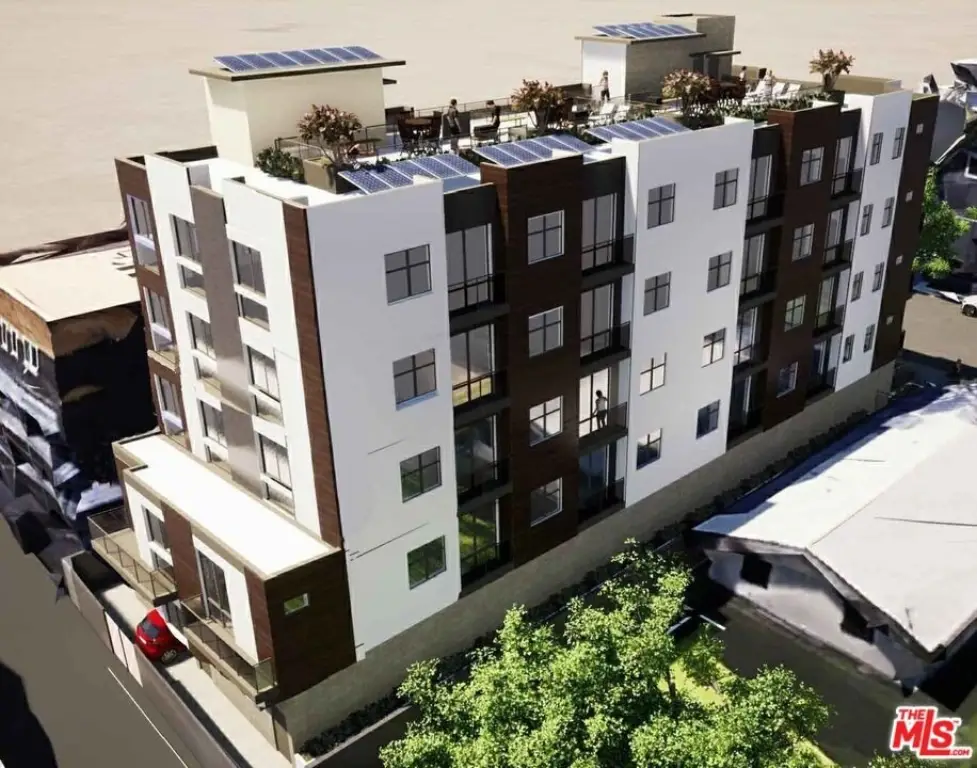
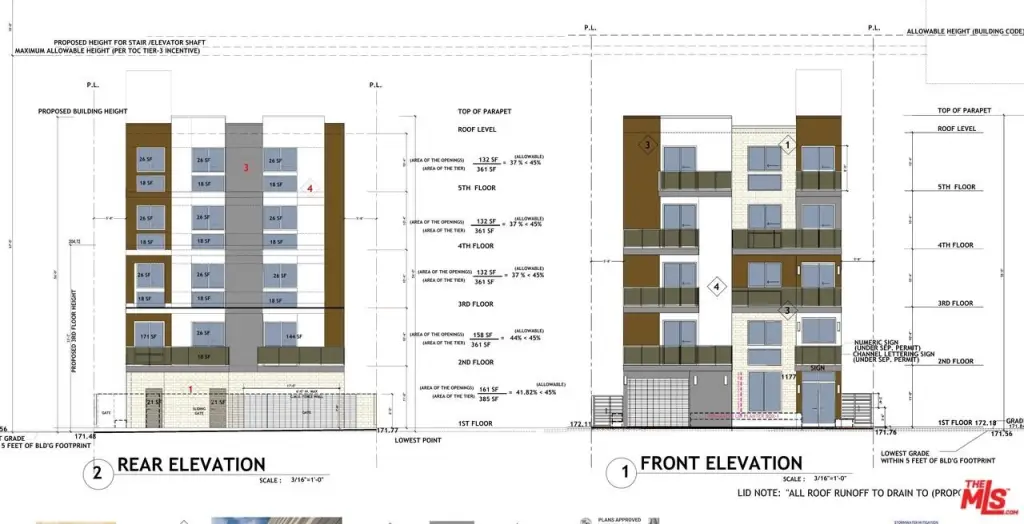
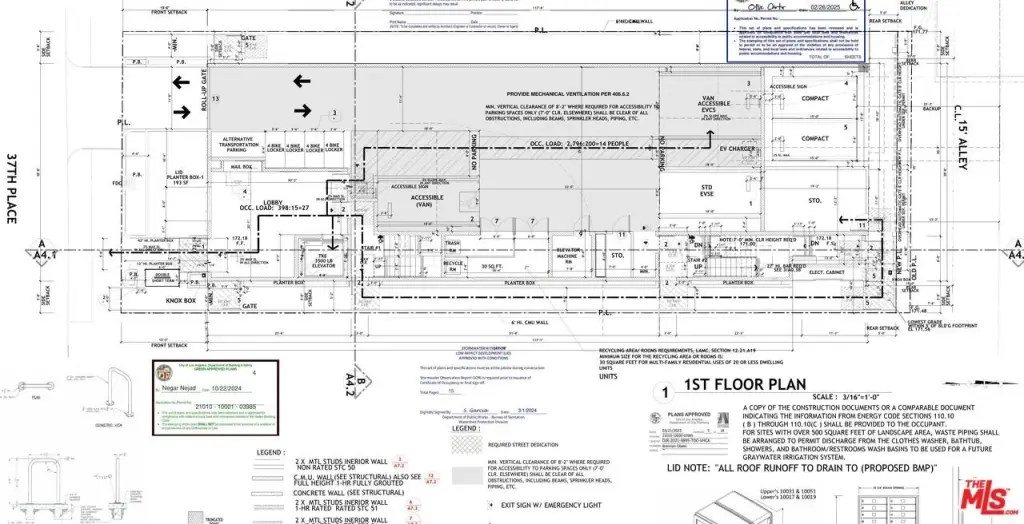
Fully entitled, ready-to-issue (RTI) ground-up student housing development at 1177 W 37th Pl in Los Angeles. The approved plans call for a five-story, 19,900 SF building with four levels of Type V-A residential over a Type I-A podium, featuring ground-level parking and a residential lobby. The project includes seven residential units plus a multi-level ADU for eight units total, with 46 bedrooms and 39 bathrooms, purpose-built for a rent-by-the-bedroom student-housing model.
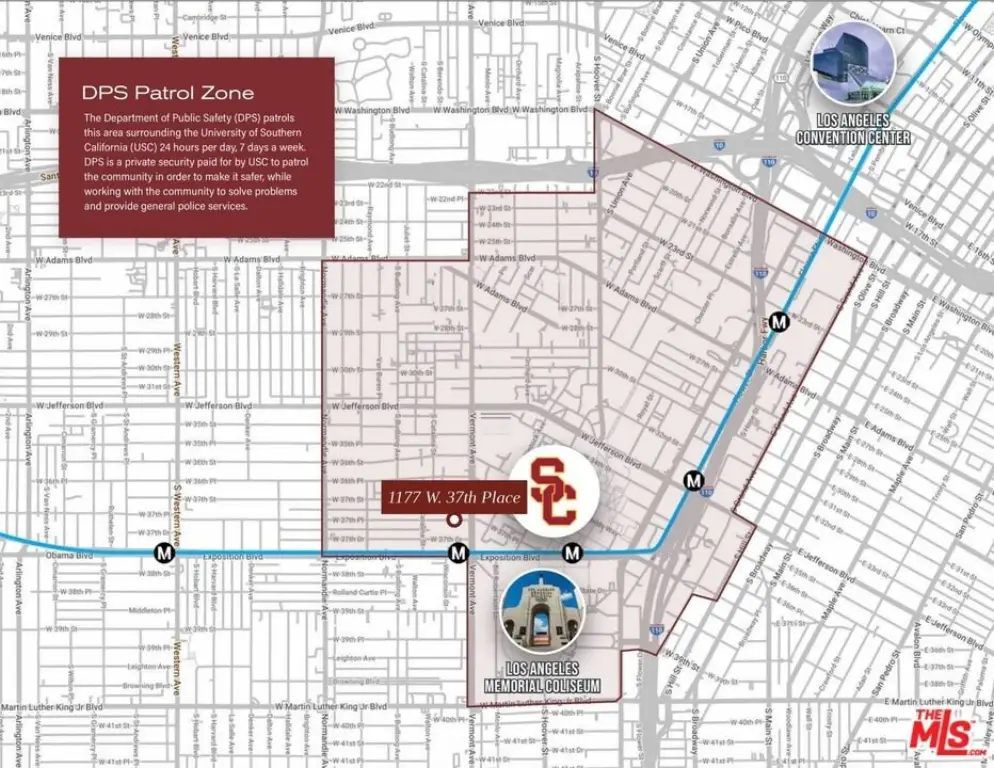
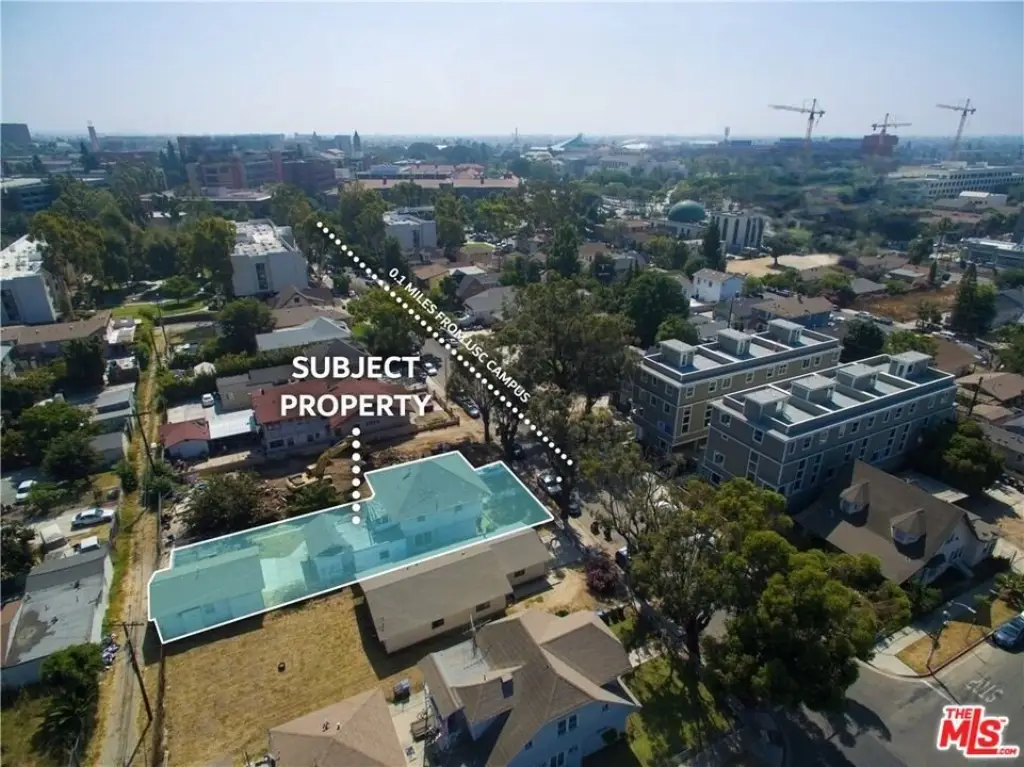
The building is fully sprinklered (NFPA-13) and includes a rooftop open space. Zoning is LARD1.5, and the site is positioned about half a block from the University of Southern California (USC), placing it within the USC rental corridor.
An incoming buyer can pull permits and break ground, as the entitlement process work, including design, civil and structural engineering, construction documents, plans, permits, and city approvals, has already been completed to RTI status.
The building is fully sprinklered (NFPA-13) and includes a rooftop open space. Zoning is LARD1.5, and the site is positioned about half a block from the University of Southern California (USC), placing it within the USC rental corridor.
An incoming buyer can pull permits and break ground, as the entitlement process work, including design, civil and structural engineering, construction documents, plans, permits, and city approvals, has already been completed to RTI status.
Key Highlights
- RTI ground‑up student housing development about half a block from USC
- Five‑story 19,900 SF building: four levels Type V‑A over Type I‑A podium
- Seven residential units plus multi‑level ADU for eight total units
Property Analytics
Property Profile
Current Use
Lease Details
8
Residential units
Location Intelligence
Trade Area within ½ mile
1,695
Businesses Nearby
Explore this area
Business Placement
Demographics for 90007, CA
40,944
Population
14,153
Households
2.9
Avg Household Size
28
Median Age
29%
College-Educated
63%
High-School Grad
2.4 sq mi
ZIP Area
17,060
Density / Sq Mi
$36,032
Median Household Income
$21,176
Median Earnings
$1,480
Median Rent
$852,900
Median Home Value
Market
Vacancy Rate% for Multifamily in West region

Questions? Ask Rey
Realmo’s AI knows this listing — price, zoning, demand, history. Ask anything.







Frequently Asked Questions
What type of property is this?
Apartment building - Fully entitled RTI student housing development with rooftop open space, NFPA-13 sprinkler system, and eight total units in LARD1.5 zoning.
Where is this apartment building located?
The property is located at 1177 W 37th Pl Los Angeles, CA.
What is the asking price?
The asking price for this property is $2,975,000.
What are key features of this property?
This property features: RTI ground‑up student housing development about half a block from USC; Five‑story 19,900 SF building: four levels Type V‑A over Type I‑A podium; Seven residential units plus multi‑level ADU for eight total units


