Renovated Mixed-Use Venue with Redevelopment
For Sale
$3,999,000
11745 Woodward Ave, Highland Park, MI 48203
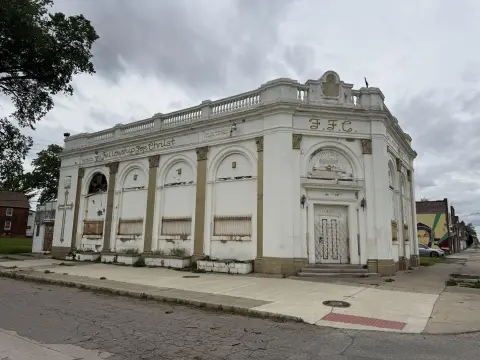
Five-story renovated building with mixed-use venue and redevelopment potential.
Property Size30,000 SF
Lot Size0.37 Acres
Price / SF$666.50
Days on Market151
Property Features for 11745 Woodward Ave
General Information
Standard status
Active
Size
30,000 SF
Lot size
0.37 Acres
Property subtype
Commercial
Taxes and HOA fees
Annual Taxes
$5,738
Building Details
Building Size
30,000 SF
Year Built
1917
Listing Agency:
(313) 401-6270
Listed By:
Nicollett Warczak
(313) 401-6270
Source:
Elliman
Added: Mar 23
Changed: Aug 14
Last Checked: Aug 20 at 10:37AM
Displayed information is deemed reliable but is not guaranteed and should be independently verified. All listing content including descriptions, pricing, images are the copyrighted material of Nicollett Warczak
Investment Insights
Based on property information with market context.
This five-story industrial building presents a rare investment opportunity, offering scale, character, and redevelopment potential in a high-exposure location. The current owner comprehensively renovated the property with a multi-million dollar overhaul. The 6,000 square foot operational main level features a mixed-use venue with a fully built-out 45-foot custom bar, 15-foot ceilings, a TOAST system, a commercial Earthstone brick oven, and a lofted VIP/stage/office area. The additional four floors present adaptive reuse potential for residential, commercial, office, retail, rooftop, or venue expansion. The property includes a secure entrance with a large lobby and ticket window off of a paved parking lot. The building features a new facade, windows, baths, gutter system, HVAC systems with three furnaces and A/C units, and 1600 AMP service. A Class C liquor license is included. A full-height freight elevator shaft is ready for installation. The property is sold AS-IS.
Key Highlights
- Comprehensively renovated 5‑story industrial building with multi‑million dollar overhaul.
- 6,000 SQFT operational main level mixed‑use venue featuring a custom bar and commercial brick oven**, plus VIP/stage/office.
- Adaptive reuse potential for residential, commercial, office, retail, or venue expansion on 4 additional floors.
Property Analytics
Property Profile
Current Use
Location Intelligence
Trade Area within ½ mile
376
Businesses Nearby
7k
Monthly Visits Nearby
Explore this area
Business Placement
Foot Traffic Nearby
Shops & Services 82%
Electronics 18%
Comerica Bank
Shops & Services
2,195 visits/mo
0.4 miles
Citgo
Shops & Services
2,052 visits/mo
0.4 miles
Marathon Petroleum
Shops & Services
1,382 visits/mo
0.4 miles
Metro by T-Mobile
Electronics
1,238 visits/mo
0.4 miles
Demographics for 48203, MI
22,168
Population
13,591
Households
1.6
Avg Household Size
39
Median Age
19%
College-Educated
85%
High-School Grad
8.2 sq mi
ZIP Area
2,703
Density / Sq Mi
$35,108
Median Household Income
$28,364
Median Earnings
$799
Median Rent
$76,100
Median Home Value
Market
Vacancy Rate% for Retail in Midwest region

Questions? Ask Rey
Realmo’s AI knows this listing — price, zoning, demand, history. Ask anything.







Frequently Asked Questions
What type of property is this?
Mixed-use property - Five-story renovated building with mixed-use venue and redevelopment potential.
Where is this mixed-use property located?
The property is located at 11745 Woodward Ave Highland Park, MI.
What is the asking price?
The asking price for this property is $3,999,000.
What are key features of this property?
This property features: Comprehensively renovated 5‑story industrial building with multi‑million dollar overhaul.; 6,000 SQFT operational main level mixed‑use venue featuring a custom bar and commercial brick oven**, plus VIP/stage/office.; Adaptive reuse potential for residential, commercial, office, retail, or venue expansion on 4 additional floors.


