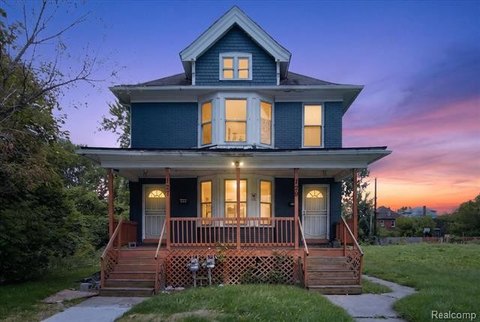
Brick Duplex with Central
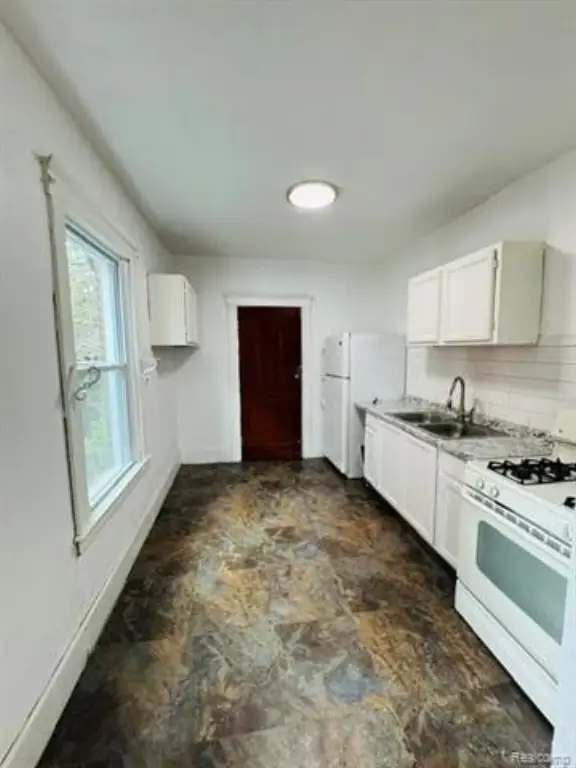
For Sale
$180,000
72 Pilgrim Street, Highland Park, MI 48203
Multifamily, 2 Story, Highland Park, MI
Property Size2,510 SF
Lot Size0.10 Acres
Price / SF$71.71
Days on Market92
Property Features for 72 Pilgrim Street
General Information
Property type
Residential Multi Family
Property subtype
Other
Zoning
Multi-Family,Residential
Bedrooms
6
Bathrooms
2
Full bathrooms
2
Rooms
Bedroom 5, Bedroom 1, Basement, Bathroom 1, Bedroom 4, Bedroom 2, Bathroom 2, Bedroom 3, Bedroom 6
Pets allowed
Yes
Interior features
Programmable Thermostat
Exterior features
Lighting
Subdivision
The Medbury Sub
Elementary school district
Highland Park
Middle school district
Highland Park
High school district
Highland Park
Directions
From McNichols head South on Woodward to Pilgrim. Head west on Pilgrim. Property is on the right.
Standard status
Active
APN
43003030730000
Size
2,510 SF
Lot size
0.10 Acres
Taxes and HOA fees
Tax Description
2261 LOT 730 THE MEDBURY SUB T1S R11E L27 P9 WCR
Tax Annual Amount
3761
Legal Description
2261 LOT 730 THE MEDBURY SUB T1S R11E L27 P9 WCR
Utilities
Heating system
Forced Air
Cooling system
Central Air
Water source
Public
Building Details
Year built
1913
Floors in Building
2
Number of units
2
Building materials
Brick
Roof type
Asphalt
Architectural style
Other
Listing Agency:
KW Professionals · Keller Williams Realty
(734) 459-4700
Listed By:
Michael Gerisch
(734) 709-3339
Added: Jun 27
Changed: Sep 13
Last Checked: Sep 26 at 12:06AM
MLS# 20261048418
Copyright © 2026 Realcomp Limited II. All rights reserved. All information provided by the listing agent/broker is deemed reliable but is not guaranteed and should be independently verified.
Investment Insights
Based on property information with market context.
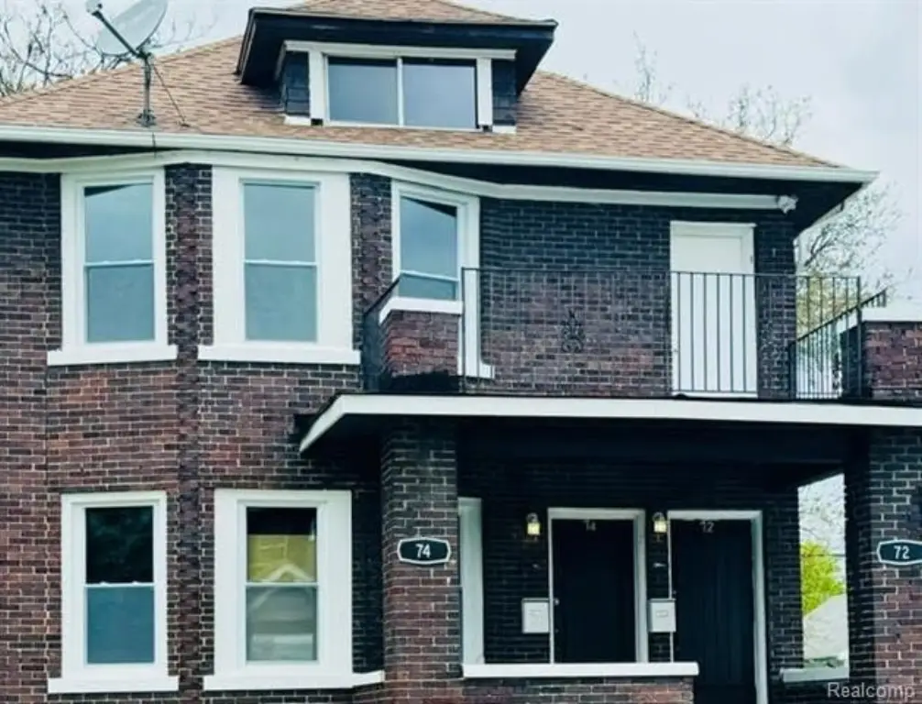
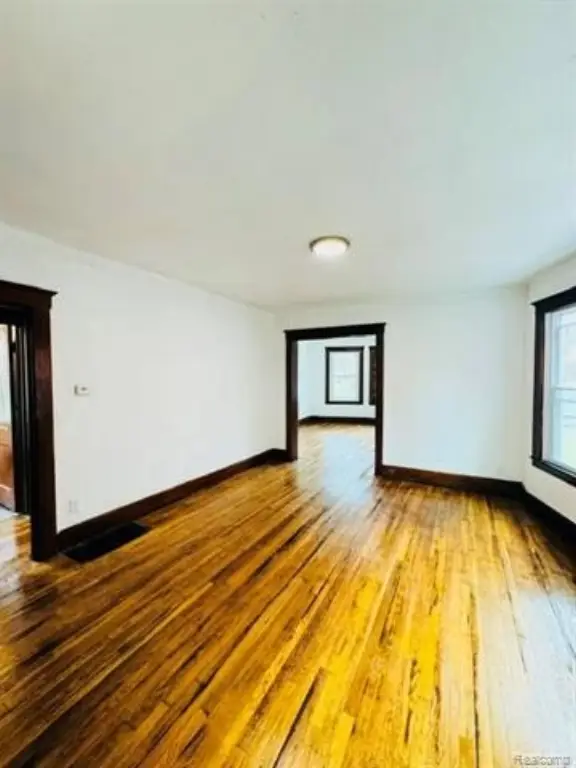
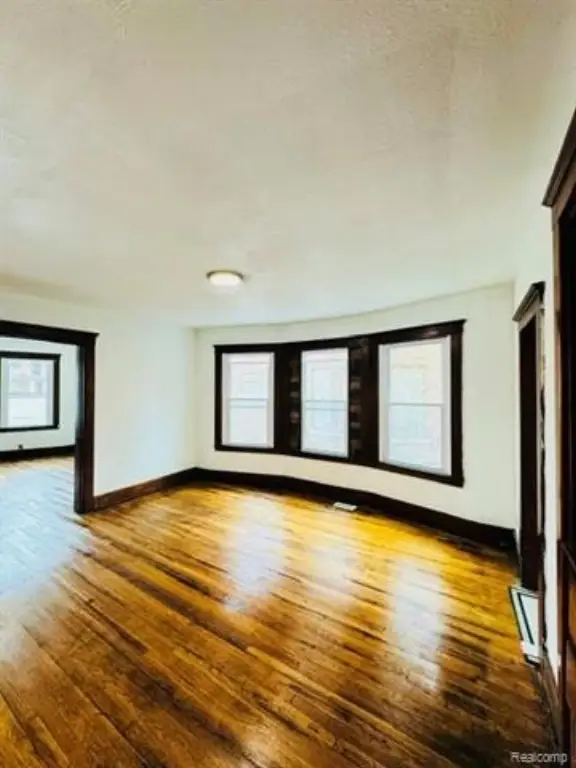
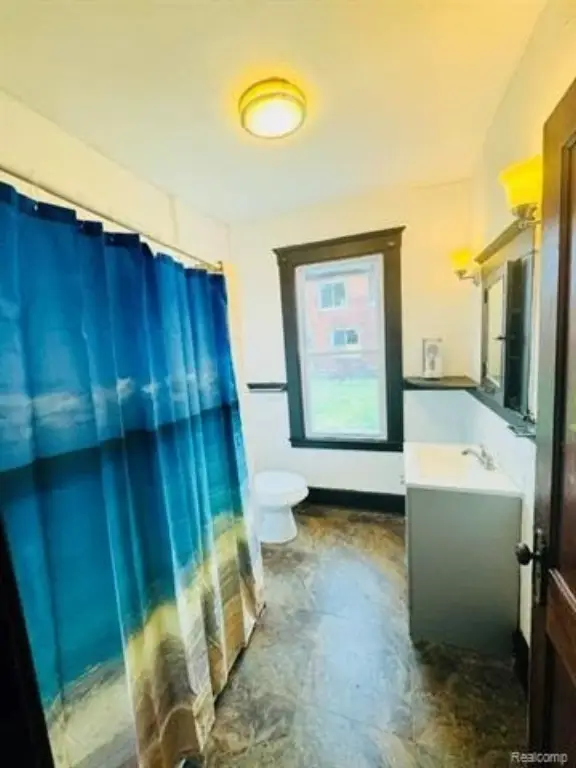
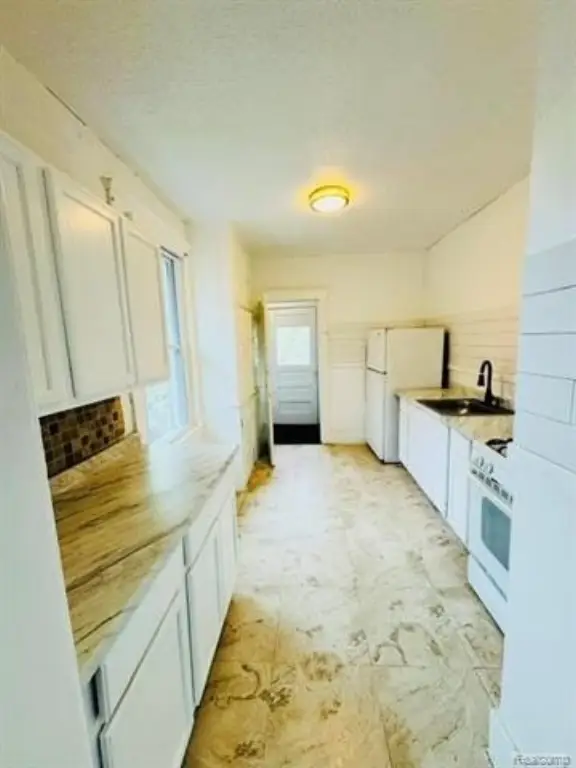
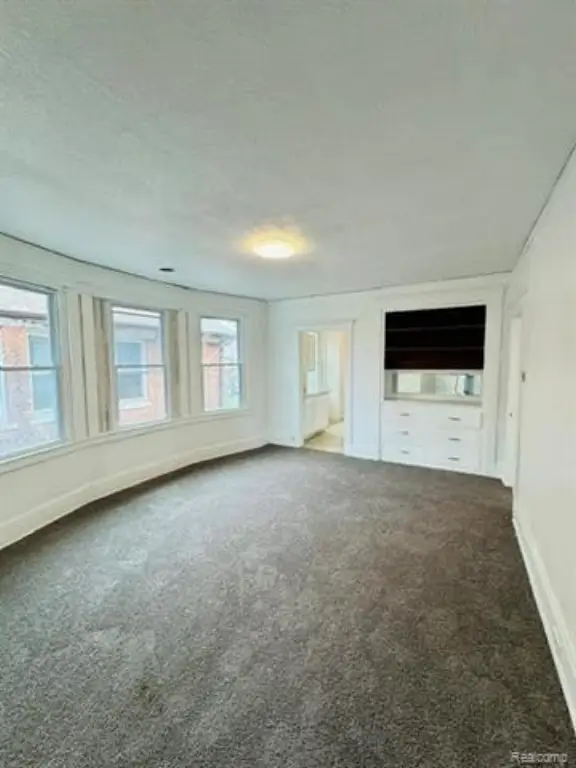
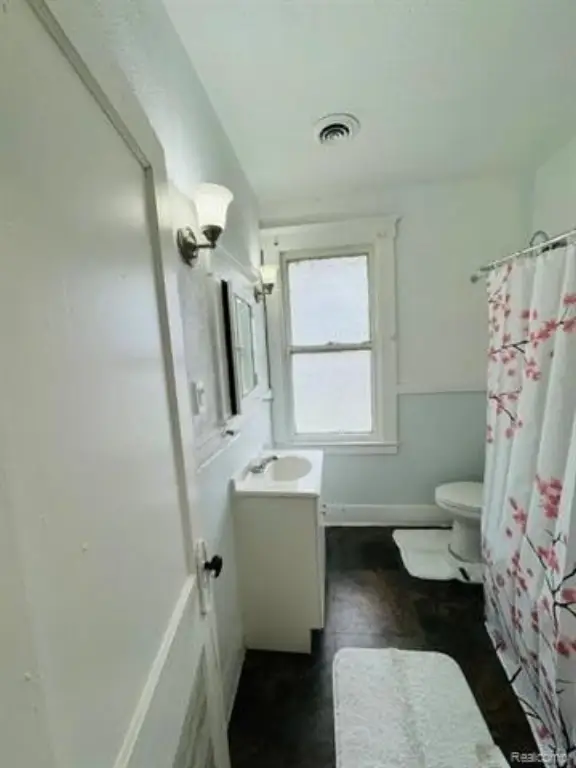
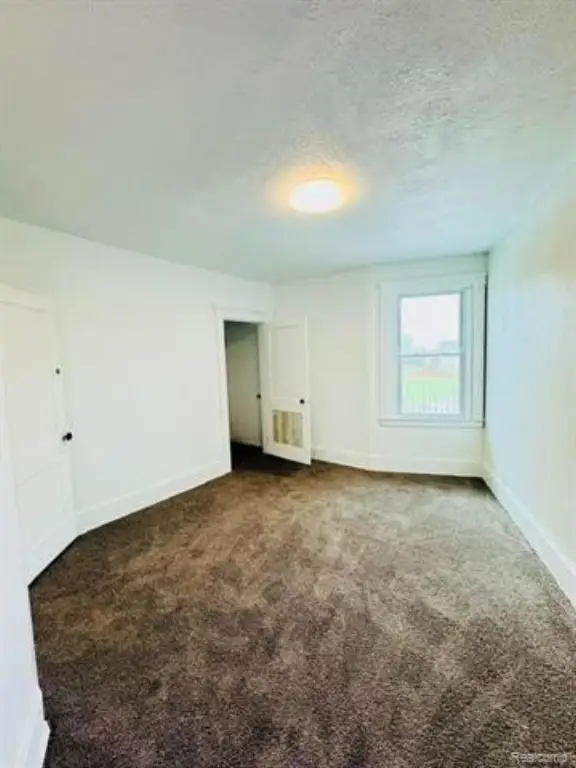
This two-story duplex at 72 Pilgrim Street contains two residential units within a 2,510-square-foot brick building. The property includes six bedrooms, two bathrooms, basement space, forced-air heating, central air conditioning, an asphalt roof, and exterior lighting. A programmable thermostat and public water service are also included.
Constructed in 1913, the property occupies a 0.1-acre lot in Highland Park, Michigan. Zoning is identified as Multi-Family, Residential. The unit layout and existing residential improvements support continued use as a multifamily property.
Constructed in 1913, the property occupies a 0.1-acre lot in Highland Park, Michigan. Zoning is identified as Multi-Family, Residential. The unit layout and existing residential improvements support continued use as a multifamily property.
Key Highlights
- Two‑unit duplex with 2,510 square feet of building area
- Brick construction dating to 1913
- Six bedrooms, two bathrooms, and basement space
Property Analytics
Unlock full access to Insights
Subscribe to Realmo Intelligence
Open Analytics
Current Use
Lease Details
2
Residential units
Yes
Highway access
Location Intelligence
Trade Area within ½ mile
666
Businesses Nearby
Explore this area
Business Placement
Demographics for 48203, MI
22,168
Population
13,591
Households
1.6
Avg Household Size
39
Median Age
19%
College-Educated
85%
High-School Grad
8.2 sq mi
ZIP Area
2,703
Density / Sq Mi
$35,108
Median Household Income
$28,364
Median Earnings
$799
Median Rent
$76,100
Median Home Value
Check the figures for this property
Cap Rate, Value Estimation, Potential NOI and more
View Realmo Analytics
Market
Vacancy Rate% for Multifamily in Midwest region

Questions? Ask Rey
Realmo’s AI knows this listing — price, zoning, demand, history. Ask anything.




Frequently Asked Questions
What type of property is this?
Duplex - Two-unit residential property with brick construction, forced-air heating, and central air conditioning.
Where is this duplex located?
The property is located at 72 Pilgrim Street Highland Park, MI.
What is the asking price?
The asking price for this property is $180,000.
What are key features of this property?
This property features: Two‑unit duplex with 2,510 square feet of building area; Brick construction dating to 1913; Six bedrooms, two bathrooms, and basement space


