Loft-Style Creative Office
For Lease
$25,800
117 S WEST END Avenue, Lancaster, PA 17603
CommercialLease - LANCASTER, PA
Space SizeContact for details
Lot Size2.97 Acres
Days on Market158
Property Features for 117 S WEST END Avenue
General Information
Property type
Other
Property subtype
Office
Parking
81
Parking features
Parking Lot, On Street
Subdivision
WEST END/NEAR F&M
Middle school
LANCASTER
High school
MCCASKEY H.S.
Elementary school district
SCHOOL DISTRICT OF LANCASTER
Middle school district
SCHOOL DISTRICT OF LANCASTER
High school district
SCHOOL DISTRICT OF LANCASTER
Standard status
Active
Lot size
2.97 Acres
Utilities
Heating system
Forced Air
Cooling system
Central Air
Building Details
Year built
1928
Number of units
36
Building materials
Brick, Masonry
Listing Agency:
Cavalry Realty LLC
(717) 932-2599
Listed By:
Kevin Sanchez
(717) 606-5599
Added: Mar 27
Changed: Aug 18
Last Checked: Aug 31 at 10:06AM
MLS# PALA2084610
Copyright © 2026 Bright MLS. All rights reserved. All information provided by the listing agent/broker is deemed reliable but is not guaranteed and should be independently verified.
Investment Insights
Based on property information with market context.
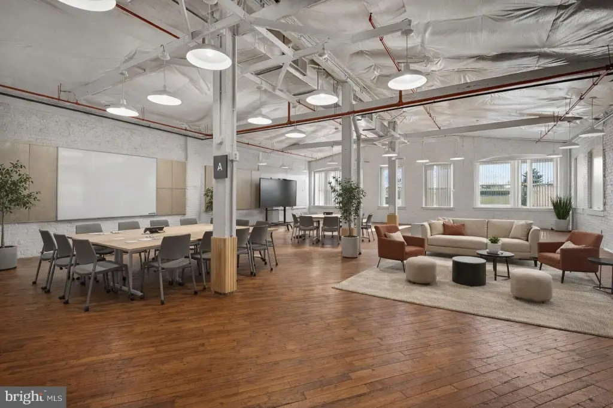
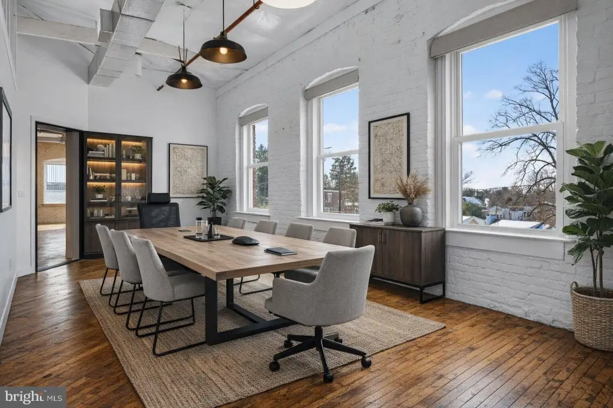
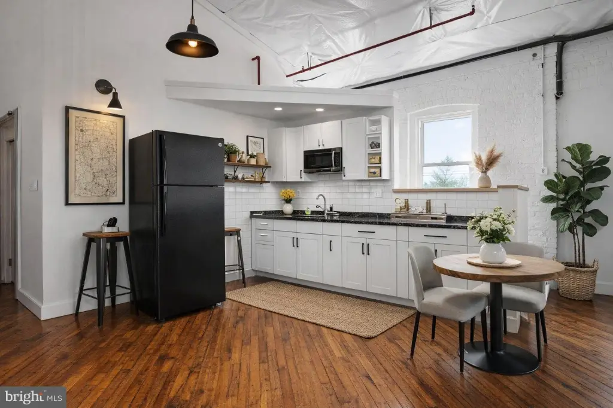

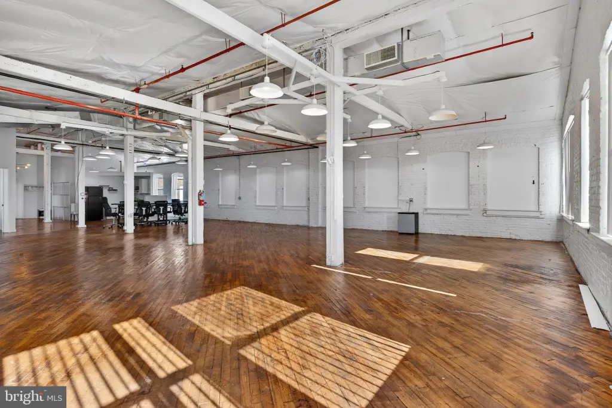
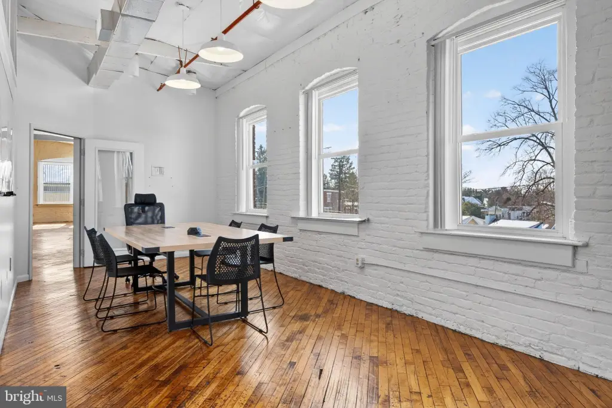
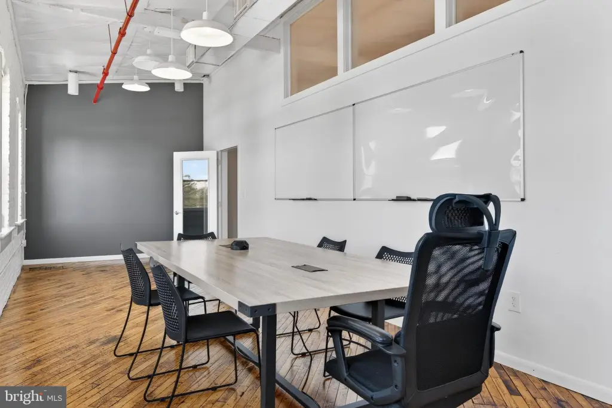
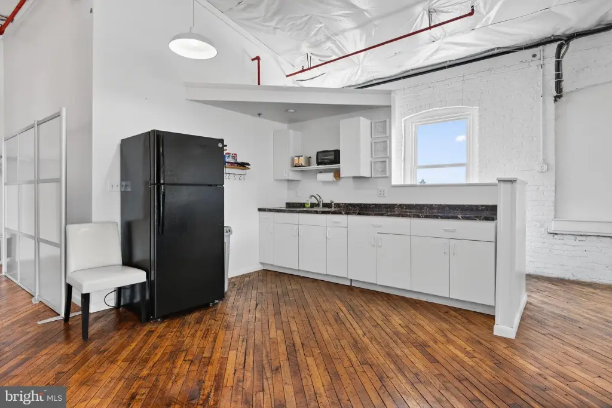
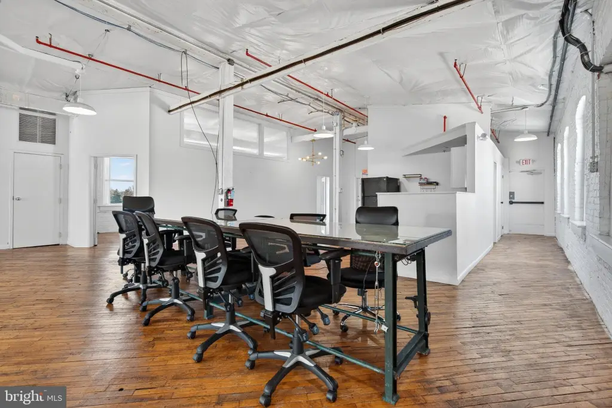
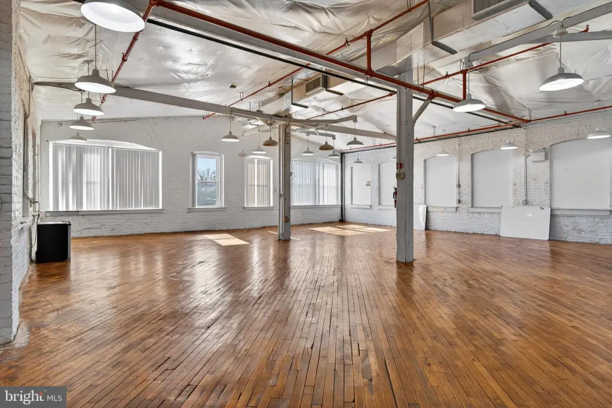
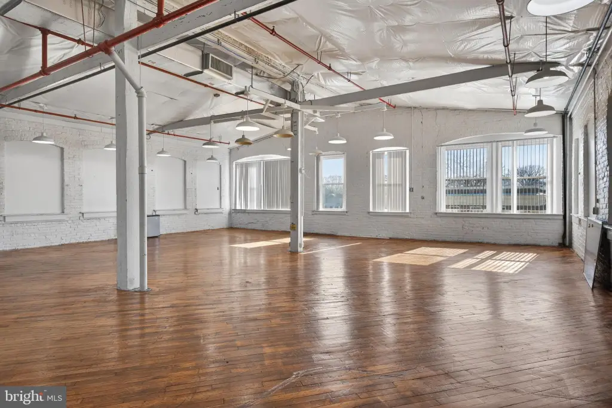

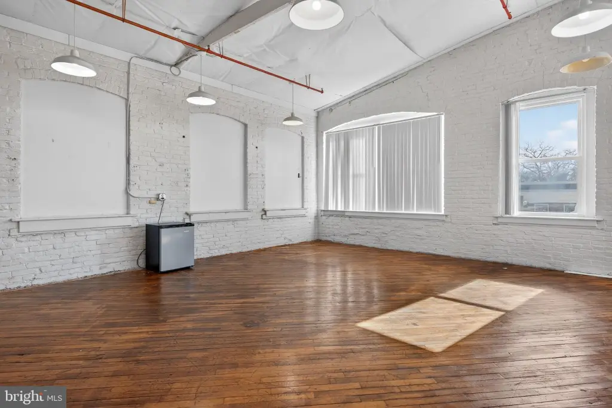
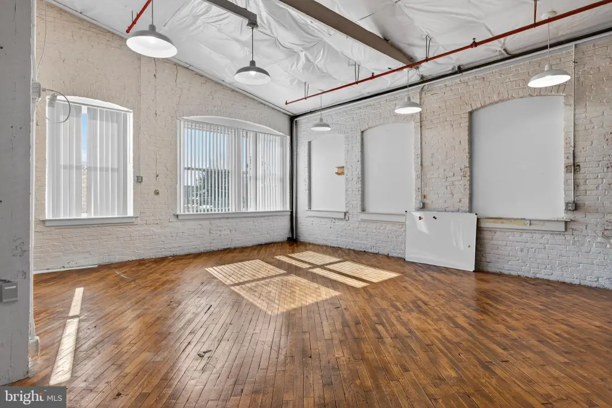
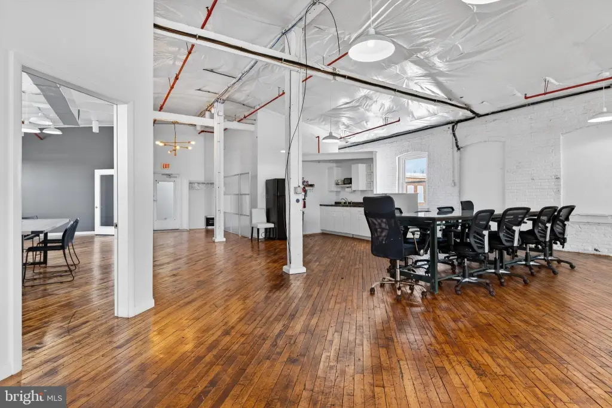
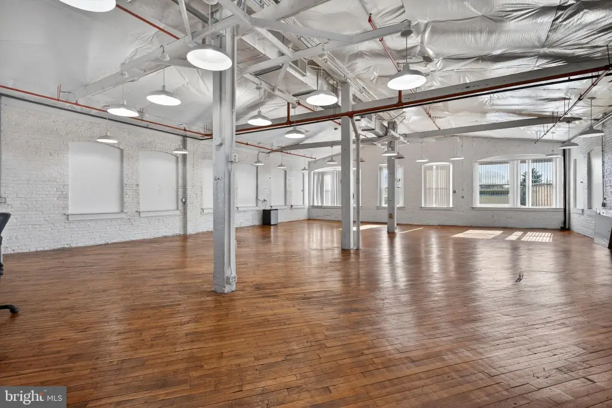
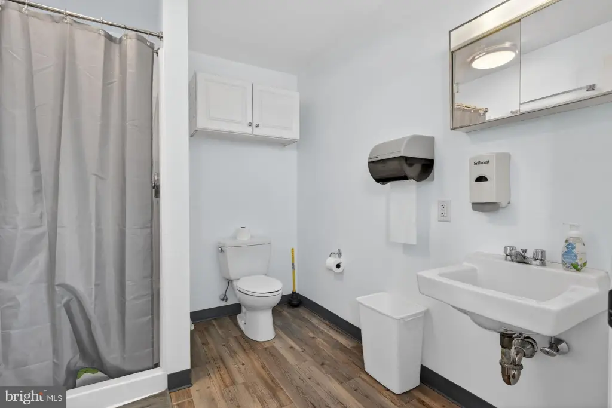
This loft-style creative office suite is located within the Slaymaker Building and features exposed beams, soaring ceilings, and large windows that bring in natural light. The interior is arranged with an open main area plus private rooms that can support office or meeting use, along with a restroom, a utility room, and a welcoming foyer entry. Hardwood floors run throughout, pairing an industrial character with a warm, polished look.
The space is available for lease at 117 S West End Avenue in Lancaster, Pennsylvania, offering convenient access to downtown amenities as described by the listing.
The layout is designed for flexibility, with an open floor plan supported by enclosed rooms and dedicated utility and restroom space, making it well-suited for businesses seeking a distinctive, adaptable work environment.
The space is available for lease at 117 S West End Avenue in Lancaster, Pennsylvania, offering convenient access to downtown amenities as described by the listing.
The layout is designed for flexibility, with an open floor plan supported by enclosed rooms and dedicated utility and restroom space, making it well-suited for businesses seeking a distinctive, adaptable work environment.
Key Highlights
- Mixed‑use commercial loft suite in the Slaymaker Building with exposed beams, soaring ceilings, and large windows
- Open floor plan plus large main office area with flexible space for workstations, production, or client‑facing operations
- Includes private rooms for an office or meeting space, a restroom, a utility room, and a welcoming foyer entry
Property Analytics
Property Profile
Current Use
Lease Details
NNN (Triple Net)
Lease Type
Location Intelligence
Trade Area within ½ mile
1,056
Businesses Nearby
Explore this area
Business Placement
Demographics for 17603, PA
66,739
Population
28,142
Households
2.4
Avg Household Size
37
Median Age
37%
College-Educated
90%
High-School Grad
30.0 sq mi
ZIP Area
2,225
Density / Sq Mi
$77,156
Median Household Income
$40,043
Median Earnings
$1,265
Median Rent
$244,500
Median Home Value
Market
Vacancy Rate% for Office in Northeast region

Questions? Ask Rey
Realmo’s AI knows this listing — price, zoning, demand, history. Ask anything.






Frequently Asked Questions
What type of property is this?
Creative space - Loft-style office suite with exposed beams, large windows, open plan, private rooms, restroom, and utility room.
Where is this creative space located?
The property is located at 117 S WEST END Avenue Lancaster, PA.
What is the lease rate?
The lease rate is $25,800.
What are key features of this property?
This property features: Mixed‑use commercial loft suite in the Slaymaker Building with exposed beams, soaring ceilings, and large windows; Open floor plan plus large main office area with flexible space for workstations, production, or client‑facing operations; Includes private rooms for an office or meeting space, a restroom, a utility room, and a welcoming foyer entry


