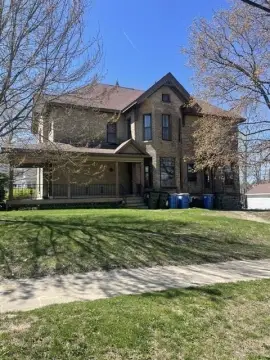
Mixed-Use Building with Freight
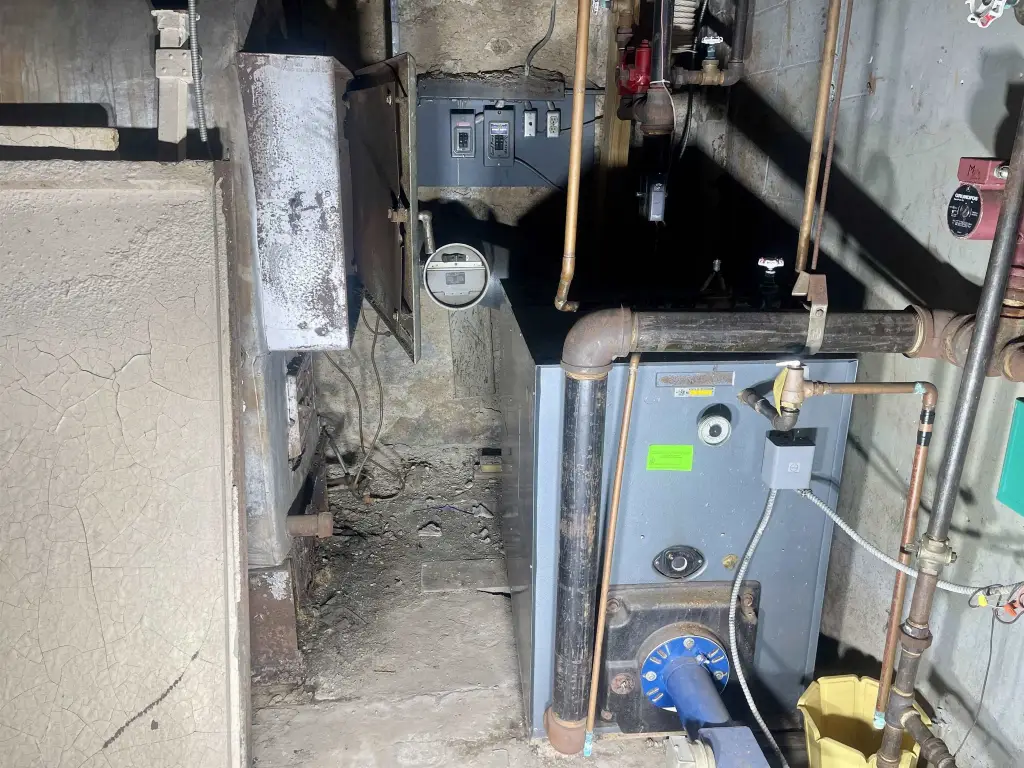
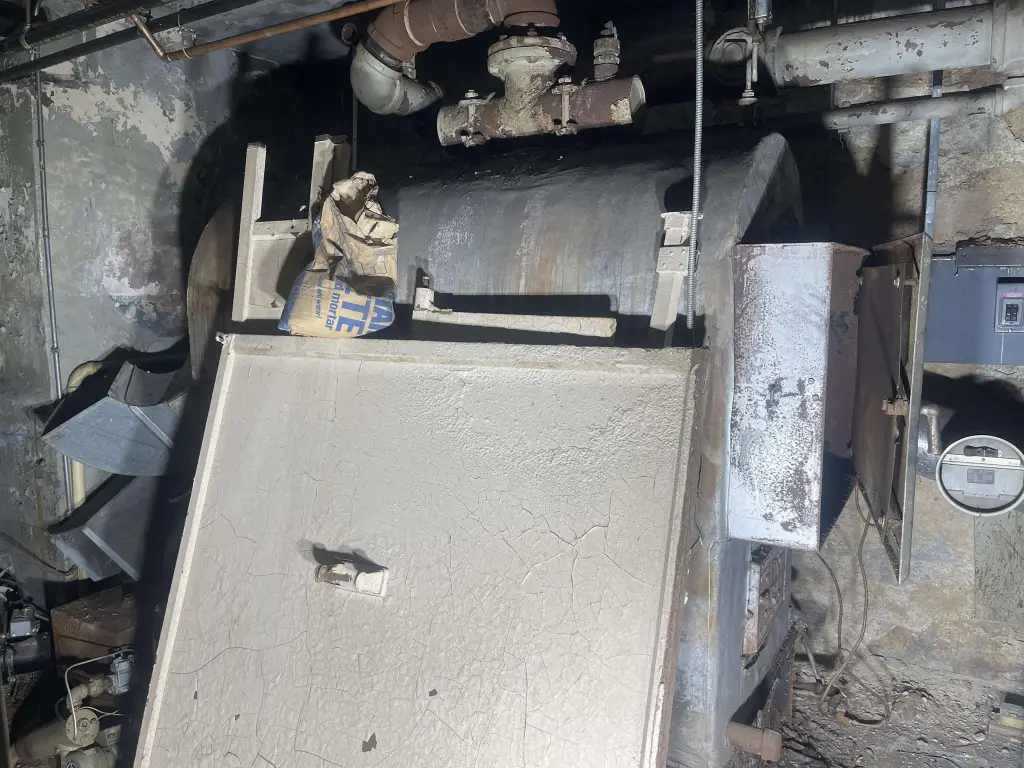
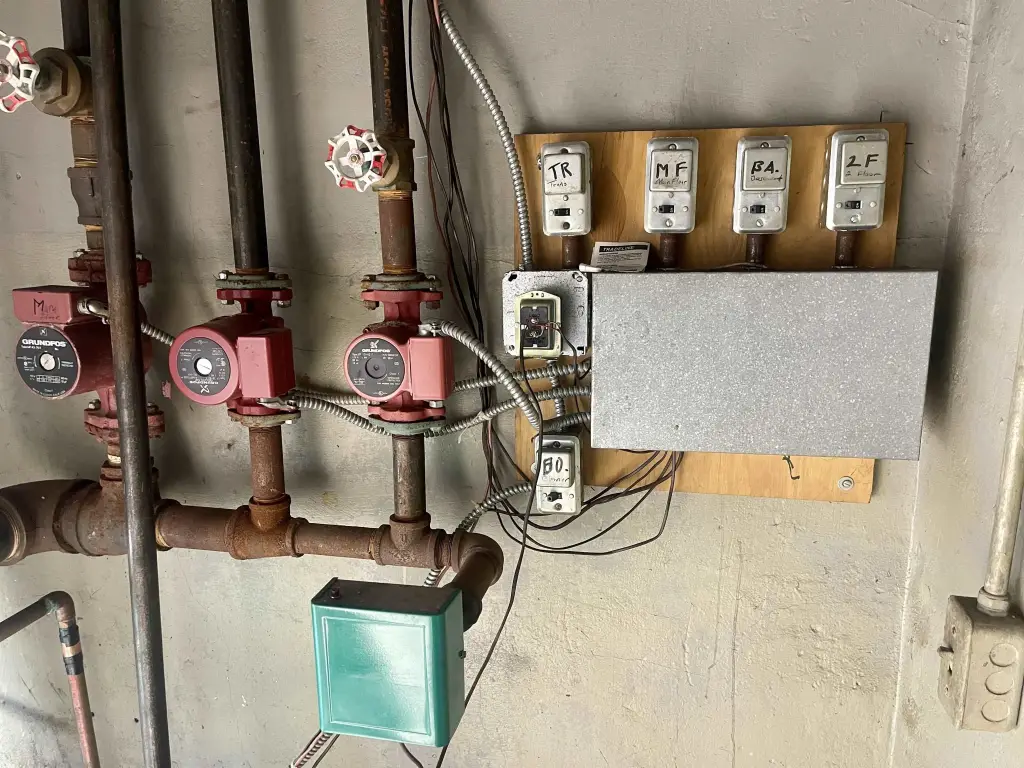
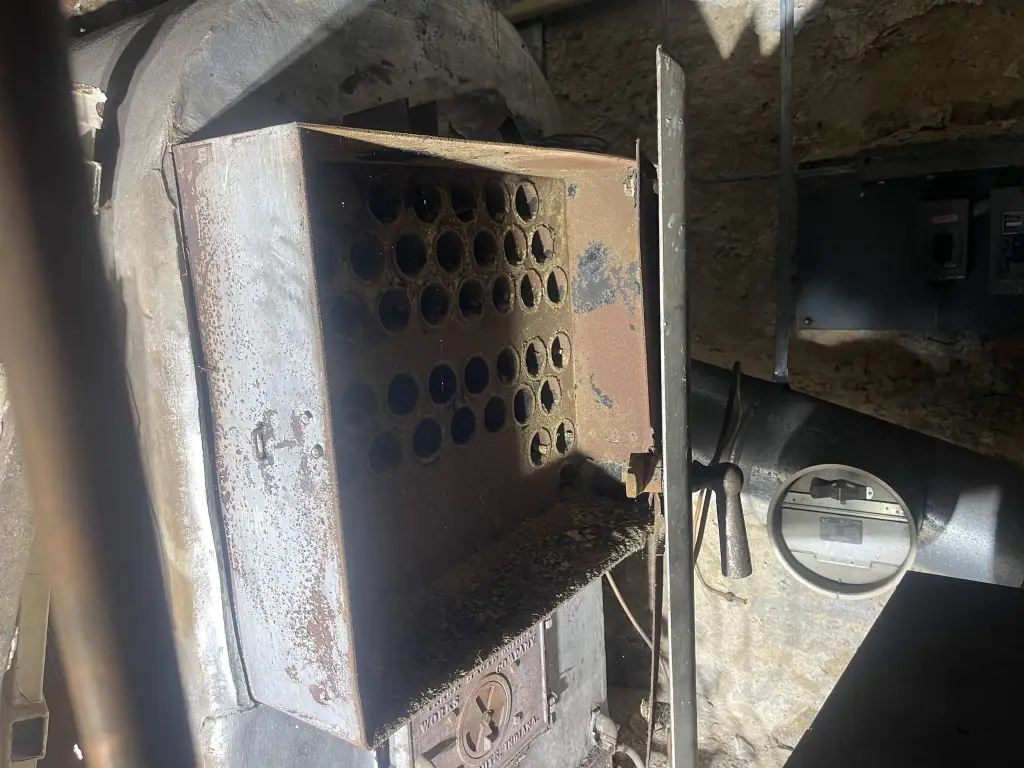
For Sale
$65,000
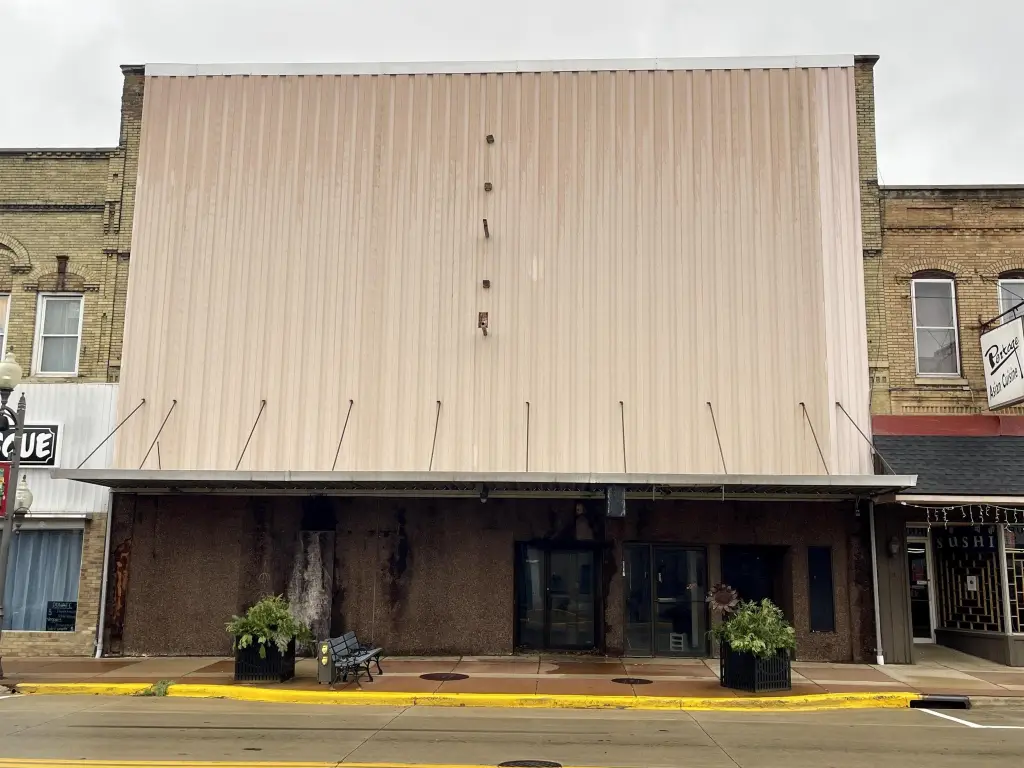
117 E Cook Street, Portage, WI 53901
COMMERCIAL - Portage, WI
Property Size11,472 SF
Lot Size0.10 Acres
Price / SF$5.67
Days on Market77
Property Features for 117 E Cook Street
General Information
Property type
Commercial Sale
Property subtype
Other
Zoning
Bus/Comm
Interior features
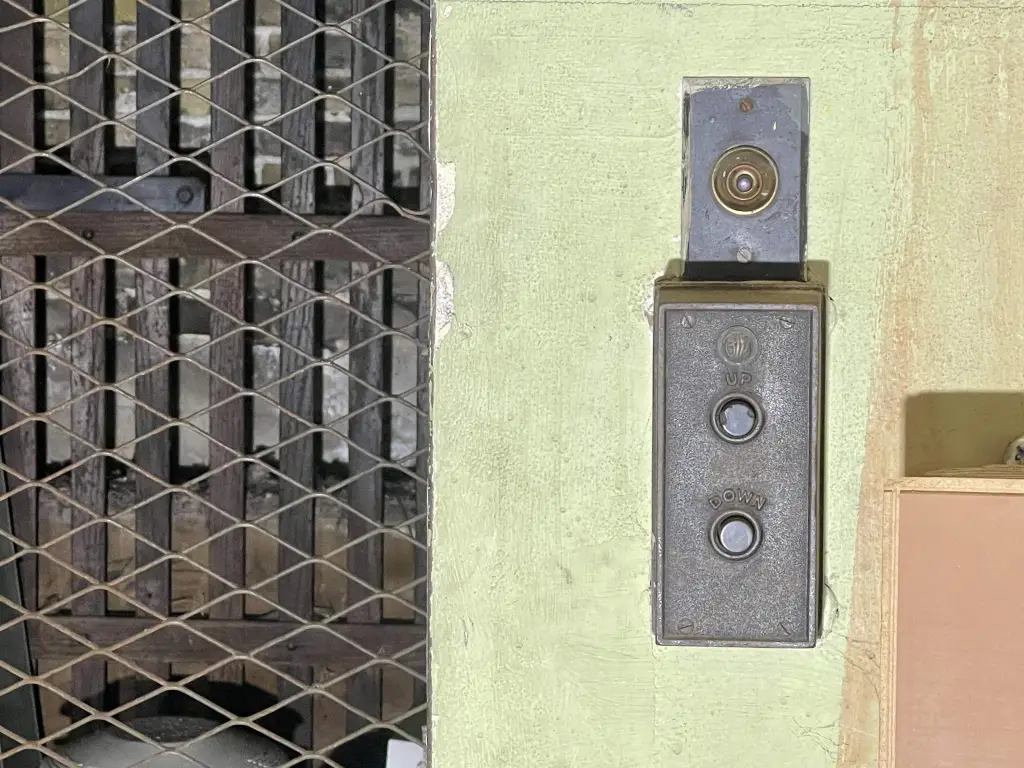
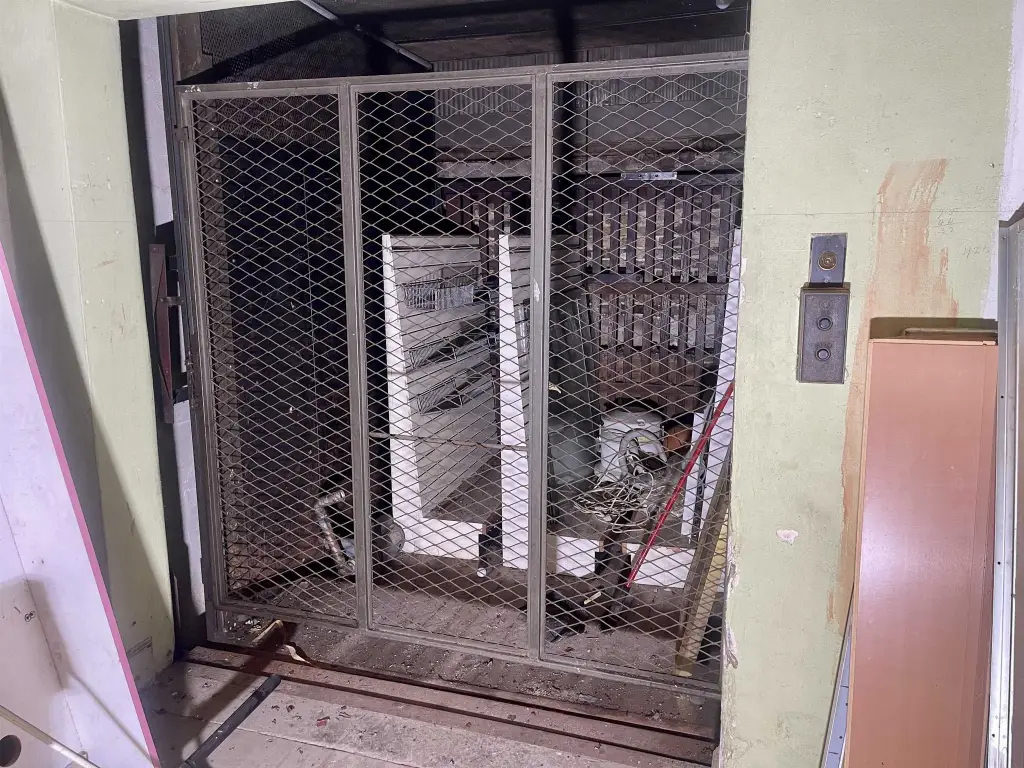
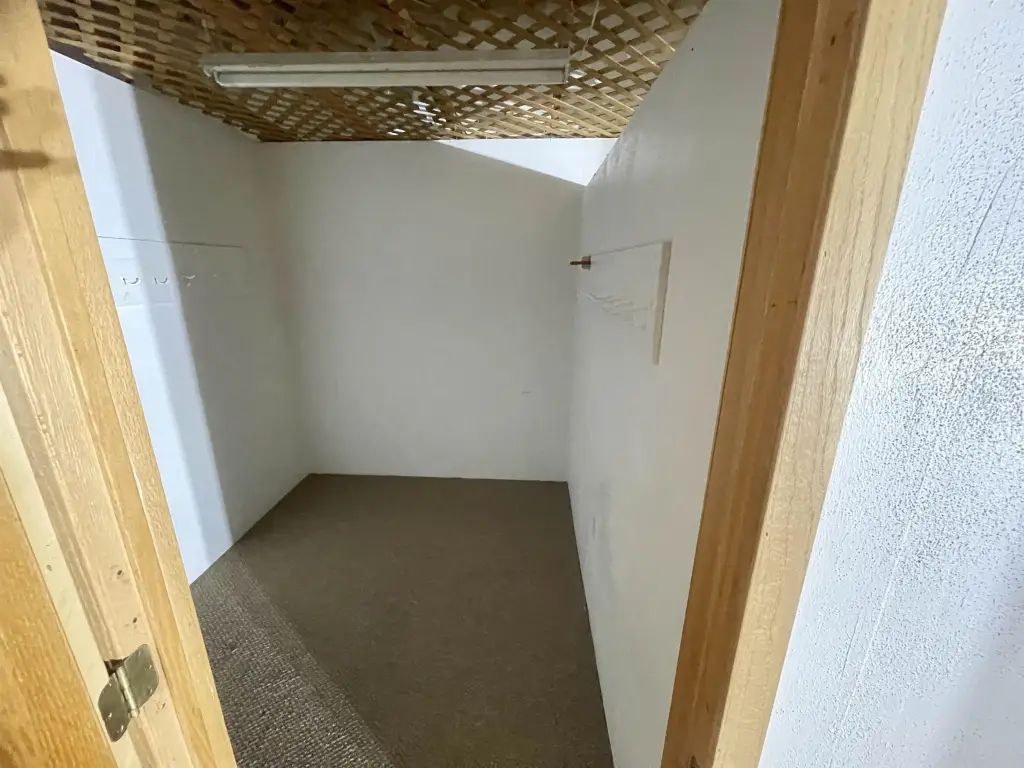
Alley, Freight elevator, Public rest rooms, Private Restrooms, Inside storage
Accessibility
Accessible Elevator Installed
Lot features
Business district, High Traffic Location, High Visibility, Near Major Highway
Directions
Downtown Portage Highway 33 / E Cook St. between Highway 51 / DeWitt St & Main St. on North side of the road
Subdivision
PORTAGE - C
Standard status
Active
APN
11271 1269
Size
11,472 SF
Lot size
0.10 Acres
Taxes and HOA fees
Tax Year
2025
Tax Annual Amount
1915
Amenities
industrial elevator
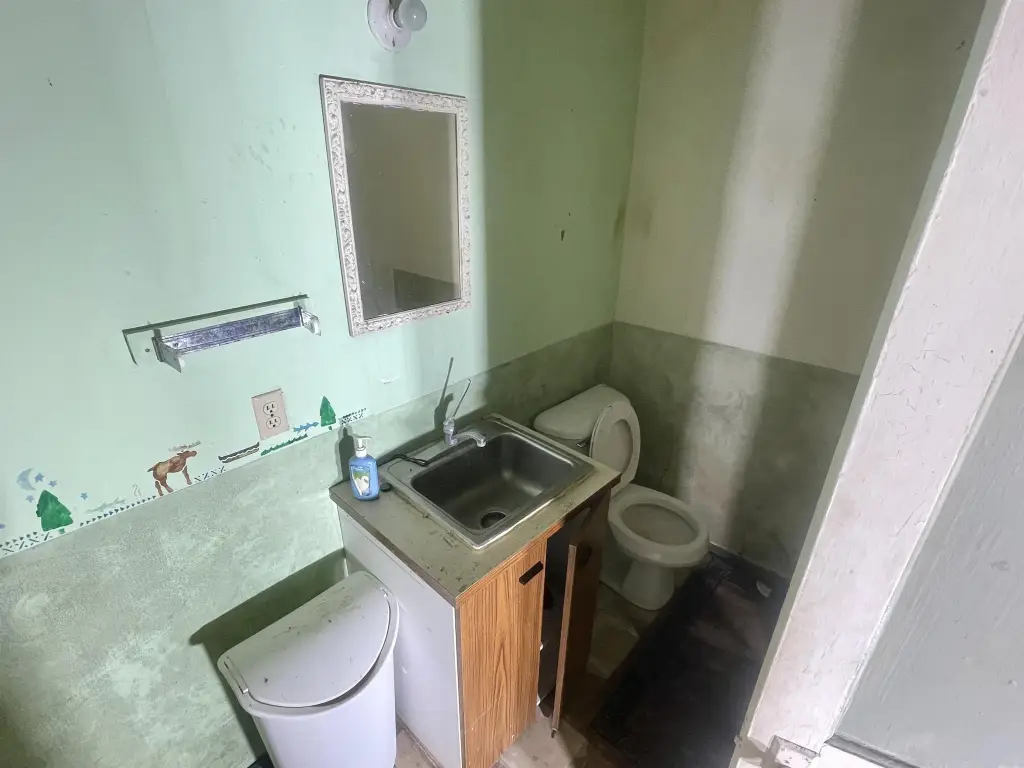
bathrooms on each level
separately metered electric/space
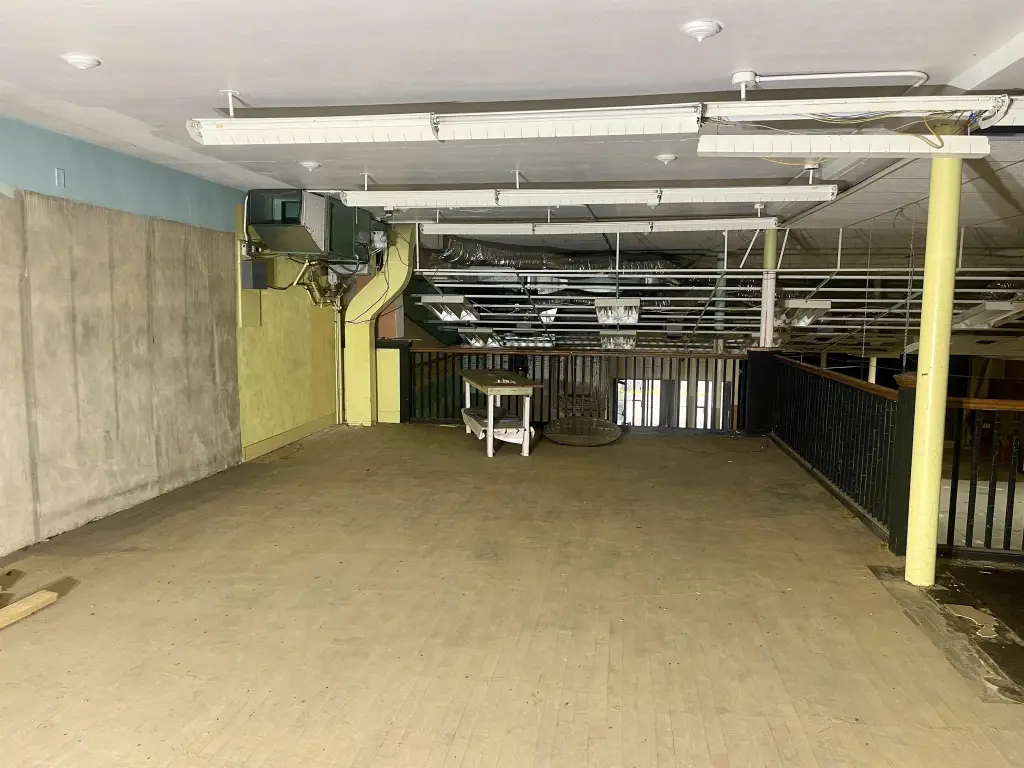
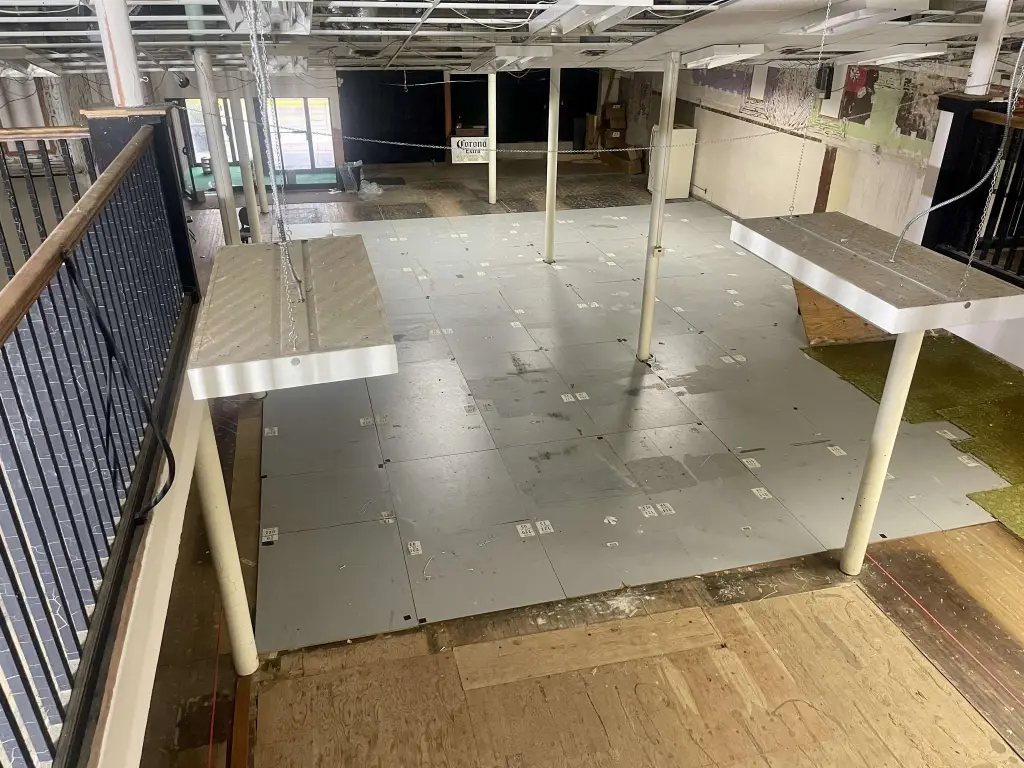
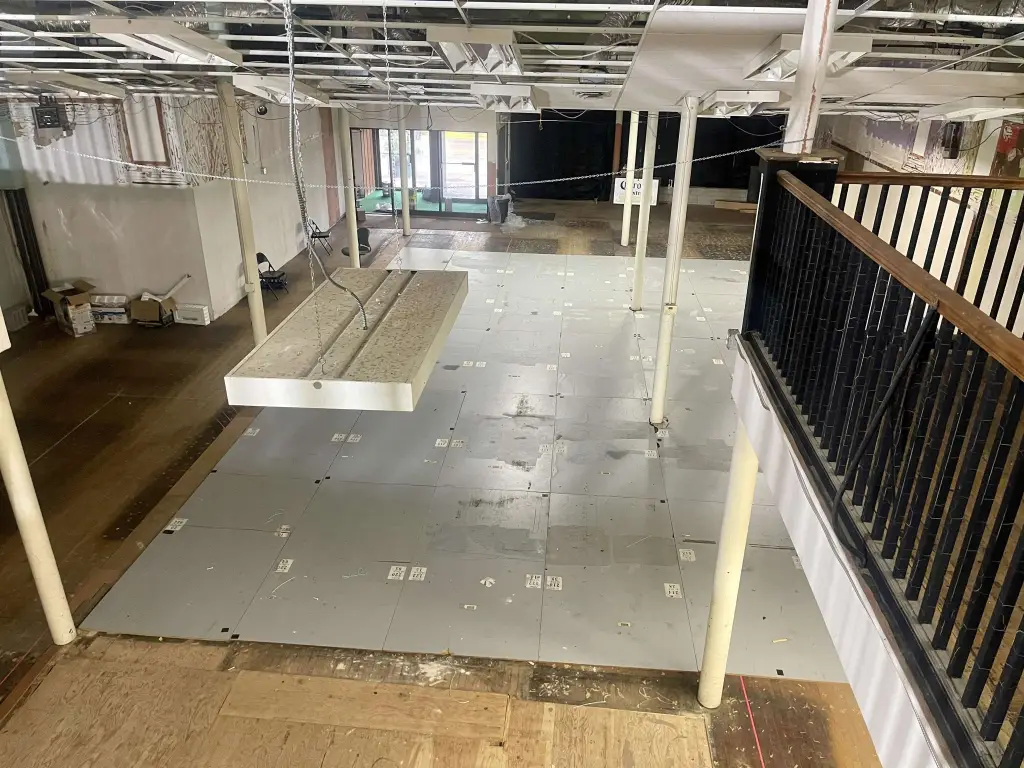
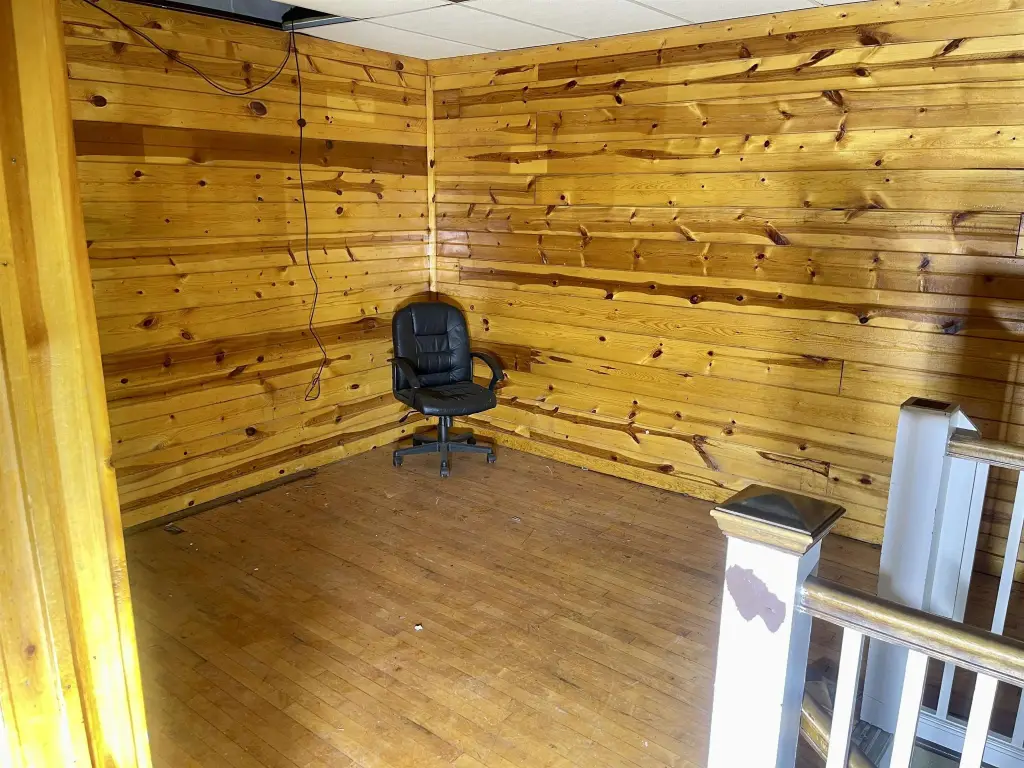
1/2 story loft
full basement with alley or street access
Building Details
Year built
1910
Number of units
3
Roof type
Membrane
Additional Structures
Storage
Listing Agency:
EXP Realty, LLC
(866) 848-6990
Listed By:
Ronda Telvick
(608) 963-4252
Added: May 26
Changed: Aug 10
Last Checked: Aug 10 at 6:06PM
MLS# 2022974
Copyright © 2026 REALTORS® Association of South Central Wisconsin. All rights reserved. All information provided by the listing agent/broker is deemed reliable but is not guaranteed and should be independently verified.
Investment Insights
Based on property information with market context.
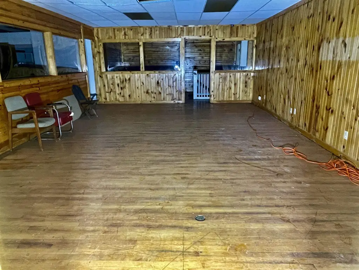
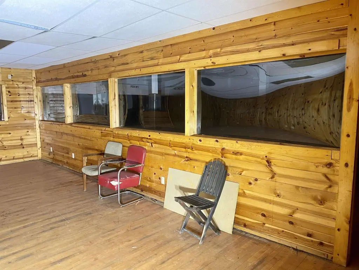
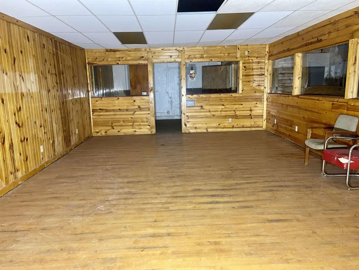
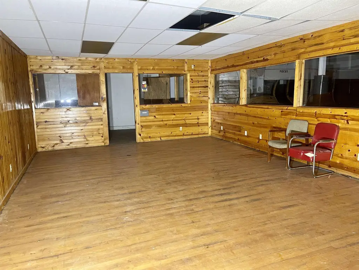
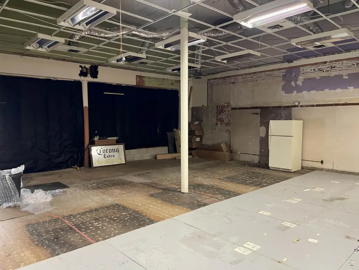
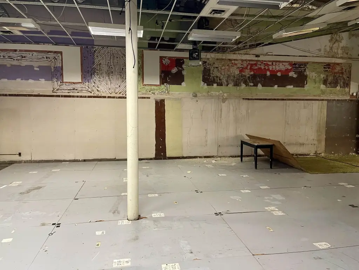
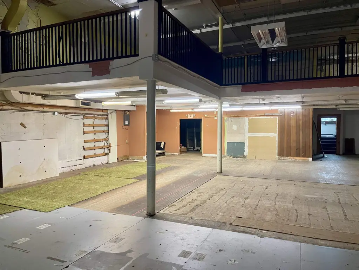
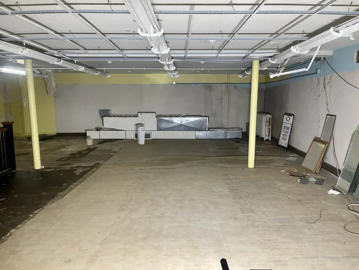
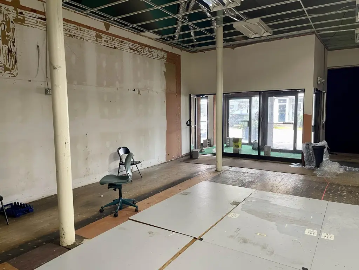
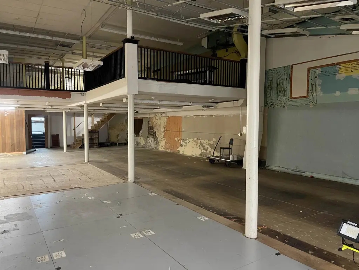
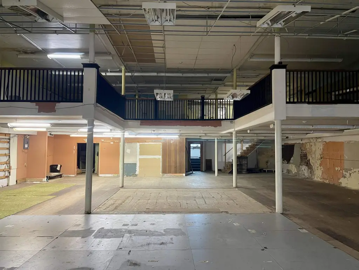
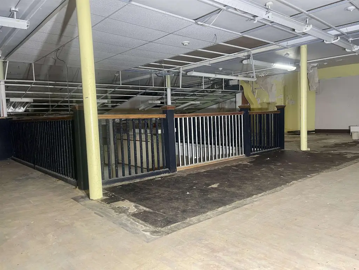
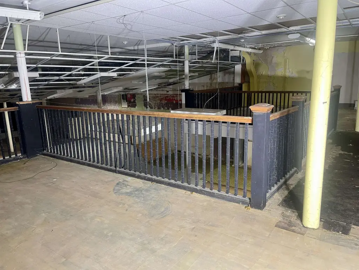
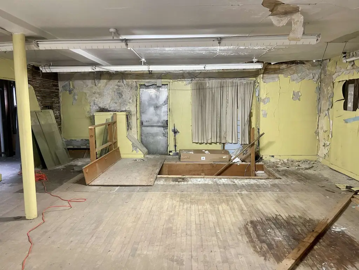
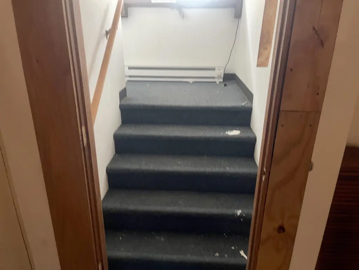
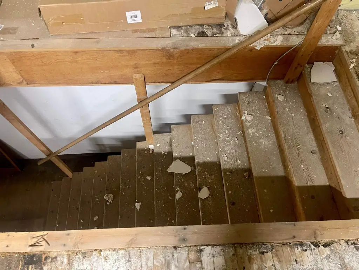
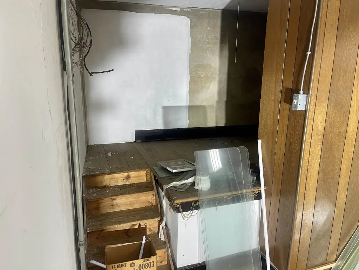
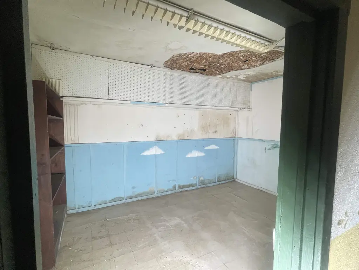
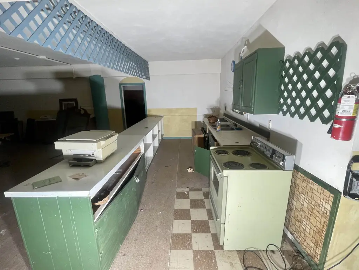
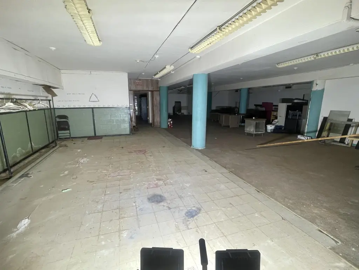
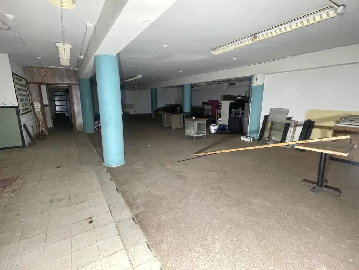
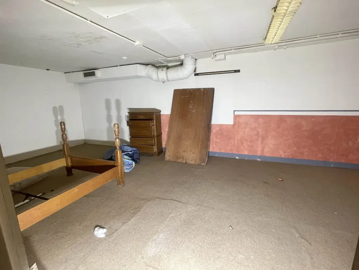
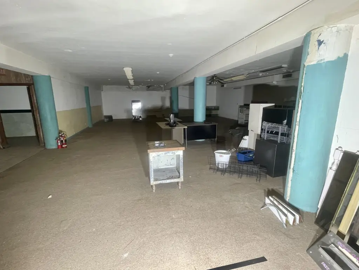
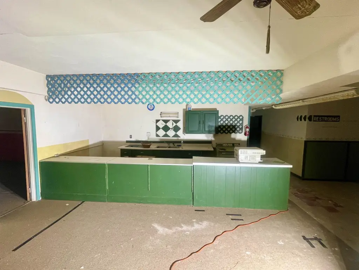
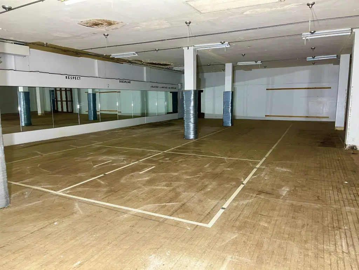
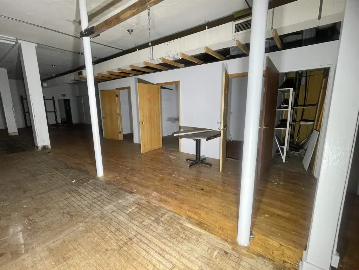
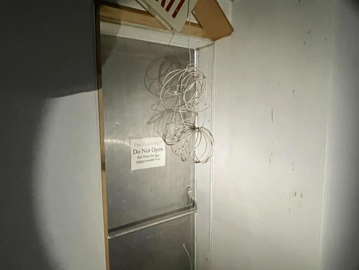
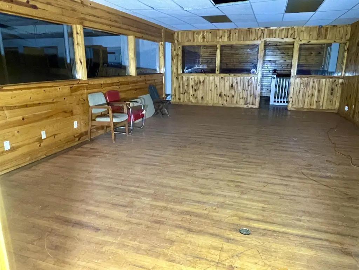
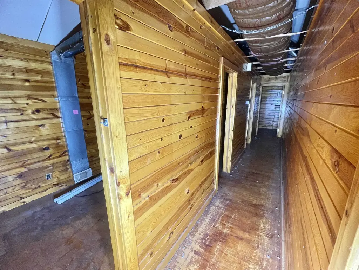
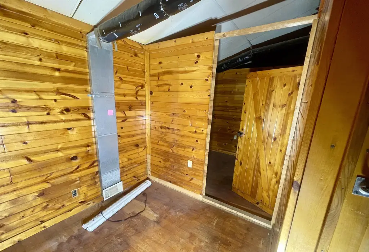
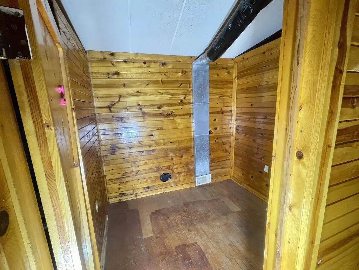
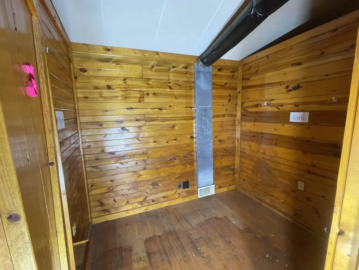
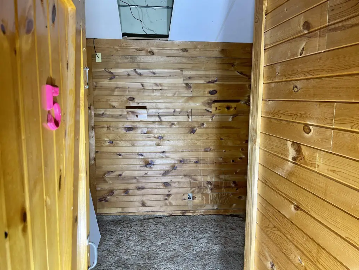
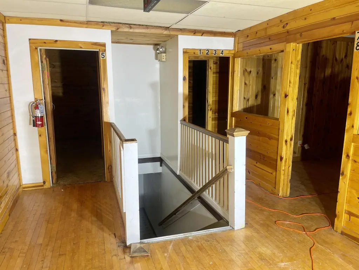
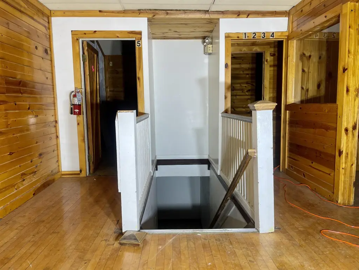
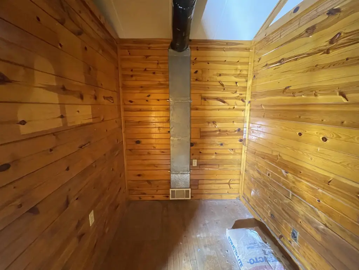
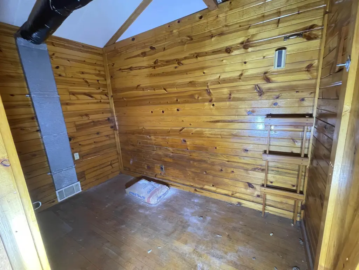
This 11,472-square-foot mixed-use building, constructed in 1910, offers several distinct areas across its main, upper, and basement levels. The main floor combines open space with a partial loft, while the upper floor includes private rooms and additional open areas finished with tongue-and-groove wood. Bathrooms are provided on each level, and the property includes interior storage, an installed accessible elevator, and a membrane roof.
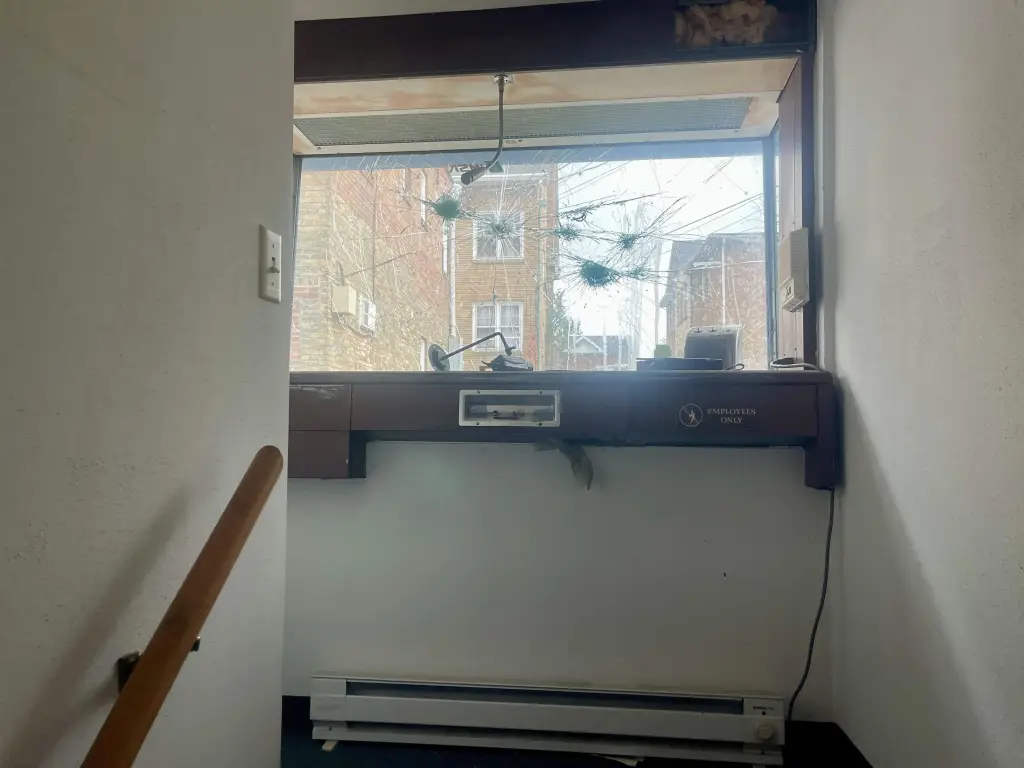
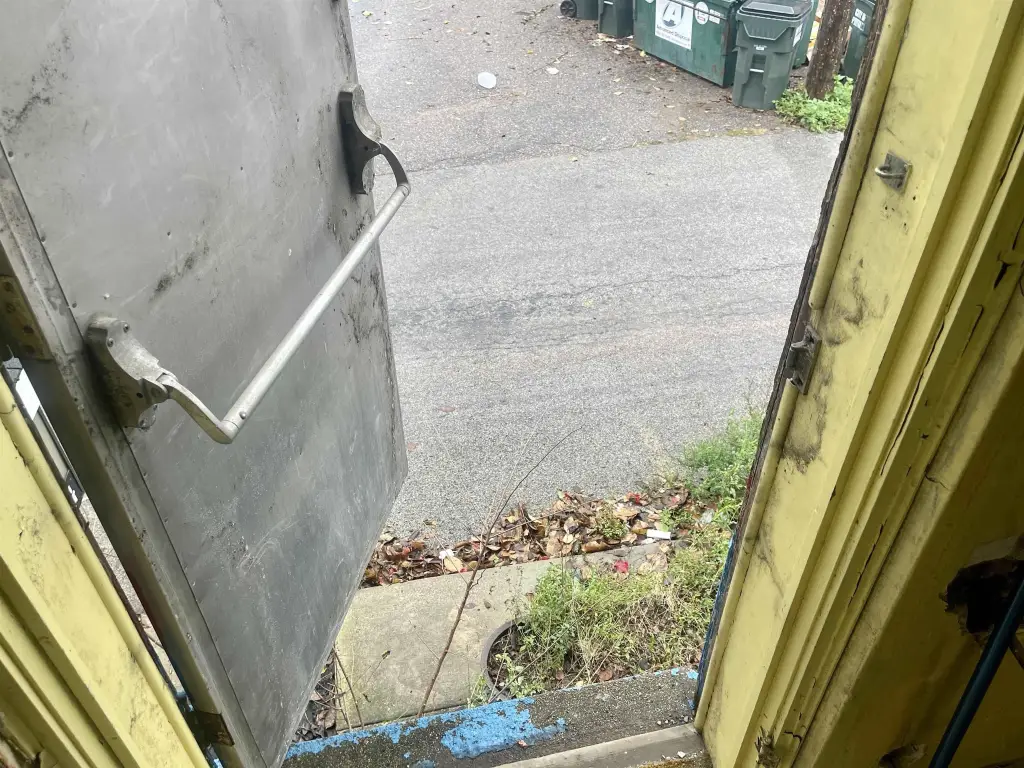
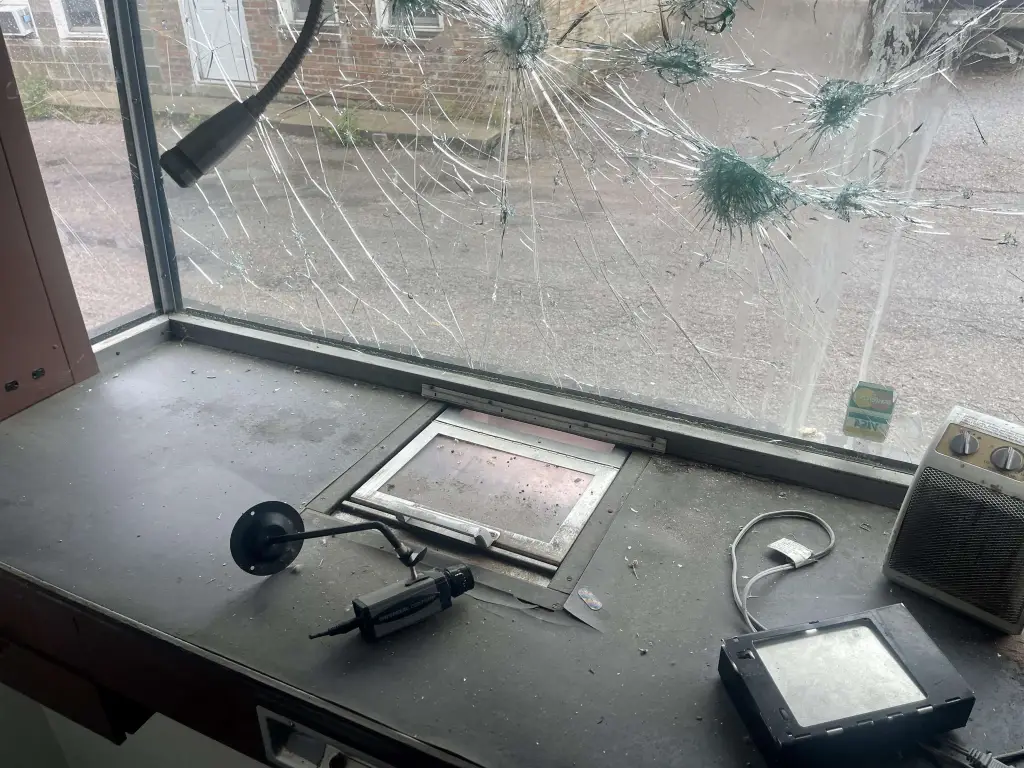
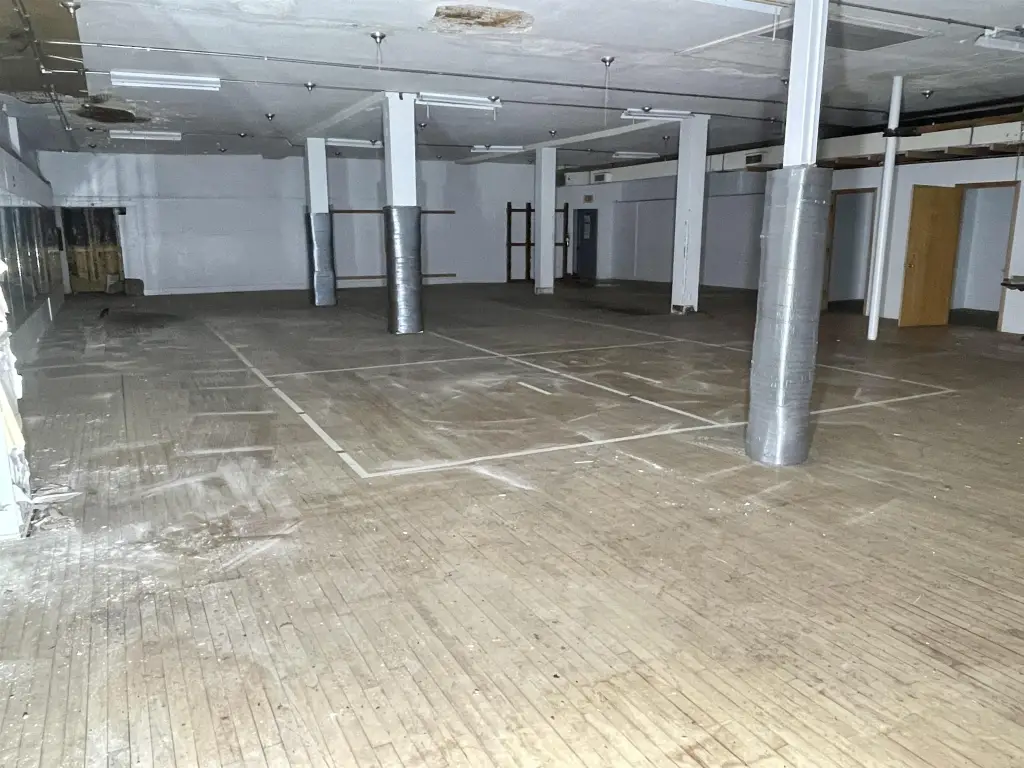
The full basement has both alley and street access and may provide additional leasable area. An alley-facing drive-through service window adds a separate service feature, while electric/space metering is provided separately. The property is zoned Bus/Comm and has supported prior retail, martial arts, office, and storage uses. Conversion of upper-level areas to apartments would require City approval.
The full basement has both alley and street access and may provide additional leasable area. An alley-facing drive-through service window adds a separate service feature, while electric/space metering is provided separately. The property is zoned Bus/Comm and has supported prior retail, martial arts, office, and storage uses. Conversion of upper-level areas to apartments would require City approval.
Key Highlights
- 11,472‑square‑foot mixed‑use building on 0.1 acres
- Freight elevator with accessible elevator installation
- Main level includes open space and a 1/2‑story loft
Property Analytics
Property Profile
Current Use
Location Intelligence
Trade Area within ½ mile
500
Businesses Nearby
Explore this area
Business Placement
Demographics for 53901, WI
14,924
Population
6,550
Households
2.3
Avg Household Size
42
Median Age
20%
College-Educated
91%
High-School Grad
147.3 sq mi
ZIP Area
101
Density / Sq Mi
$72,244
Median Household Income
$40,914
Median Earnings
$969
Median Rent
$214,300
Median Home Value
Market
Vacancy Rate% for Office in Midwest region

Questions? Ask Rey
Realmo’s AI knows this listing — price, zoning, demand, history. Ask anything.





Frequently Asked Questions
What type of property is this?
Mixed-use property - Flexible downtown commercial space with multiple work areas, storage, and access from both the street and alley.
Where is this mixed-use property located?
The property is located at 117 E Cook Street Portage, WI.
What is the asking price?
The asking price for this property is $65,000.
What are key features of this property?
This property features: 11,472‑square‑foot mixed‑use building on 0.1 acres; Freight elevator with accessible elevator installation; Main level includes open space and a 1/2‑story loft