Mixed-Use Property with
For Sale
$4,690,000
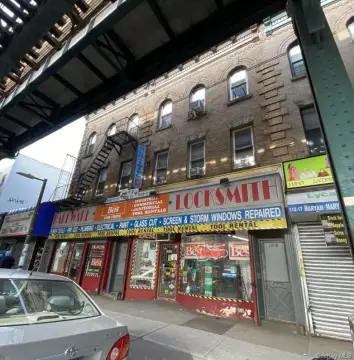
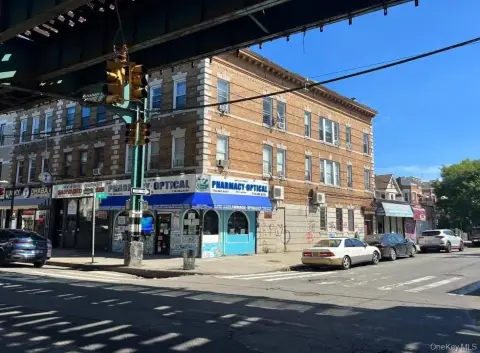
117-11/13 Hillside Avenue, Richmond Hill, NY 11418
Commercial Sale, Richmond Hill, NY
Property SizeContact for details
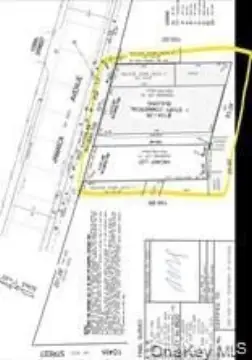
Lot Size0.11 Acres
Days on Market185
Property Features for 117-11/13 Hillside Avenue
General Information
Property type
Commercial Sale
Property subtype
Other
Zoning
R5/C3
Rooms
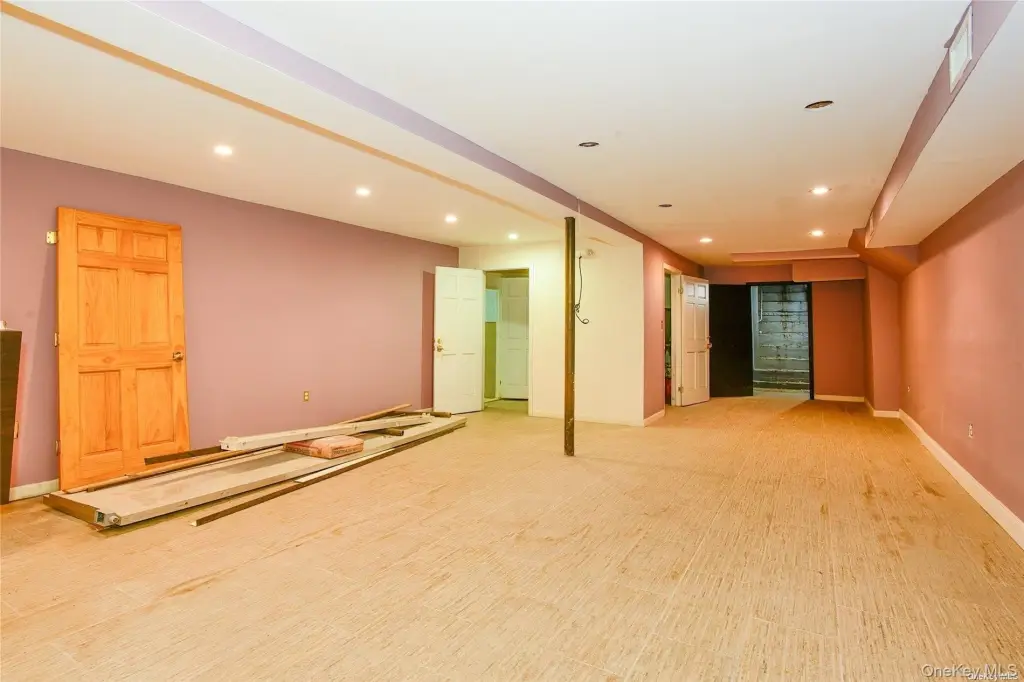
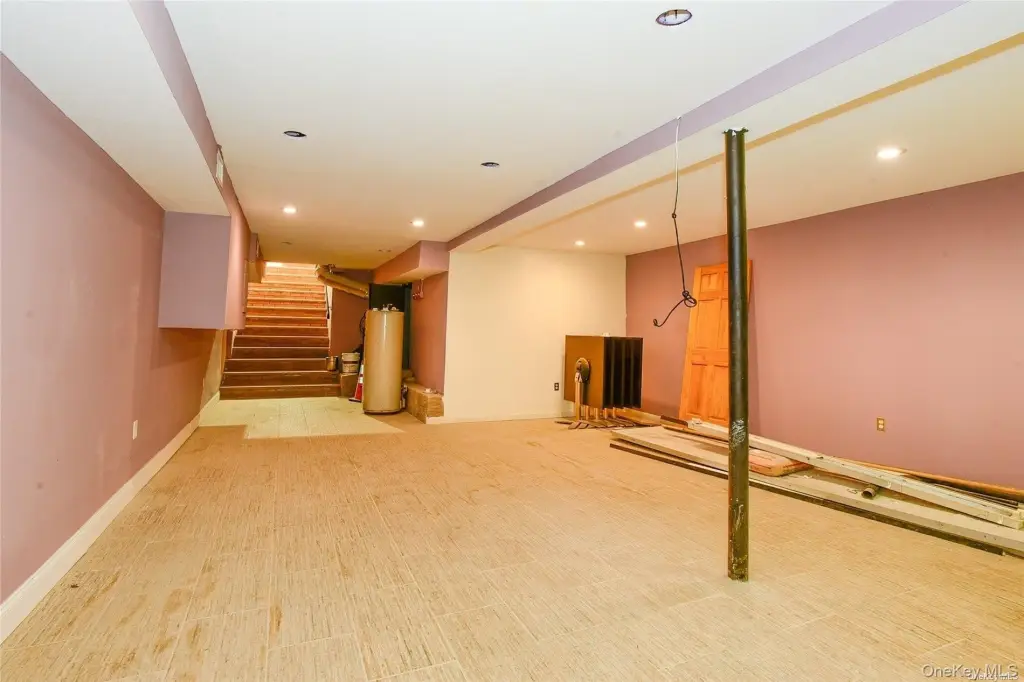
Basement
Parking features
Off Street
Basement
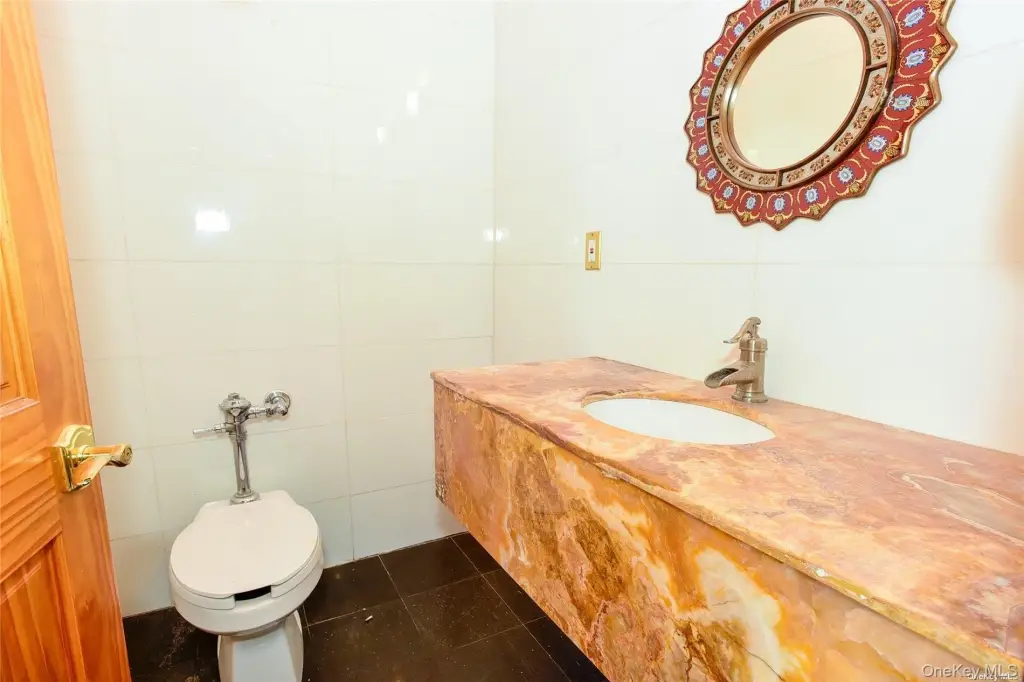
Finished, Full, Storage Space
Appliances
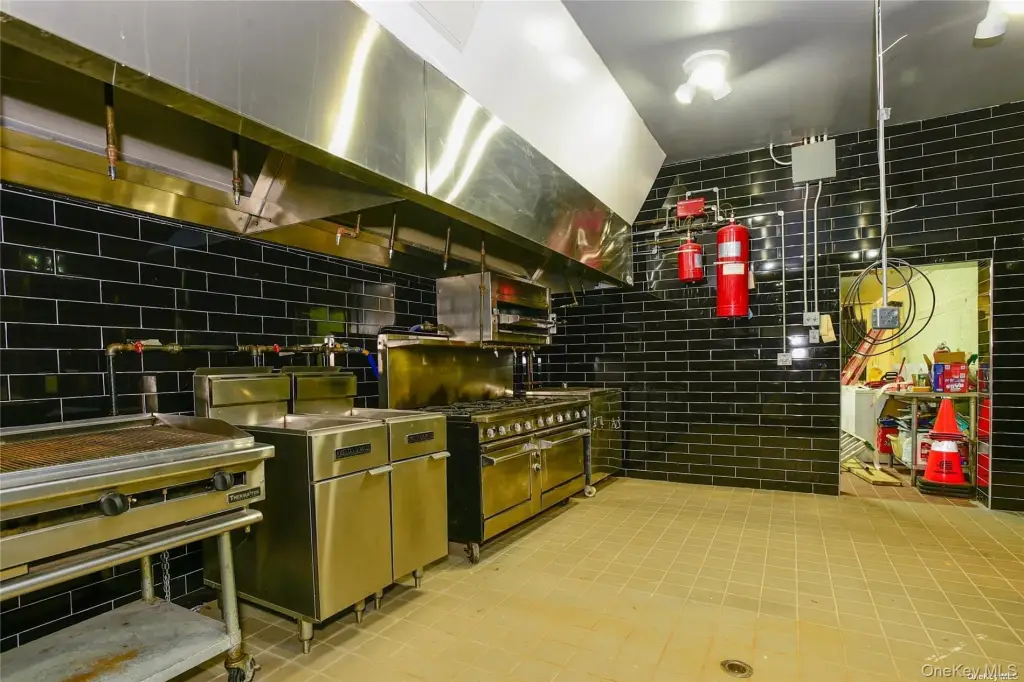
Convection Oven, Dishwasher, Disposal, Exhaust Fan, Freezer, Gas Cooktop, Gas Range, Refrigerator, Stainless Steel Appliance(s)
Directions
GPS
Standard status
Active
APN
09257-0049
Lot size
0.11 Acres
Taxes and HOA fees
Tax Year
2025
Tax Annual Amount
15312
Utilities
Utilities
Water Available
Sewer type
Public Sewer
Heating system
Natural Gas, Forced Air
Cooling system
Multi Units, Central Air
Water source
Public
Building Details
Year built
1931
Floors in Building
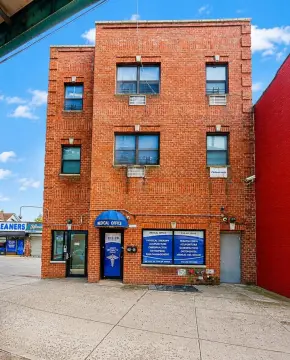
3
Number of units
6
Flooring type
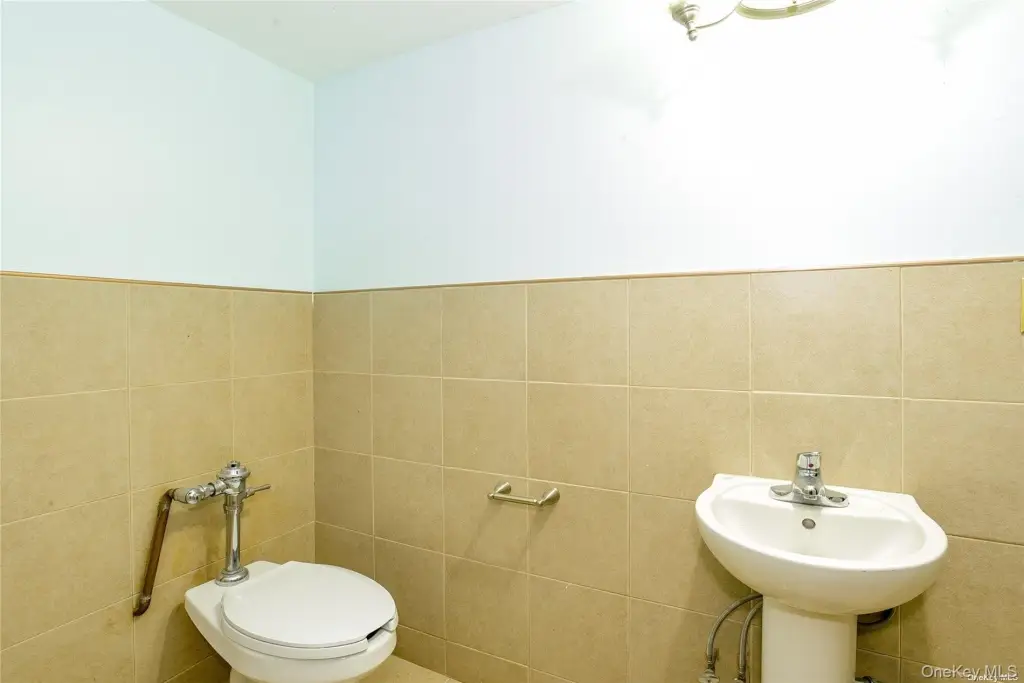
Laminate, Tile, Hardwood
Building materials
Brick
Architectural style
Other
Listing Agency:
Nirvana Realty Inc
Listed By:
Vincent Suresh
(718) 843-5600
Added: Apr 6
Changed: Oct 5
Last Checked: Oct 7 at 1:06AM
MLS# 978734
Copyright © 2026 OneKey MLS. All rights reserved. All information provided by the listing agent/broker is deemed reliable but is not guaranteed and should be independently verified.
Investment Insights
Based on property information with market context.
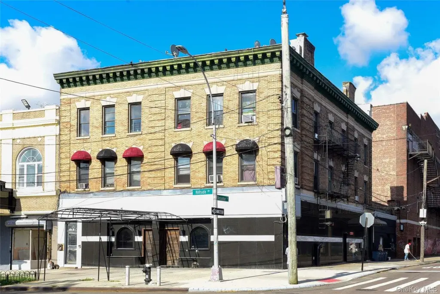
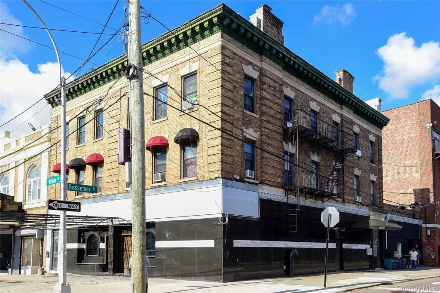
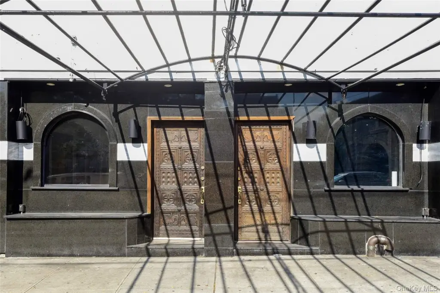
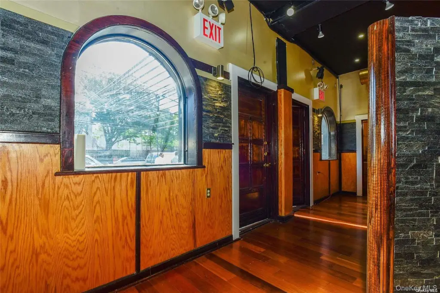
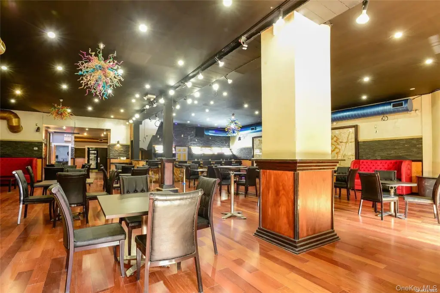
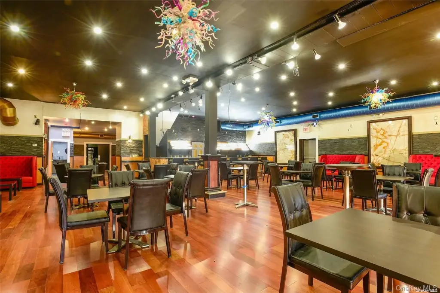
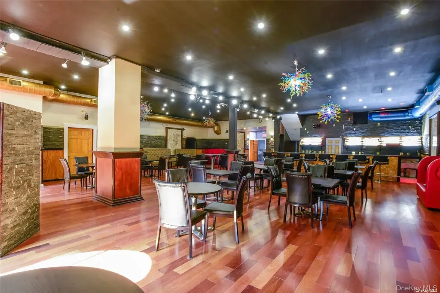
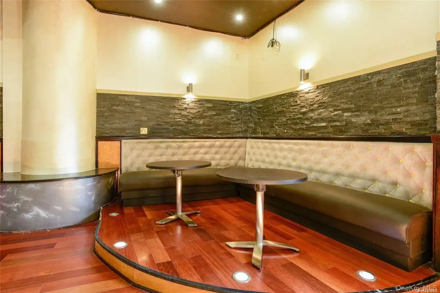
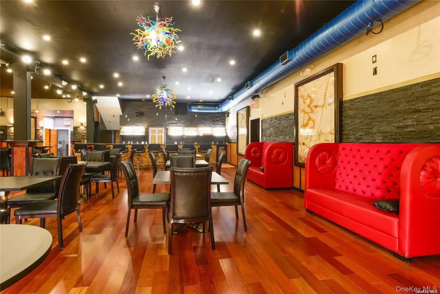
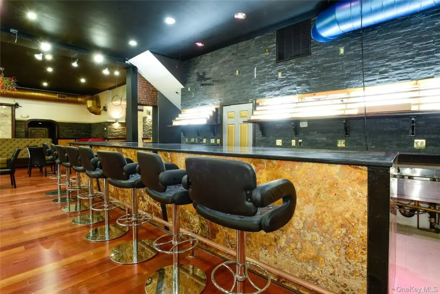
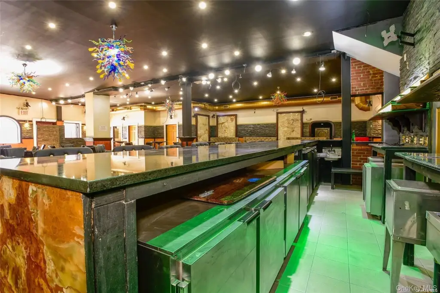
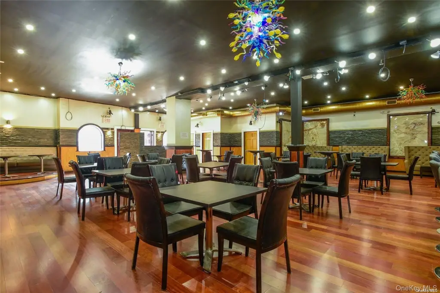
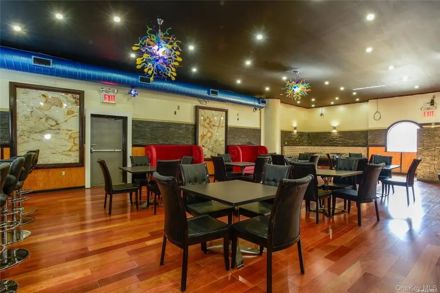
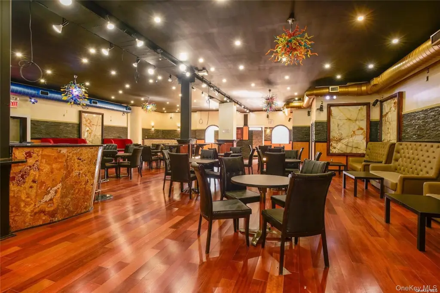
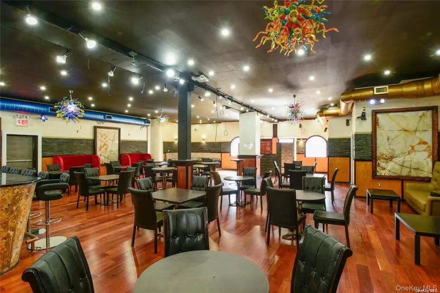
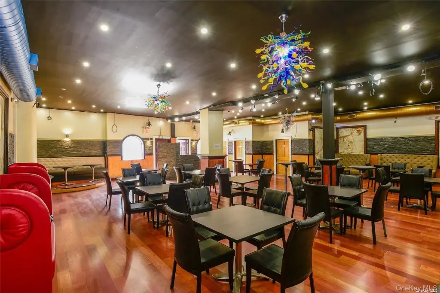
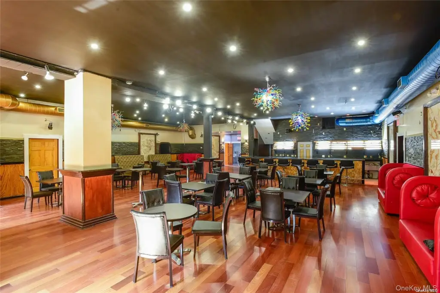
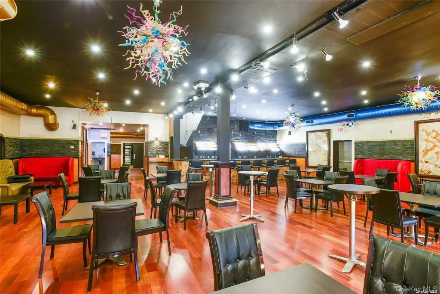
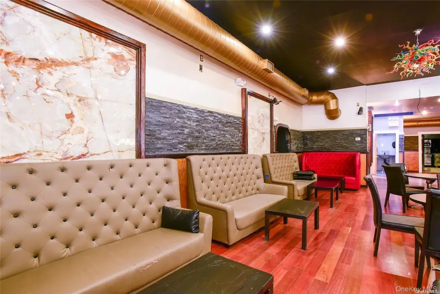
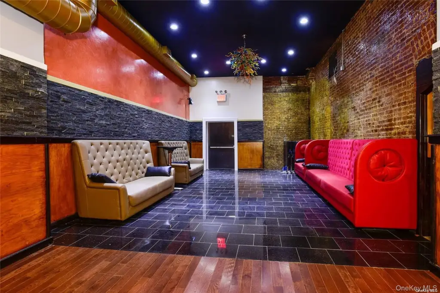
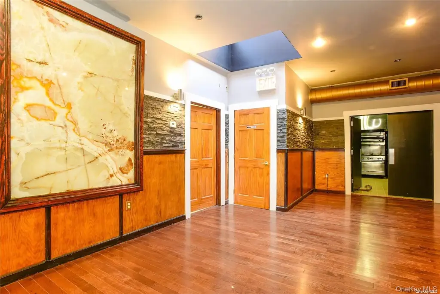
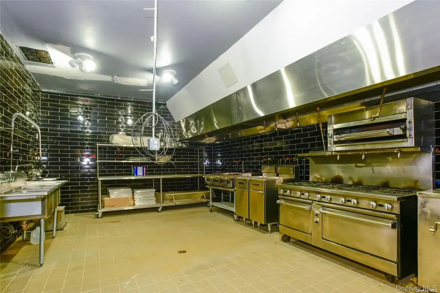
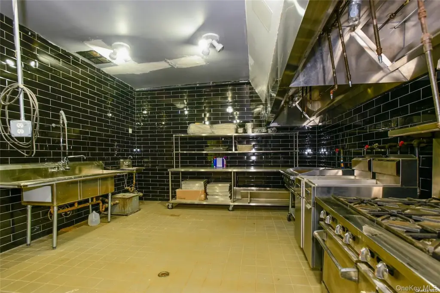
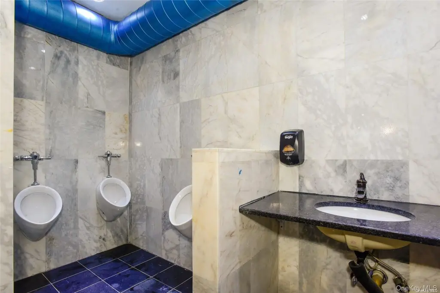
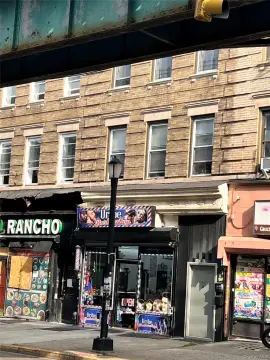
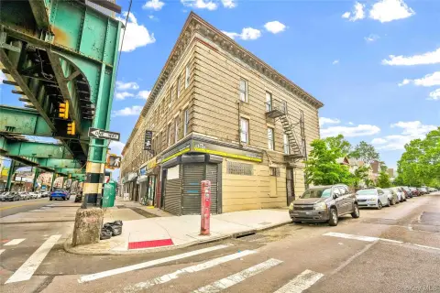
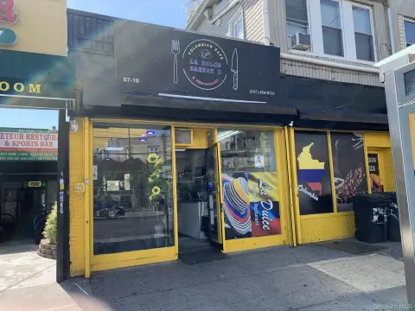
This mixed-use property combines a first-floor restaurant and bar with six residential apartments. The commercial area is currently vacant and carries a public assembly certificate of occupancy, with a stated 250-seat capacity across an approximately 50-by-50-foot space. A fully equipped kitchen includes convection and gas cooking equipment, refrigeration, dishwasher, disposal, and exhaust ventilation. The restaurant has dedicated boiler and water-heating equipment.
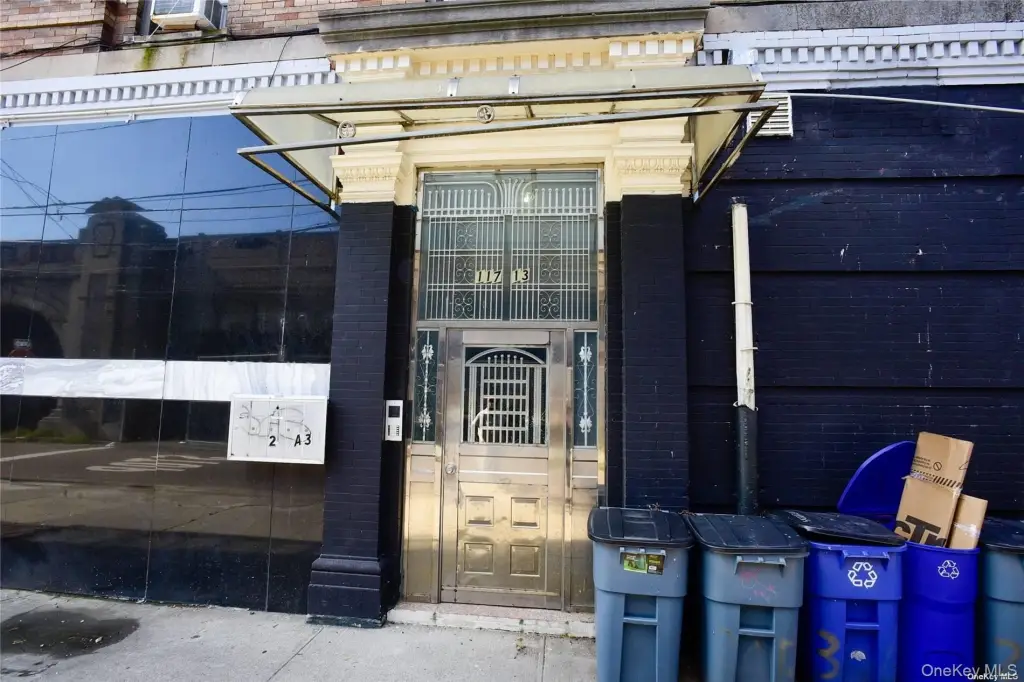
The six apartments are fully rented and served by separate boilers and water heaters. Tenants pay their own electric, heat, and cooking gas. The property is zoned R5/C3 and occupies 0.1056 acres. Built in 1931, the brick building includes laminate, hardwood, and tile flooring, central air conditioning, forced-air natural-gas heating, off-street parking, public water, and public sewer. It is located near highways, buses, and trains in Richmond Hill, Queens.
The six apartments are fully rented and served by separate boilers and water heaters. Tenants pay their own electric, heat, and cooking gas. The property is zoned R5/C3 and occupies 0.1056 acres. Built in 1931, the brick building includes laminate, hardwood, and tile flooring, central air conditioning, forced-air natural-gas heating, off-street parking, public water, and public sewer. It is located near highways, buses, and trains in Richmond Hill, Queens.
Key Highlights
- First‑floor restaurant/bar is vacant and has a public assembly certificate of occupancy
- Commercial space measures approximately 50 feet by 50 feet with capacity for 250 seated
- Fully equipped kitchen with gas cooktop, gas range, convection oven, refrigeration, and dishwasher
Property Analytics
Unlock full access to Insights
Subscribe to Realmo Intelligence
Open Analytics
Current Use
Lease Details
6
Residential units
Yes
Highway access
Location Intelligence
Trade Area within ½ mile
2,923
Businesses Nearby
Explore this area
Business Placement
Demographics for 11418, NY
37,596
Population
12,072
Households
3.1
Avg Household Size
37
Median Age
32%
College-Educated
81%
High-School Grad
1.7 sq mi
ZIP Area
22,115
Density / Sq Mi
$84,927
Median Household Income
$44,818
Median Earnings
$1,788
Median Rent
$772,800
Median Home Value
Check the figures for this property
Cap Rate, Value Estimation, Potential NOI and more
View Realmo Analytics
Market
Vacancy Rate% for Multifamily in Northeast region

Questions? Ask Rey
Realmo’s AI knows this listing — price, zoning, demand, history. Ask anything.



Frequently Asked Questions
What type of property is this?
Mixed-use property - Two-level commercial and residential property with a vacant restaurant space and six fully rented apartments.
Where is this mixed-use property located?
The property is located at 117-11/13 Hillside Avenue Richmond Hill, NY.
What is the asking price?
The asking price for this property is $4,690,000.
What are key features of this property?
This property features: First‑floor restaurant/bar is vacant and has a public assembly certificate of occupancy; Commercial space measures approximately 50 feet by 50 feet with capacity for 250 seated; Fully equipped kitchen with gas cooktop, gas range, convection oven, refrigeration, and dishwasher



