4-Unit Mixed-Use
New
For Sale
$499,000
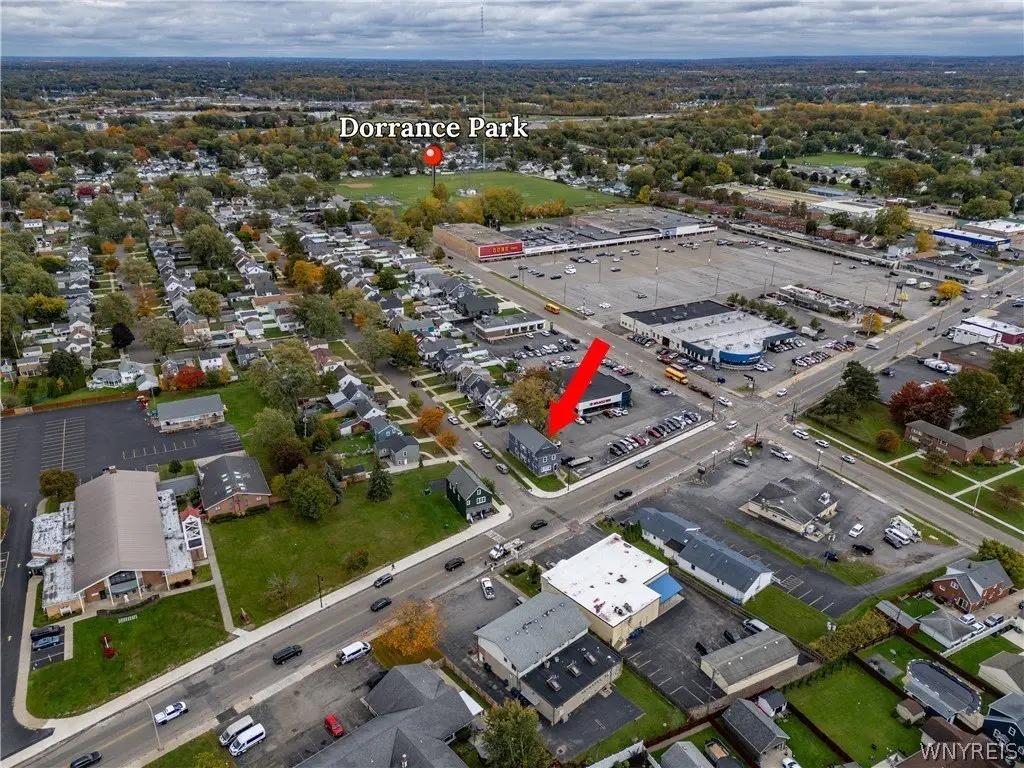
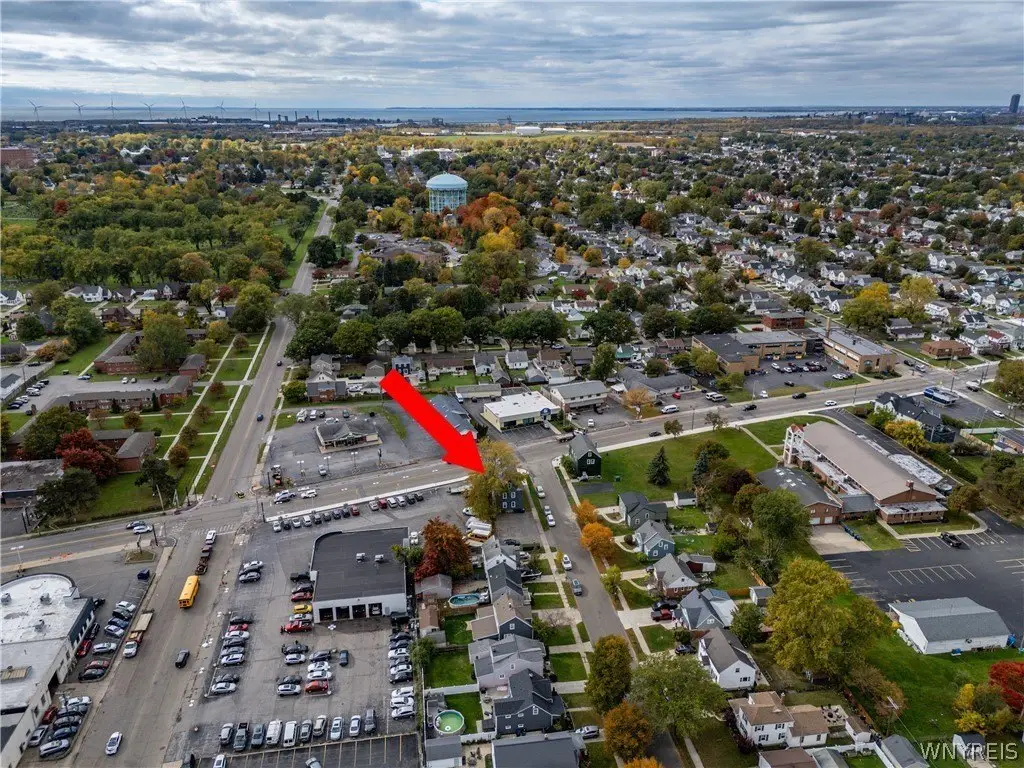
1166 Abbott Road, Buffalo, NY 14220
CommercialSale, Buffalo, NY
Property Size4,325 SF
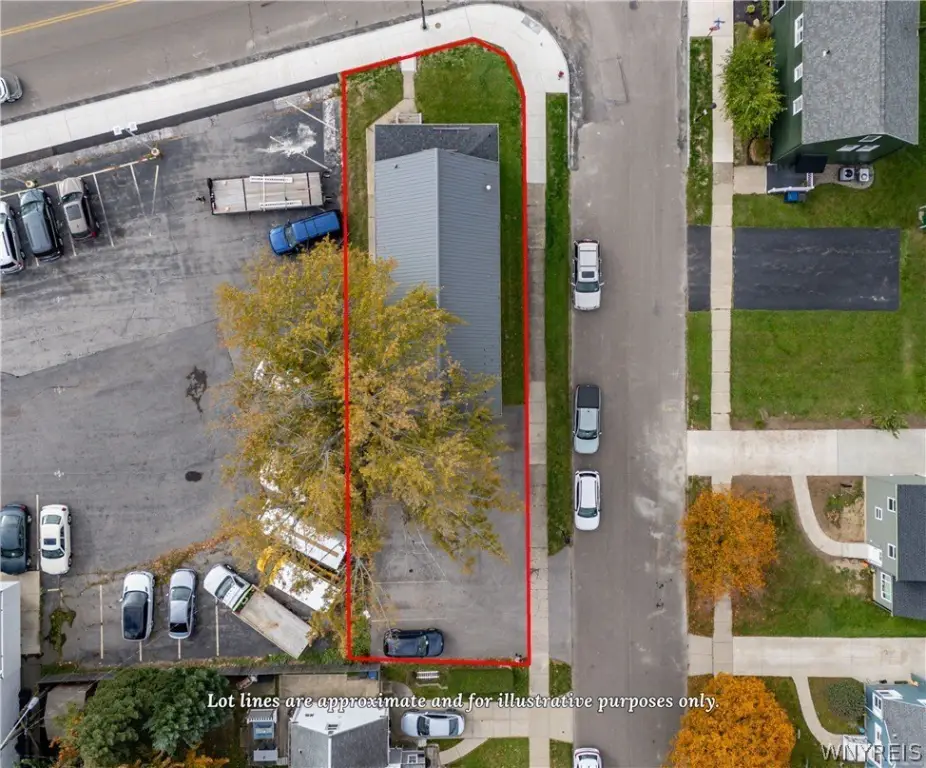
Lot Size0.12 Acres
Price / SF$115.38
Days on Market2
Property Features for 1166 Abbott Road
General Information
Property type
Commercial Sale
Property subtype
Other
Zoning
N-3E
Zoning description
Commercial
Rooms
Basement
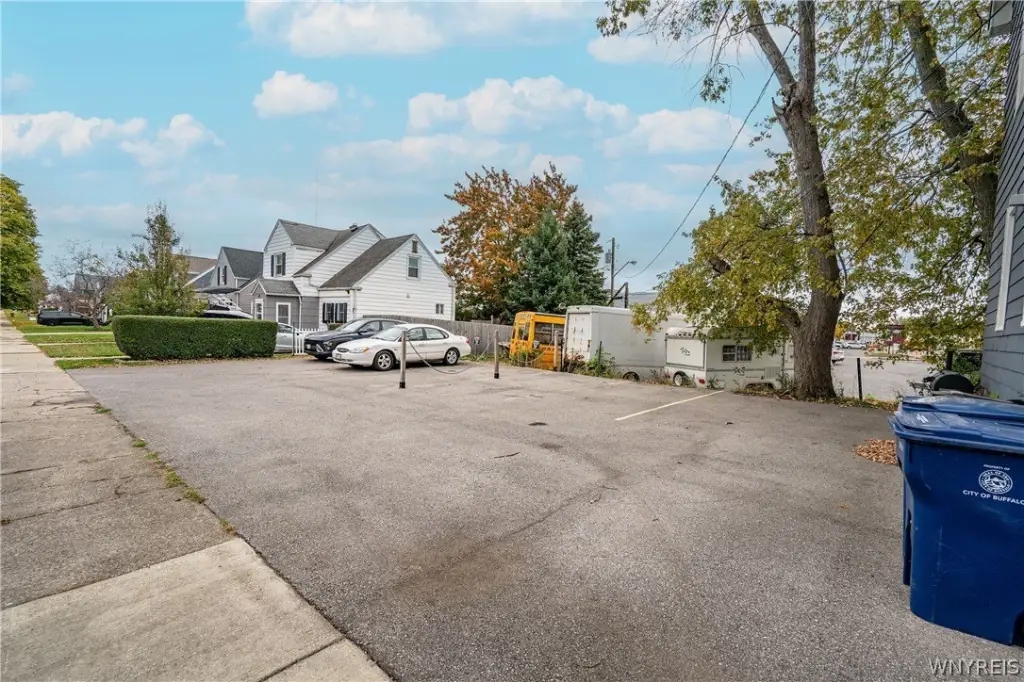
Parking
6
Parking features
Paved or Surfaced
Subdivision
Buffalo Crk Reservation
Lot features
Rectangular, Rectangular Lot
Elementary school district
Buffalo
Middle school district
Buffalo
High school district
Buffalo
Standard status
Active
APN
140200-133-820-0003-002-000
Size
4,325 SF
Lot size
0.12 Acres
Taxes and HOA fees
Tax Annual Amount
3602
Utilities
Sewer type
Public Sewer
Heating system
Forced Air, Natural Gas
Water source
Public
Amenities
washer and dryer hookups
Building Details
Year built
1930
Floors in Building
2
Number of units
4
Flooring type
Varies, Vinyl, Hardwood, Linoleum
Roof type
Metal
Listing Agency:
Gurney Becker & Bourne
(716) 849-1234
Listed By:
Gary Greco Jr · License #10401251303
(716) 208-5340
Added: Oct 16
Last Checked: Oct 17 at 4:06PM
MLS# B1722672
Copyright © 2026 New York State Alliance of MLSs, LLC. All rights reserved. All information provided by the listing agent/broker is deemed reliable but is not guaranteed and should be independently verified.

Ask AI about this property
Review the available facts, identify missing information and prepare questions for the agent.
Investment Insights
Based on property information with market context.
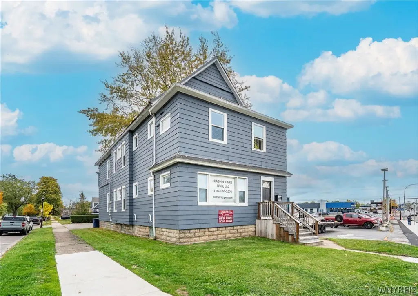
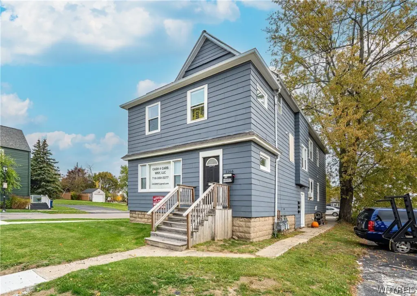
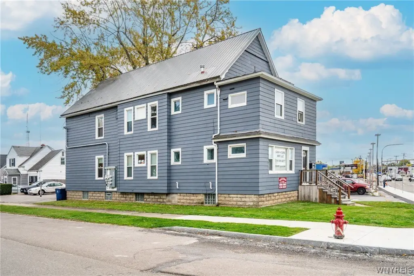
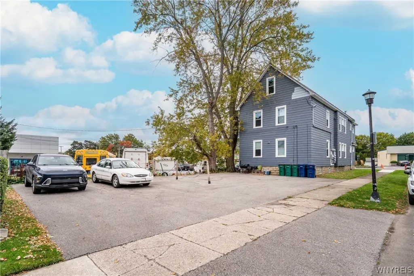
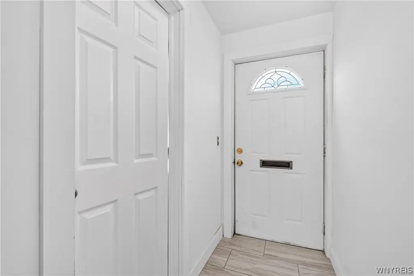
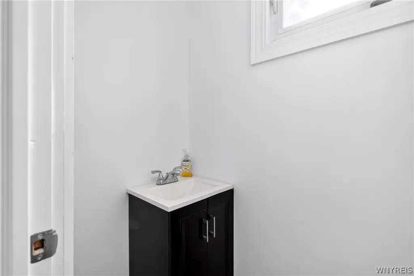
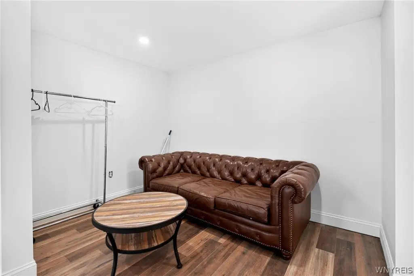
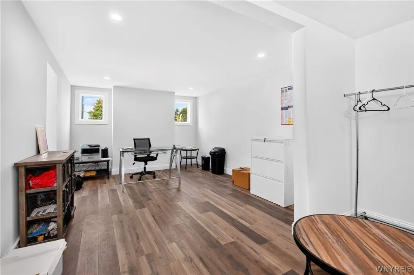
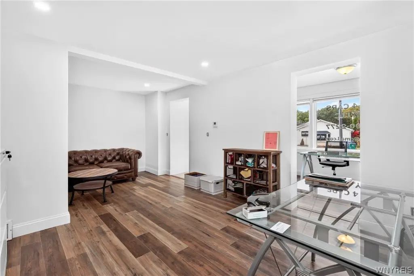
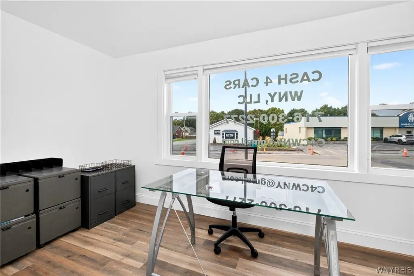
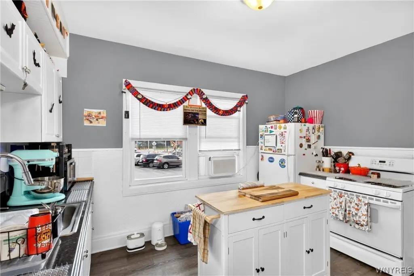
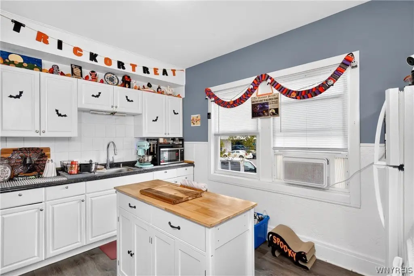
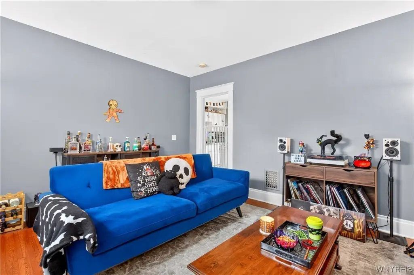
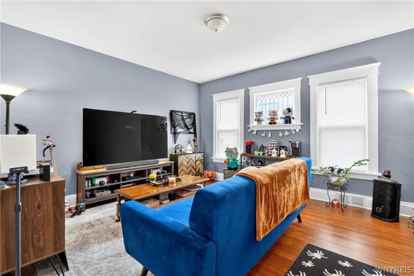
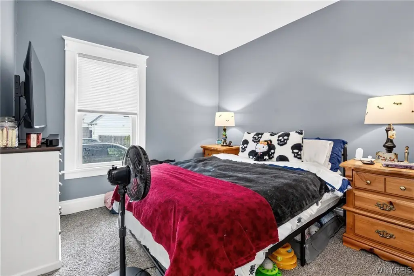
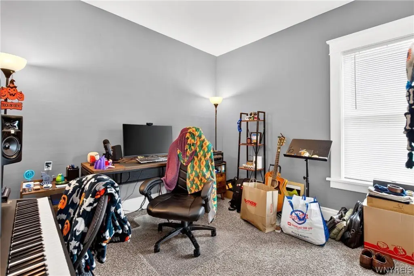
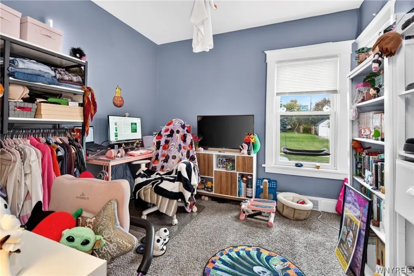
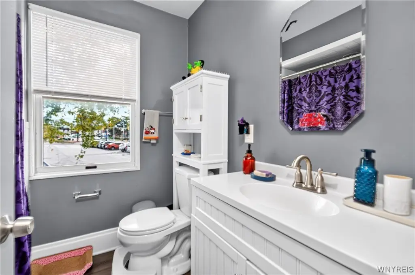
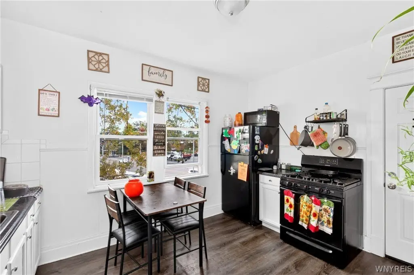
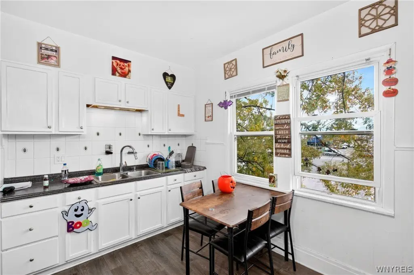
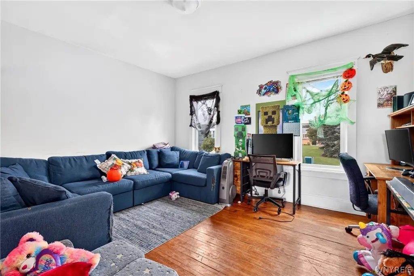
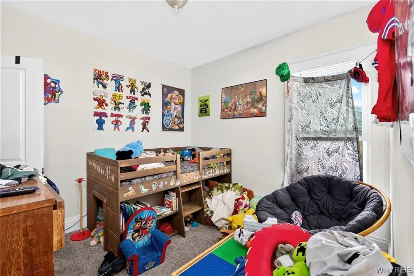
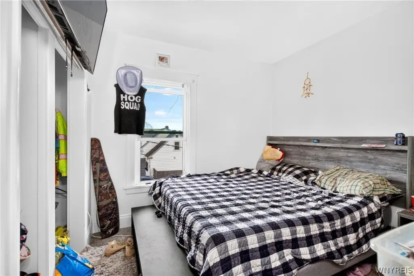
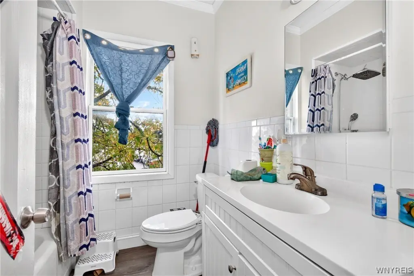
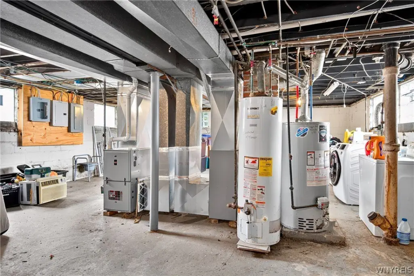
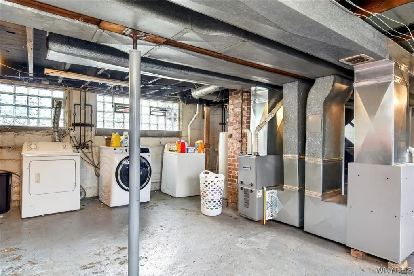
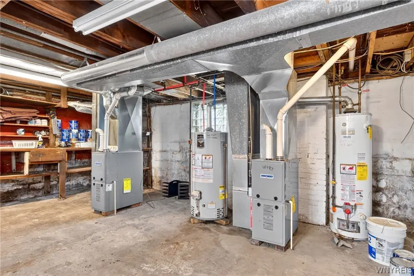
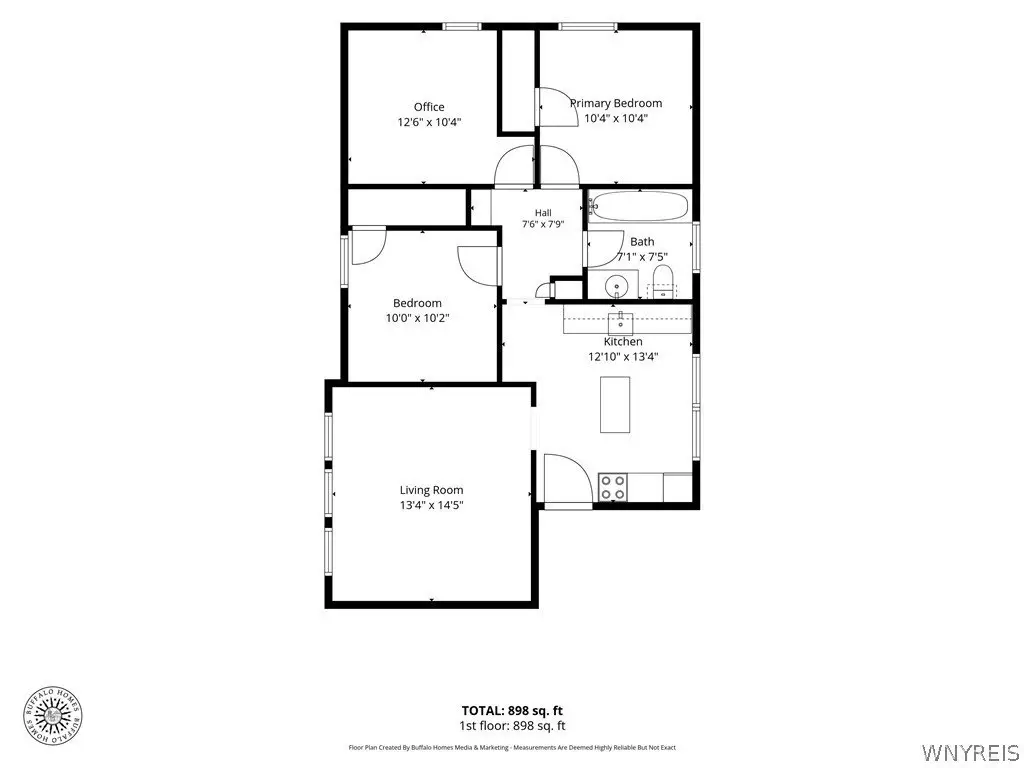
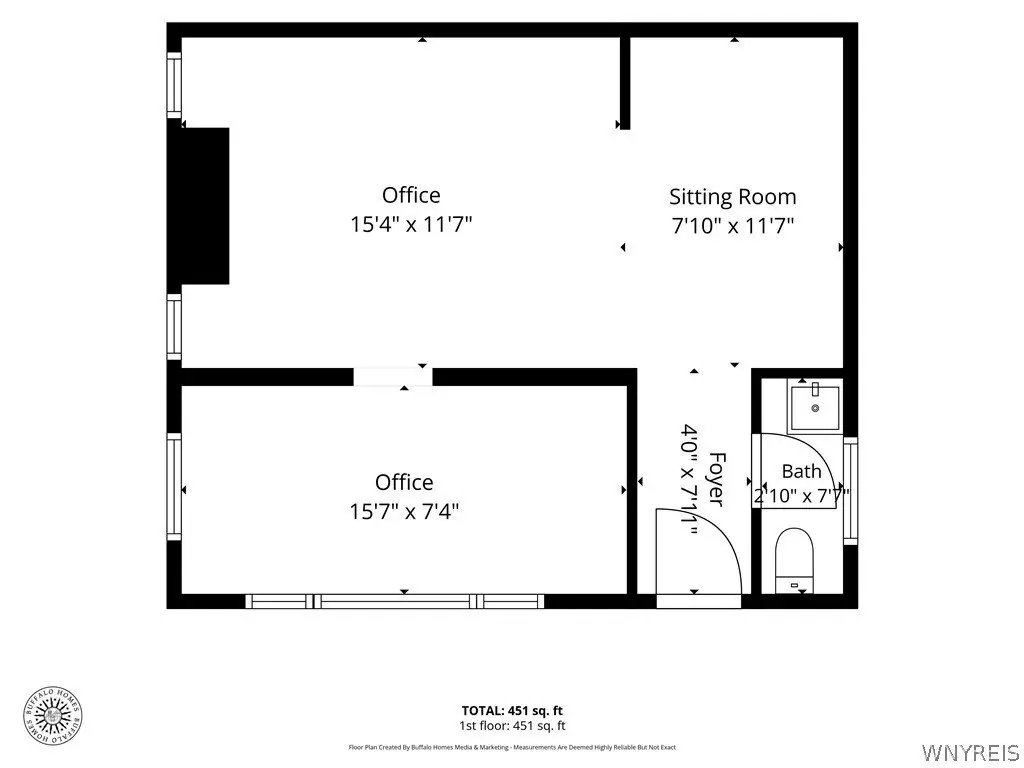
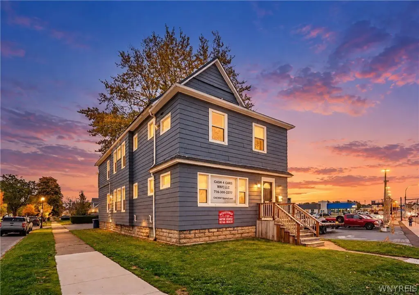
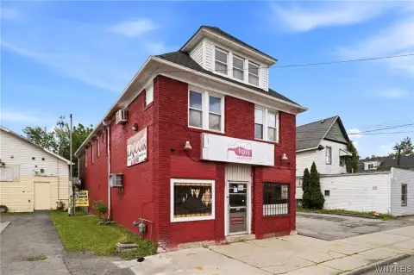
The 4,325-square-foot mixed-use building contains three apartments and one office. Apartment layouts include two three-bedroom units and a one-bedroom unit; the office has two work rooms, a waiting area, and a half bathroom. Interior features include hardwood flooring in two apartments, updated kitchens and bathrooms, and a basement with tenant washer and dryer hookups and storage space. Each unit has its own furnace and hot water tank. The property also has paved parking for up to six cars, replacement windows, and a metal roof.
Built in 1930 on a 0.1194-acre parcel, the building is zoned N-3E. Updates include electrical boxes and a furnace installed in 2024.
Built in 1930 on a 0.1194-acre parcel, the building is zoned N-3E. Updates include electrical boxes and a furnace installed in 2024.
Key Highlights
- Four‑unit configuration: three apartments and one office
- Two apartments have three bedrooms; the third has one bedroom
- Office includes a waiting area, two work rooms, and a half bathroom
Financial Insights
Estimated NOI and Cap Rate
NOI / Yr
$39,528
Cap Rate
7.92%
Suggested Prices Based on Cap Rates
Cap Rate 5%
$790,560
$790.6K
Cap Rate 7%
$564,686
$564.7K
Cap Rate 9%
$439,200
$439.2K
Market Conditions
NOI Build-Up for 4,325 SF
Gross rent
$75.3K $17.40/SF
− Vacancy
−$3.4K −$0.78/SF
EGI
$71.9K $16.62/SF
− OpEx
−$32.3K −$7.48/SF
NOI
$39.5K $9.14/SF
Area
Buffalo, NY
Vacancy
4.50%
Lease Rate
$17.40 /SF/Yr
Expense Ratio
45.00%
Simulate Cap Rate and NOI
Suggested Prices Based on Cap Rates
Cap Rate 5%
$790,560
Cap Rate 7%
$564,686
Cap Rate 9%
$439,200
Alternative Uses
Best Use
Mixed Use
$667.3K
$583.9K – $778.5K
NOI $46,710 @ 7.0% cap · market cap 9.36%
Second Best
Apartment 5plus
$564.7K
$494.1K – $658.8K
NOI $39,528 @ 7.0% cap · market cap 7.92%
Theoretical Best
Office A
$1.04M
$910.1K – $1.21M
NOI $72,805 @ 7.0% cap · market cap 14.59%
Zoning and permitted uses should be independently verified with authorities.
How Realmo checks its estimates
Property Analytics
Unlock full access to Insights
Subscribe to Realmo Intelligence
Open Analytics
Current Use
Lease Details
1
Office units
3
Residential units
Yes
Paved road access
Yes
Utilities to site
Location Intelligence
Trade Area within ½ mile
443
Businesses Nearby
Explore this area
Business Placement
Demographics for 14220, NY
23,959
Population
11,286
Households
2.1
Avg Household Size
38
Median Age
28%
College-Educated
93%
High-School Grad
3.8 sq mi
ZIP Area
6,305
Density / Sq Mi
$68,337
Median Household Income
$42,112
Median Earnings
$974
Median Rent
$180,200
Median Home Value
Check the figures for this property
Cap Rate, Value Estimation, Potential NOI and more
View Realmo Analytics
Market
Vacancy Rate% for Multifamily in Northeast region




Frequently Asked Questions
What type of property is this?
Mixed-use property - Three apartments and an office have separate meters, furnaces, and hot water tanks.
Where is this mixed-use property located?
The property is located at 1166 Abbott Road Buffalo, NY.
What is the asking price?
The asking price for this property is $499,000.
What are key features of this property?
This property features: Four‑unit configuration: three apartments and one office; Two apartments have three bedrooms; the third has one bedroom; Office includes a waiting area, two work rooms, and a half bathroom


