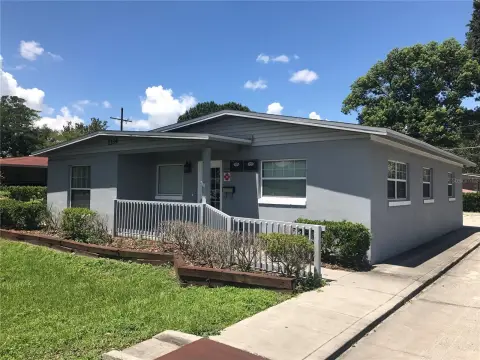
End-Unit Retail

For Lease
$5,175/Mo
11601 S ORANGE BLOSSOM Trail, Orlando, FL 32837
Commercial Lease, ORLANDO, FL
Space Size2,000 SF
Lot Size3.07 Acres
Days on Market79
Property Features for 11601 S ORANGE BLOSSOM Trail
General Information
Property type
Commercial Lease
Property subtype
Retail
Zoning
C-3
Subdivision
IRLO O BRONSONS SUB
Directions
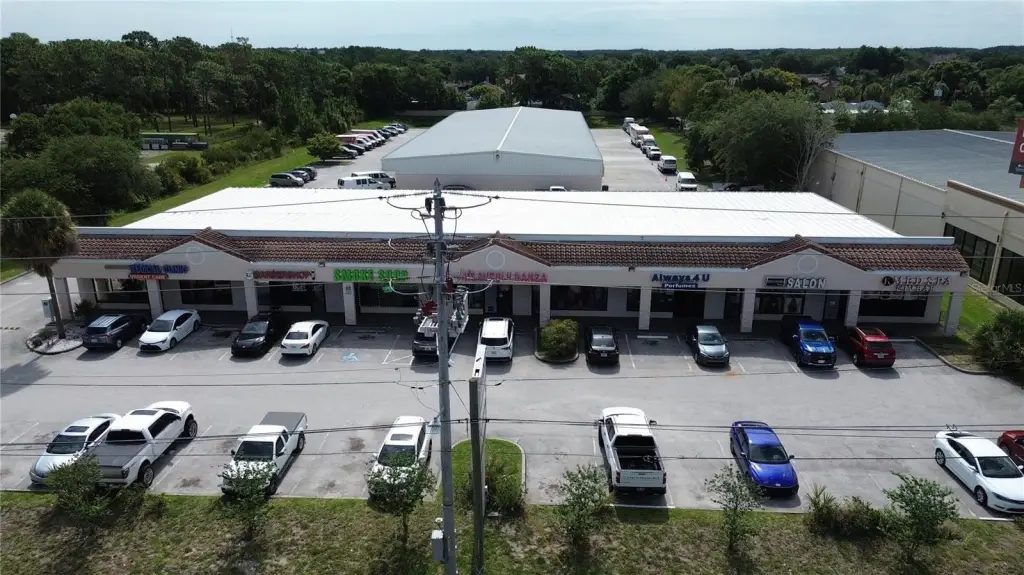
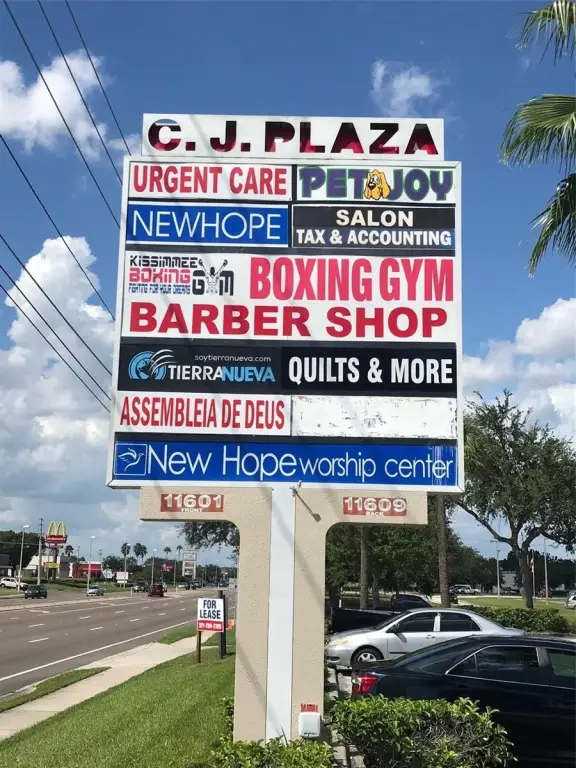
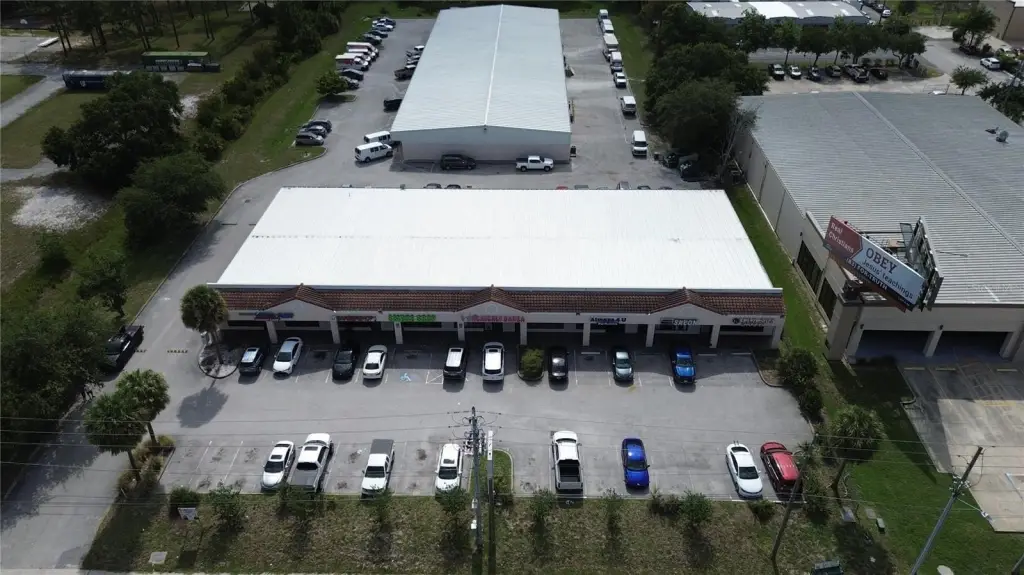
From the Florida Turnpike, take S Orange Blossom Trail (US Highway 441) south past Central Florida Parkway. Make a U-Turn at Whisper Lakes and CJ Plaza is located on your right.
Standard status
Active
APN
10-24-29-0924-02-101-108
Size
35,210 SF
Lot size
3.07 Acres
Taxes and HOA fees
Tax Year
2025
Tax Description
IRLO O BRONSONS SUB Q/156 THE N 221.3 FTOF LOT 10 BLK B (LESS PT TAKEN ON W FORR/W PER 6616/1097)
Tax Annual Amount
65175
Legal Description
IRLO O BRONSONS SUB Q/156 THE N 221.3 FTOF LOT 10 BLK B (LESS PT TAKEN ON W FORR/W PER 6616/1097)
Utilities
Sewer type
Public Sewer
Heating system
Central
Cooling system
Central Air
Water source
Public
Amenities
signage by the road
Building Details
Year built
1998
Floors in Building
1
Building materials
Block
Roof type
Metal
Listing Agency:
TRINITY REAL ESTATE SALES LLC
Listed By:
Terri Kuebbeler · License #3034300
(321) 299-3189
Added: Jun 19
Changed: Aug 20
Last Checked: Sep 5 at 6:06PM
MLS# G5114065
Copyright © 2026 Stellar MLS. All rights reserved. All information provided by the listing agent/broker is deemed reliable but is not guaranteed and should be independently verified.
Investment Insights
Based on property information with market context.
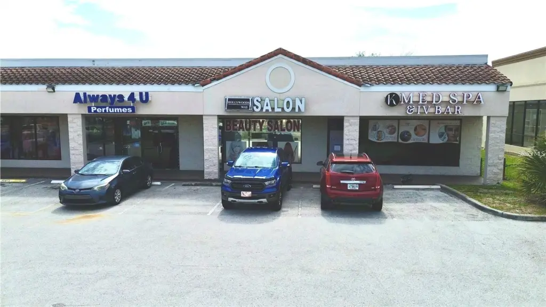
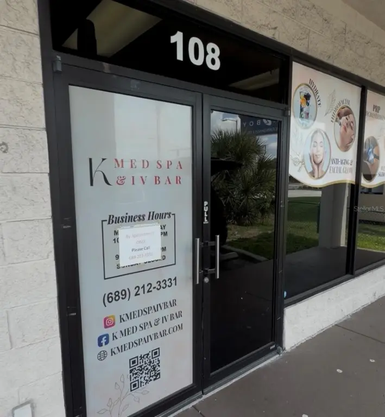
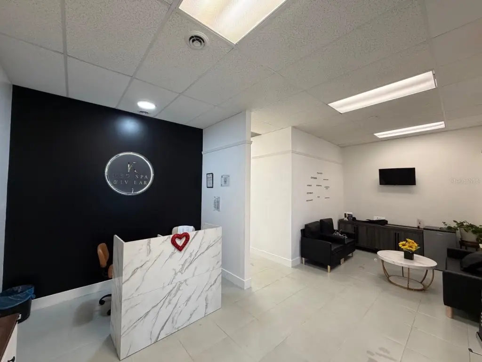
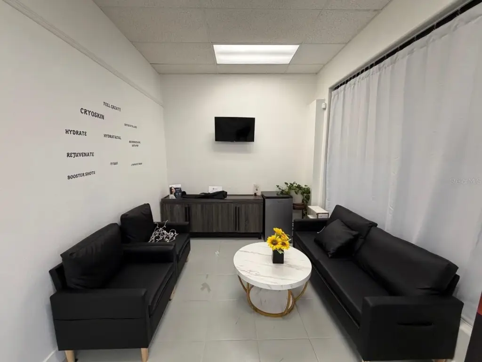
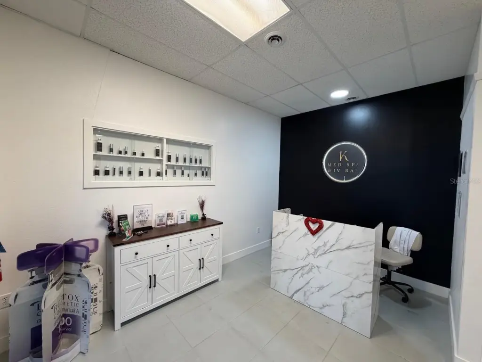
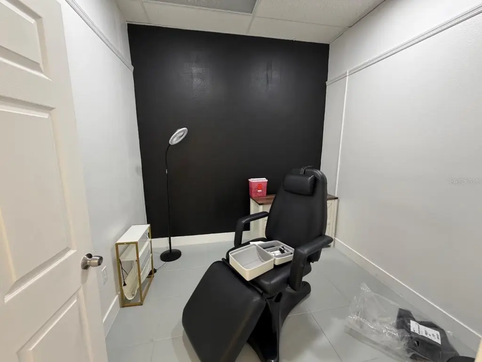
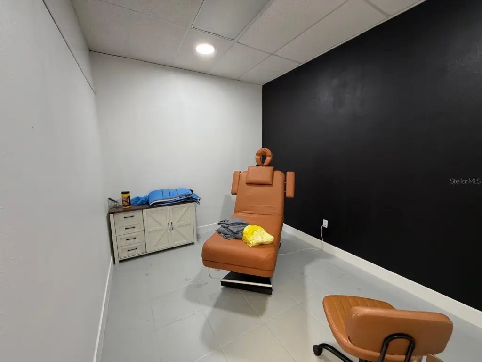
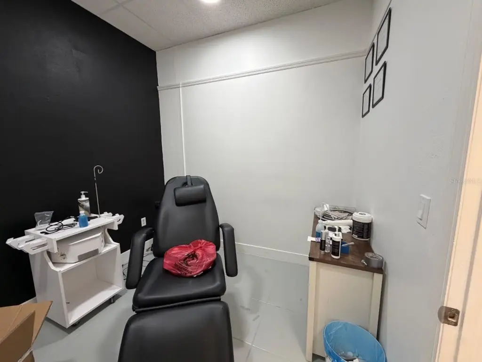
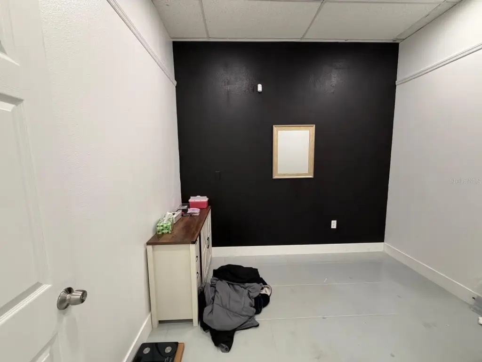
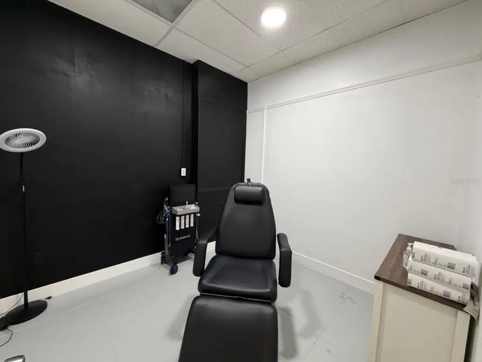
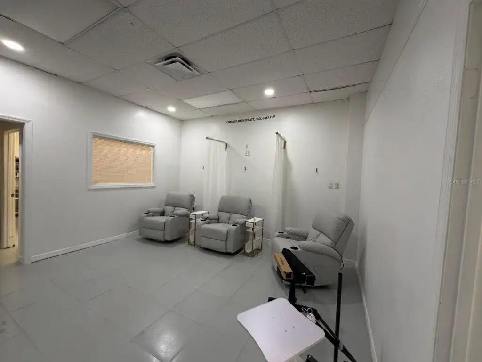
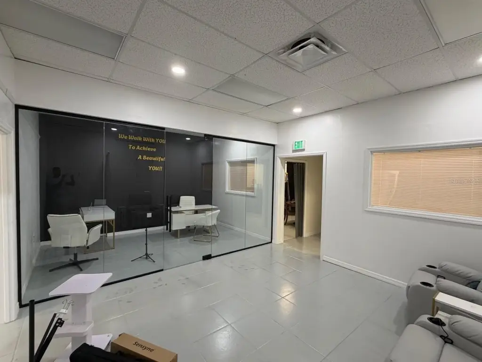
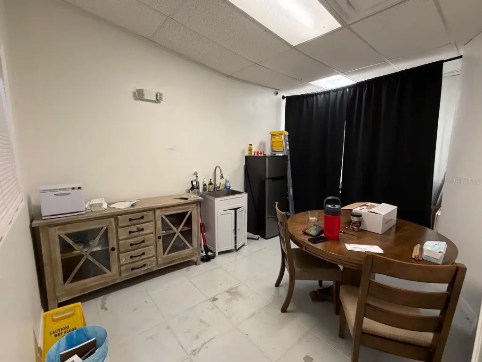
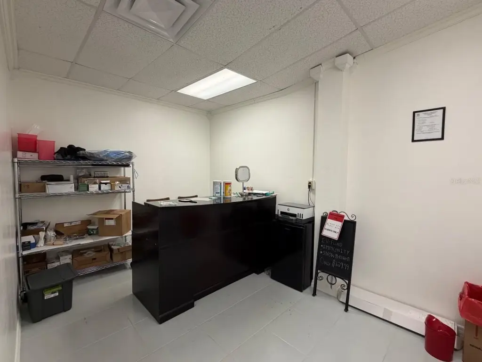
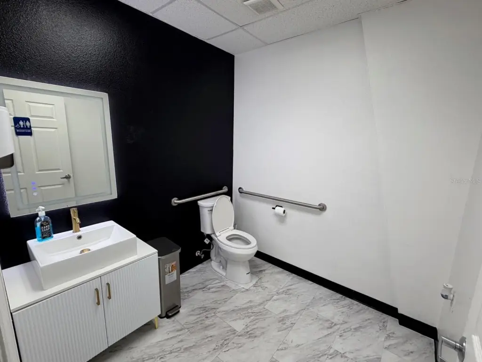
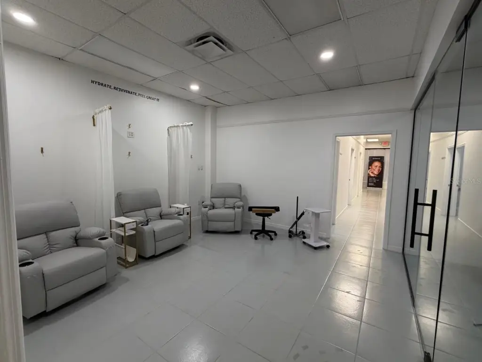
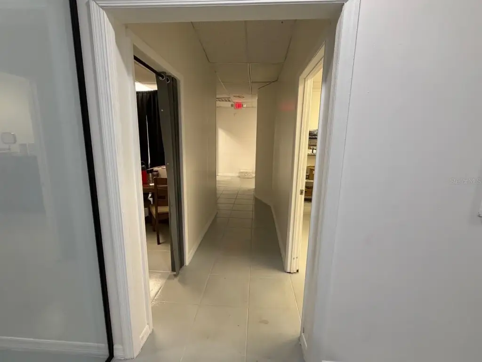
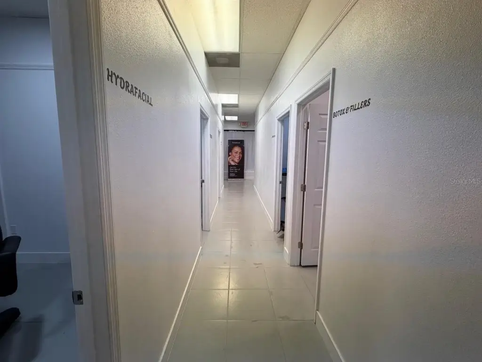
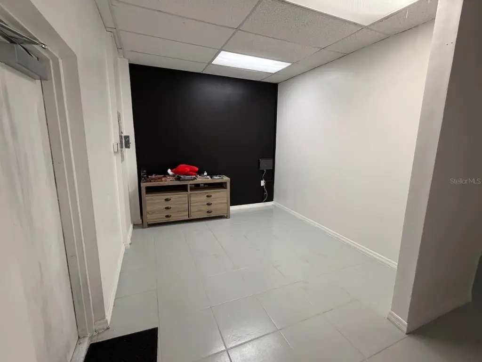
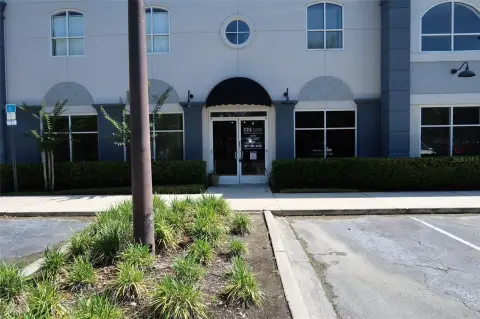
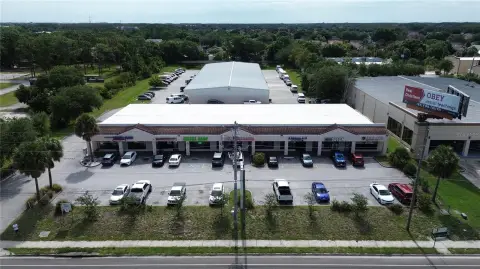
This approximately 2,000-square-foot end-unit retail suite is configured for a multi-room commercial operation. The layout includes a large reception area, five rooms along a central hallway, a separate larger room, an open area, an adjacent office with a long glass wall, kitchen, substantial storage room, and restroom. The space is currently arranged as a med spa with areas used for IV therapy; the business itself is not included.
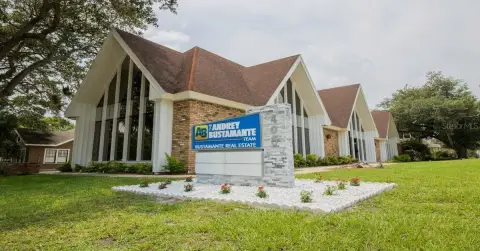
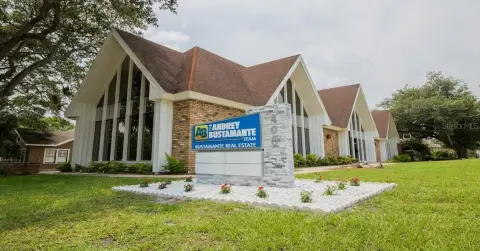
Located on S Orange Blossom Trail, the property benefits from a reported daily car count of 52,000 and offers road-facing signage. The lease includes common area maintenance, taxes, and water, while electricity is paid by the tenant. The suite is within a plaza that also contains a church, barber shop, hair salon, appliance repair business, and smoke shop; those uses are excluded from consideration.
Located on S Orange Blossom Trail, the property benefits from a reported daily car count of 52,000 and offers road-facing signage. The lease includes common area maintenance, taxes, and water, while electricity is paid by the tenant. The suite is within a plaza that also contains a church, barber shop, hair salon, appliance repair business, and smoke shop; those uses are excluded from consideration.
Key Highlights
- Approximately 2,000 square feet of retail space
- End‑unit layout with large reception area and multiple rooms
- Five hallway rooms plus a separate larger office or room
Property Analytics
Property Profile
Current Use
Lease Details
52,000 VPD
Traffic count
Multi-tenant
Tenancy
Yes
Highway access
Yes
Paved road access
NNN (Triple Net)
Lease Type
Location Intelligence
Trade Area within ½ mile
1,103
Businesses Nearby
97k
Monthly Visits Nearby
Explore this area
Business Placement
Foot Traffic Nearby
Shops & Services 56%
Dining 40%
Electronics 2%
Home Improvements & Furnishings 2%
Costco Gasoline
Shops & Services
26,230 visits/mo
0.3 miles
McDonald's
Dining
22,915 visits/mo
0.2 miles
KFC
Dining
7,899 visits/mo
0.2 miles
Family Dollar
Shops & Services
6,241 visits/mo
0.2 miles
Texaco
Shops & Services
5,512 visits/mo
0.3 miles
Demographics for 32837, FL
56,813
Population
21,021
Households
2.7
Avg Household Size
38
Median Age
41%
College-Educated
91%
High-School Grad
18.2 sq mi
ZIP Area
3,122
Density / Sq Mi
$86,649
Median Household Income
$37,179
Median Earnings
$1,905
Median Rent
$365,100
Median Home Value
Market
Lease Benchmarks for Orlando, FL
$26.01 /SF/Yr
Avg Asking Price
$1.42–$60.55 /SF/Yr
Price Range
17,268 SF
Avg Space Size
Vacancy Rate% for Retail in Orlando, FL

Questions? Ask Rey
Realmo’s AI knows this listing — price, zoning, demand, history. Ask anything.

Frequently Asked Questions
What type of property is this?
Retail space - C-3 retail suite with multiple private rooms, reception space, storage, and a flexible open area.
Where is this retail space located?
The property is located at 11601 S ORANGE BLOSSOM Trail Orlando, FL.
What is the lease rate?
The lease rate is $5,175/Mo.
What are key features of this property?
This property features: Approximately 2,000 square feet of retail space; End‑unit layout with large reception area and multiple rooms; Five hallway rooms plus a separate larger office or room