Mixed-Use Building with
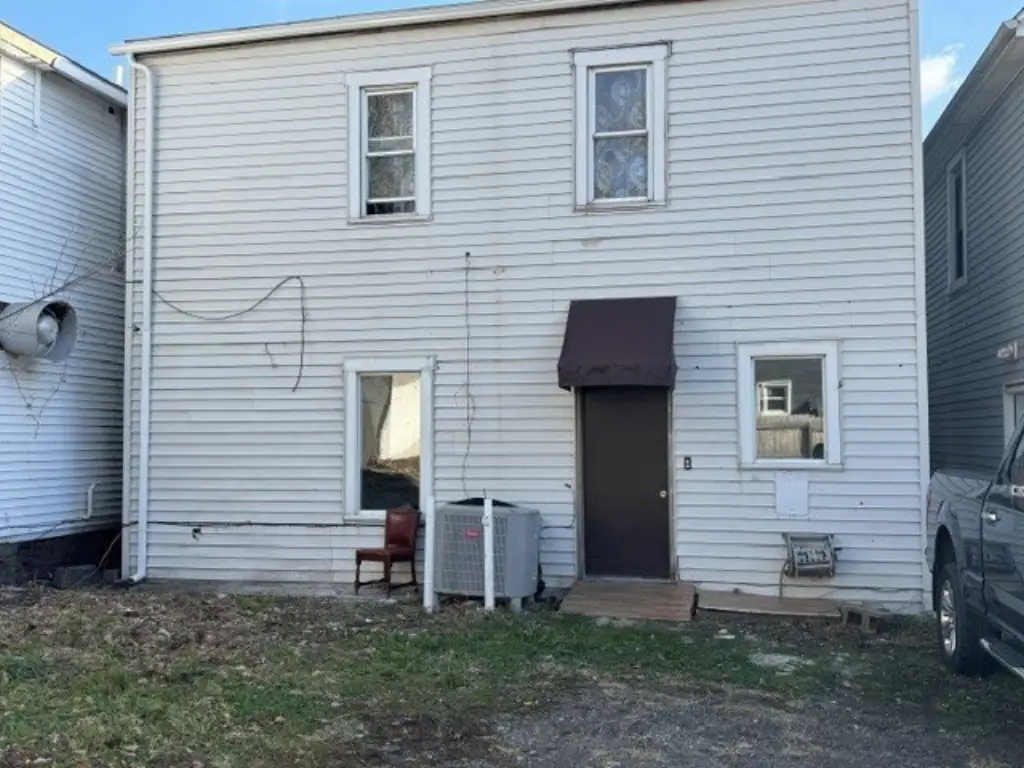
1160 W 26TH Street, Erie, PA 16508
For Sale
New
$209,651
CommercialSale, Erie, PA
Property Size2,800 SF
Lot Size0.07 Acres
Price / SF$74.88
Days on Market1
Property Features for 1160 W 26TH Street
General Information
Property type
Property subtype
Zoning description
Bathrooms
Full bathrooms
Rooms
Elementary school district
Middle school district
High school district
Directions
Subdivision
Standard status
APN
Size
Lot size
Additional Details
Mixed-Use Components
Individually Metered Utilities
Taxes and HOA fees
Tax Year
Tax Annual Amount
Expense value
Expense
Expense freq.
Utilities
Sewer type
Heating system
Cooling system
Water source
Amenities
large parking lot
Building Details
Year built
Building materials
Buildings
Listing Agency:
Coldwell Banker Select - Airport · Coldwell Banker Real Estate
(814) 838-2299
Listed By:
Rose Nouri · License PA RS211308L
(814) 873-6262
Added: Nov 13
Last Checked: Nov 13 at 11:06PM
MLS# 194234
Copyright © 2026 Greater Erie Board of Realtors MLS. All rights reserved. All information provided by the listing agent/broker is deemed reliable but is not guaranteed and should be independently verified.

Ask AI about this property
Review the available facts, identify missing information and prepare questions for the agent.
Investment Insights
Based on property information with market context.
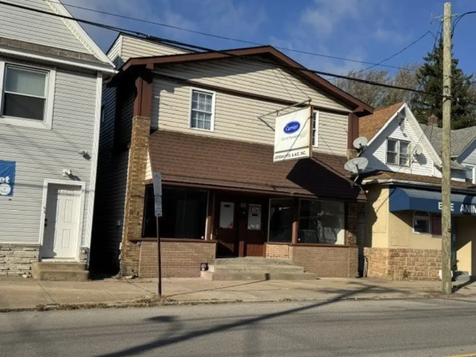
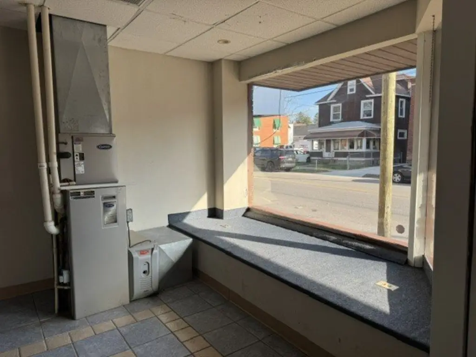
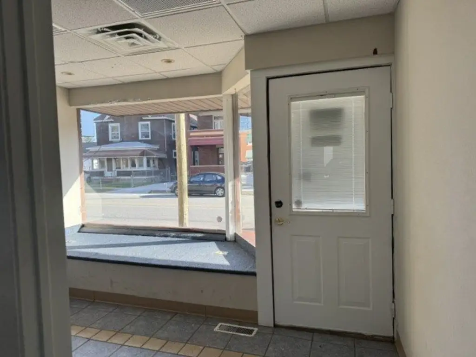
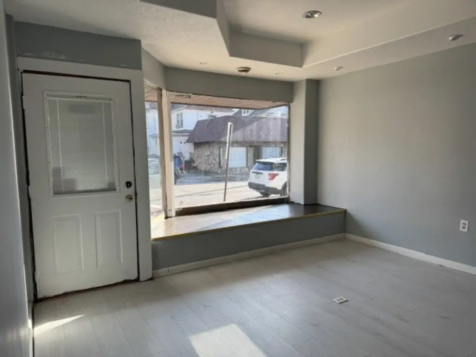
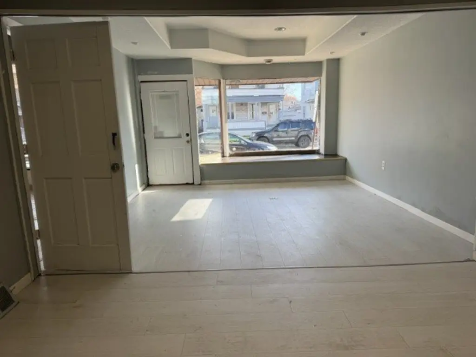
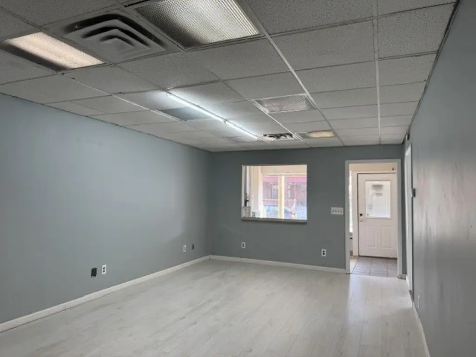
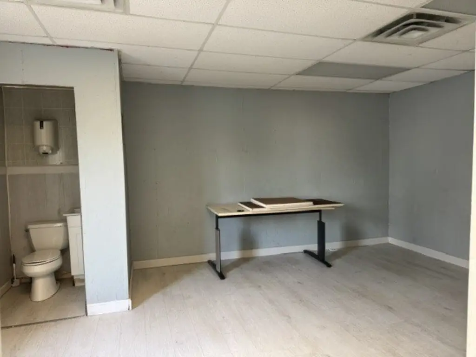
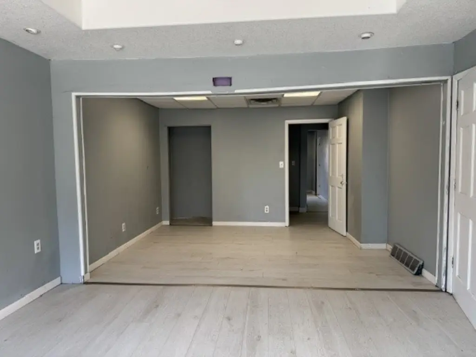
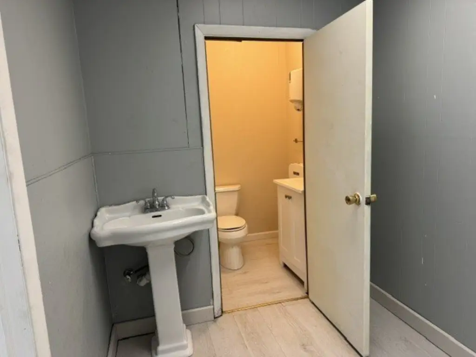
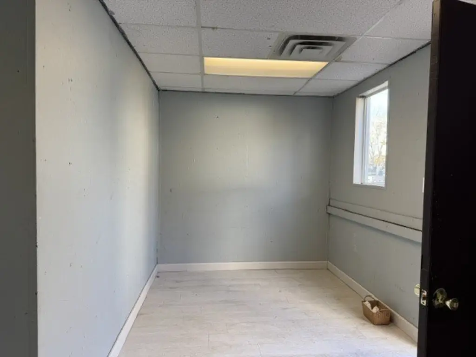
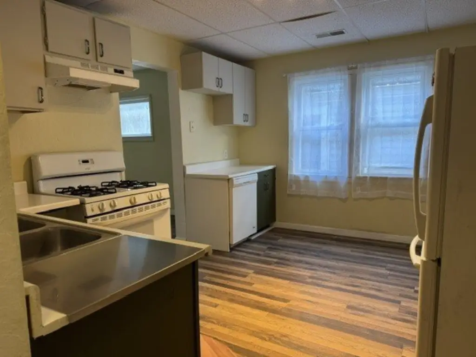
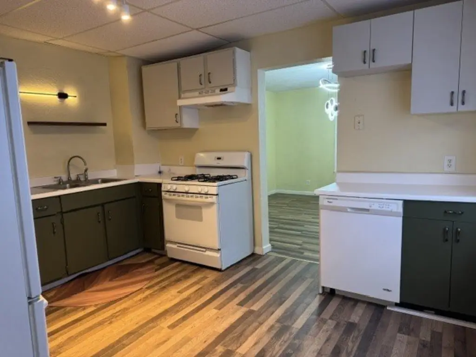
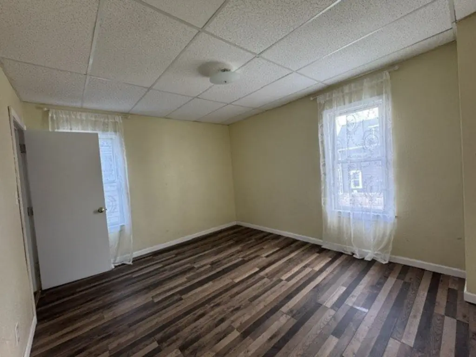
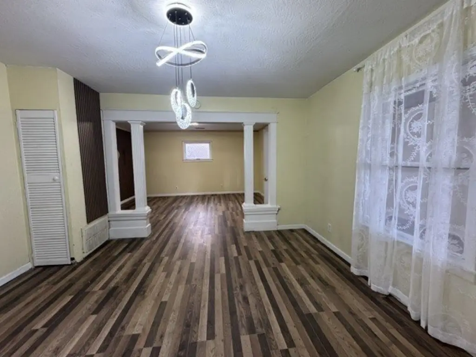
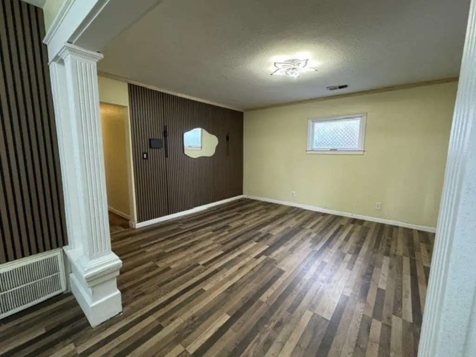
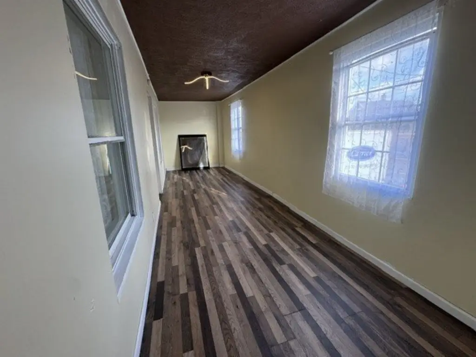
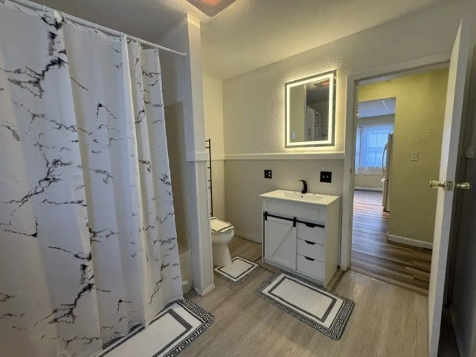
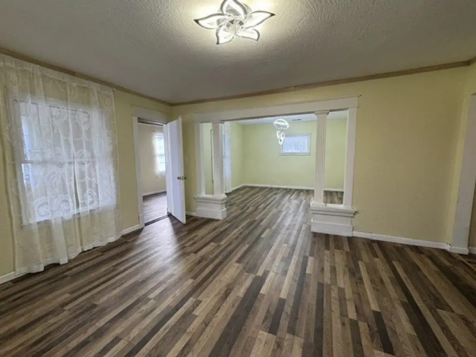
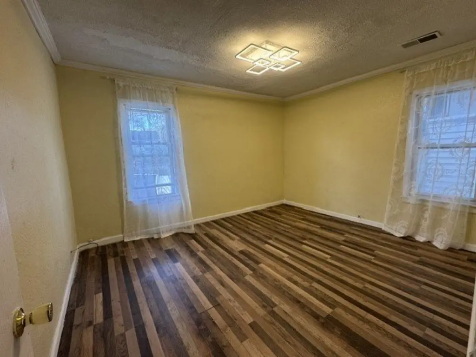
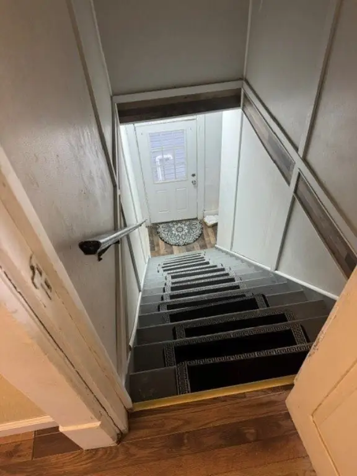
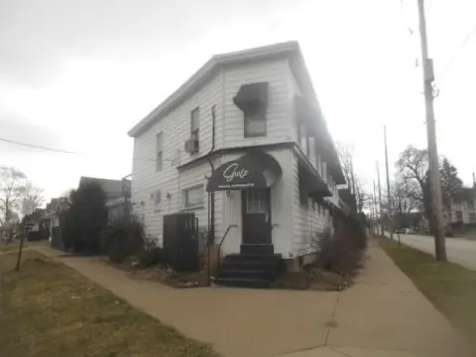
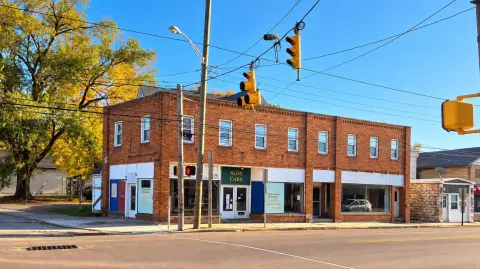
This 2,800-square-foot mixed-use building was constructed in 1914 and remodeled. Commercial space occupies the first floor, with a layout that can accommodate two separate businesses. The second floor contains a two-bedroom apartment with appliances. Both spaces are vacant, and utilities, including water, are separately metered. The property has forced-air natural gas heat and central air conditioning, with public water and sewer service.
A parking area is located behind the building on a 0.0689-acre lot. The first-floor commercial space was previously used for retail.
A parking area is located behind the building on a 0.0689-acre lot. The first-floor commercial space was previously used for retail.
Key Highlights
- 2,800‑square‑foot mixed‑use building on a 0.0689‑acre lot
- First‑floor commercial area can accommodate two separate businesses
- Upper‑level apartment has two bedrooms and appliances
Property Analytics
Who owns this building?
See the owner, sales and loan history
Open Analytics
Current Use
Lease Details
1
Residential units
Multi-tenant
Tenancy
Yes
Utilities to site
Location Intelligence
Trade Area within ½ mile
376
Businesses Nearby
144k
Monthly Visits Nearby
Explore this area
Business Placement
Foot Traffic Nearby
Superstores 49%
Dining 22%
Shops & Services 20%
Groceries 5%
Walmart
Superstores
70,671 visits/mo
0.3 miles
McDonald's
Dining
22,095 visits/mo
0.3 miles
Country Fair
Shops & Services
11,436 visits/mo
0.3 miles
Burger King
Dining
10,219 visits/mo
0.2 miles
Dollar Tree
Shops & Services
7,181 visits/mo
0.3 miles
Demographics for 16508, PA
15,172
Population
7,385
Households
2.1
Avg Household Size
40
Median Age
28%
College-Educated
93%
High-School Grad
2.8 sq mi
ZIP Area
5,419
Density / Sq Mi
$52,361
Median Household Income
$36,209
Median Earnings
$852
Median Rent
$121,800
Median Home Value
Check the figures for this property
Cap Rate, Value Estimation, Potential NOI and more
View Realmo Analytics
Market
Vacancy Rate% for Retail in Northeast region




Frequently Asked Questions
What type of property is this?
Mixed-use property - The ground floor offers commercial space, while a two-bedroom apartment occupies the upper level.
Where is this mixed-use property located?
The property is located at 1160 W 26TH Street Erie, PA.
What is the asking price?
The asking price for this property is $209,651.
What are key features of this property?
This property features: 2,800‑square‑foot mixed‑use building on a 0.0689‑acre lot; First‑floor commercial area can accommodate two separate businesses; Upper‑level apartment has two bedrooms and appliances