Industrial-Style Office
For Lease
$1,995/Mo
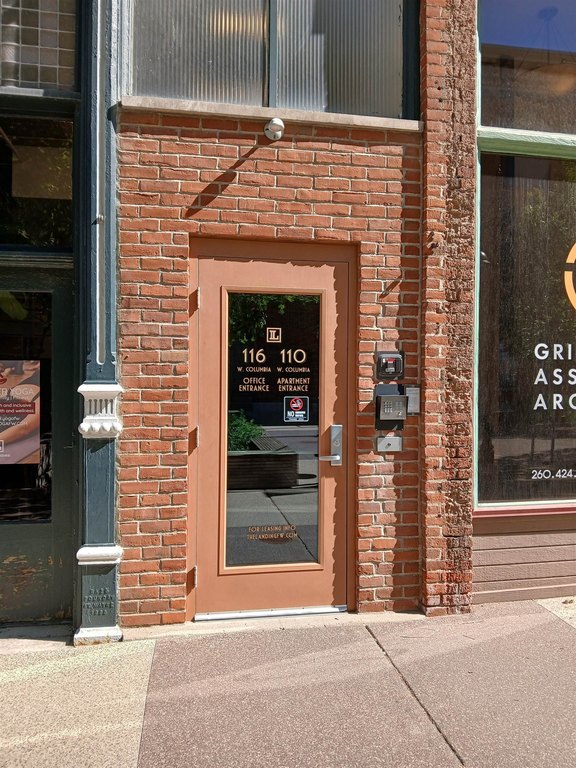
116 W Columbia Street, Fort Wayne, IN 46802
COMMERCIAL FOR LEASE, Fort Wayne, IN
Space Size1,410 SF
Lot Size0.05 Acres
Days on Market100
Property Features for 116 W Columbia Street
General Information
Property type
Residential
Property subtype
Office
Rooms
Basement
Lot features
City, Historic District
Directions
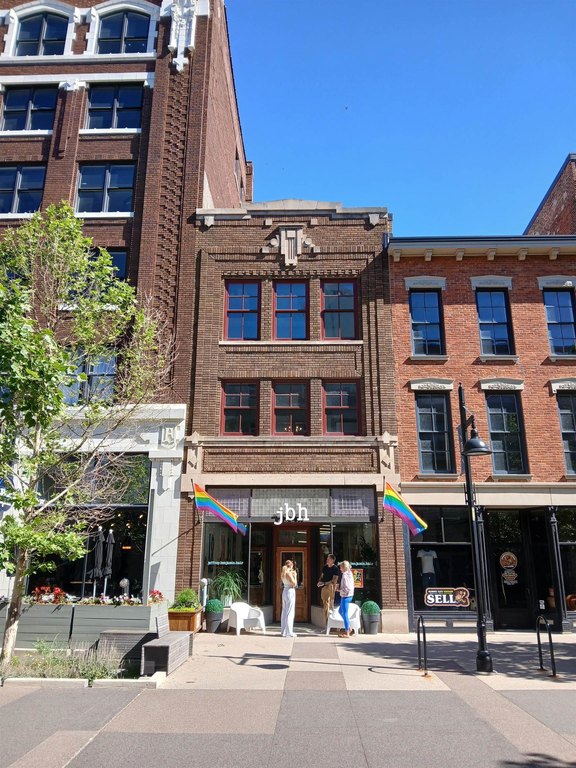
From the corner of Main St and Calhoun St, head north on Calhoun St, Columbia St is less than one block away. 116 W Columbia is in the center of the street, northside.
Subdivision
Allen County
Standard status
Active
APN
02-12-02-405-006.000-074
Lot size
0.05 Acres
Taxes and HOA fees
Tax Year
2026
Tax Description
W 20' OF E 40' LOT 48 EX N 17.8' OF W 12.77' ORIGINAL PLAT OF FORT WAYNE
Legal Description
W 20' OF E 40' LOT 48 EX N 17.8' OF W 12.77' ORIGINAL PLAT OF FORT WAYNE
Utilities
Cooling system
Central Air
Amenities
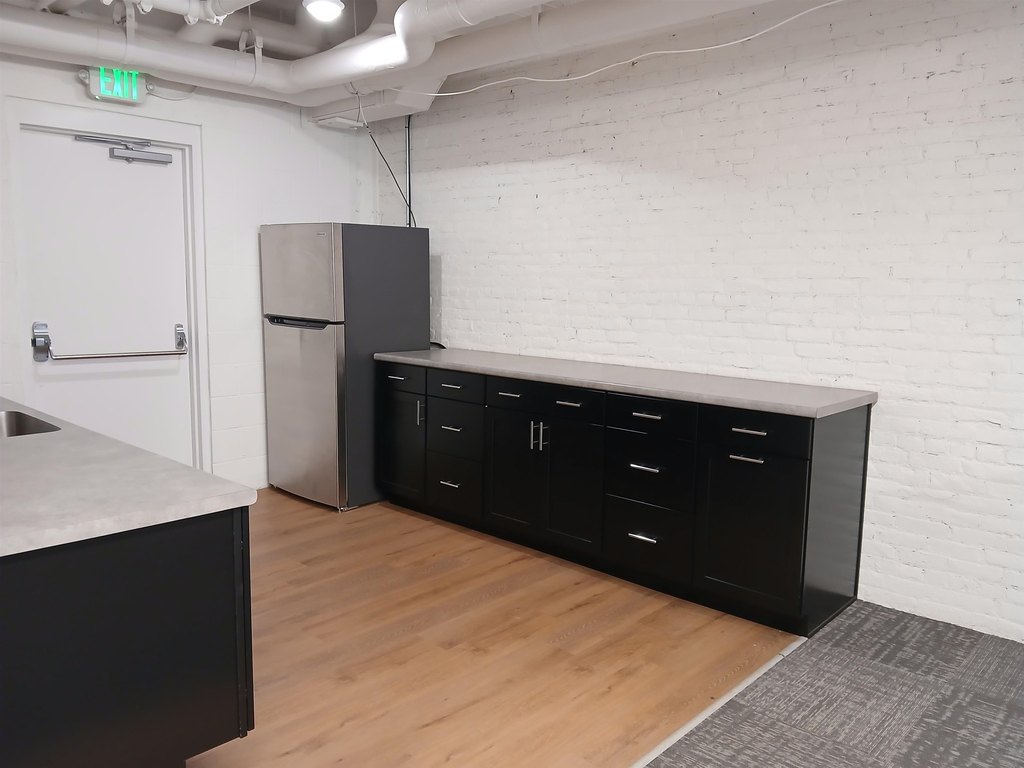
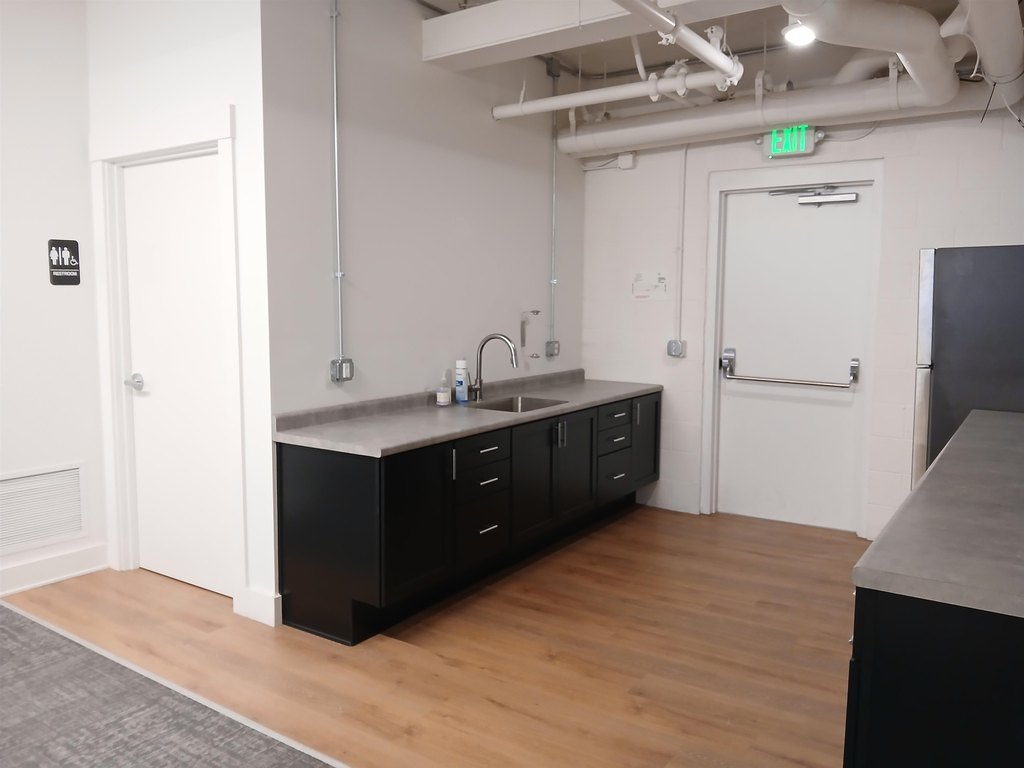
kitchenette
private restroom
Building Details
Year built
1912
Flooring type
Vinyl, Carpet
Roof type
Rubber
Listing Agency:
Coldwell Banker Real Estate Gr
(260) 432-0531
Listed By:
Heather Klejnot · License #RB16001290
(260) 267-1996
Added: Jun 19
Changed: Sep 4
Last Checked: Sep 26 at 12:06AM
MLS# 202624215
Copyright © 2026 Upstate Alliance of REALTORS® Multiple Listing Service, Inc. All rights reserved. All information provided by the listing agent/broker is deemed reliable but is not guaranteed and should be independently verified.
Investment Insights
Based on property information with market context.
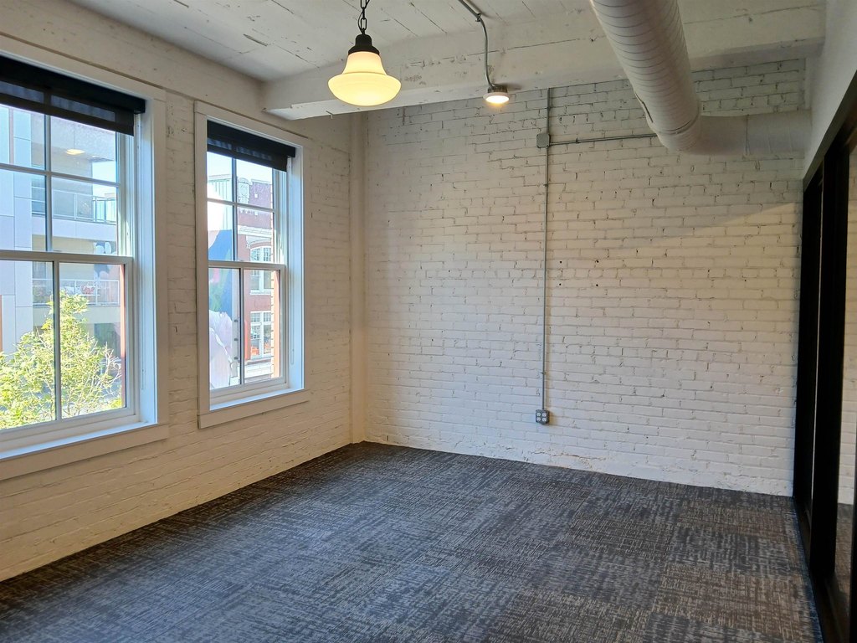
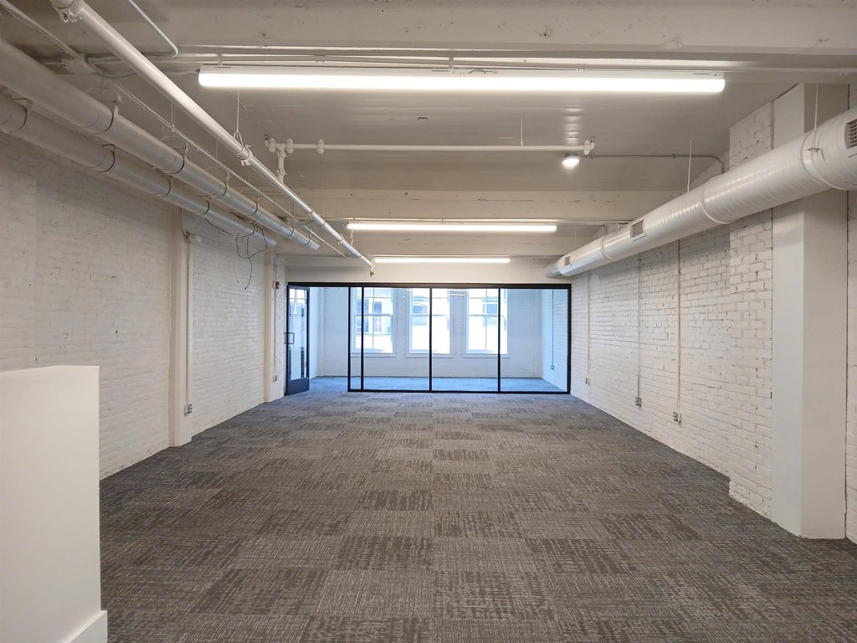
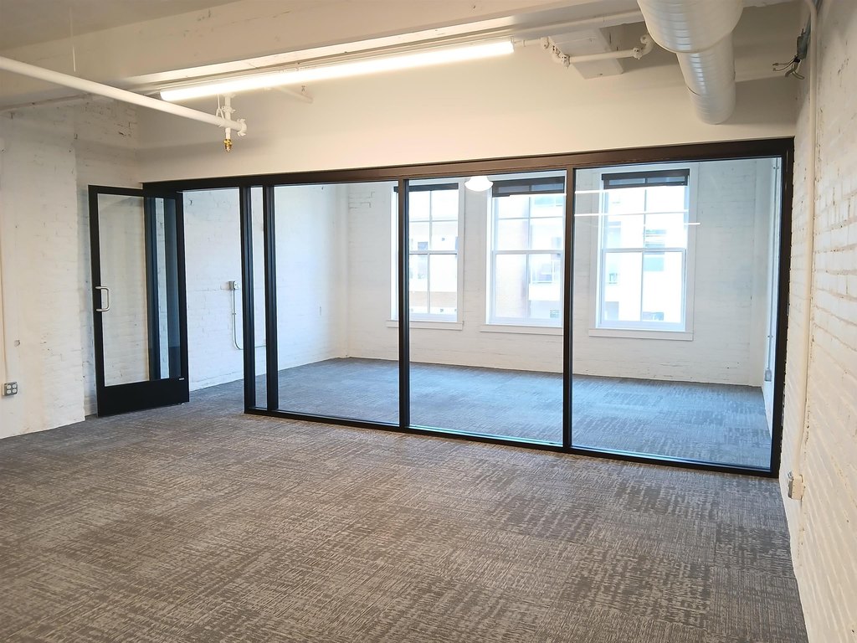
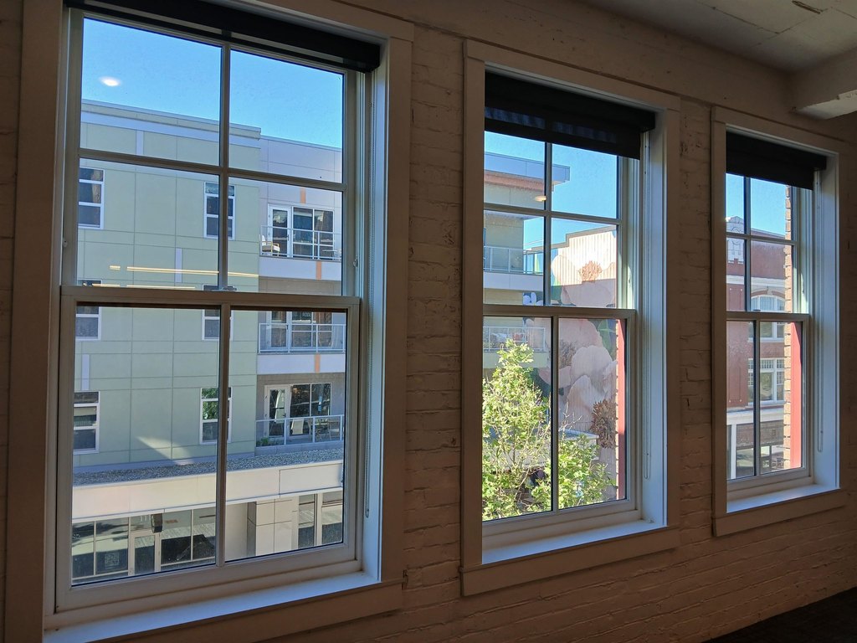
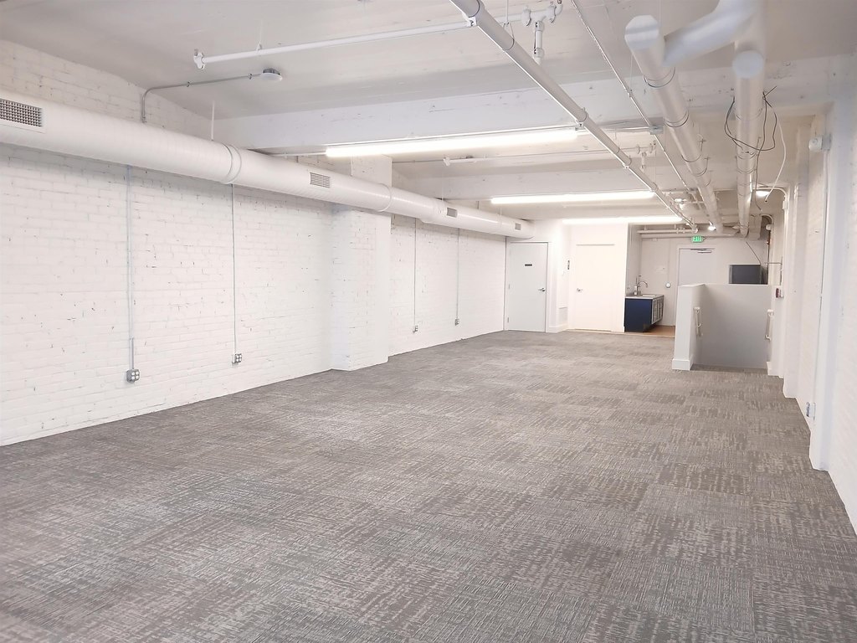
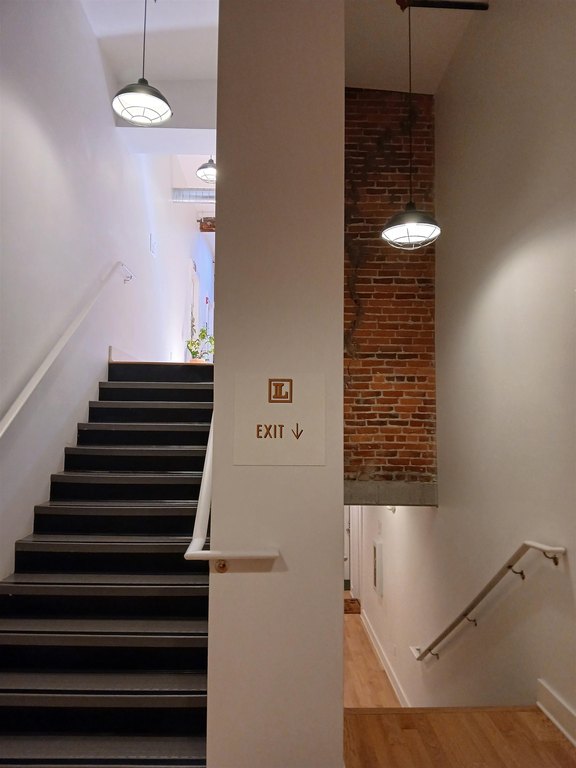
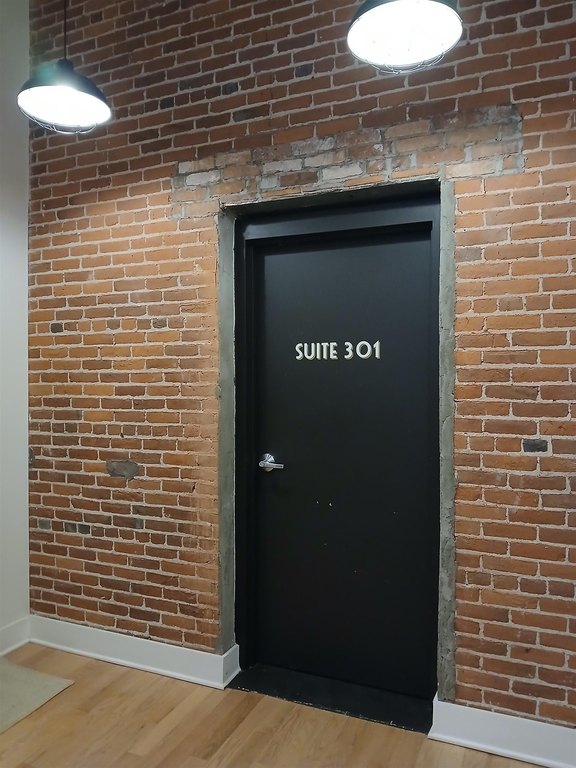
Suite 301 provides 1,410 SF of office space within The Landing in Fort Wayne. The interior combines concrete ceilings, brick walls, exposed ductwork, carpet and vinyl flooring, and central air conditioning. A kitchenette and one private restroom are positioned at the rear of the suite, while the conference room overlooks Columbia Street’s pedestrian-oriented streetscape.
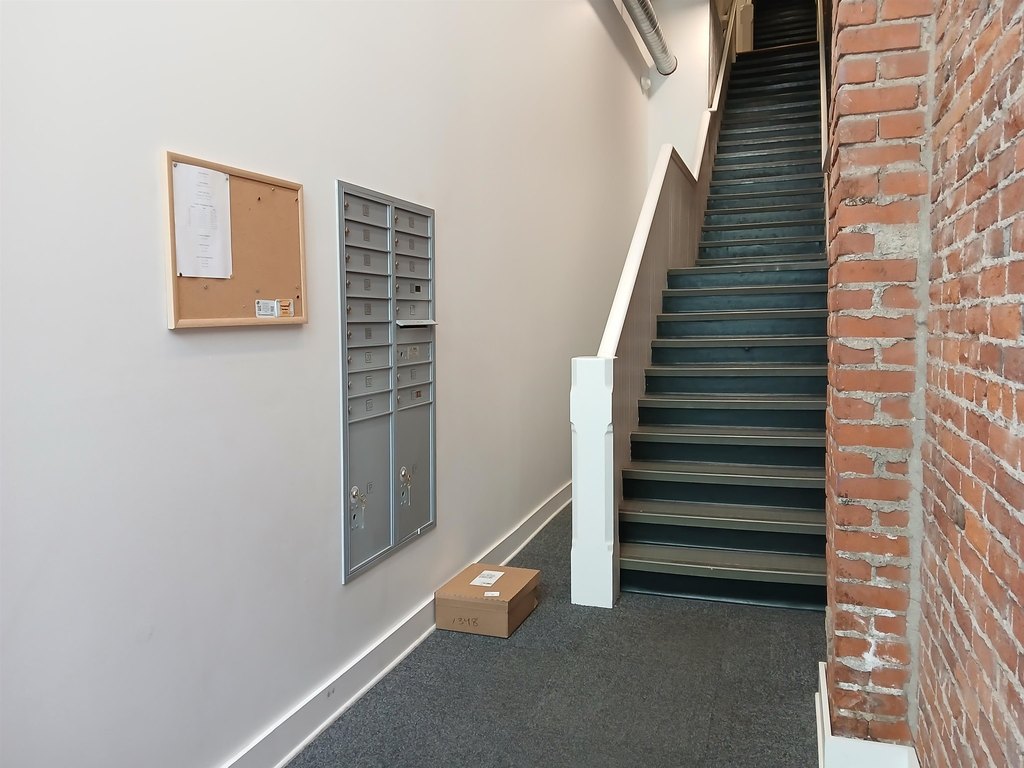
Access is available from both Columbia Street and the rear alley on Dock Street. The front entrance uses a stairwell, while the rear route connects through a stairwell or elevator. Restaurants, retail, and service businesses line Columbia Street, and monthly and hourly parking is available in nearby garages and lots. The building dates to 1912 and has a rubber roof.
Access is available from both Columbia Street and the rear alley on Dock Street. The front entrance uses a stairwell, while the rear route connects through a stairwell or elevator. Restaurants, retail, and service businesses line Columbia Street, and monthly and hourly parking is available in nearby garages and lots. The building dates to 1912 and has a rubber roof.
Key Highlights
- 1,410 SF office suite in The Landing
- Concrete ceilings, brick walls, and exposed ductwork create an industrial interior
- Conference room overlooks Columbia Street
Property Analytics
Unlock full access to Insights
Subscribe to Realmo Intelligence
Open Analytics
Current Use
Lease Details
NNN (Triple Net)
Lease Type
$2.55 /SF/Yr
CAM
Location Intelligence
Trade Area within ½ mile
2,719
Businesses Nearby
Explore this area
Business Placement
Demographics for 46802, IN
10,664
Population
5,831
Households
1.8
Avg Household Size
35
Median Age
23%
College-Educated
83%
High-School Grad
4.2 sq mi
ZIP Area
2,539
Density / Sq Mi
$40,903
Median Household Income
$32,172
Median Earnings
$880
Median Rent
$131,600
Median Home Value
Check the figures for this property
Cap Rate, Value Estimation, Potential NOI and more
View Realmo Analytics
Market
Lease Benchmarks for Fort Wayne, IN
$13.13 /SF/Yr
Avg Asking Price
$5.5–$21.18 /SF/Yr
Price Range
10,912 SF
Avg Space Size
This space is priced 29% above the average of $13.13 /SF/Yr.
Vacancy Rate% for Office in Midwest region

Questions? Ask Rey
Realmo’s AI knows this listing — price, zoning, demand, history. Ask anything.


Frequently Asked Questions
What type of property is this?
Office units - Downtown office suite with exposed architectural finishes, kitchenette, private restroom, and dual access points.
Where is this office units located?
The property is located at 116 W Columbia Street Fort Wayne, IN.
What is the lease rate?
The lease rate is $1,995/Mo.
What are key features of this property?
This property features: 1,410 SF office suite in The Landing; Concrete ceilings, brick walls, and exposed ductwork create an industrial interior; Conference room overlooks Columbia Street


