Two-Family Multifamily Home with
For Sale
$179,000
116 Leah St, Utica, NY 13501
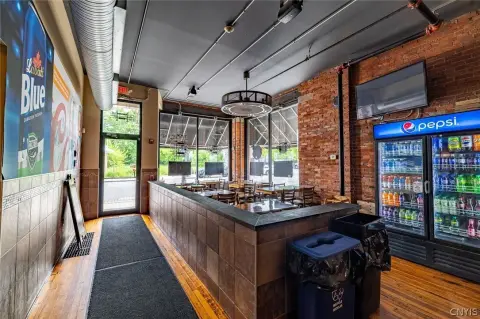
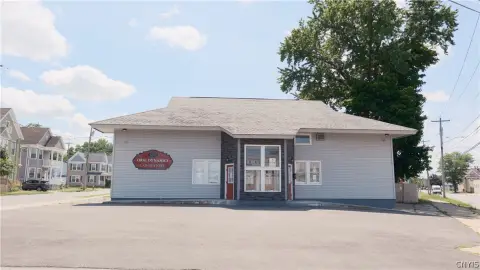
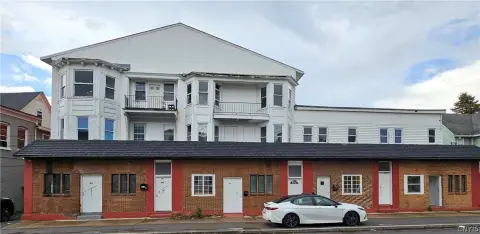
Classic two-unit layout with separate water heating, a move-in ready first floor, and off-street parking in a 2-car garage.
Property Size2,454 SF
Price / SF$72.94
Days on Market76
Property Features for 116 Leah St
General Information
Standard status
Active
Size
2,454 SF
Total Parking Spaces
2
Property subtype
Multi Family
Additional Details
Multifamily Units
2
Taxes and HOA fees
Annual Taxes
$1,251
Building Details
Building Size
2,454 SF
Year Built
1910
Stories
2
Units
2
Tenancy
Multi
Listing Agency:
River Hills Properties LLC
(315) 404-2481
Listed By:
Omar Knight · License #10401315208
(315) 404-2481
Source:
Elliman
Added: Jun 14
Changed: Aug 15
Last Checked: Aug 26 at 10:12AM
Displayed information is deemed reliable but is not guaranteed and should be independently verified. All listing content including descriptions, pricing, images are the copyrighted material of River Hills Properties LLC
Investment Insights
Based on property information with market context.
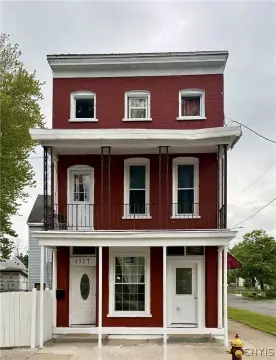
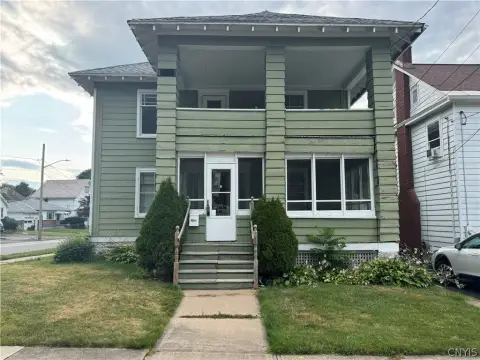
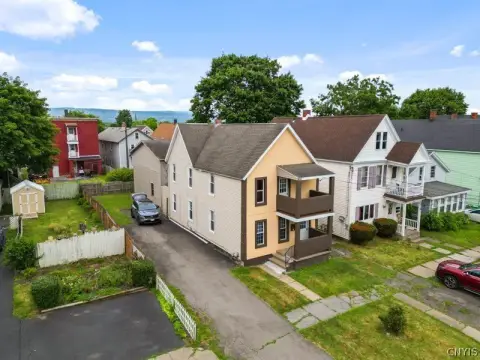
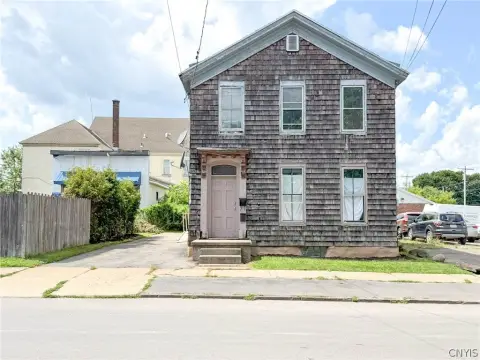
This classic two-family home offers two separate 3-bedroom, 1-bath units totaling 6 bedrooms and 2 bathrooms across the property. The first-floor apartment is described as move-in ready and includes a full kitchen. The second-floor unit has a similar layout, but currently lacks a stove, which the buyer would need to install before renting or occupying. The home is heated by a single furnace, and each unit is served by its own water heater for hot water. Outside, the property features vinyl siding, a roof that is a little more than 10 years old, and a generous backyard. A 2-car garage provides off-street parking along with additional storage.
The property is located at 116 Leah St in Utica, New York, and the provided walk/bike scores indicate a more car-dependent setting for daily errands.
The building is well suited to buyers looking for flexible occupancy, such as living in one unit while renting the other. With two independent water heaters and a straightforward two-unit configuration, it can also appeal to investors seeking a conventional duplex structure, noting the only stated unit-specific item to address is the missing stove in the second-floor apartment.
The property is located at 116 Leah St in Utica, New York, and the provided walk/bike scores indicate a more car-dependent setting for daily errands.
The building is well suited to buyers looking for flexible occupancy, such as living in one unit while renting the other. With two independent water heaters and a straightforward two-unit configuration, it can also appeal to investors seeking a conventional duplex structure, noting the only stated unit-specific item to address is the missing stove in the second-floor apartment.
Key Highlights
- Classic 2‑family home built in 1910 with 2,454 SF total, offering two separate 3‑bedroom, 1‑bath units
- First‑floor unit is move‑in ready with a full kitchen; second‑floor unit has similar layout but lacks a stove
- Heat is provided by a single furnace, with two separate water heaters (one per unit) for hot water
Property Analytics
Property Profile
Current Use
Lease Details
2
Residential units
Multi-tenant
Tenancy
Location Intelligence
Trade Area within ½ mile
1,389
Businesses Nearby
Explore this area
Business Placement
Demographics for 13501, NY
40,885
Population
17,071
Households
2.4
Avg Household Size
35
Median Age
22%
College-Educated
78%
High-School Grad
8.8 sq mi
ZIP Area
4,646
Density / Sq Mi
$49,771
Median Household Income
$33,632
Median Earnings
$865
Median Rent
$136,100
Median Home Value
Market
Vacancy Rate% for Multifamily in Northeast region

Questions? Ask Rey
Realmo’s AI knows this listing — price, zoning, demand, history. Ask anything.

Frequently Asked Questions
What type of property is this?
Duplex - Classic two-unit layout with separate water heating, a move-in ready first floor, and off-street parking in a 2-car garage.
Where is this duplex located?
The property is located at 116 Leah St Utica, NY.
What is the asking price?
The asking price for this property is $179,000.
What are key features of this property?
This property features: Classic 2‑family home built in 1910 with 2,454 SF total, offering two separate 3‑bedroom, 1‑bath units; First‑floor unit is move‑in ready with a full kitchen; second‑floor unit has similar layout but lacks a stove; Heat is provided by a single furnace, with two separate water heaters (one per unit) for hot water