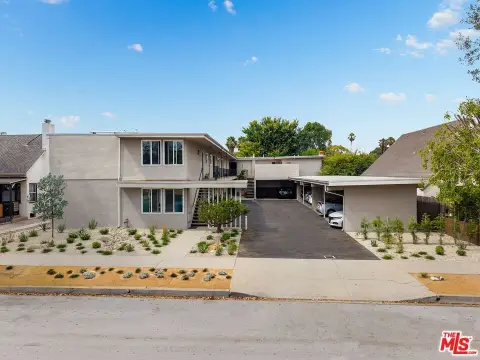
Four-Unit Apartment Building with Rooftop
New
For Sale
$2,999,999
1151 S Ardmore Ave, Los Angeles, CA 90006
All residences are leased and include in-unit laundry, private balconies and separately metered utilities.
Property Size6,206 SF
Price / SF$483.40
Days on Market3
Property Features for 1151 S Ardmore Ave
General Information
Standard status
Active
Size
6,206 SF
Total Parking Spaces
8
Property subtype
MULTI_FAMILY
Occupancy
100%
Financials
Cap Rate
6.45%
Gross Income
$240,000
Gross Rent Multiplier
12.49
Site & Location
Highway Access
Yes
Utilities to Site
Yes
Units
Unit Mix
4 x 4BR/4BA
Multifamily Units
4
Amenities
rooftop deck
solar panels
central air conditioning and heating
motorized gate
washer/dryer in unit
stainless steel appliances
balconies
Building Details
Building Size
6,206 SF
Year Built
2024
Buildings
1
Listing Agency:
Keller Williams Hollywood Hills
Listed By:
Daniel Lalezari · License #01949474
(310) 623-1300
Source:
Benbelack
Added: Sep 22
Changed: Sep 24
Last Checked: Sep 24 at 12:57PM
Displayed information is deemed reliable but is not guaranteed and should be independently verified. All listing content including descriptions, pricing, images are the copyrighted material of Keller Williams Hollywood Hills
Investment Insights
Based on property information with market context.
Completed in 2024, this four-unit residential property contains 6,206 square feet. Each apartment has four bedrooms and four bathrooms, with individual unit sizes ranging from 1,523 to 1,580 square feet. Interior features include open layouts, large bedrooms and closets, vinyl flooring, quartz countertops, kitchen islands, stainless steel appliances, and Carrara-style shower tile. Central air conditioning and heating serve each unit, and laundry is provided in every apartment. The property also includes eight parking spaces, a gated entrance, solar panels, and a rooftop deck. Utilities are separately metered, and a one-year builder warranty is included.
The property is in Koreatown, near coffee shops and restaurants, with access to the 10 freeway. The source reports a Walk Score of 92 and proximity to Olympic Boulevard. All four apartments are leased. Reported investment metrics include a 6.45% cap rate and a 12.49 GRM.
The property is in Koreatown, near coffee shops and restaurants, with access to the 10 freeway. The source reports a Walk Score of 92 and proximity to Olympic Boulevard. All four apartments are leased. Reported investment metrics include a 6.45% cap rate and a 12.49 GRM.
Key Highlights
- Four apartments, each with 4 bedrooms and 4 bathrooms
- 6,206 square feet total; individual units range from 1,523 to 1,580 square feet
- Built in 2024; one‑year builder warranty included
Property Analytics
Unlock full access to Insights
Subscribe to Realmo Intelligence
Open Analytics
Current Use
Lease Details
4
Residential units
100%
Occupancy
Yes
Highway access
Yes
Utilities to site
Location Intelligence
Trade Area within ½ mile
3,427
Businesses Nearby
Explore this area
Business Placement
Demographics for 90006, CA
58,229
Population
21,475
Households
2.7
Avg Household Size
36
Median Age
22%
College-Educated
63%
High-School Grad
1.9 sq mi
ZIP Area
30,647
Density / Sq Mi
$49,847
Median Household Income
$31,645
Median Earnings
$1,396
Median Rent
$841,900
Median Home Value
Check the figures for this property
Cap Rate, Value Estimation, Potential NOI and more
View Realmo Analytics
Market
Vacancy Rate% for Multifamily in West region

Questions? Ask Rey
Realmo’s AI knows this listing — price, zoning, demand, history. Ask anything.




Frequently Asked Questions
What type of property is this?
Quadplex - All residences are leased and include in-unit laundry, private balconies and separately metered utilities.
Where is this quadplex located?
The property is located at 1151 S Ardmore Ave Los Angeles, CA.
What is the asking price?
The asking price for this property is $2,999,999.
What are key features of this property?
This property features: Four apartments, each with 4 bedrooms and 4 bathrooms; 6,206 square feet total; individual units range from 1,523 to 1,580 square feet; Built in 2024; one‑year builder warranty included


