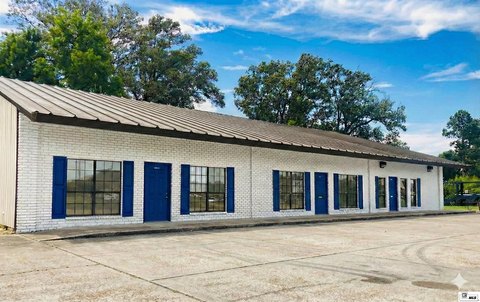
Warehouse With Truck
For Lease
$2,000/Mo
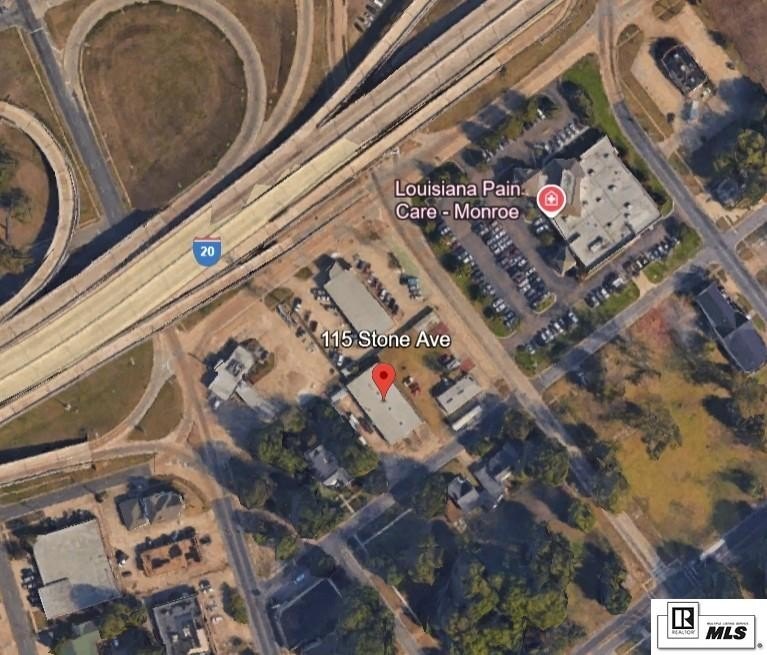
115 STONE AVENUE, Monroe, LA 71201
COMMERCIAL/INDUSTRIAL, Monroe, LA
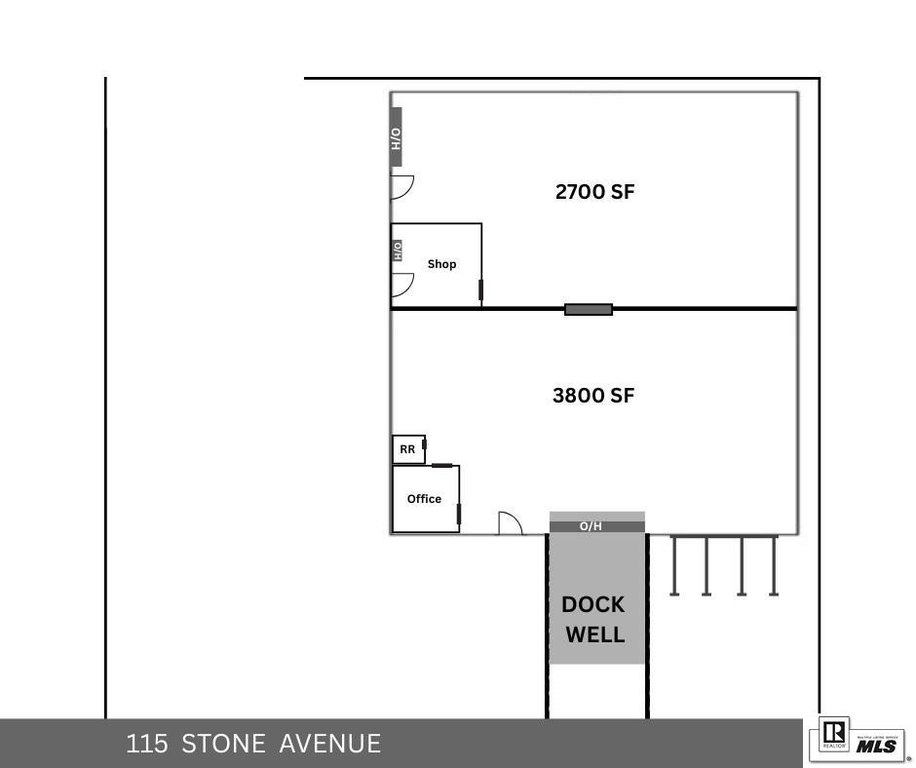
Space Size3,481 SF
Lot Size0.40 Acres
Days on Market579
Property Features for 115 STONE AVENUE
General Information
Property type
Commercial Lease
Property subtype
Other
Interior features
None of Above
Exterior features
Landscaping
Subdivision
LAYTON II&III
Lot features
Loc. in City Limits
Directions
South of Jackson Street to Stone Ave., turn left, warehouse on left.
Standard status
Active
APN
53954
Lot size
0.40 Acres
Taxes and HOA fees
Tax Description
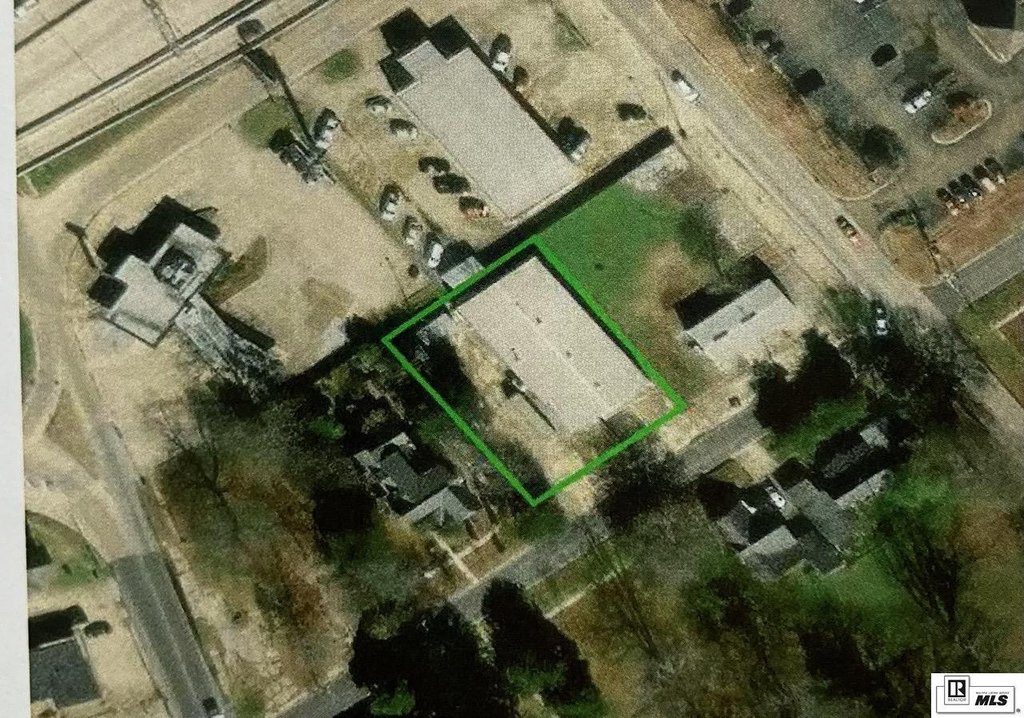
Lot in Sq. 1 Layton's 2nd Addn. Frtg. 112 1/2 ft on N side Stone Ave., Depth 150 ft.
Legal Description
Lot in Sq. 1 Layton's 2nd Addn. Frtg. 112 1/2 ft on N side Stone Ave., Depth 150 ft.
Utilities
Cooling system
Central Air
Building Details
Number of units
1
Building materials
Metal
Roof type
Metal
Additional Structures
None
Listing Agency:
John Rea Realty
(318) 388-0941
Listed By:
Thomas Johnson
(318) 355-2805
Added: Mar 25, 2025
Changed: Oct 8
Last Checked: Oct 24 at 1:06AM
MLS# 213946
Copyright © 2026 Northeast Louisiana Association of REALTORS. All rights reserved. All information provided by the listing agent/broker is deemed reliable but is not guaranteed and should be independently verified.

Ask AI about this property
Review the available facts, identify missing information and prepare questions for the agent.
Investment Insights
Based on property information with market context.
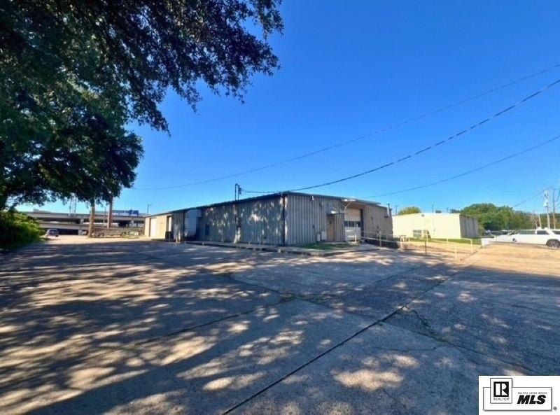
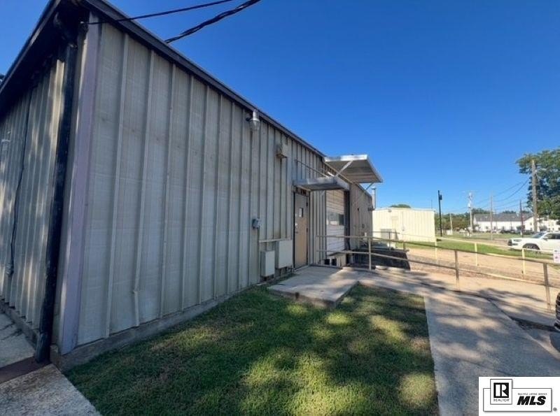
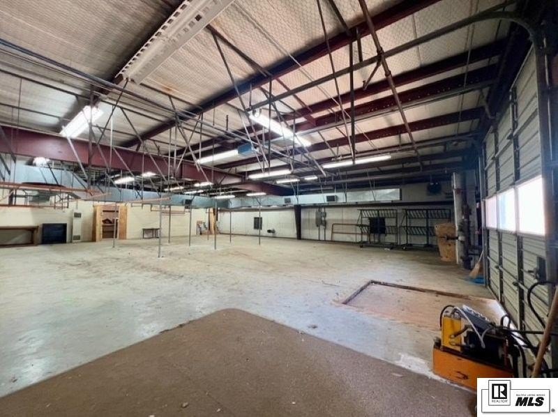
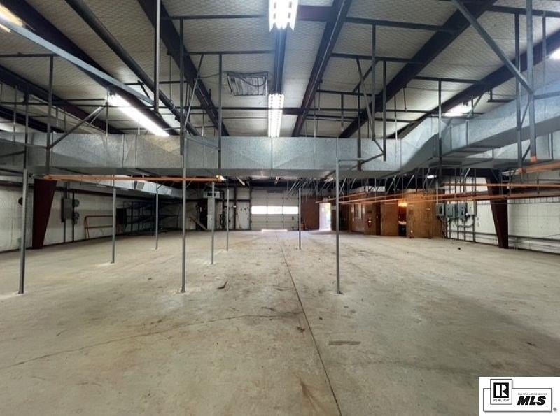
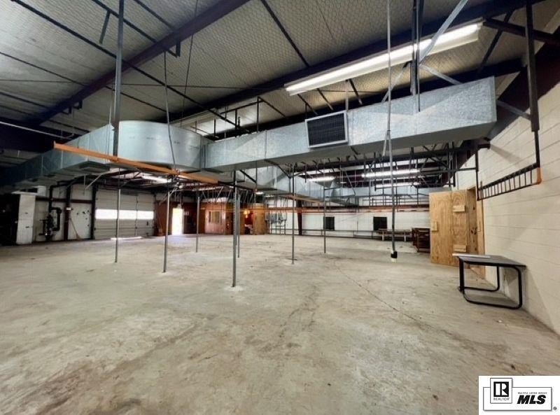
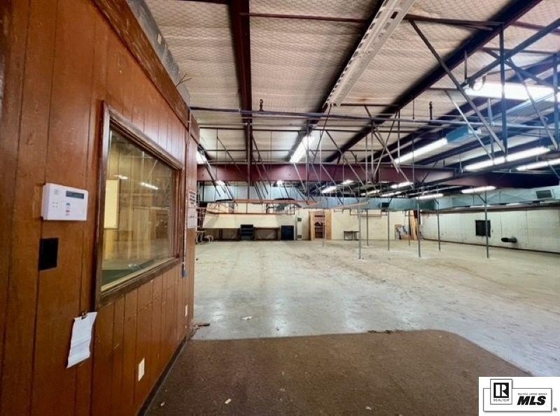
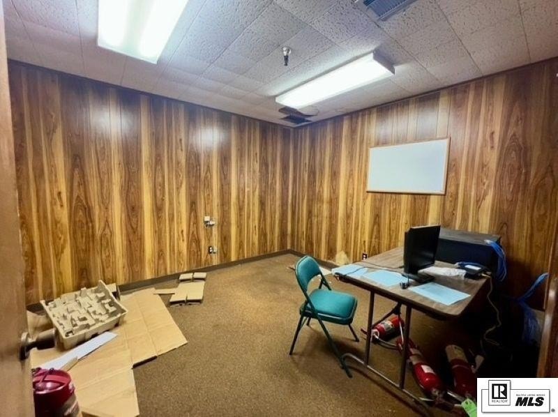
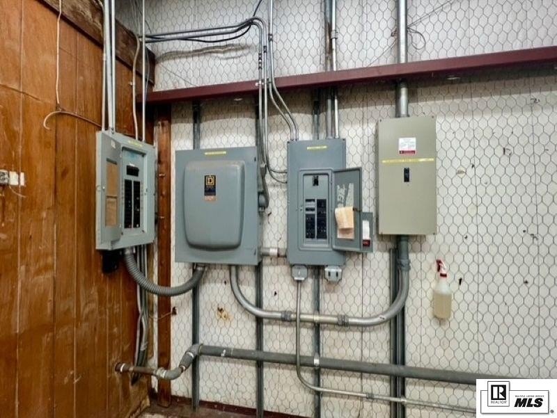
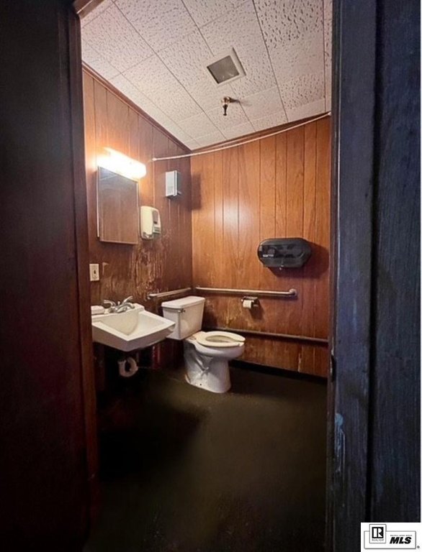
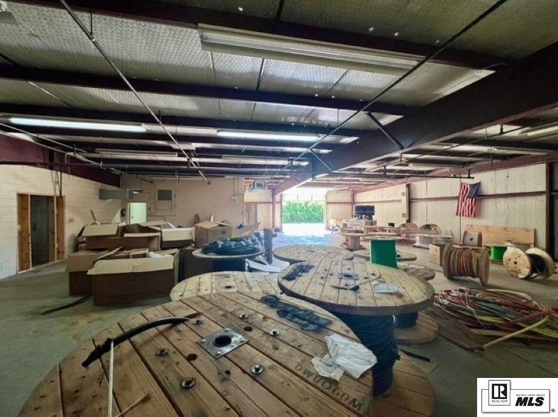
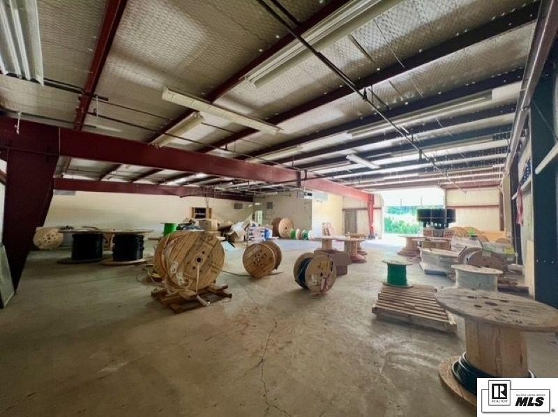
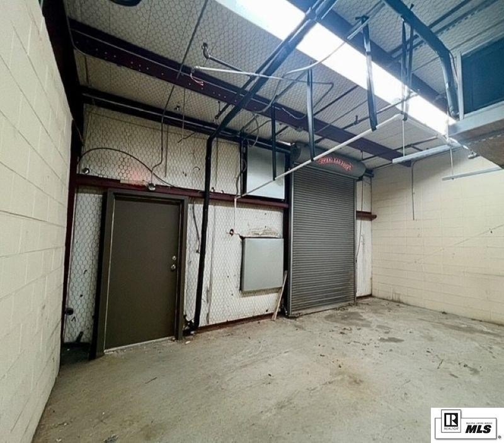
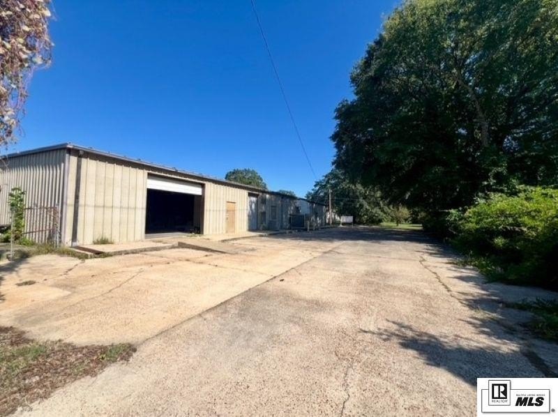
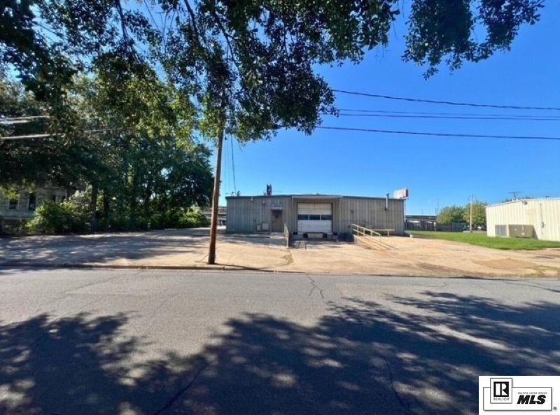
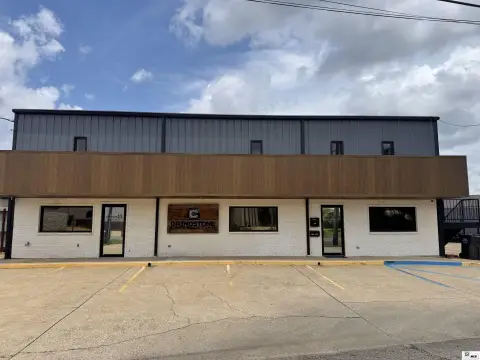
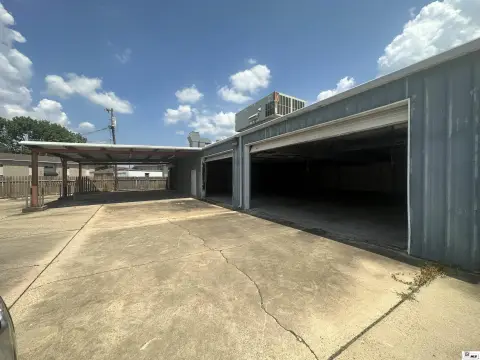
This warehouse property combines industrial space with a dedicated office and restroom. The office includes an observation window facing the front receiving area, while the front portion of the facility has air conditioning with suspended ductwork. A canopy-covered truck well provides dock plate access, and the building includes three overhead doors in varied sizes for service and loading functions. Three-phase electric service, ceiling-mounted fluorescent lighting, and exterior safety lighting at each door support daily operations. The property occupies approximately 0.40 acres and includes an approximately 8,500-square-foot paved concrete parking area. Located on Stone Avenue in Monroe, the facility is approximately 0.4 miles from Exit 116-B at I-20 East. Metal construction and a metal roof complete the existing improvements.
Key Highlights
- Approximately 0.40‑acre site with an approximately 8,500‑square‑foot paved concrete parking lot
- Canopy‑covered truck well with dock plate access
- Three overhead doors: 14' x 10', 12' x 10', and 6' x 10'
Property Analytics
Who owns this building?
See the owner, sales and loan history
Open Analytics
Current Use
Lease Details
Yes
Highway access
NNN (Triple Net)
Lease Type
$1.03 /SF/Yr
CAM
Location Intelligence
Trade Area within ½ mile
1,023
Businesses Nearby
Balanced
Demand for This Use
Explore this area
Business Placement
Demographics for 71201, LA
21,565
Population
10,352
Households
2.1
Avg Household Size
39
Median Age
43%
College-Educated
92%
High-School Grad
14.9 sq mi
ZIP Area
1,447
Density / Sq Mi
$53,538
Median Household Income
$44,262
Median Earnings
$882
Median Rent
$247,100
Median Home Value
Check the figures for this property
Cap Rate, Value Estimation, Potential NOI and more
View Realmo Analytics
Market
Vacancy Rate% for Industrial in South region




Similar Off Market Nearby
- Pelican Storage — 601 N 2nd St, Monroe, LA 71201
- City Self Storage — 609 Washington St, Monroe, LA 71201
- Smith's Furniture Warehouses — N 6th St, Monroe, LA 71201
Frequently Asked Questions
What type of property is this?
Warehouse - Industrial space includes an office, restroom, dock plate access, and multiple overhead doors.
Where is this warehouse located?
The property is located at 115 STONE AVENUE Monroe, LA.
What is the lease rate?
The lease rate is $2,000/Mo.
What are key features of this property?
This property features: Approximately 0.40‑acre site with an approximately 8,500‑square‑foot paved concrete parking lot; Canopy‑covered truck well with dock plate access; Three overhead doors: 14' x 10', 12' x 10', and 6' x 10'


