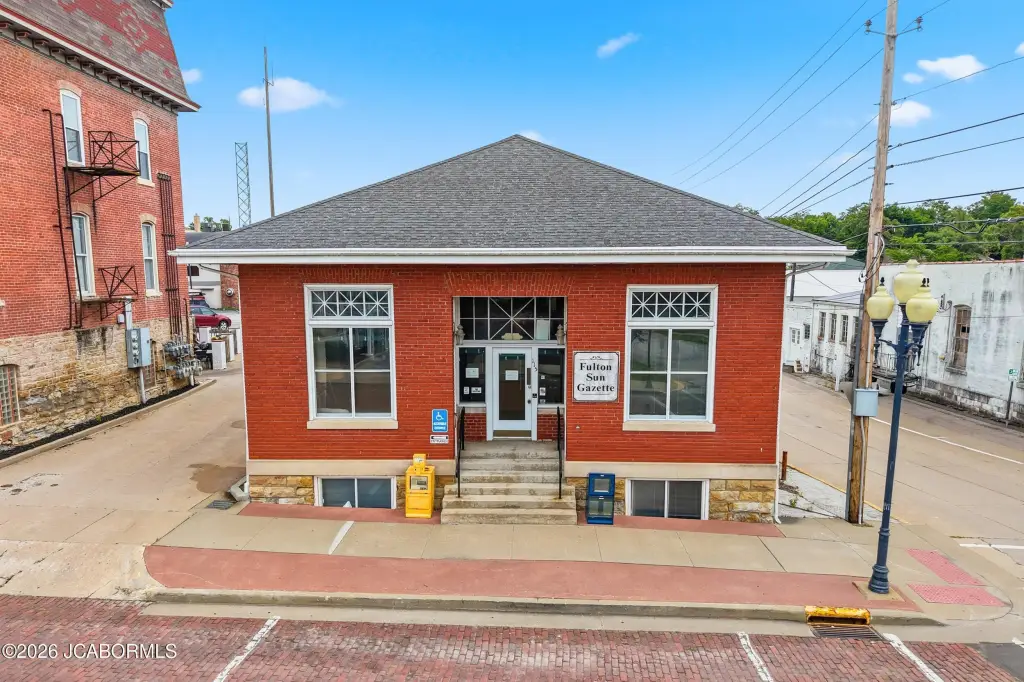
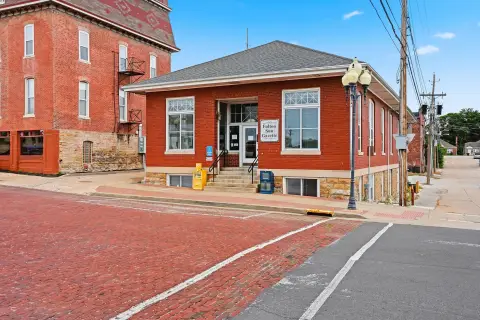
Downtown Mixed-Use Building with Loading
New
For Sale
$340,000
115 E 5TH Street, Fulton, MO 65251
Commercial Sale, Fulton, MO
Property Size6,808 SF
Lot Size0.09 Acres
Price / SF$49.94
Days on Market4
Property Features for 115 E 5TH Street
General Information
Property type
Commercial Sale
Property subtype
Other
Zoning
C-1
Bathrooms
2
Full bathrooms
2
Rooms
Bathroom 1, Bathroom 2
Exterior features
Brick, Stone, Wood
Basement
Full, Walk-Out Access, Interior Entry
Standard status
Active
Size
6,808 SF
Lot size
0.09 Acres
Utilities
Heating system
Forced Air
Cooling system
Central Air
Amenities
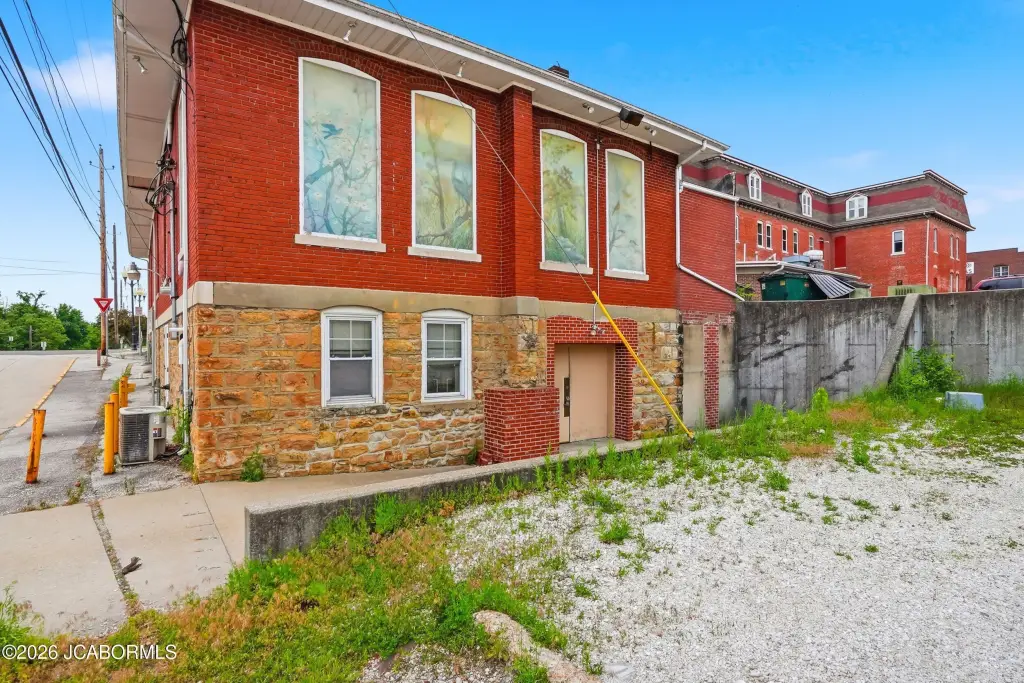
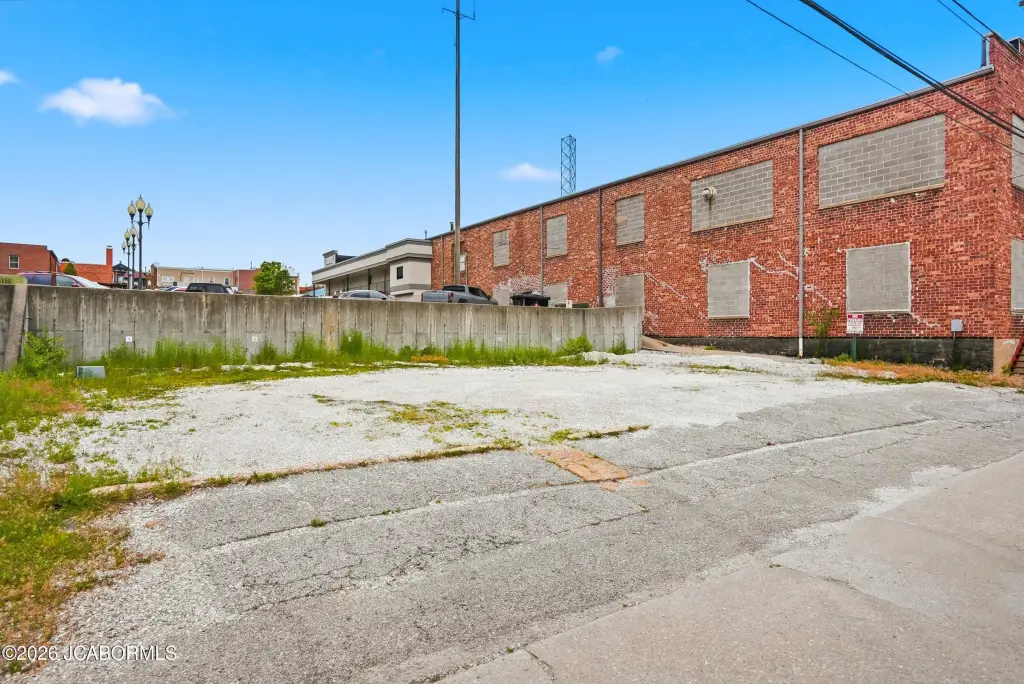
rear parking lot
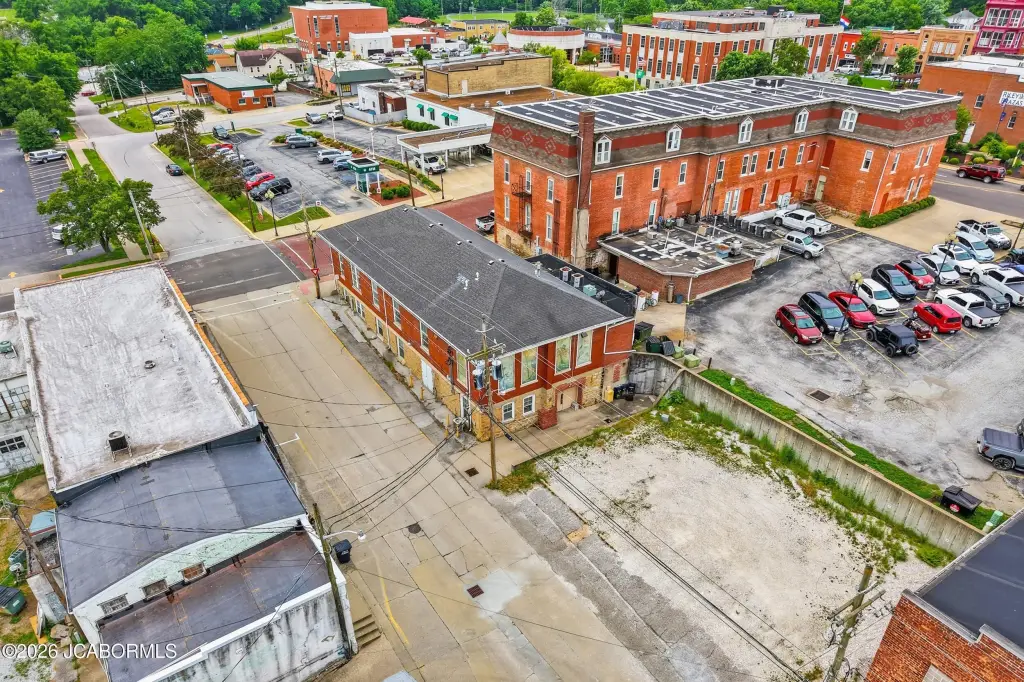
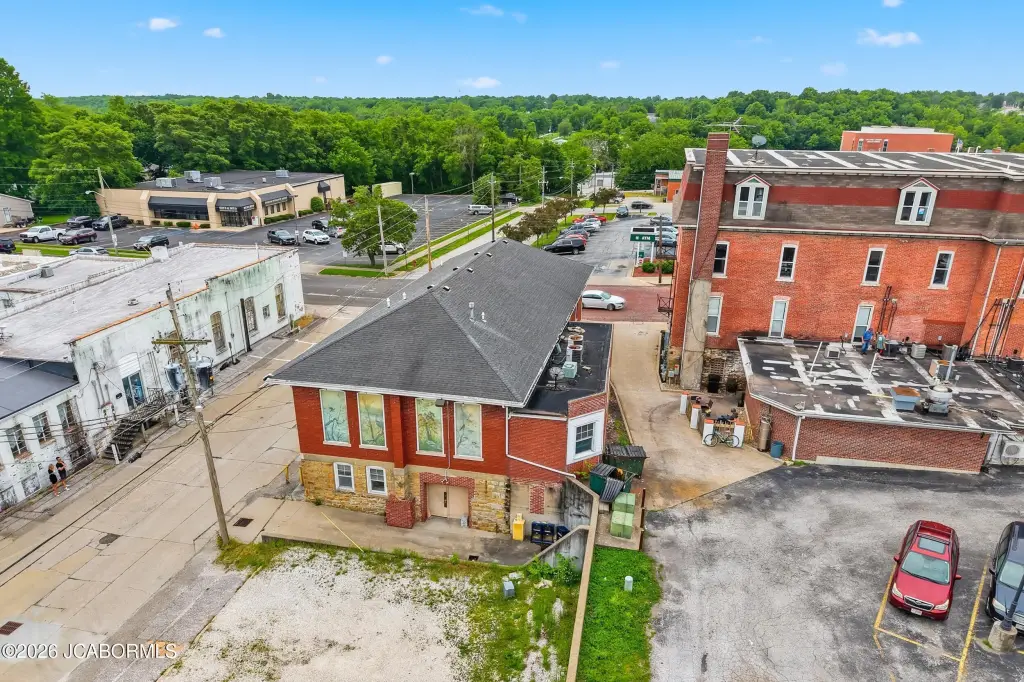
double loading doors
walkout access
Building Details
Year built
1920
Floors in Building
2
Building materials
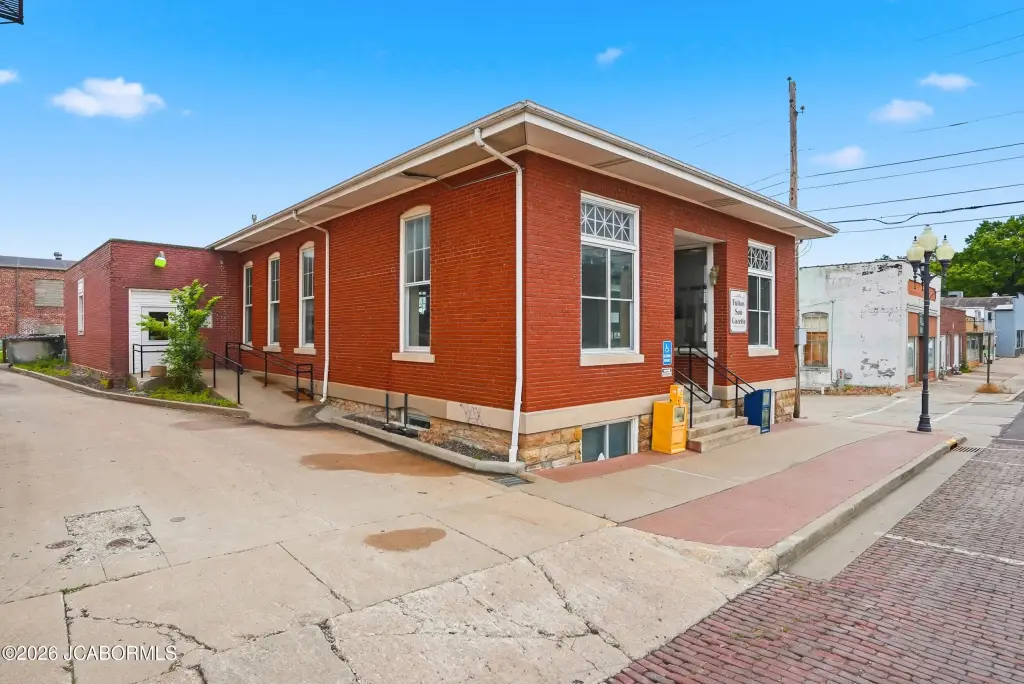
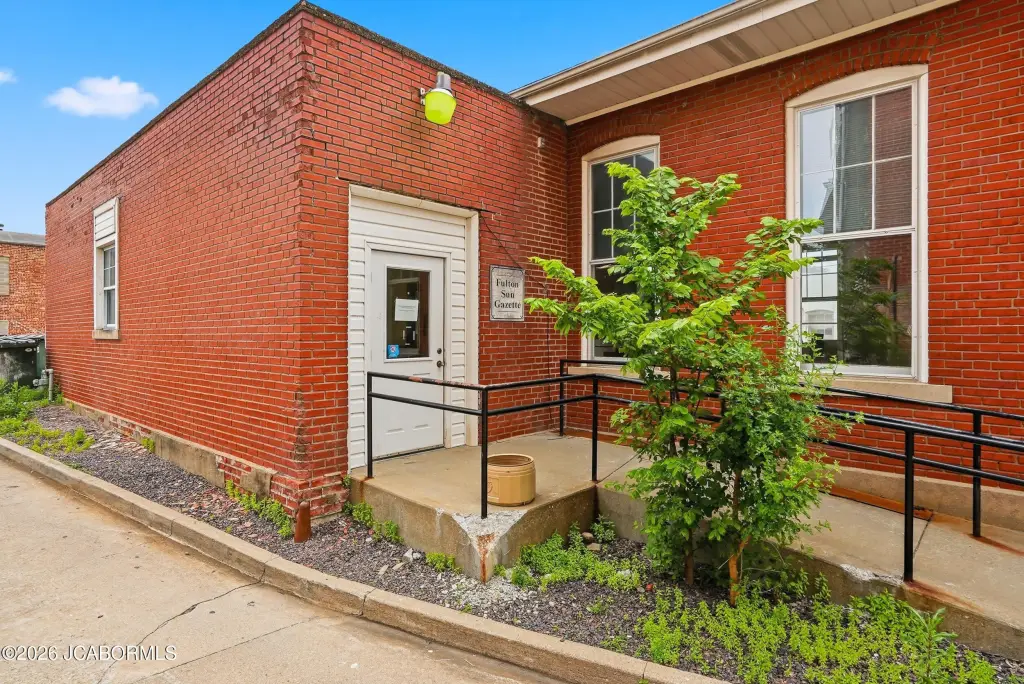
Brick, Stone, Wood Siding
Listing Agency:
Real Broker, LLC
(855) 450-0442
Listed By:
Cheryl Maupin · License #2012041666
(573) 239-1087
Added: Sep 22
Changed: Sep 23
Last Checked: Sep 25 at 10:06PM
MLS# 10074192
Copyright © 2026 Jefferson City Area Board of Realtors MLS. All rights reserved. All information provided by the listing agent/broker is deemed reliable but is not guaranteed and should be independently verified.
Investment Insights
Based on property information with market context.
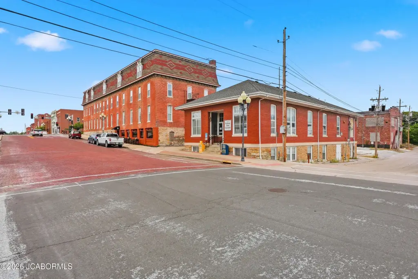
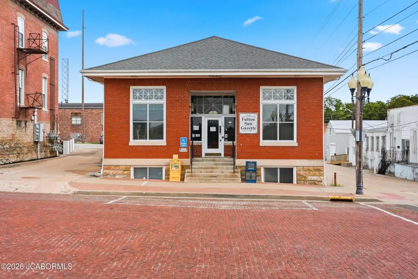
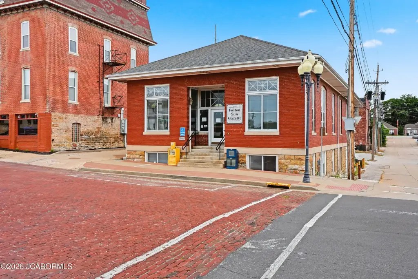
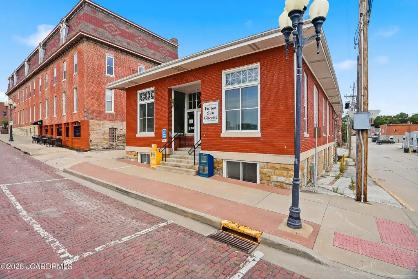
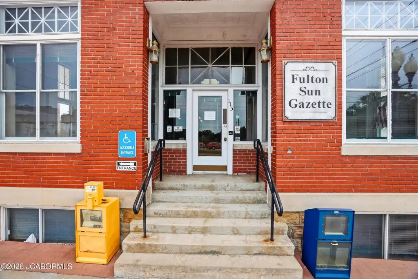
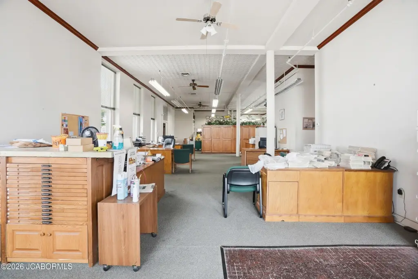
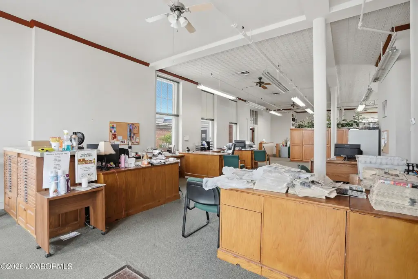
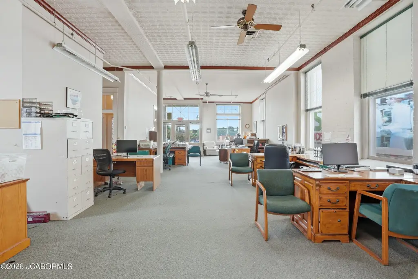
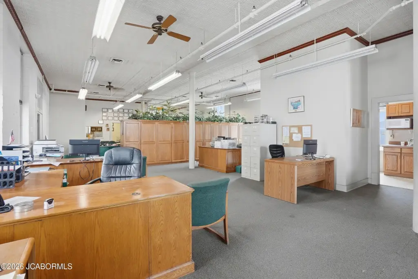
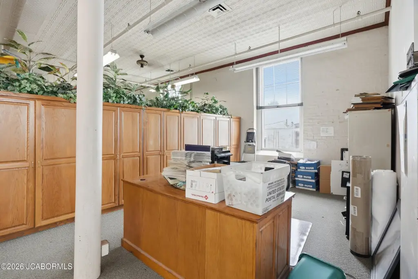
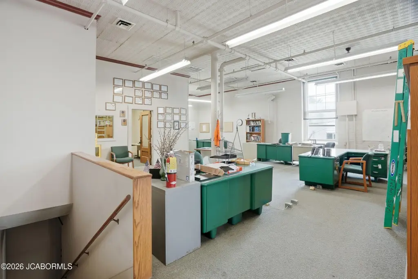
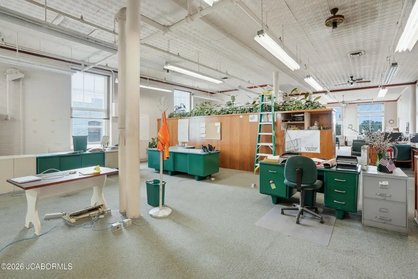
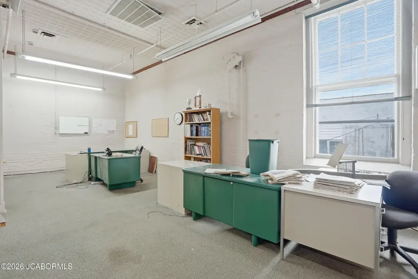
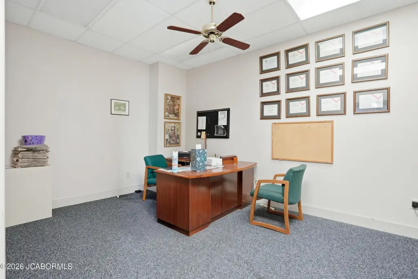
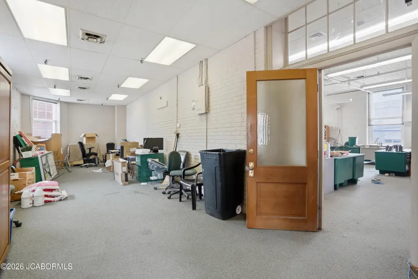
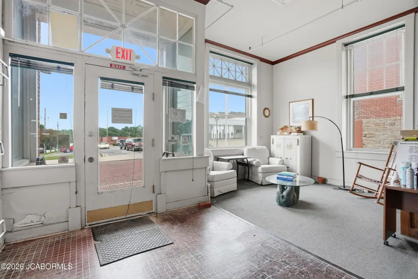
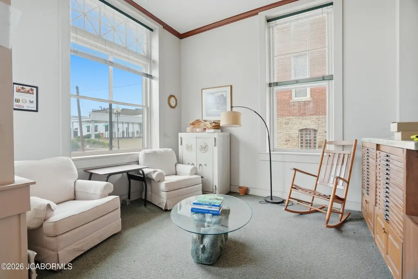
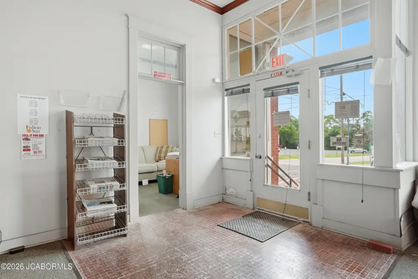
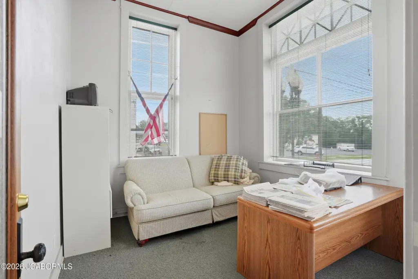
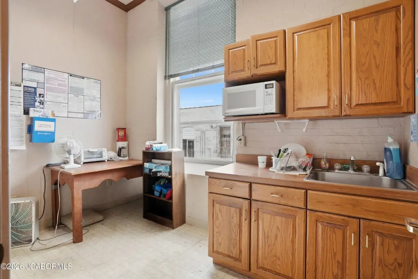
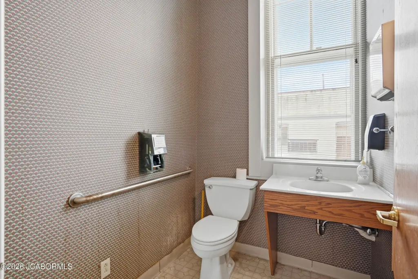
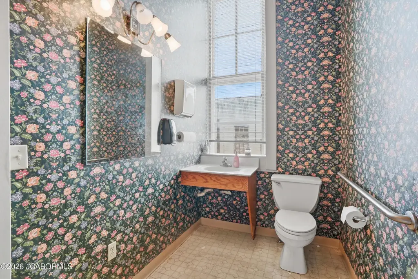
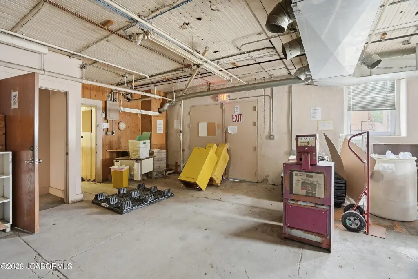
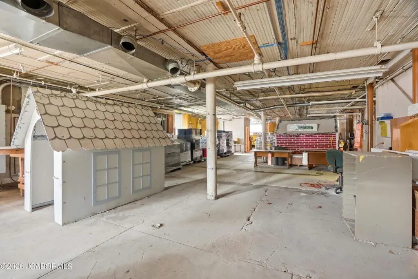
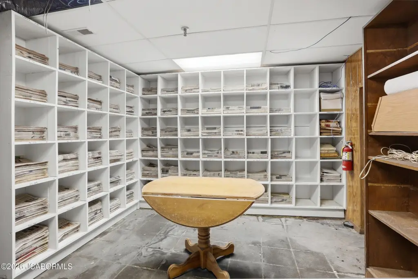
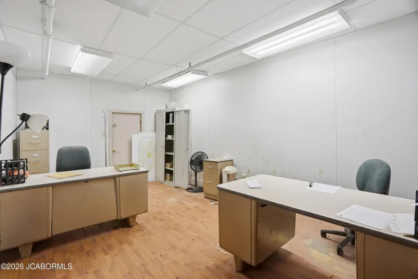
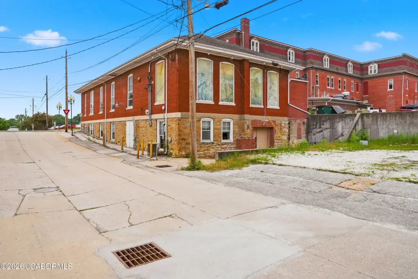
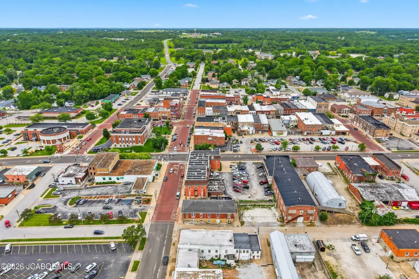
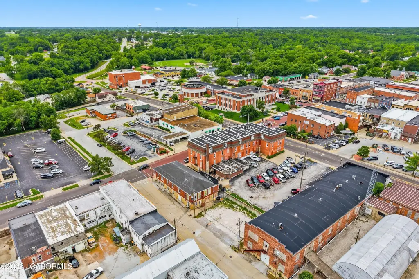
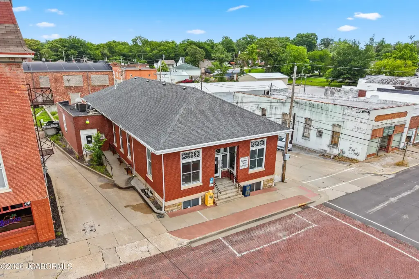
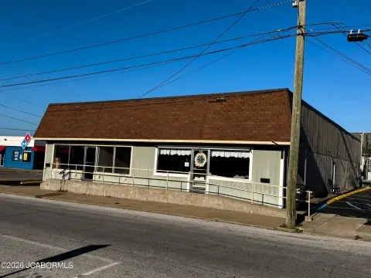
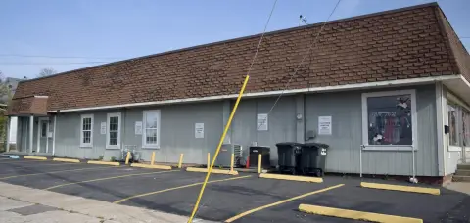
This mixed-use property provides approximately 6,808 square feet across two levels, including 3,404 square feet on the main floor and a full lower level. The lower level has walkout access and double loading doors, supporting deliveries, storage, production, or additional operating space. The main level offers an open configuration that can accommodate retail, office, studio, coworking, or event uses. The building includes two bathrooms and a rear parking lot on a 0.09-acre site.
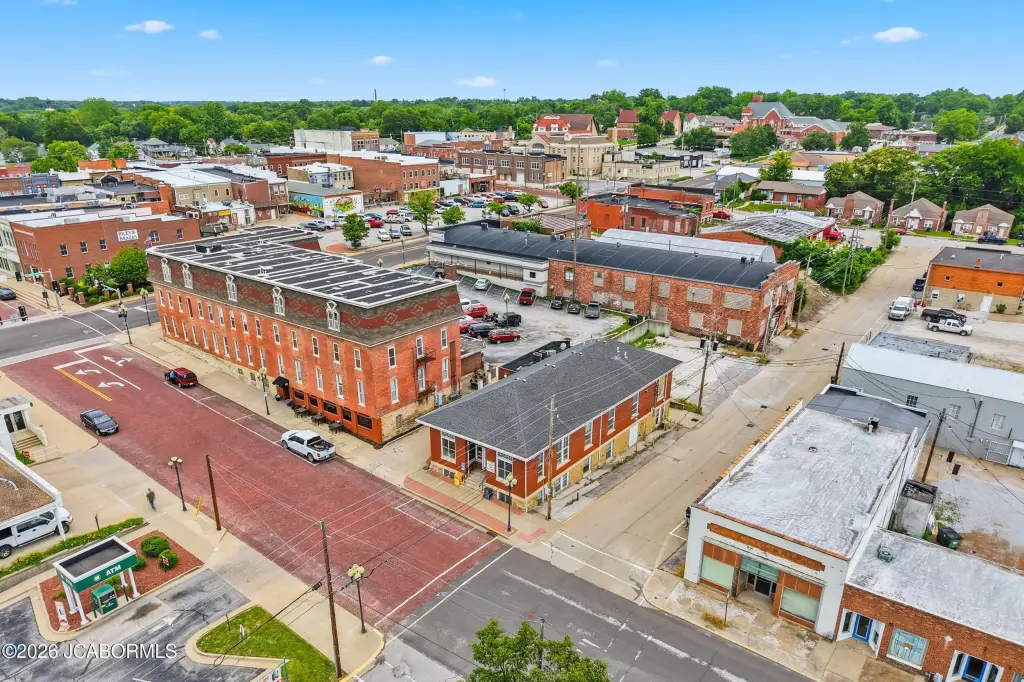
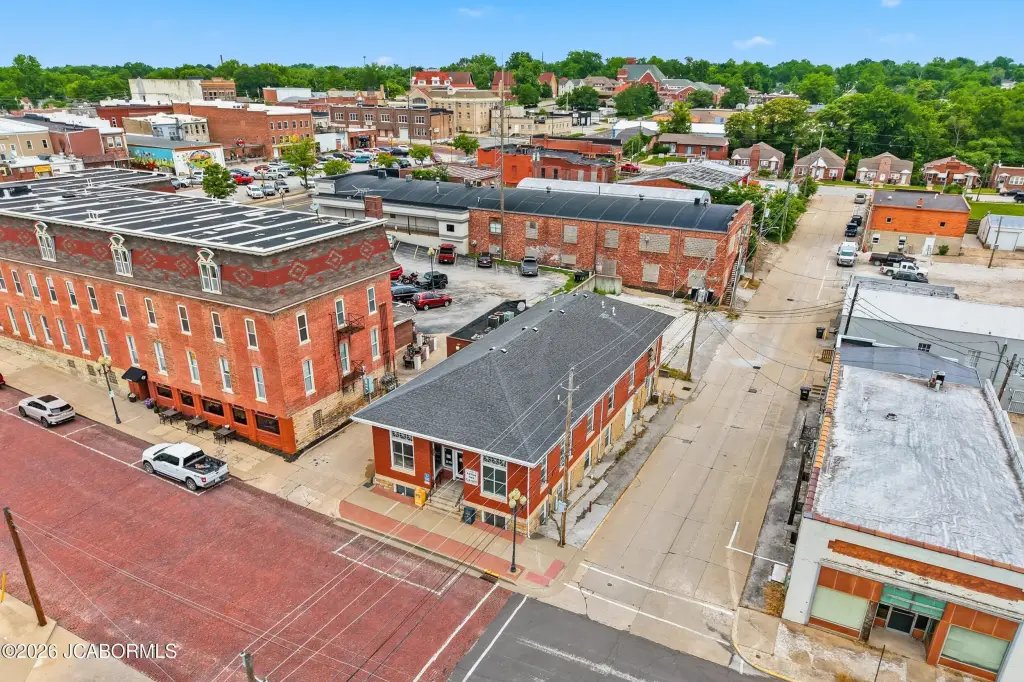
Located on 5th Street in downtown Fulton, the property is near the courthouse, restaurants, and shops. The site carries C-1 zoning and features brick, stone, and wood exterior materials. Building systems include forced-air heating and central air conditioning, with original construction dating to 1920.
Located on 5th Street in downtown Fulton, the property is near the courthouse, restaurants, and shops. The site carries C-1 zoning and features brick, stone, and wood exterior materials. Building systems include forced-air heating and central air conditioning, with original construction dating to 1920.
Key Highlights
- Approximately 6,808 SF across two levels
- 3,404 SF main level plus full lower level
- Walkout lower level with double loading doors
Property Analytics
Unlock full access to Insights
Subscribe to Realmo Intelligence
Open Analytics
Current Use
Location Intelligence
Trade Area within ½ mile
552
Businesses Nearby
213k
Monthly Visits Nearby
Explore this area
Business Placement
Foot Traffic Nearby
Shops & Services 44%
Dining 35%
Groceries 18%
Electronics 1%
QuikTrip
Shops & Services
68,068 visits/mo
0.2 miles
Schnucks
Groceries
39,422 visits/mo
0.4 miles
Culver's
Dining
28,050 visits/mo
0.4 miles
McDonald's
Dining
23,944 visits/mo
0.1 miles
Panera Bread
Dining
15,582 visits/mo
0.3 miles
Demographics for 65251, MO
21,867
Population
8,260
Households
2.6
Avg Household Size
38
Median Age
26%
College-Educated
89%
High-School Grad
213.0 sq mi
ZIP Area
103
Density / Sq Mi
$63,750
Median Household Income
$35,787
Median Earnings
$830
Median Rent
$172,200
Median Home Value
Check the figures for this property
Cap Rate, Value Estimation, Potential NOI and more
View Realmo Analytics
Market
Vacancy Rate% for Retail in Midwest region

Questions? Ask Rey
Realmo’s AI knows this listing — price, zoning, demand, history. Ask anything.





Frequently Asked Questions
What type of property is this?
Mixed-use property - Two-level commercial building with rear parking, walkout lower-level access, and flexible open space for business operations.
Where is this mixed-use property located?
The property is located at 115 E 5TH Street Fulton, MO.
What is the asking price?
The asking price for this property is $340,000.
What are key features of this property?
This property features: Approximately 6,808 SF across two levels; 3,404 SF main level plus full lower level; Walkout lower level with double loading doors


