Duplex With Detached
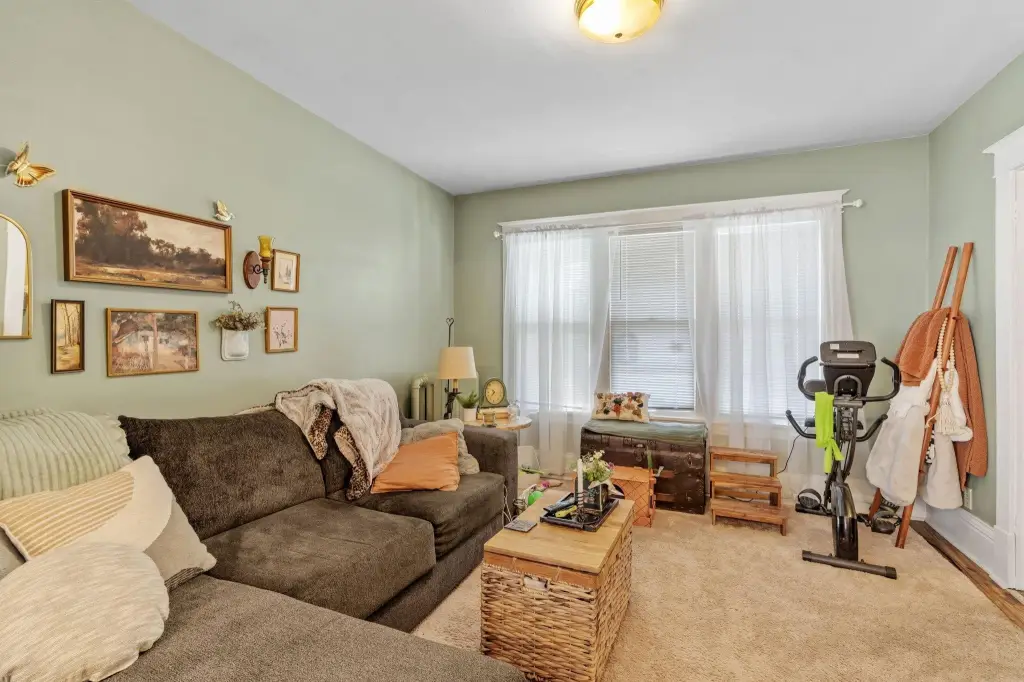
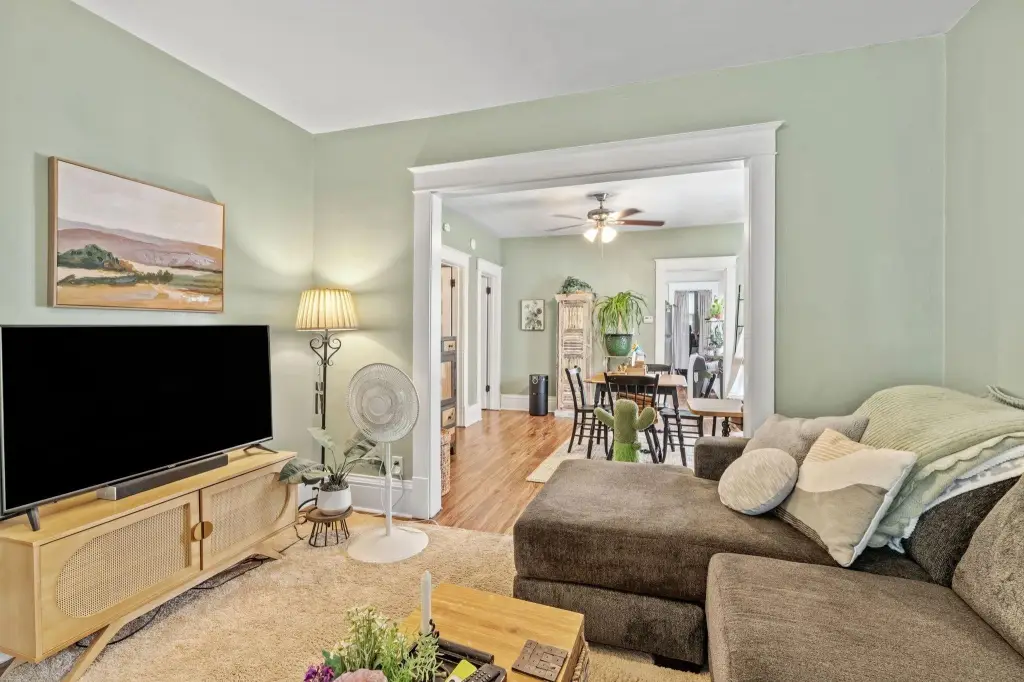
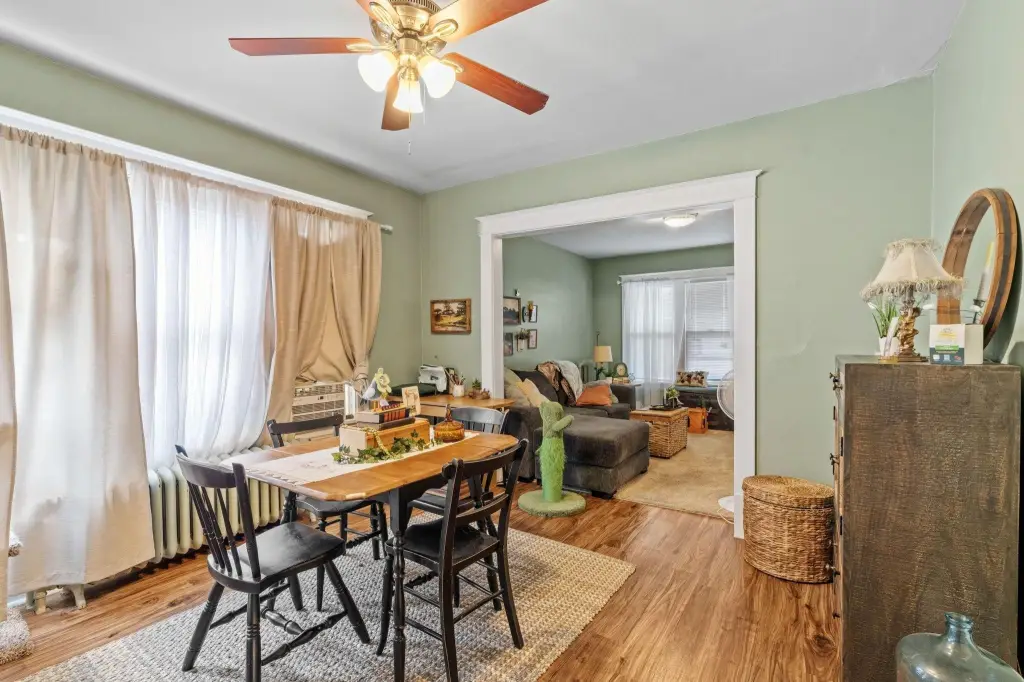
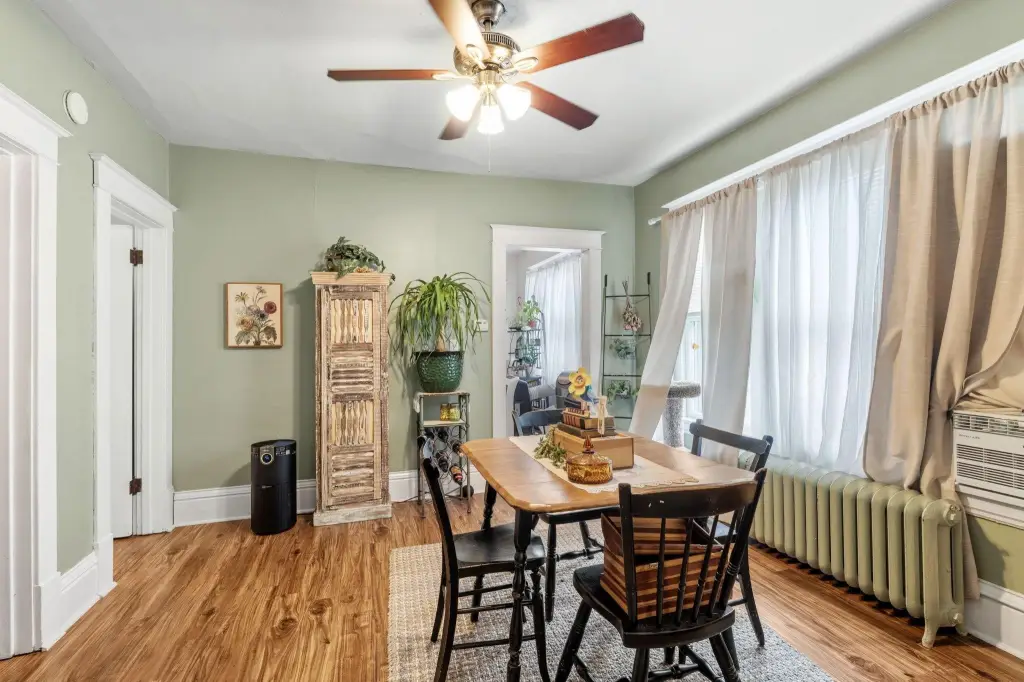
For Sale
$339,900
1149 Minnehaha Avenue E, Saint Paul, MN 55106
Residential Income, Saint Paul, MN
Property Size3,000 SF
Lot Size0.16 Acres
Price / SF$113.30
Days on Market94
Property Features for 1149 Minnehaha Avenue E
General Information
Property type
Residential Multi Family
Property subtype
Duplex
Zoning description
Residential-Multi-Family
Bedrooms
5
Bathrooms
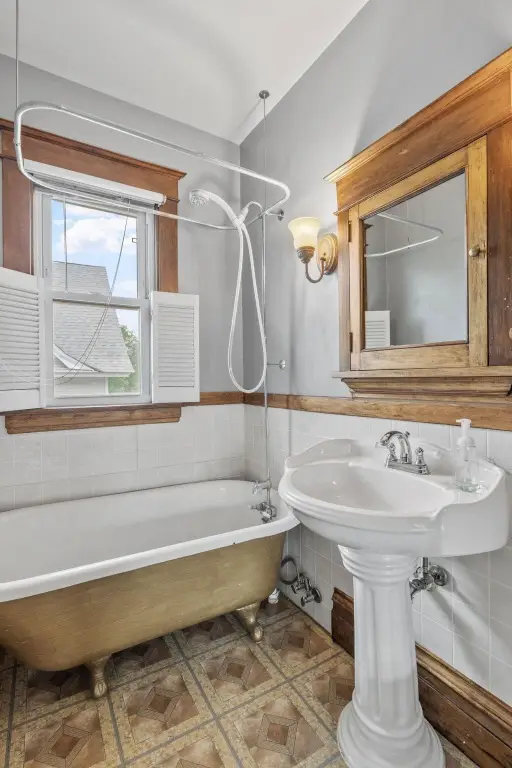
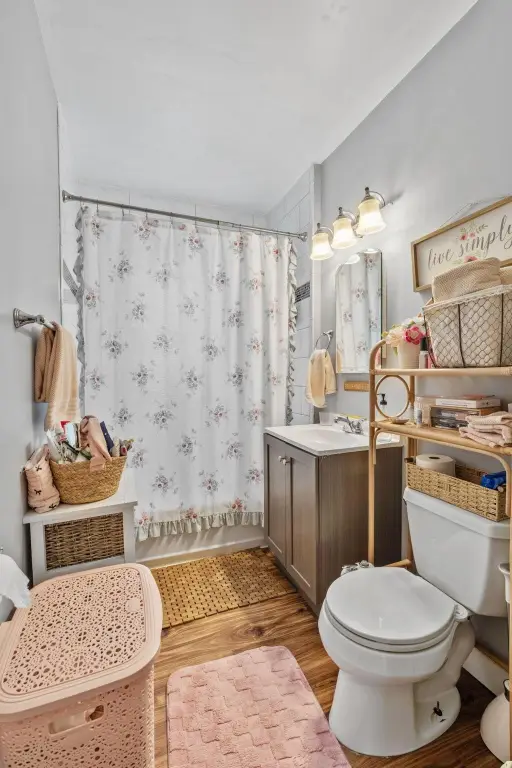
3
Full bathrooms
3
Rooms
Bedroom 4, Bedroom 5, Laundry Room, Bedroom 3, Bathroom 2, Bathroom 1, Bathroom 3, Bedroom 2, Bedroom 1, Basement
Parking features
Garage - Detached
Patio and Porch features
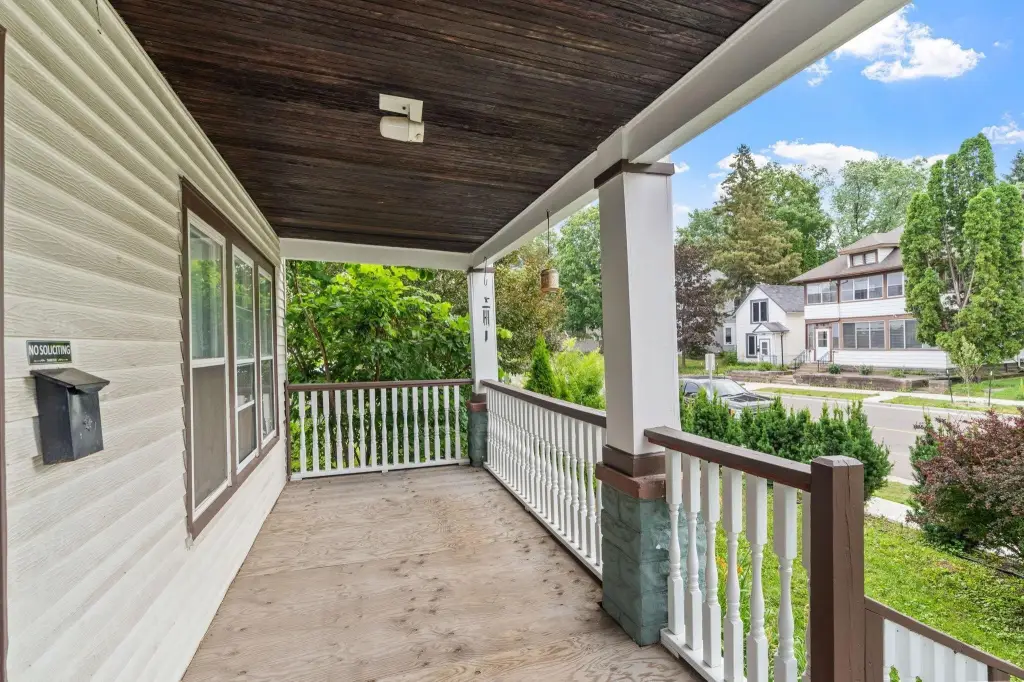
Porch, Patio
Subdivision
Terrys Add
Lot features
Public Transit (w/in 6 blks), Tree Coverage - Light
High school district
St. Paul
Directions
94 to Mounds Blvd exit, go straight up hill on 6th to Forest, left to Minnehaha, right to home.
Standard status
Active
APN
282922430102
Size
3,000 SF
Lot size
0.16 Acres
Taxes and HOA fees
Tax Year
2025
Tax Annual Amount
7976
Utilities
Heating system
Forced Air, Other (Heating)
Amenities
central AC
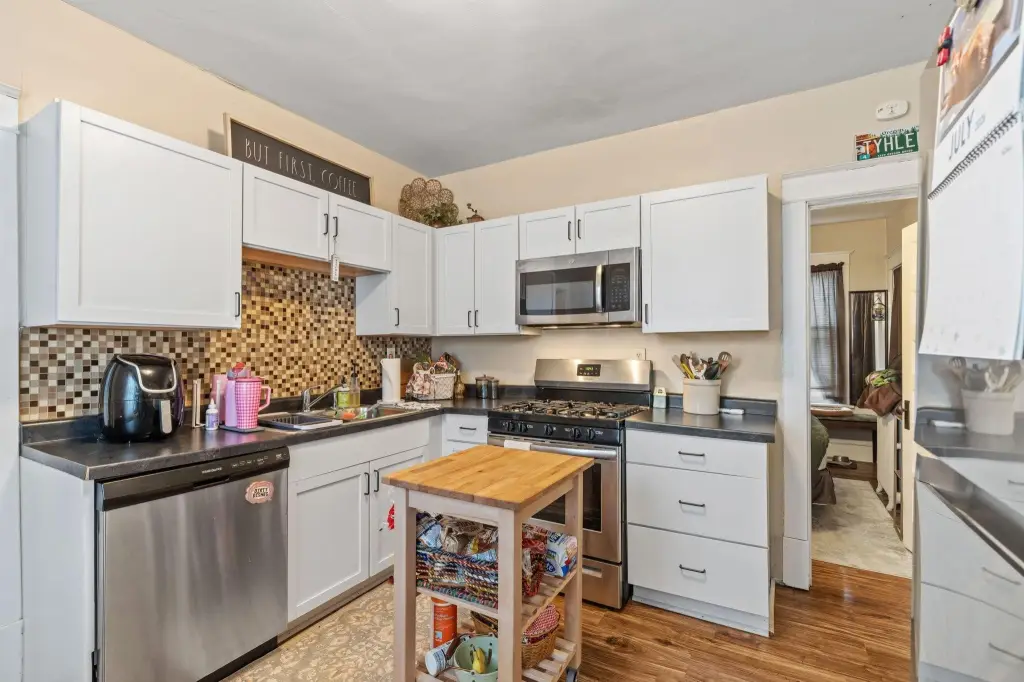
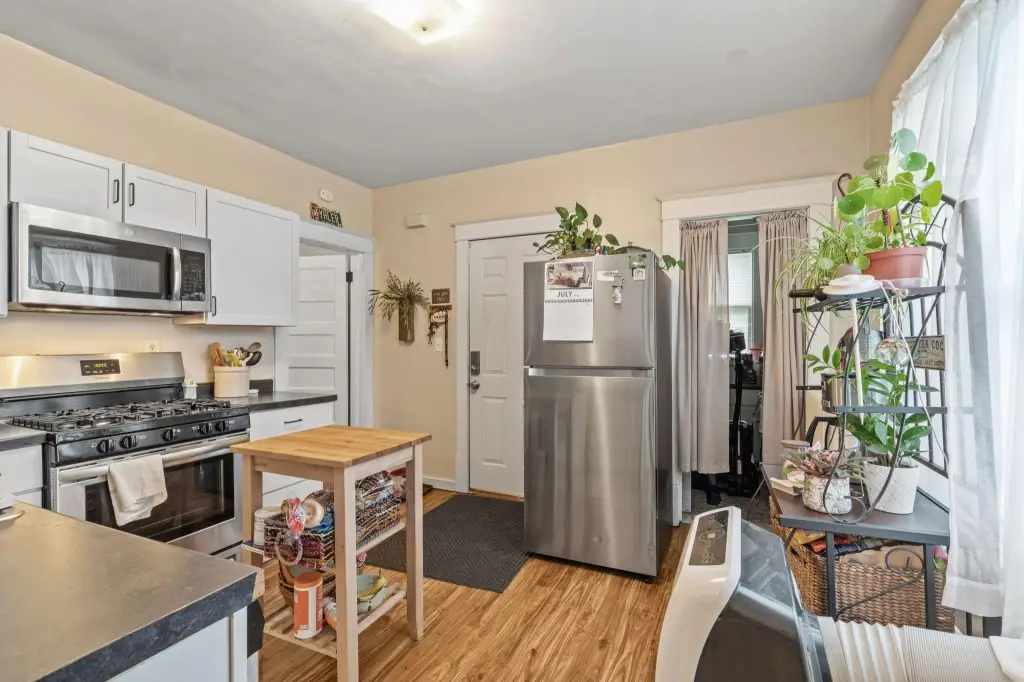
dishwasher
private laundry
garage
basement
fenced yard
balconies
Building Details
Year built
1917
Building materials
Frame
Roof type
Shingle
Buildings
1
Listing Agency:
Keller Williams Realty Integrity Lakes
Listed By:
Paul A Olson
(612) 821-7400
Added: Jul 23
Changed: Oct 23
Last Checked: Oct 24 at 9:06PM
MLS# 7113268
Copyright © 2026 Northstar MLS. All rights reserved. All information provided by the listing agent/broker is deemed reliable but is not guaranteed and should be independently verified.

Ask AI about this property
Review the available facts, identify missing information and prepare questions for the agent.
Investment Insights
Based on property information with market context.
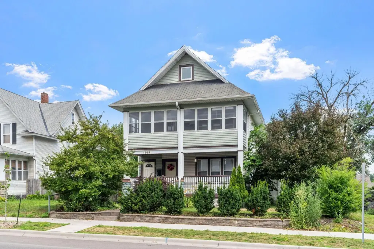
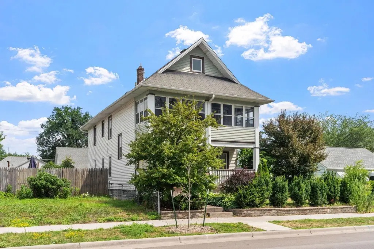
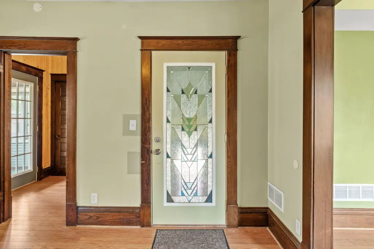
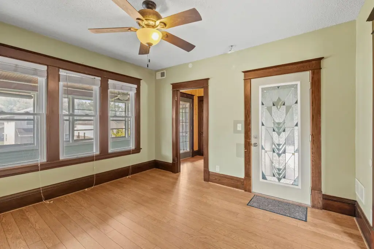
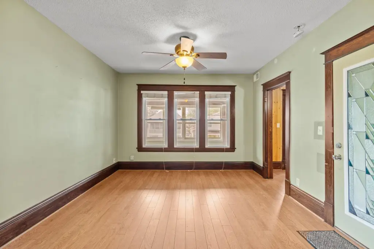
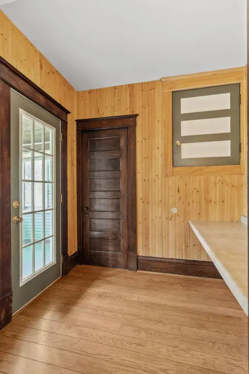
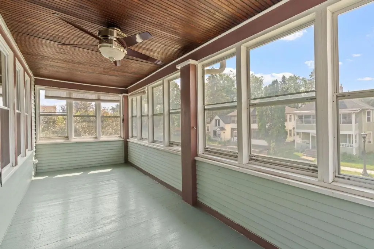
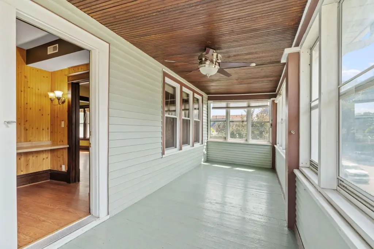
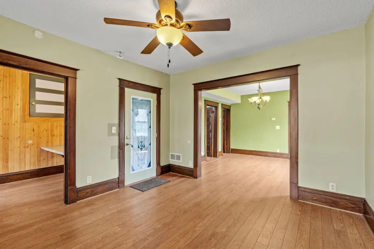
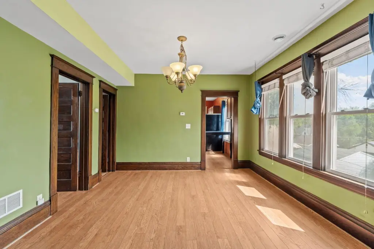
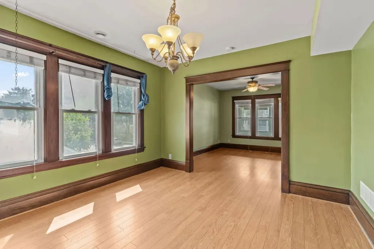
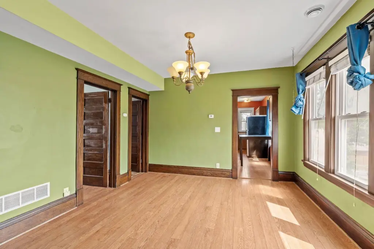
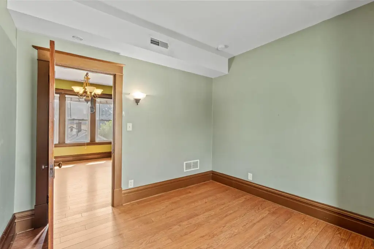
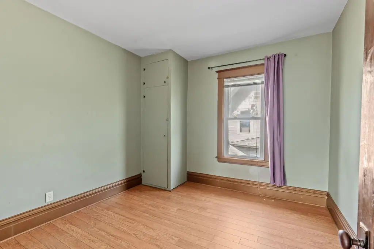
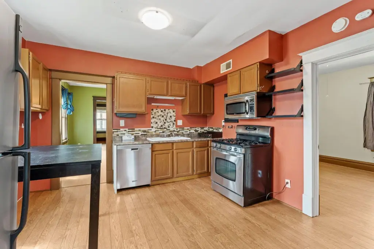
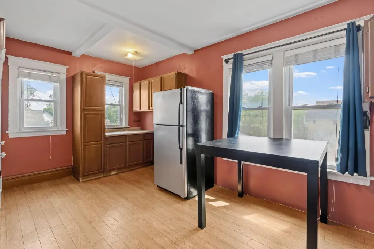
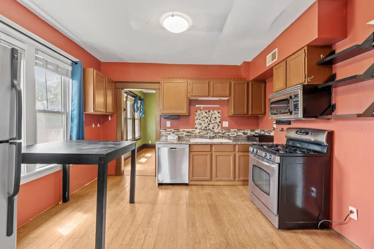
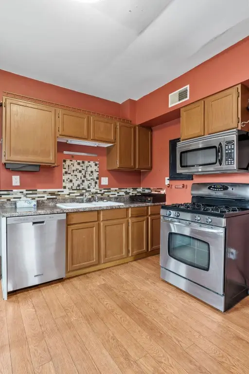
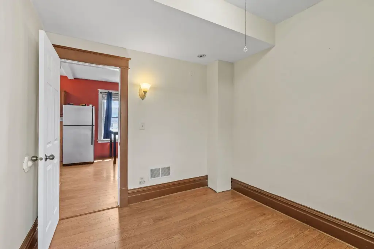
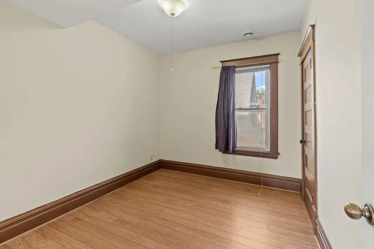
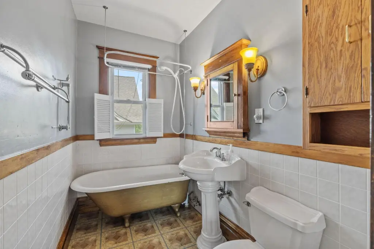
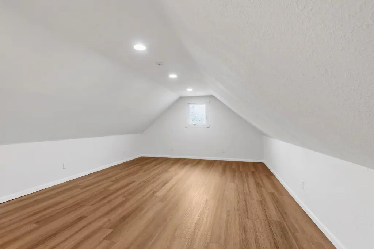
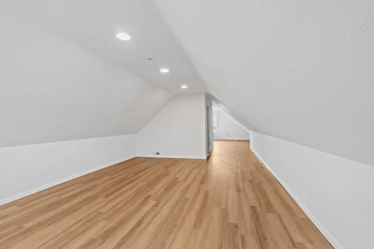
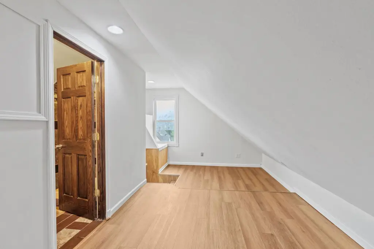
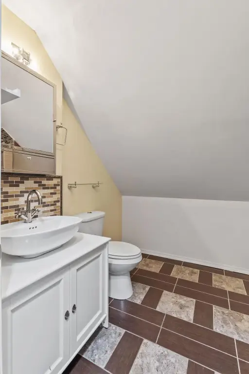
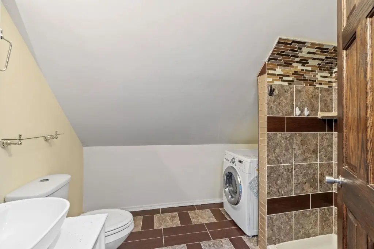
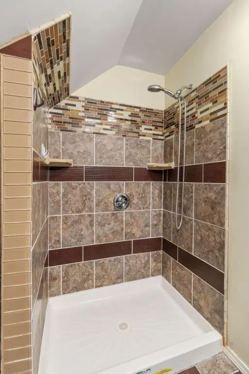
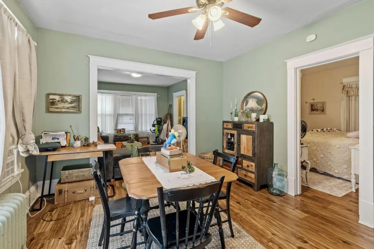
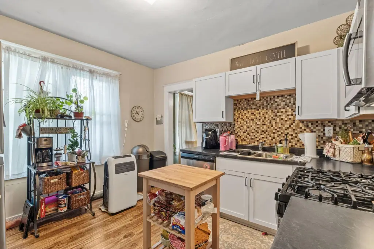
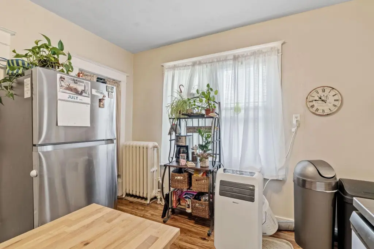
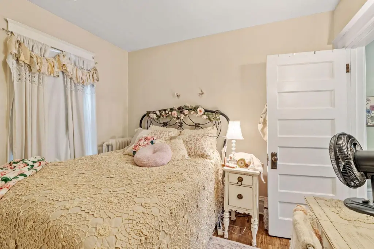
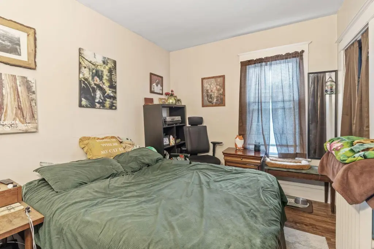
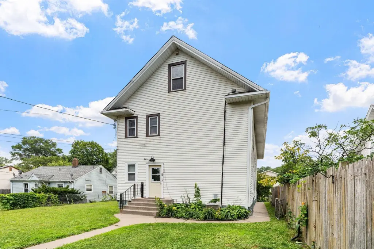
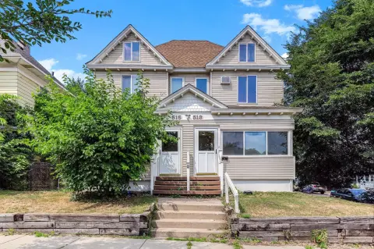
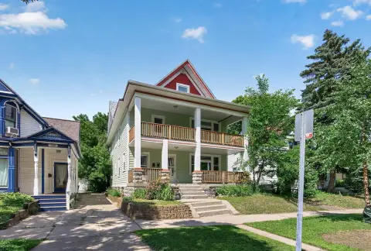
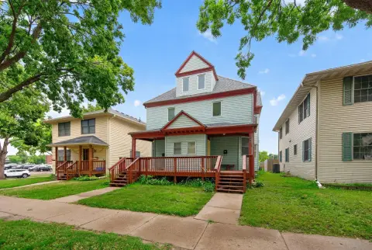
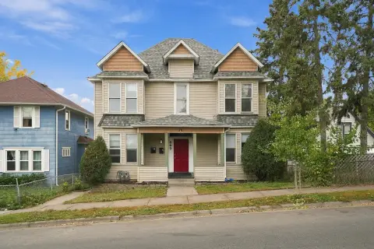
This 3,000-square-foot duplex, built in 1917, contains two vacant units with separate entrances. The upper residence has three bedrooms, two bathrooms, a two-level owner’s suite, a side room suited to office use, and private laundry. Both units have dishwashers, and central AC is present. A new roof has been installed.
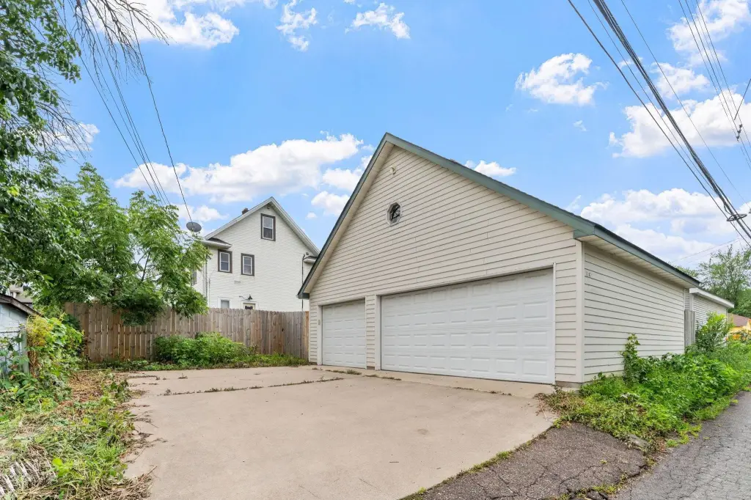
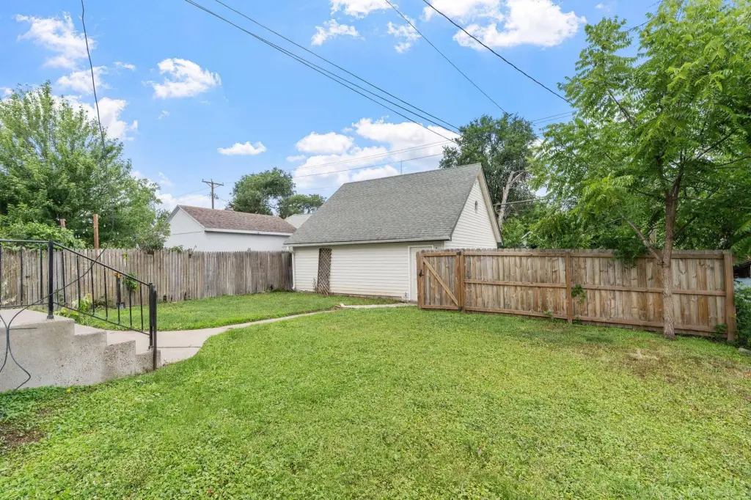
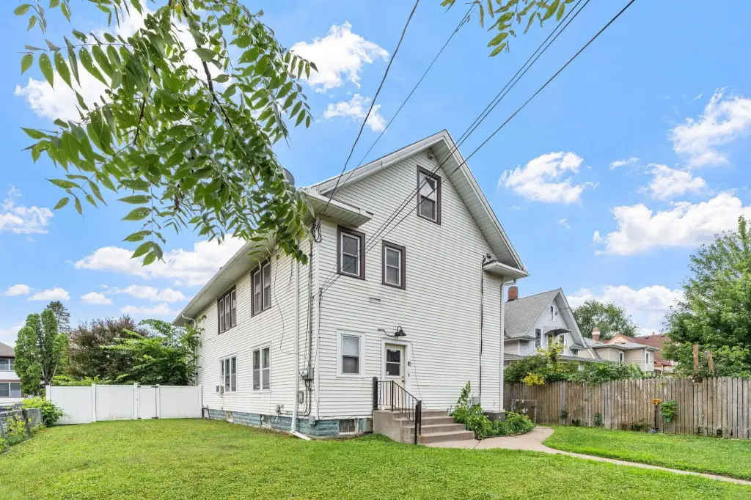
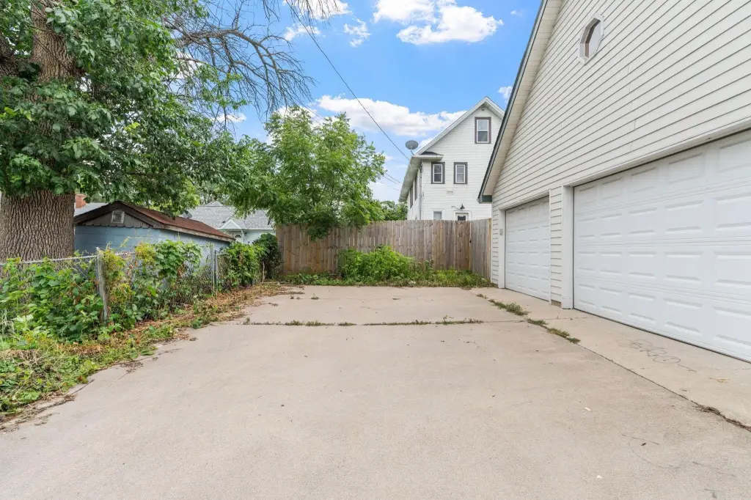
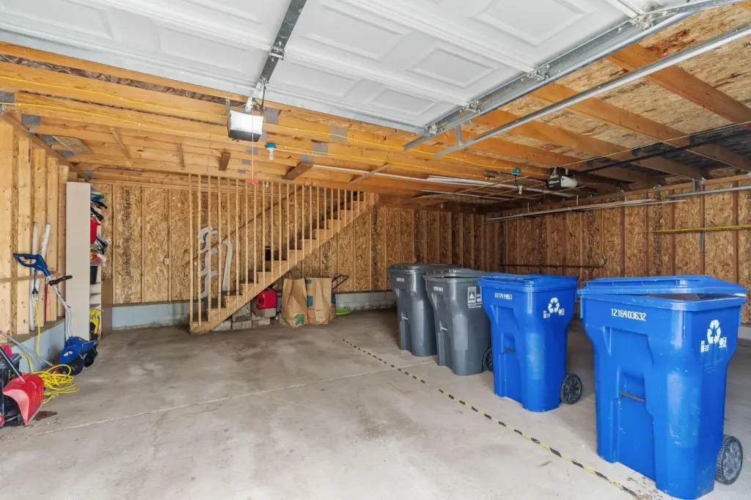
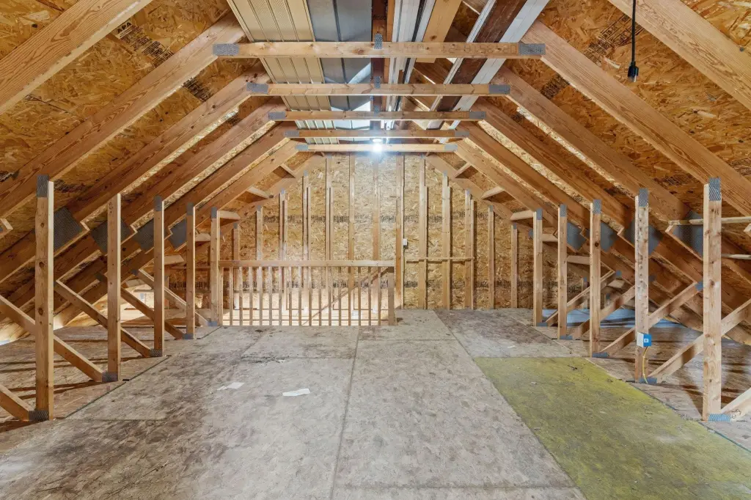
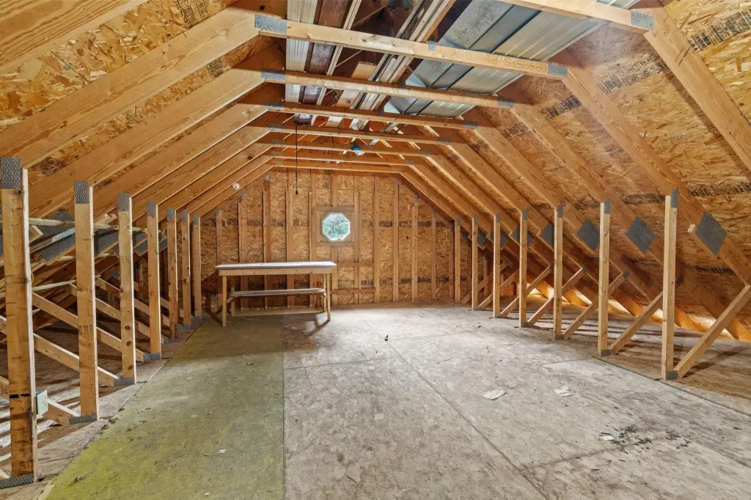
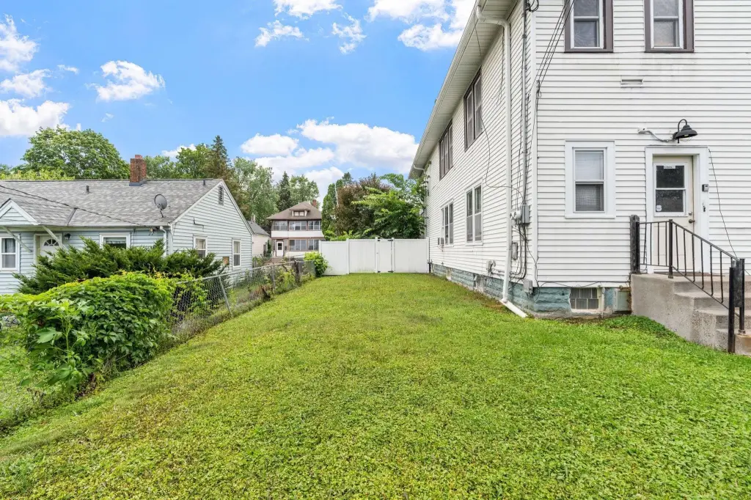
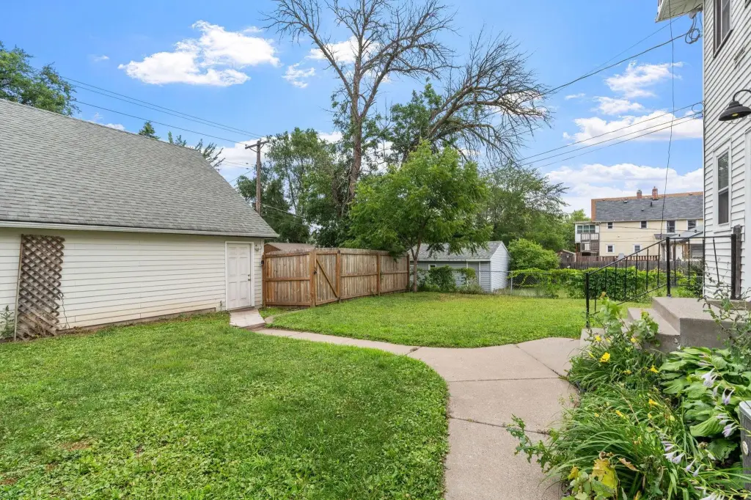
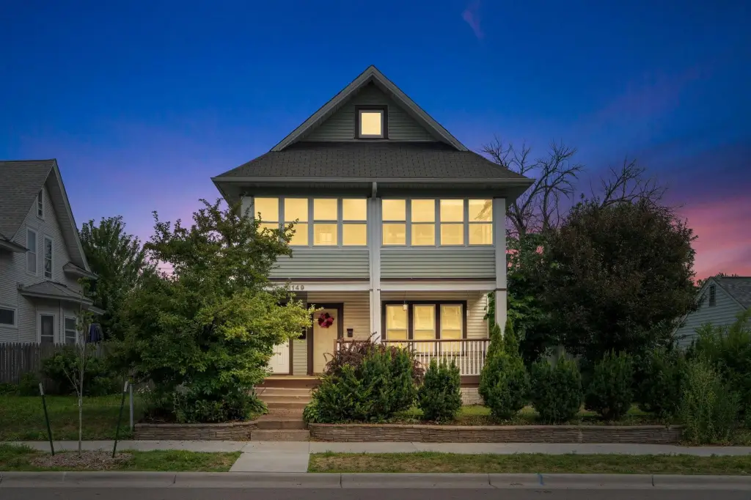
The 0.159-acre property also includes a detached oversized garage with a second level, a fenced side yard, a basement, and Victorian-style front balconies. The upper unit has forced-air heating, and each residence pays for its own heat and electricity.
The 0.159-acre property also includes a detached oversized garage with a second level, a fenced side yard, a basement, and Victorian-style front balconies. The upper unit has forced-air heating, and each residence pays for its own heat and electricity.
Key Highlights
- Two‑unit duplex; both residences are vacant
- 3,000 square feet on a 0.159‑acre lot
- Upper unit has 3 bedrooms, 2 bathrooms, and private laundry
Property Analytics
Contact the owner directly
Get the owner's phone numbers and email
Open Analytics
Lease Details
2
Residential units
Location Intelligence
Trade Area within ½ mile
454
Businesses Nearby
Explore this area
Business Placement
Demographics for 55106, MN
60,327
Population
19,974
Households
3
Avg Household Size
30
Median Age
23%
College-Educated
82%
High-School Grad
9.4 sq mi
ZIP Area
6,418
Density / Sq Mi
$68,601
Median Household Income
$39,834
Median Earnings
$1,230
Median Rent
$233,000
Median Home Value
Check the figures for this property
Cap Rate, Value Estimation, Potential NOI and more
View Realmo Analytics
Market
Vacancy Rate% for Multifamily in Midwest region




Frequently Asked Questions
What type of property is this?
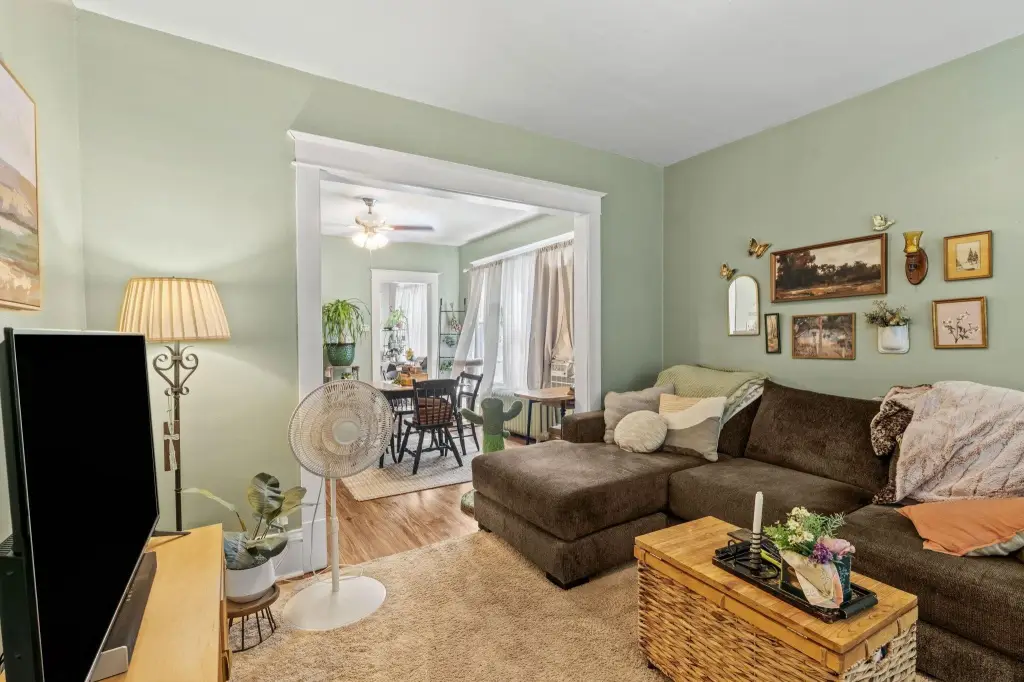
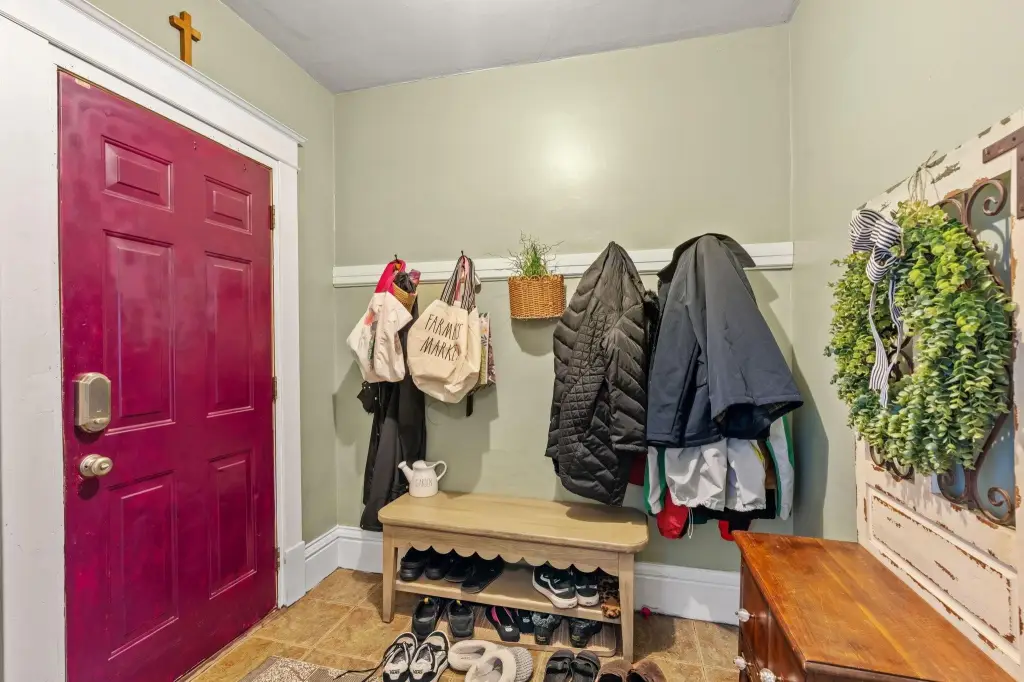
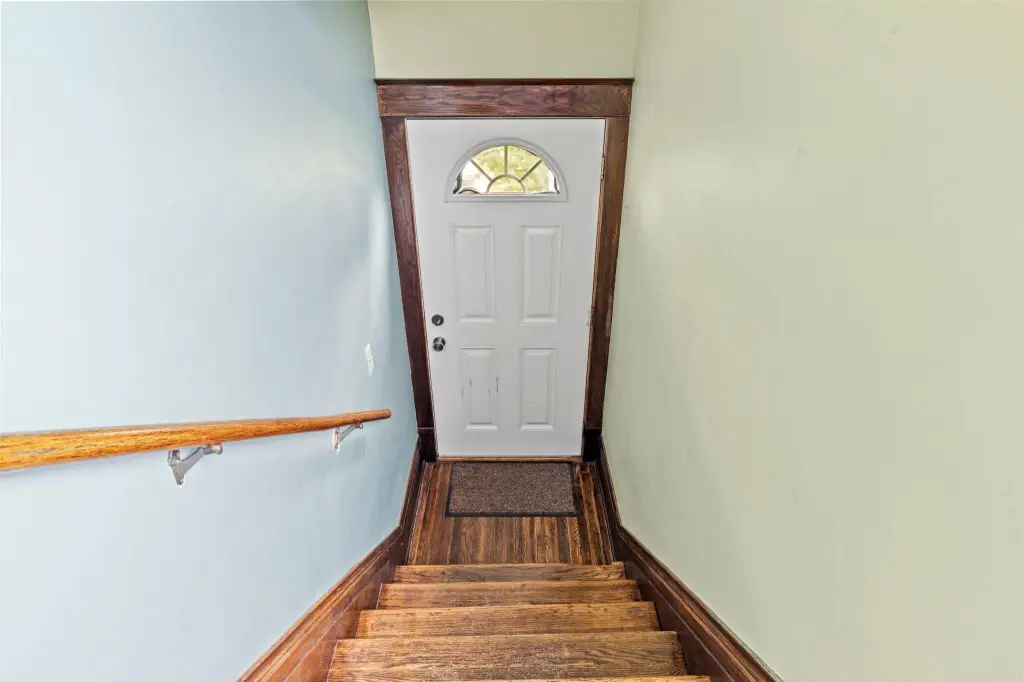
Duplex - Two vacant residences have individual entrances, and the detached garage includes a second level for storage.
Where is this duplex located?
The property is located at 1149 Minnehaha Avenue E Saint Paul, MN.
What is the asking price?
The asking price for this property is $339,900.
What are key features of this property?
This property features: Two‑unit duplex; both residences are vacant; 3,000 square feet on a 0.159‑acre lot; Upper unit has 3 bedrooms, 2 bathrooms, and private laundry


