Mixed-Use Brewery and Warehouse
1147 South Lewis Avenue Tulsa, OK 74104
New
For Sale
Contact for pricing
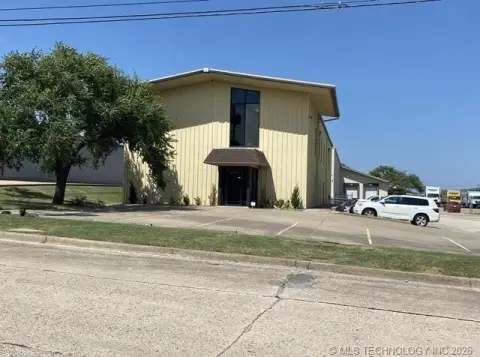
Former Renaissance Brewery offers a fully sprinklered warehouse with overhead doors plus second-floor residential plans on S. Lewis Ave.
Property Size6,734 SF
Days on Market5
Property Features for 1147 South Lewis Avenue
General Information
- Standard status
- Active
- Size
- 6,734 SF
- Property subtype
- Retail, Mixed Use
Building Details
- Year Built
- 2015
Listing Agency:
Williams & Williams Auctioneers
Listed By:
Cindy Dees · License #ID DB42620
Source:
Crexi
Added: Jul 20
Changed: Jul 23
Last Checked: Jul 23 at 3:30AM
Displayed information is deemed reliable but is not guaranteed and should be independently verified. All listing content including descriptions, pricing, images are the copyrighted material of Williams & Williams Auctioneers
Investment Insights
Based on property information with market context.
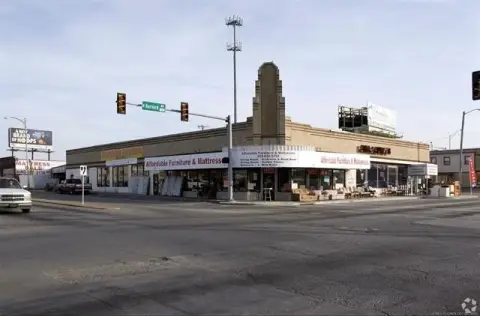
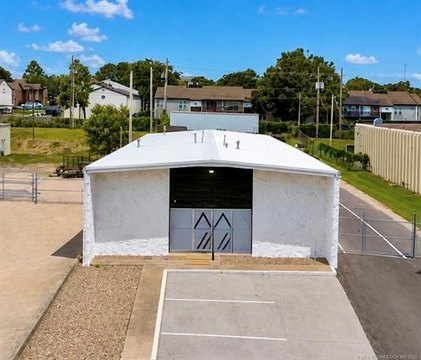
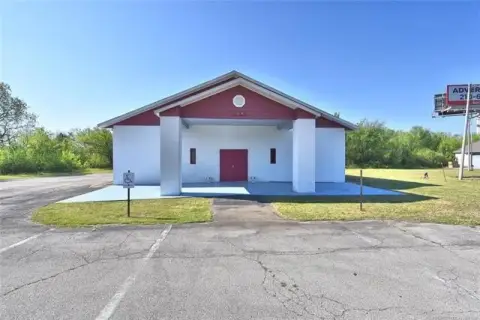
The former Renaissance Brewery Building combines commercial and residential components, with architectural plans described as permit-ready to complete the second-floor living spaces. The second floor is zoned residential and includes two unfinished studio apartments described as 900+/- square feet each, along with two full-service bar setups and kitchen space authorized for a full commercial kitchen. The property also includes two 5-ton units servicing the commercial and residential areas. The industrial warehouse component is approximately 3,025+/- square feet, with two 10-foot overhead doors and a ceiling height of 24+/- feet. The property is described as fully sprinklered, with separate water meters supporting fire suppression and the commercial/warehouse spaces, and it may be able to separately meter gas service. Electrical is listed as 208V 3-Phase power with individual panels for each space.
The building has frontage on S. Lewis Ave. and is described as located in the Market District, about one block south of historic Route 66. The remarks also note proximity to the Mother Road Food Hall and nearby redevelopment activity.
A fully gated and fenced parking area is included, along with a small grass area with water and electricity noted as ready for a food truck or small camper. Buyers considering a brewery conversion are pointed to existing keg lines, drains, and glycol piping mentioned in the materials.
The building has frontage on S. Lewis Ave. and is described as located in the Market District, about one block south of historic Route 66. The remarks also note proximity to the Mother Road Food Hall and nearby redevelopment activity.
A fully gated and fenced parking area is included, along with a small grass area with water and electricity noted as ready for a food truck or small camper. Buyers considering a brewery conversion are pointed to existing keg lines, drains, and glycol piping mentioned in the materials.
Key Highlights
- Year built 2015; former Renaissance Brewery building with CH zoning and frontage on S. Lewis Ave
- Industrial warehouse: 3,025+/- SF (55x55) with two 10 ft overhead doors and 24+ ft ceiling height
- Commercial and residential spaces serviced by (2) 5‑ton units; fully sprinklered with separate water meters for fire suppression, commercial, and warehouse sprinklers
Property Analytics
Location Intelligence
Current Use by Public Records
Renaissance Brewing Co.
Production Facility



FAQs
What type of property is this?
Brewery - Former Renaissance Brewery offers a fully sprinklered warehouse with overhead doors plus second-floor residential plans on S. Lewis Ave.
Where is this brewery located?
The property is located at 1147 South Lewis Avenue Tulsa, OK.
What are key features of this property?
This property features: Year built 2015; former Renaissance Brewery building with CH zoning and frontage on S. Lewis Ave; Industrial warehouse: 3,025+/- SF (55x55) with two 10 ft overhead doors and 24+ ft ceiling height; Commercial and residential spaces serviced by (2) 5‑ton units; fully sprinklered with separate water meters for fire suppression, commercial, and warehouse sprinklers



