Restaurant Space with Kitchen
New
For Lease
$30 SF/Yr
1146 W Pratt Boulevard, Chicago, IL 60626
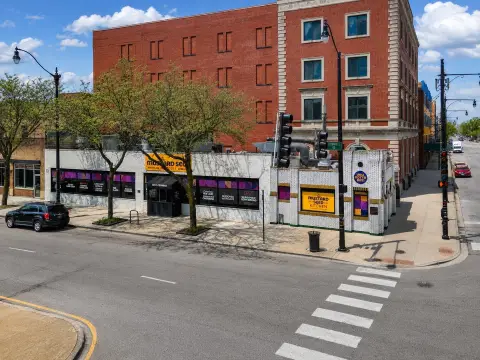
The layout includes two commercial kitchens, a bar area, private dining room, and operational windows in the main dining room.
Space SizeContact for details
Days on Market7
Property Features for 1146 W Pratt Boulevard
General Information
Standard status
Active
Property subtype
COMMERCIAL
Site & Location
Traffic Count
26,900 vehicles/day
Road Access
Yes
Additional Details
Commercial Hood
Yes
Taxes and HOA fees
Annual Taxes
$352,282
Building Details
Year Built
1921
Listing Agency:
Baird & Warner
Listed By:
Michael Elam · License #471022377
(773) 549-1855
Source:
Dawnmckennagroup
Added: Sep 29
Changed: Oct 5
Last Checked: Oct 4 at 2:46PM
Displayed information is deemed reliable but is not guaranteed and should be independently verified. All listing content including descriptions, pricing, images are the copyrighted material of Baird & Warner
Investment Insights
Based on property information with market context.
Configured for restaurant use, the space has two kitchens with hoods, a bar, a separate dish area, a walk-in cooler, an office, and two ADA restrooms. Kitchen equipment is also present. Operational windows along one wall of the main dining room provide natural light and ventilation, and the space includes access to an existing blade sign.
The property, known as The Vivian, contains 160 residences—104 studios and 56 one-bedroom units—and more than 9,900 square feet of commercial retail space. It fronts Sheridan Road, where traffic is reported at 26,900 vehicles per day, near the signalized intersection with Pratt Boulevard. Loyola University is a few blocks south; the surrounding area is served by CTA Red Line trains and CTA and Pace bus routes.
The property, known as The Vivian, contains 160 residences—104 studios and 56 one-bedroom units—and more than 9,900 square feet of commercial retail space. It fronts Sheridan Road, where traffic is reported at 26,900 vehicles per day, near the signalized intersection with Pratt Boulevard. Loyola University is a few blocks south; the surrounding area is served by CTA Red Line trains and CTA and Pace bus routes.
Key Highlights
- Two kitchens with hoods, plus a separate dish area and walk‑in cooler
- Bar area, private dining room, office, and two ADA restrooms
- Operational windows along one wall of the main dining room
Property Analytics
Current Use
Lease Details
26,900 VPD
Traffic count
Yes
Paved road access
Yes
Commercial hood
NNN (Triple Net)
Lease Type
$4.50 /SF/Yr
CAM
Location Intelligence
Trade Area within ½ mile
1,735
Businesses Nearby
59k
Monthly Visits Nearby
Under-served
Demand for This Use
Explore this area
Business Placement
Foot Traffic Nearby
Shops & Services 51%
Dining 48%
Apparel 1%
Shell
Shops & Services
11,940 visits/mo
0.5 miles
Dunkin' Donuts
Dining
7,708 visits/mo
0.4 miles
Blaze Pizza
Dining
6,200 visits/mo
0.4 miles
Chipotle Mexican Grill
Dining
5,835 visits/mo
0.3 miles
Shell
Shops & Services
5,738 visits/mo
0.5 miles
Demographics for 60626, IL
50,548
Population
26,812
Households
1.9
Avg Household Size
36
Median Age
53%
College-Educated
91%
High-School Grad
1.7 sq mi
ZIP Area
29,734
Density / Sq Mi
$57,452
Median Household Income
$39,527
Median Earnings
$1,265
Median Rent
$269,000
Median Home Value
Market
Lease Benchmarks for Chicago, IL
$39.1 /SF/Yr
Avg Asking Price
$18–$88 /SF/Yr
Price Range
4,283 SF
Avg Space Size
This space is priced 23% below the average of $39.1 /SF/Yr.
Vacancy Rate% for Retail in Chicago, IL

Questions? Ask Rey
Realmo’s AI knows this listing — price, zoning, demand, history. Ask anything.


Frequently Asked Questions
What type of property is this?
Conventional restaurant - The layout includes two commercial kitchens, a bar area, private dining room, and operational windows in the main dining room.
Where is this conventional restaurant located?
The property is located at 1146 W Pratt Boulevard Chicago, IL.
What is the lease rate?
The lease rate is $30 SF/Yr.
What are key features of this property?
This property features: Two kitchens with hoods, plus a separate dish area and walk‑in cooler; Bar area, private dining room, office, and two ADA restrooms; Operational windows along one wall of the main dining room



