Legal 3-Family Brick
For Sale
Contact for pricing
Pending
1145 Astor Avenue, Bronx, NY 10469
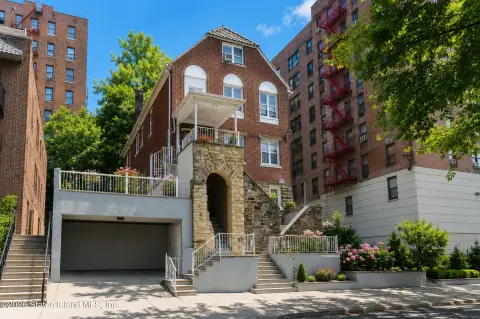
Detached brick legal three-family with three separate apartment levels, fenced garden, gas heat, private driveway, and 1.5-car garage.
Property Size4,000 SF
Days on Market149
Property Features for 1145 Astor Avenue
General Information
Standard status
Pending
Size
4,000 SF
Property subtype
Multifamily
Additional Details
Fenced Yard
Yes
Multifamily Units
3
Building Details
Stories
3
Tenancy
Multi
Listing Agency:
Today Realty Corp
Listed By:
Justin Stuckey · License #NY
Source:
Crexi
Added: Apr 11
Changed: Aug 25
Last Checked: Sep 5 at 6:31PM
Displayed information is deemed reliable but is not guaranteed and should be independently verified. All listing content including descriptions, pricing, images are the copyrighted material of Today Realty Corp
Investment Insights
Based on property information with market context.
This detached brick legal three-family offers three residential levels configured as a walk-in 1-bedroom unit, a second-floor 1-bedroom, and a third-floor/attic combination unit with 2 bedrooms and 2 baths. Each floor provides generous living space, with the third-floor layout designed to accommodate additional bedrooms and bathrooms. The property also includes a shaded, fenced garden, a gas heating system, and a private driveway with a 1.5-car garage.
Located on Astor Avenue in the Pelham Parkway North section of the Bronx, the building is within walking distance of Pelham Parkway and the Pelham Parkway #5 subway station. The area is also described as convenient to Jacobi Hospital, local schools, and nearby Morris Park shops and restaurants.
The overall configuration supports separate unit living within one property, with outdoor space and off-street parking available on site.
Located on Astor Avenue in the Pelham Parkway North section of the Bronx, the building is within walking distance of Pelham Parkway and the Pelham Parkway #5 subway station. The area is also described as convenient to Jacobi Hospital, local schools, and nearby Morris Park shops and restaurants.
The overall configuration supports separate unit living within one property, with outdoor space and off-street parking available on site.
Key Highlights
- Detached brick legal 3‑family on Astor Avenue in Pelham Parkway North (Bronx)
- Three separate apartment levels: walk‑in 1BR, second‑floor 1BR, and a 3rd‑floor/attic combo with 2BR & 2BA
- Each floor measures over 1,100 SF; total is almost 4,000 SF for flexible layouts
Property Analytics
Property Profile
Current Use
Lease Details
3
Residential units
Multi-tenant
Tenancy
Yes
Fenced yard
Location Intelligence
Trade Area within ½ mile
3,172
Businesses Nearby
Explore this area
Business Placement
Demographics for 10469, NY
71,571
Population
25,082
Households
2.9
Avg Household Size
39
Median Age
29%
College-Educated
83%
High-School Grad
2.4 sq mi
ZIP Area
29,821
Density / Sq Mi
$76,018
Median Household Income
$45,857
Median Earnings
$1,653
Median Rent
$640,400
Median Home Value
Market
Vacancy Rate% for Multifamily in Northeast region

Questions? Ask Rey
Realmo’s AI knows this listing — price, zoning, demand, history. Ask anything.






Frequently Asked Questions
What type of property is this?
Multifamily property - Detached brick legal three-family with three separate apartment levels, fenced garden, gas heat, private driveway, and 1.5-car garage.
Where is this multifamily property located?
The property is located at 1145 Astor Avenue Bronx, NY.
What are key features of this property?
This property features: Detached brick legal 3‑family on Astor Avenue in Pelham Parkway North (Bronx); Three separate apartment levels: walk‑in 1BR, second‑floor 1BR, and a 3rd‑floor/attic combo with 2BR & 2BA; Each floor measures over 1,100 SF; total is almost 4,000 SF for flexible layouts


