Brick Triplex with Private
For Sale
$1,998,000
1140 Willoughby Avenue, Brooklyn, NY 11237
Residential Income, Brooklyn, NY
Property Size5,100 SF
Lot Size0.06 Acres
Price / SF$391.76
Days on Market79
Property Features for 1140 Willoughby Avenue
General Information
Property type
Residential Multi Family
Property subtype
Triplex
Bedrooms
9
Bathrooms
6
Full bathrooms
6
Rooms
Bedroom 7, Bedroom 8, Bathroom 4, Bathroom 6, Bathroom 2, Bedroom 3, Bedroom 6, Bedroom 2, Bedroom 9, Bathroom 1, Bathroom 3, Bedroom 4, Bedroom 1, Bedroom 5, Bathroom 5, Basement
Interior features
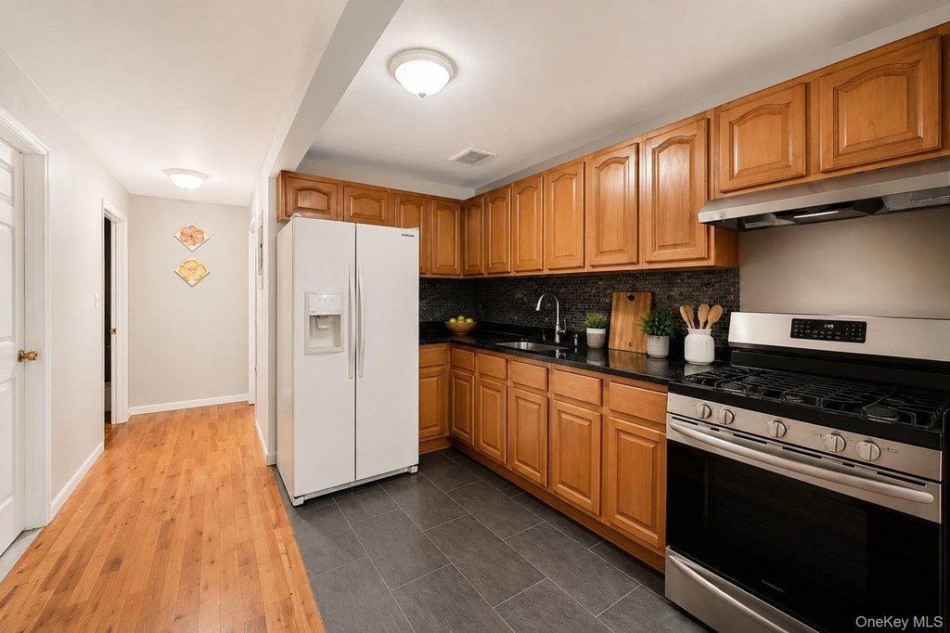
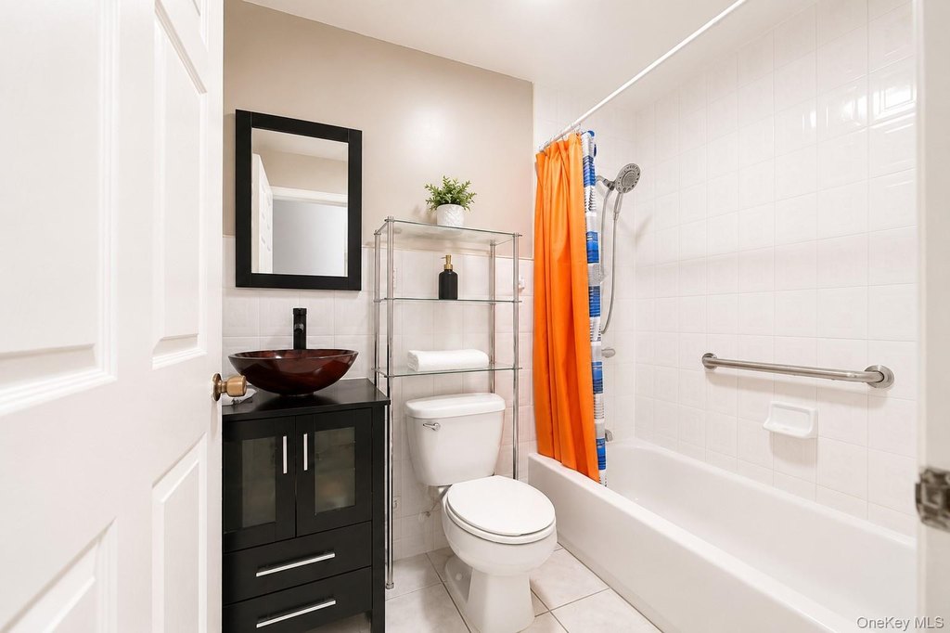
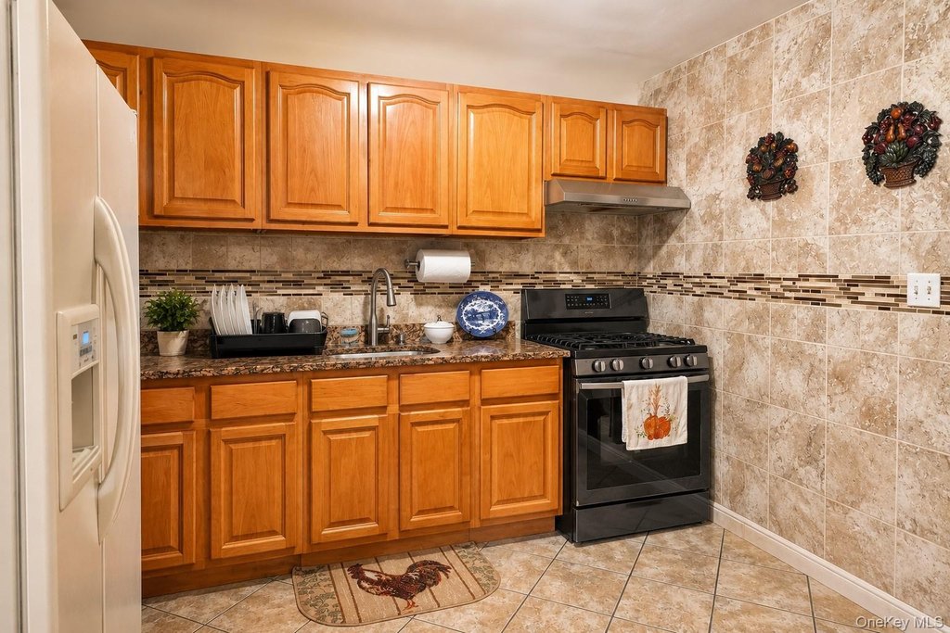
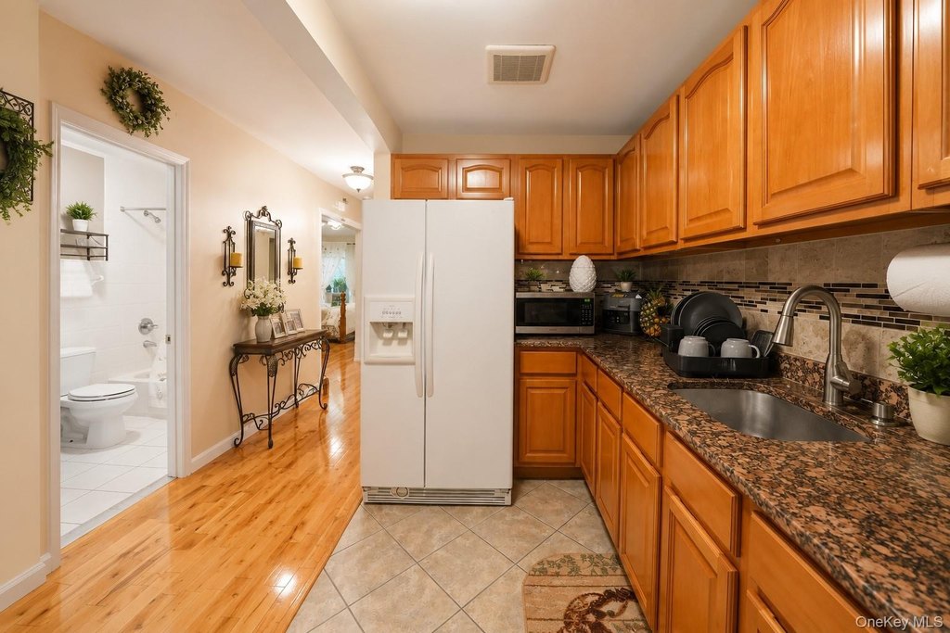
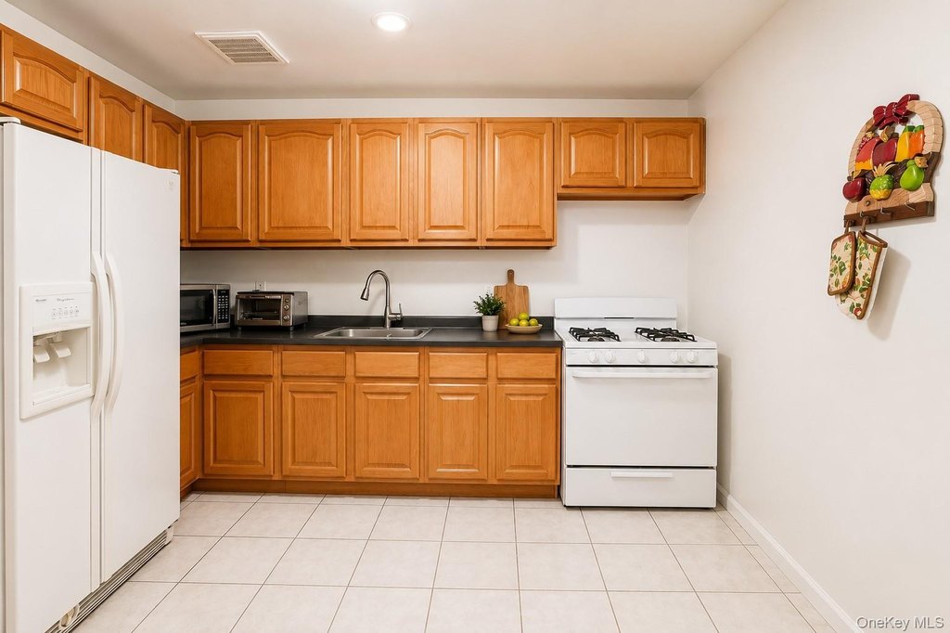
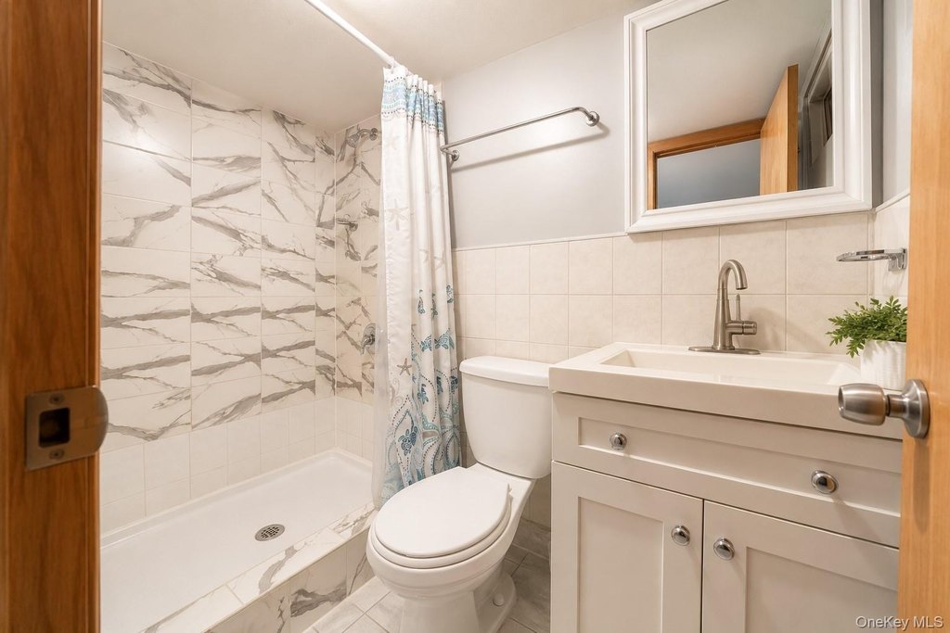
First Floor Bedroom, First Floor Full Bath, Marble Counters, Open Kitchen, Primary Bathroom
Basement
Finished
Elementary school
Ps 106 Edward Everett Hale
Middle school
Call Listing Agent
High school
Contact Agent
Elementary school district
Brooklyn 32
Middle school district
Contact Agent
High school district
Contact Agent
Directions
Google Map
Standard status
Active
APN
03209-0024
Lot size
0.06 Acres
Taxes and HOA fees
Tax Year
2026
Tax Annual Amount
1105
Utilities
Sewer type
Public Sewer
Heating system
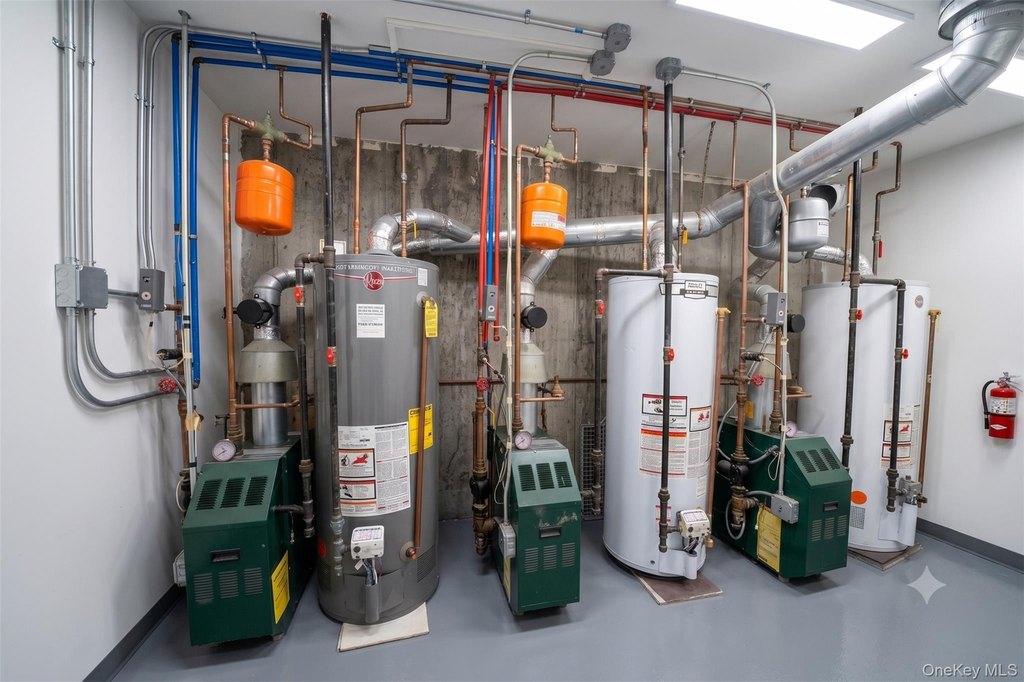
Baseboard, Natural Gas
Cooling system
Window Unit(s), Wall/Window Unit(s)
Water source
Public
Building Details
Year built
2005
Number of units
3
Building materials
Brick
Listing Agency:
Prime America Real Estate Inc
(347) 725-3142
Listed By:
Marianita Dejesus Cordova · License #1005555
(917) 558-6319
Added: Jul 25
Changed: Sep 18
Last Checked: Oct 11 at 8:06AM
MLS# 1033086
Copyright © 2026 OneKey MLS. All rights reserved. All information provided by the listing agent/broker is deemed reliable but is not guaranteed and should be independently verified.
Investment Insights
Based on property information with market context.
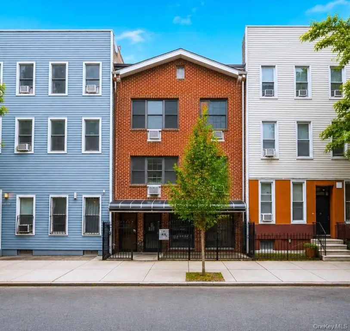
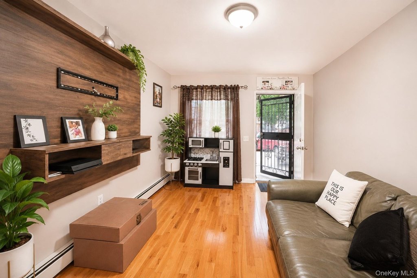
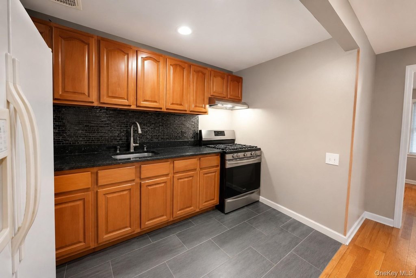
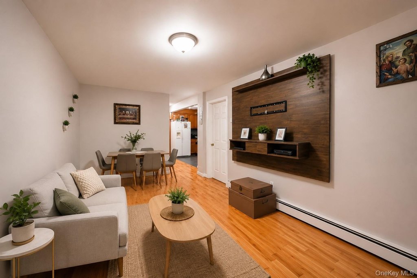
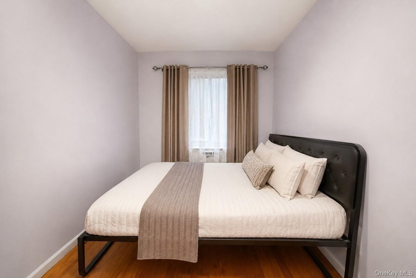
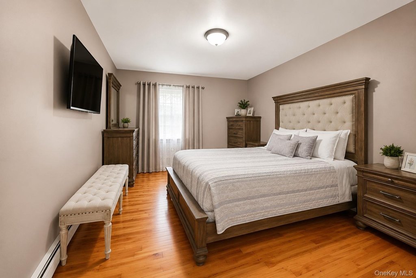
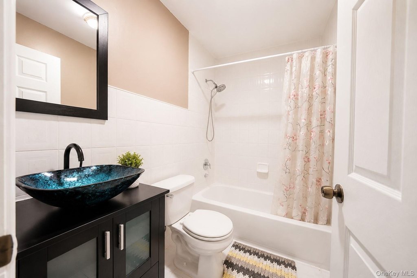
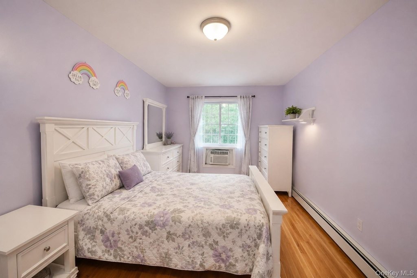
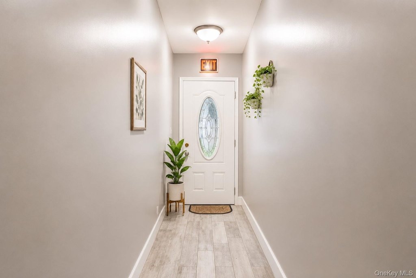
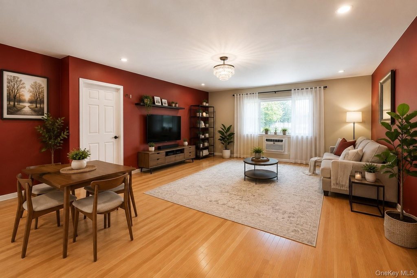
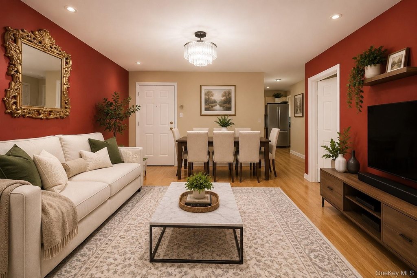
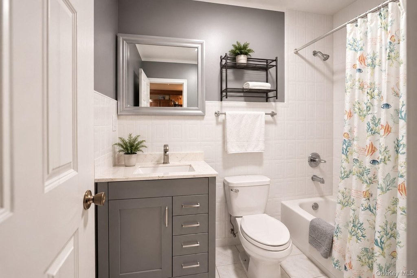
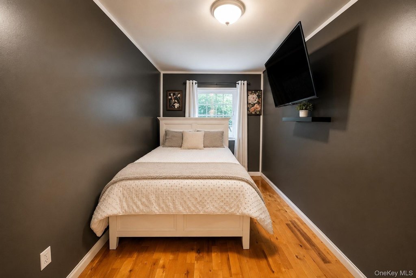
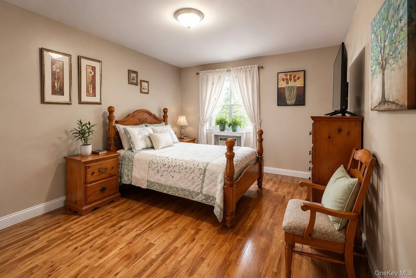
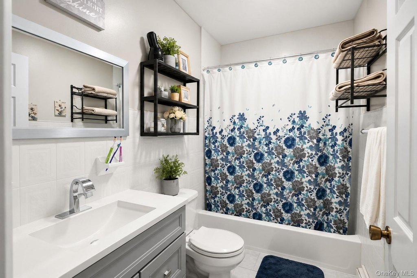
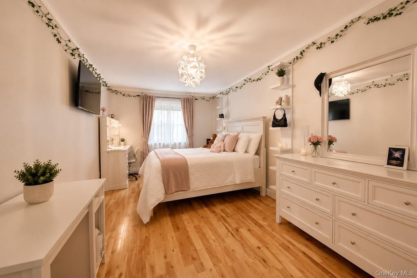
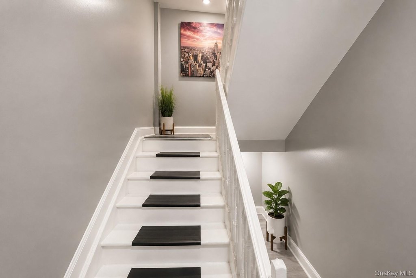
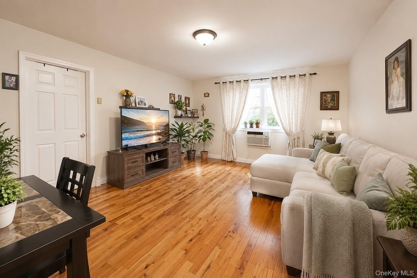
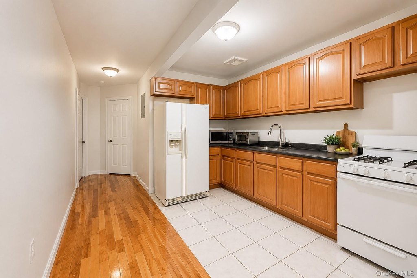
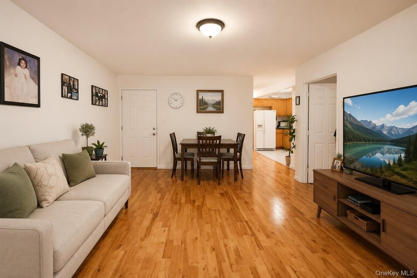
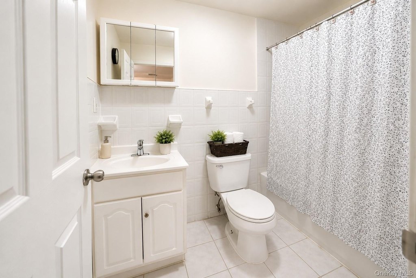
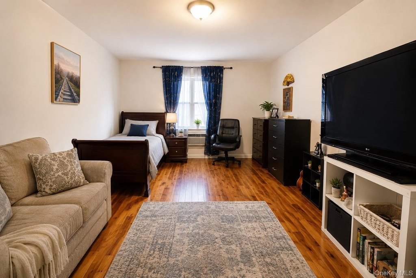
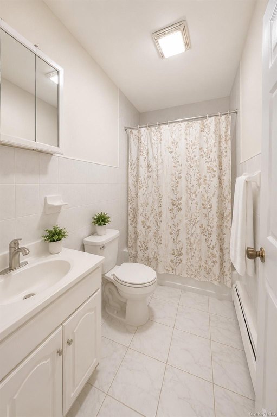
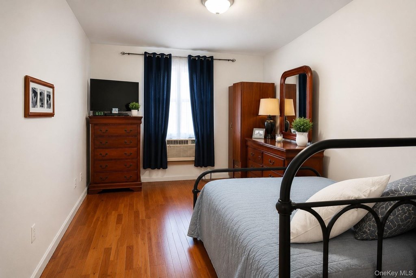
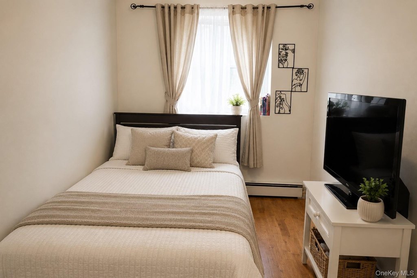
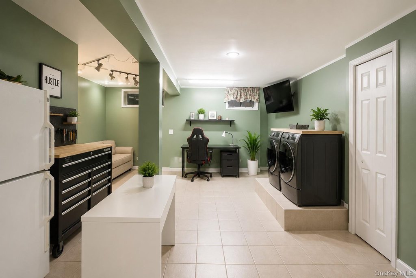
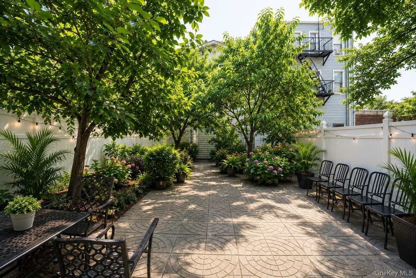
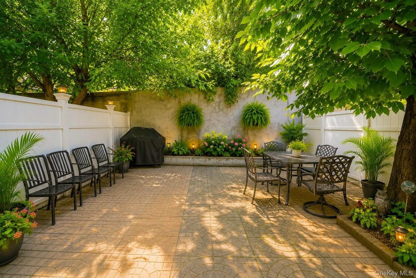
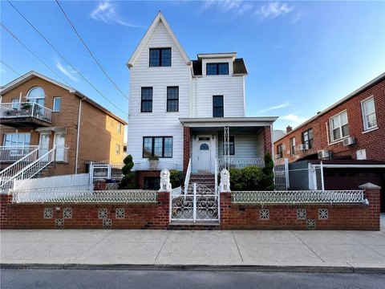
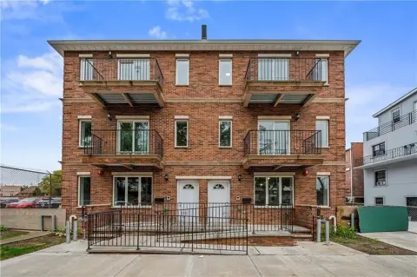
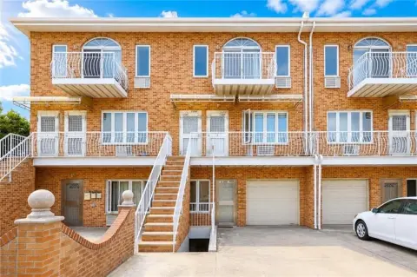
Built in 2005, this brick triplex contains three apartments, each arranged with 3 bedrooms, 2 full bathrooms, a living room, and high ceilings. The property provides approximately 5,100 square feet of interior living space, with 15 rooms, 9 bedrooms, and 6 full bathrooms overall. A fully finished basement adds usable space and connects directly to the landscaped private backyard. Interior details include marble counters, open kitchens, first-floor bedroom and bath accommodations, and primary bathrooms. Natural gas baseboard heat, window and wall/window cooling units, public water, and public sewer serve the building.
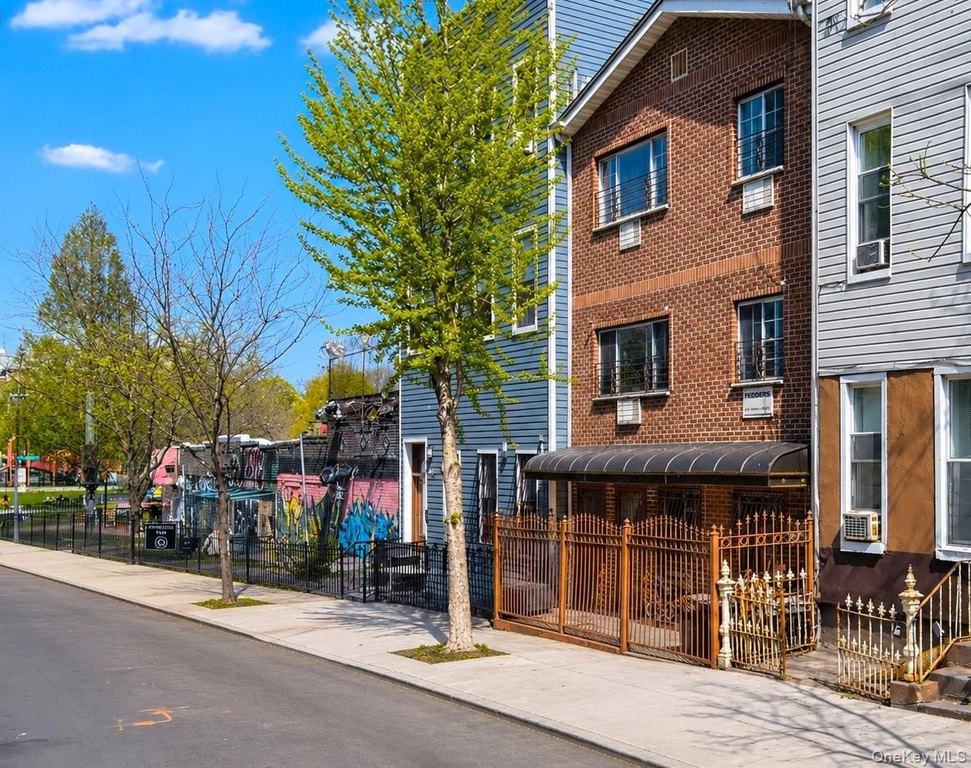
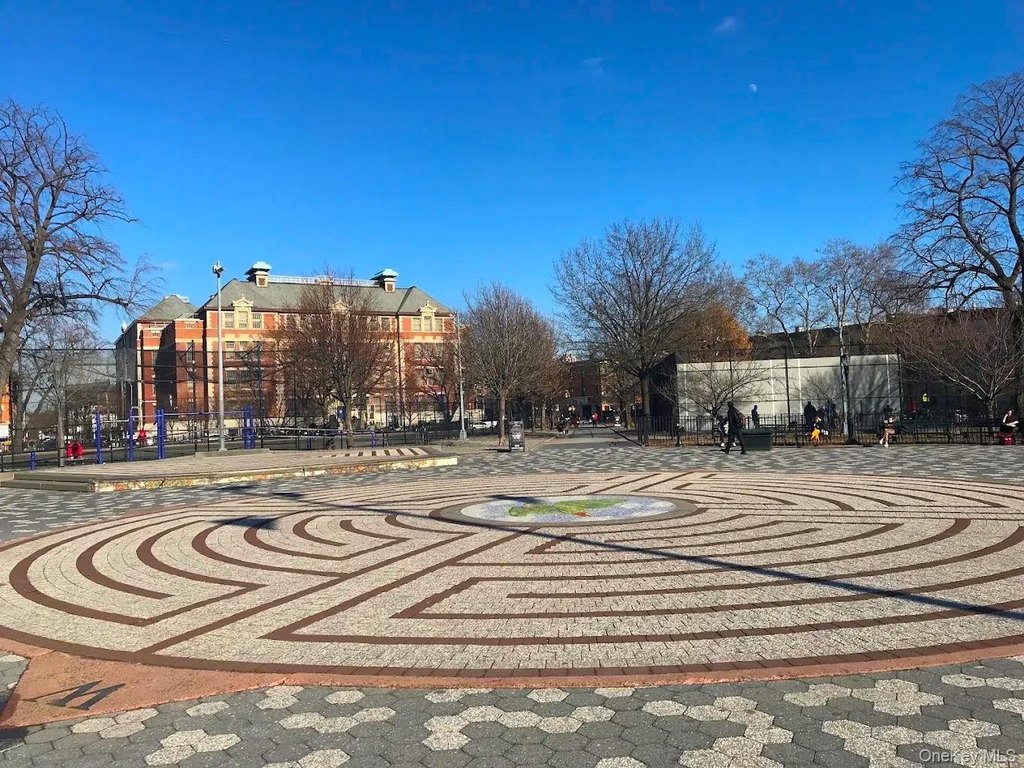
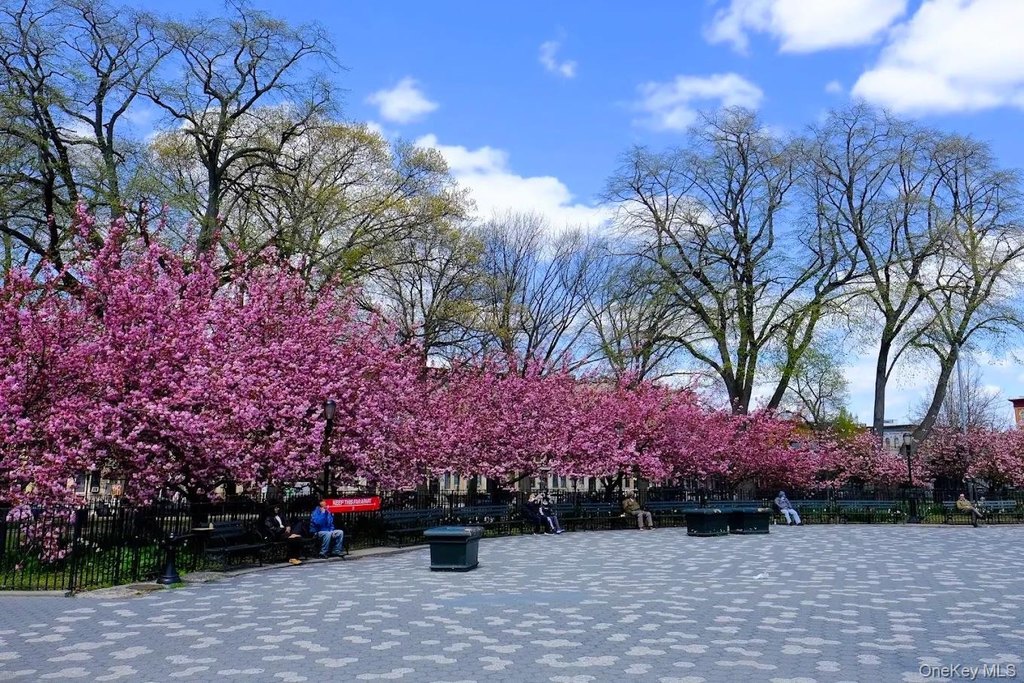
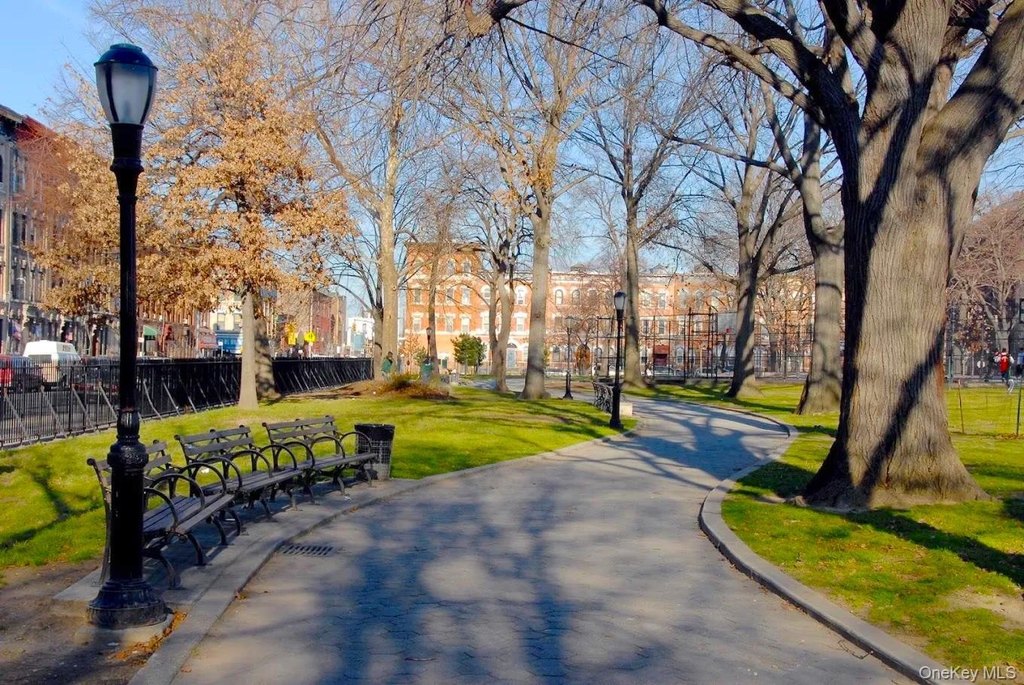
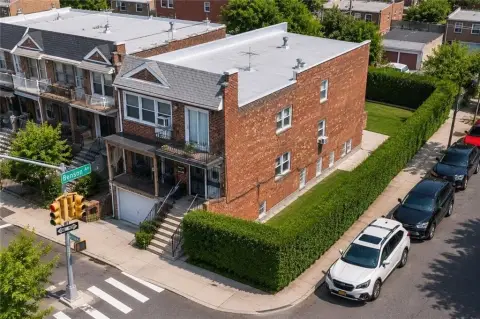
The property occupies a 25' x 100' lot, with a building footprint measuring 25' x 51', and carries R6 zoning. It is located near Maria Hernandez Park, restaurants, cafes, art galleries, shopping, and public transportation in the Bushwick and East Williamsburg area of Brooklyn.
The property occupies a 25' x 100' lot, with a building footprint measuring 25' x 51', and carries R6 zoning. It is located near Maria Hernandez Park, restaurants, cafes, art galleries, shopping, and public transportation in the Bushwick and East Williamsburg area of Brooklyn.
Key Highlights
- Three apartments with 3 bedrooms and 2 full bathrooms each
- Approximately 5,100 sq. ft. of interior living space
- 15 rooms, 9 bedrooms, and 6 full bathrooms overall
Financial Insights
Estimated NOI and Cap Rate
NOI / Yr
$178,611
Cap Rate
8.94%
Suggested Prices Based on Cap Rates
Cap Rate 5%
$3,572,220
$3.6M
Cap Rate 7%
$2,551,586
$2.6M
Cap Rate 9%
$1,984,567
$2.0M
Market Conditions
NOI Build-Up for 5,100 SF
Gross rent
$260.1K $51.00/SF
− Vacancy
−$4.9K −$0.97/SF
EGI
$255.2K $50.03/SF
− OpEx
−$76.5K −$15.01/SF
NOI
$178.6K $35.02/SF
Area
Brooklyn, NY
Vacancy
1.90%
Lease Rate
$51.00 /SF/Yr
Expense Ratio
30.00%
Simulate Cap Rate and NOI
Suggested Prices Based on Cap Rates
Cap Rate 5%
$3,572,220
Cap Rate 7%
$2,551,586
Cap Rate 9%
$1,984,567
Alternative Uses
Best Use
Multifamily LT 5
$2.55M
$2.23M – $2.98M
NOI $178,611 @ 7.0% cap · market cap 8.94%
Second Best
Apartment 5plus
$2.22M
$1.95M – $2.59M
NOI $155,698 @ 7.0% cap · market cap 7.79%
Theoretical Best
Specialty Retail
$4.22M
$3.69M – $4.93M
NOI $295,596 @ 7.0% cap · market cap 14.79%
Zoning and permitted uses should be independently verified with authorities.
Property Analytics
Unlock full access to Insights
Subscribe to Realmo Intelligence
Open Analytics
Current Use
Lease Details
3
Residential units
Location Intelligence
Trade Area within ½ mile
6,288
Businesses Nearby
Explore this area
Business Placement
Demographics for 11237, NY
49,418
Population
18,801
Households
2.6
Avg Household Size
31
Median Age
41%
College-Educated
76%
High-School Grad
1.0 sq mi
ZIP Area
49,418
Density / Sq Mi
$82,570
Median Household Income
$43,421
Median Earnings
$2,109
Median Rent
$1,063,700
Median Home Value
Check the figures for this property
Cap Rate, Value Estimation, Potential NOI and more
View Realmo Analytics
Market
Vacancy Rate% for Multifamily in Northeast region

Questions? Ask Rey
Realmo’s AI knows this listing — price, zoning, demand, history. Ask anything.



Frequently Asked Questions
What type of property is this?
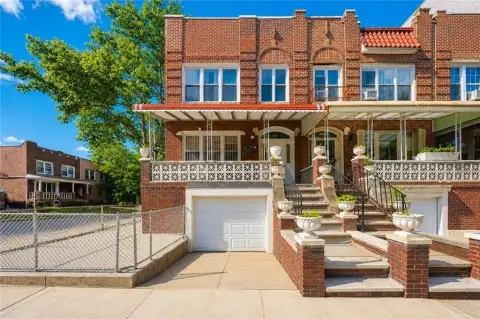
Triplex - Brick multifamily property with finished basement space and a landscaped private backyard.
Where is this triplex located?
The property is located at 1140 Willoughby Avenue Brooklyn, NY.
What is the asking price?
The asking price for this property is $1,998,000.
What are key features of this property?
This property features: Three apartments with 3 bedrooms and 2 full bathrooms each; Approximately 5,100 sq. ft. of interior living space; 15 rooms, 9 bedrooms, and 6 full bathrooms overall


