Downtown Mixed-Use
For Sale
$599,900
114 W 6th Street, Waynesboro, GA 30830
Commercial Sale, Waynesboro, GA
Property Size25,000 SF
Lot Size0.35 Acres
Price / SF$24.63
Days on Market616
Property Features for 114 W 6th Street
General Information
Property type
Commercial Sale
Property subtype
Other
Zoning
Mixed Use
Subdivision
Not In Subdivision
Lot features
Level
Directions
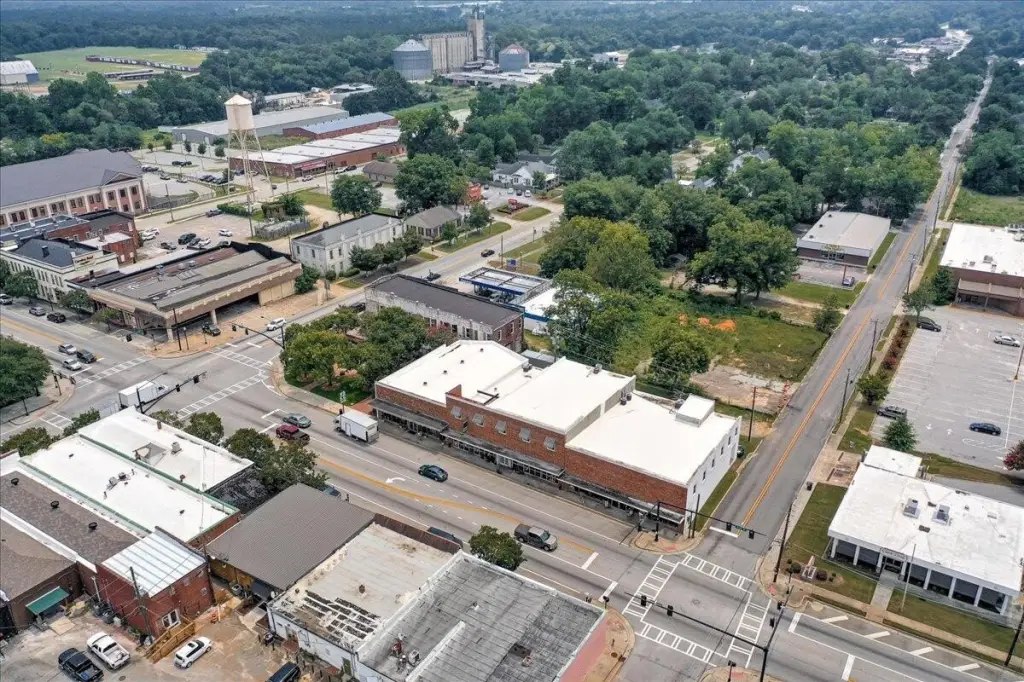
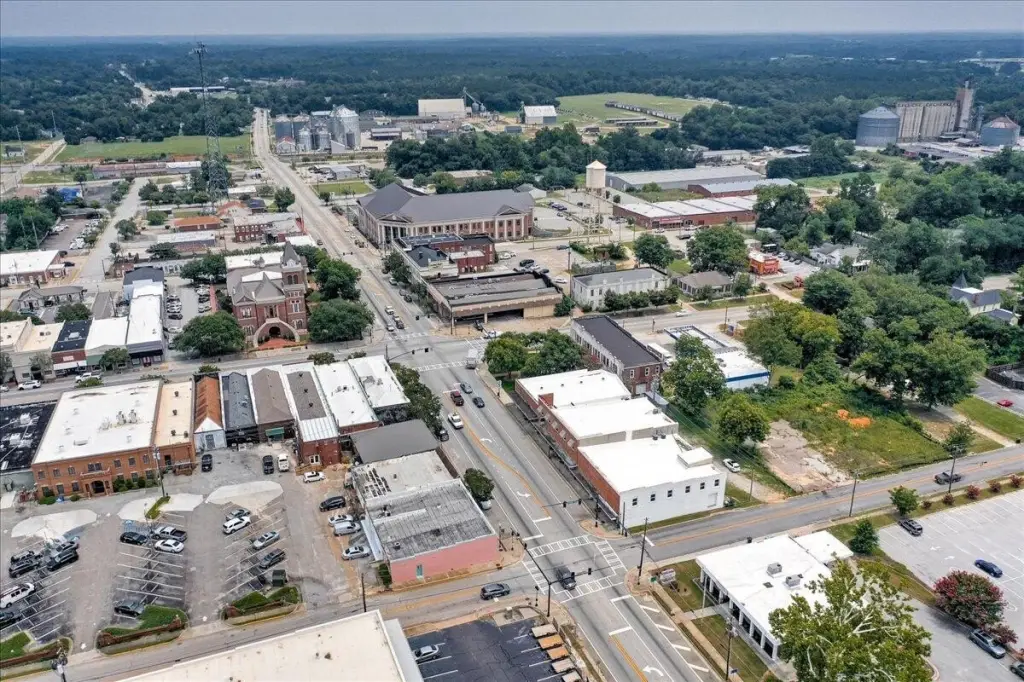
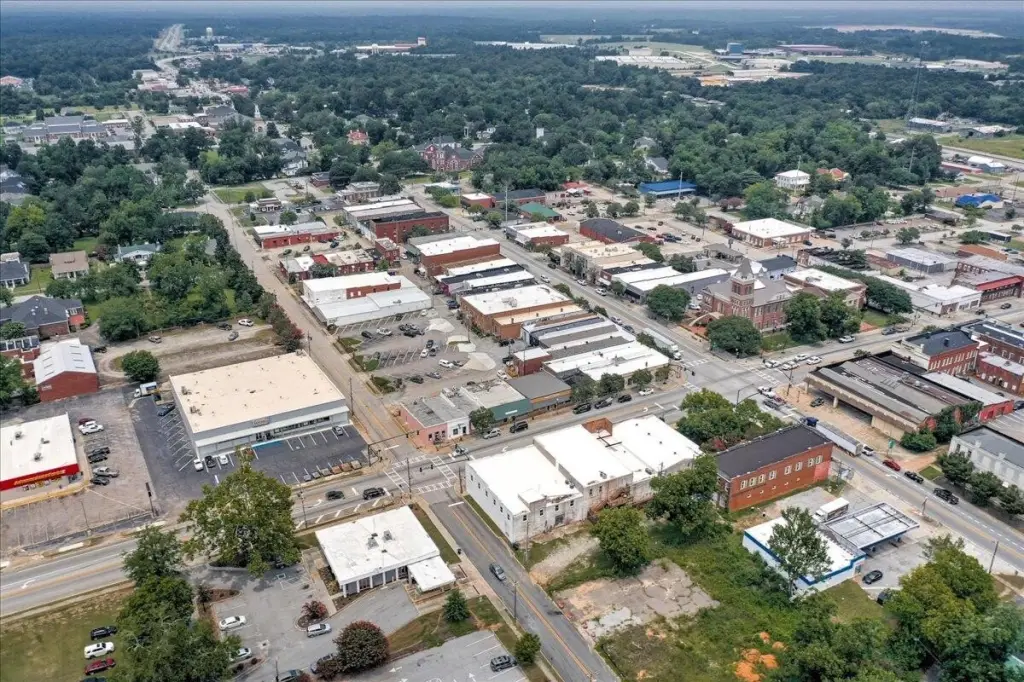
At main intersection in downtown Waynesboro (SIxth and Liberty streets), turn west on Sixth Street and property will be on the left.
Standard status
Active
APN
W07084
Size
24,359 SF
Lot size
0.35 Acres
Taxes and HOA fees
Tax Year
2025
Tax Description
1327 139
Legal Description
1327 139
Utilities
Utilities
Natural Gas Available
Sewer type
Public Sewer
Heating system
Natural Gas
Water source
Public
Amenities
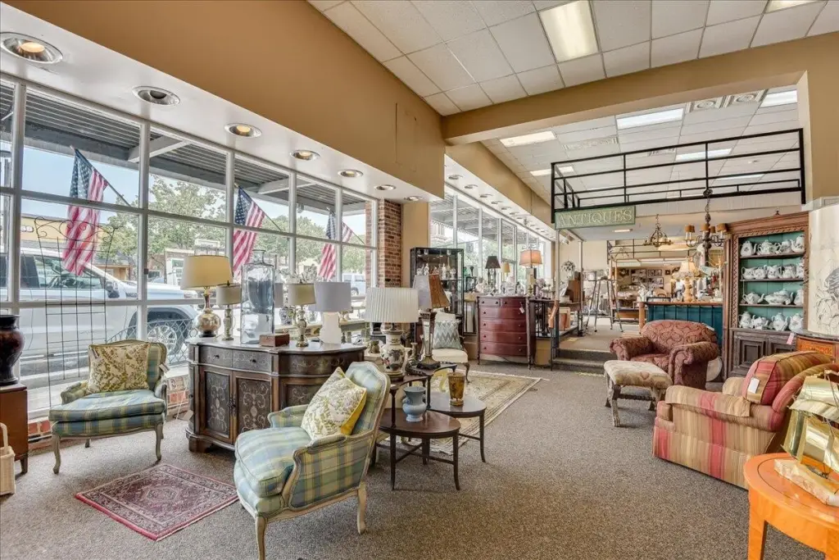
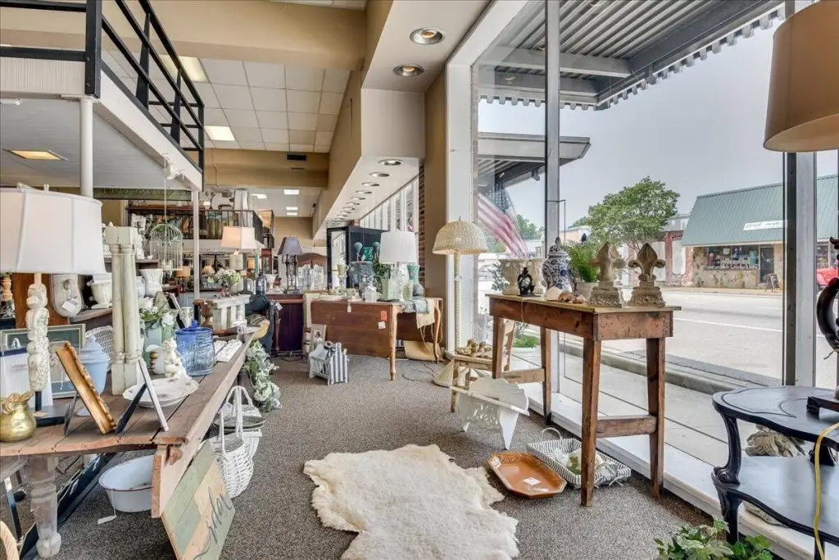
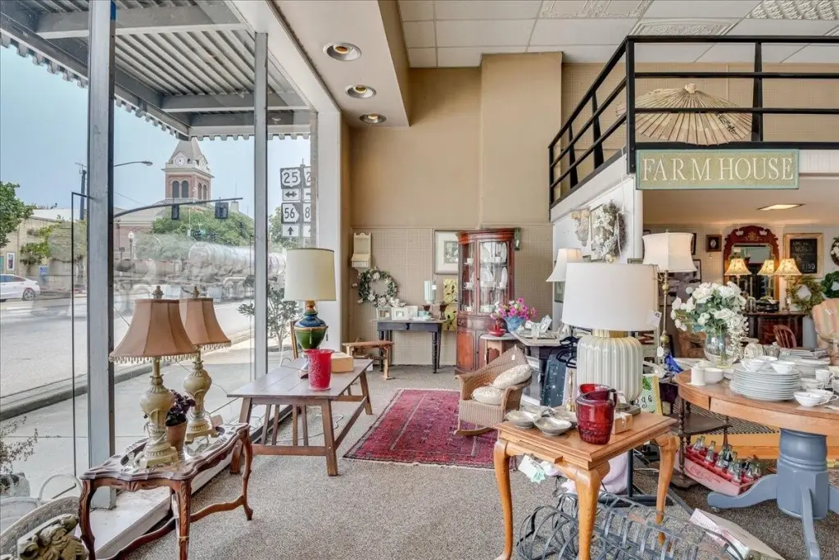
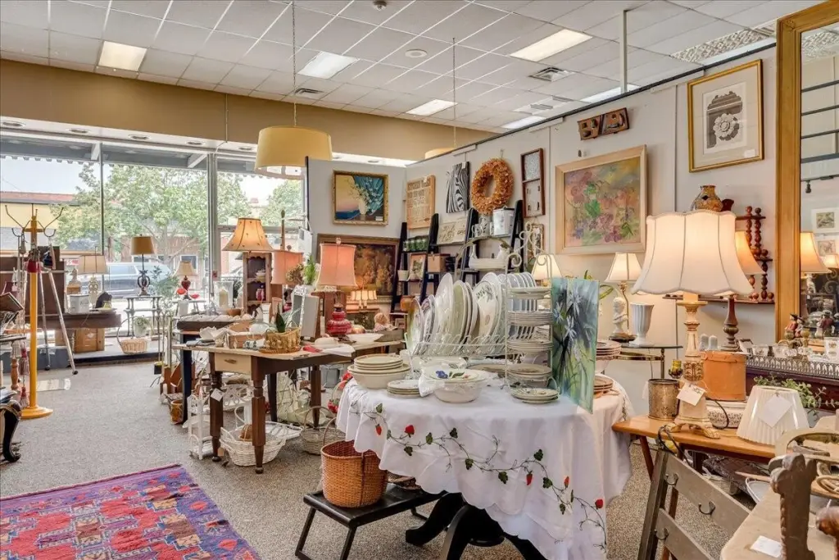
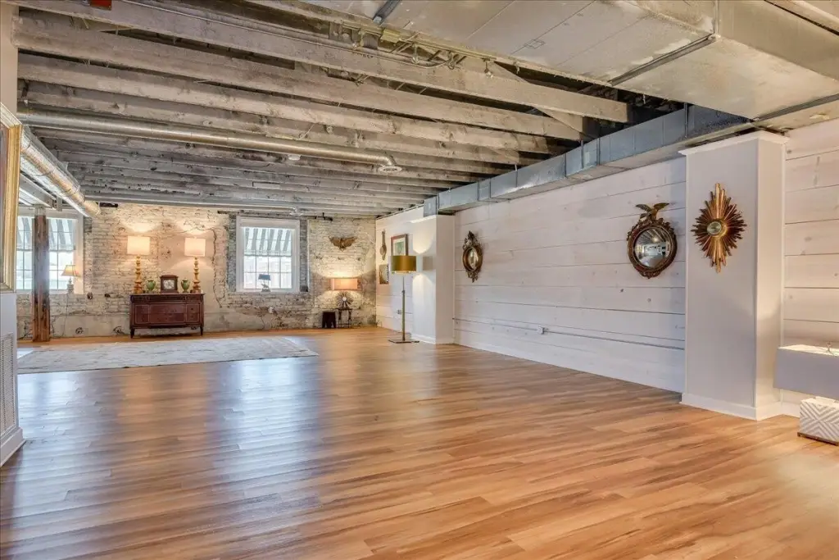
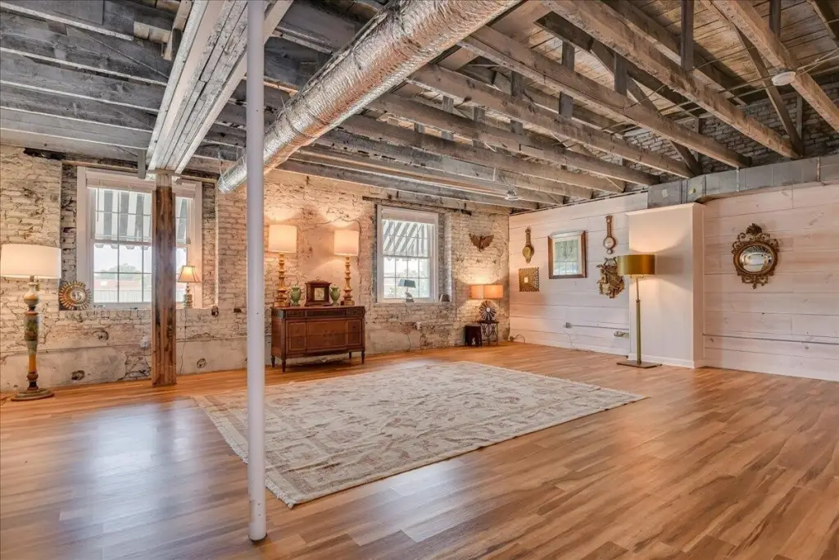
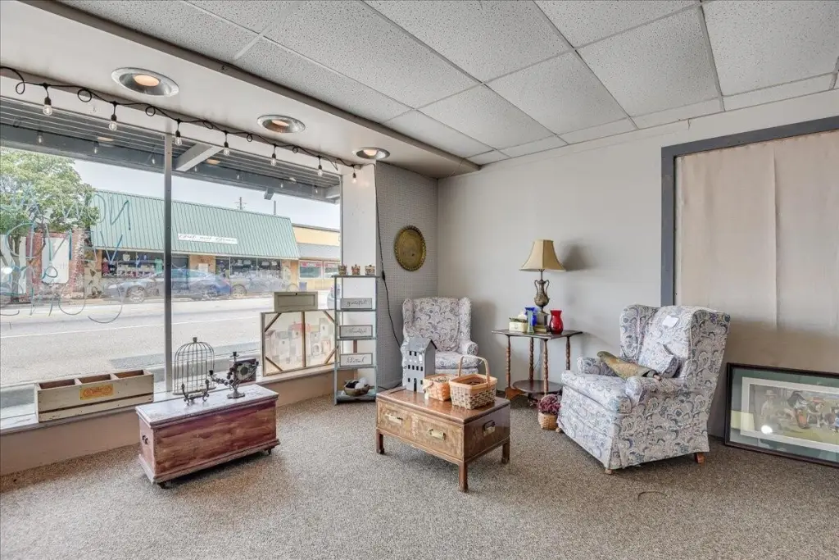
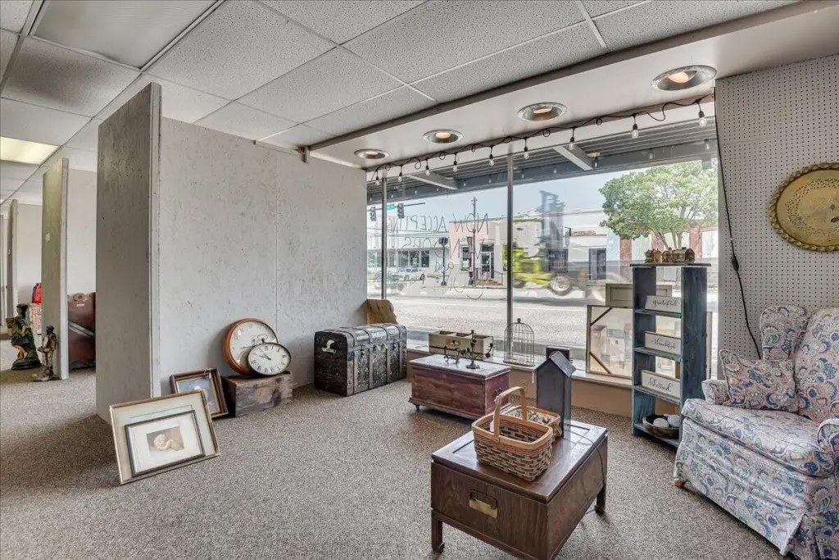
floor to ceiling windows
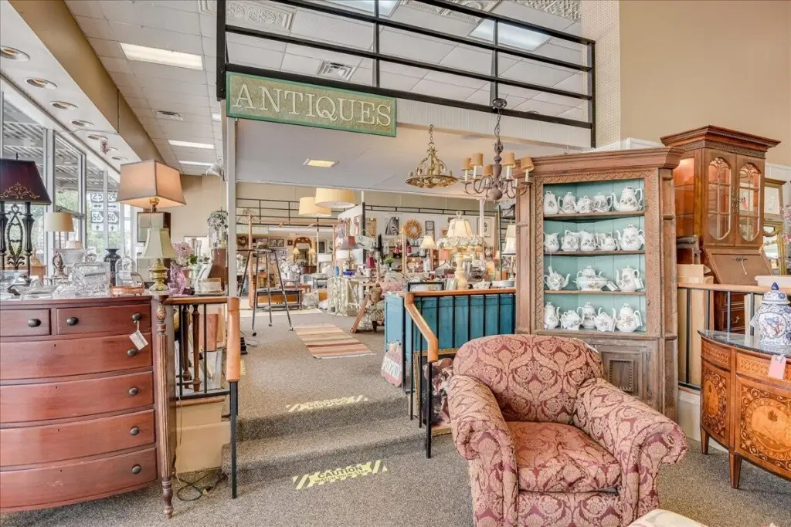
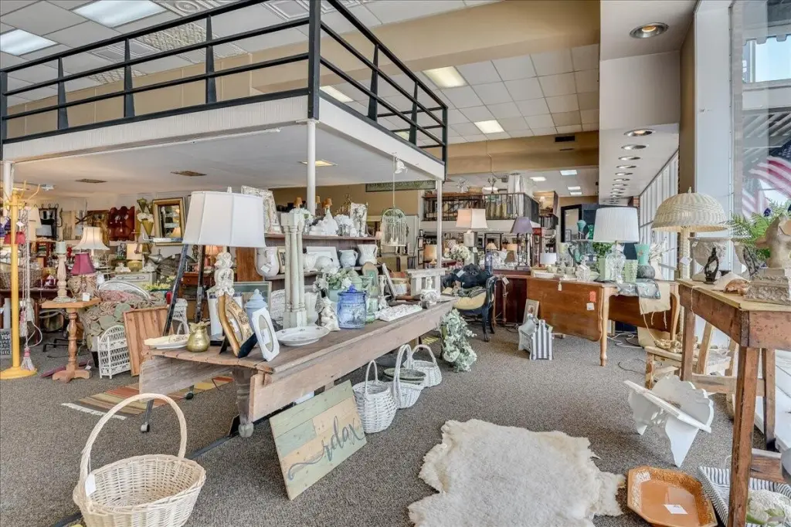
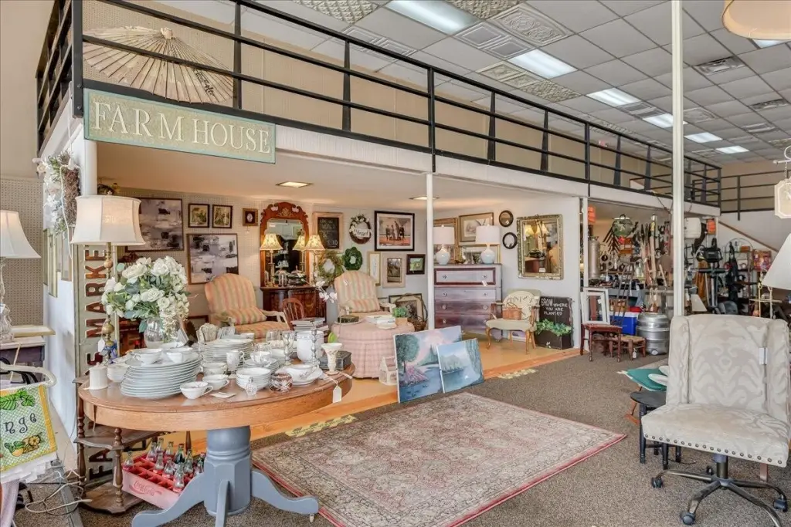
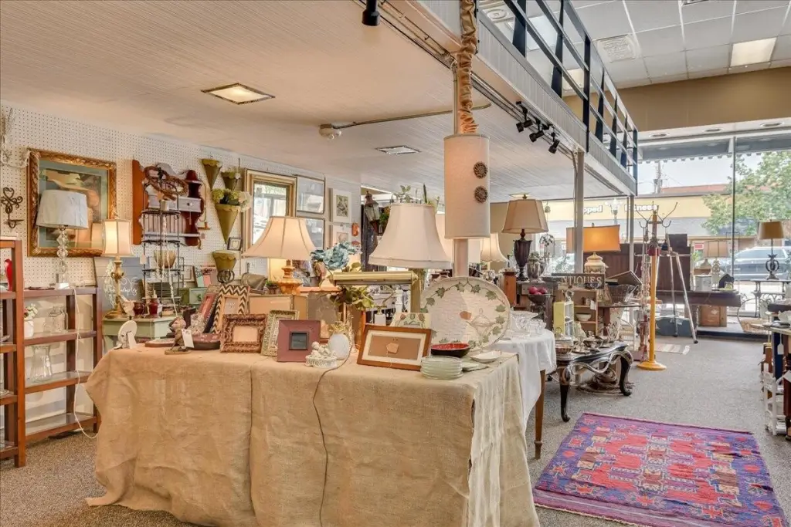
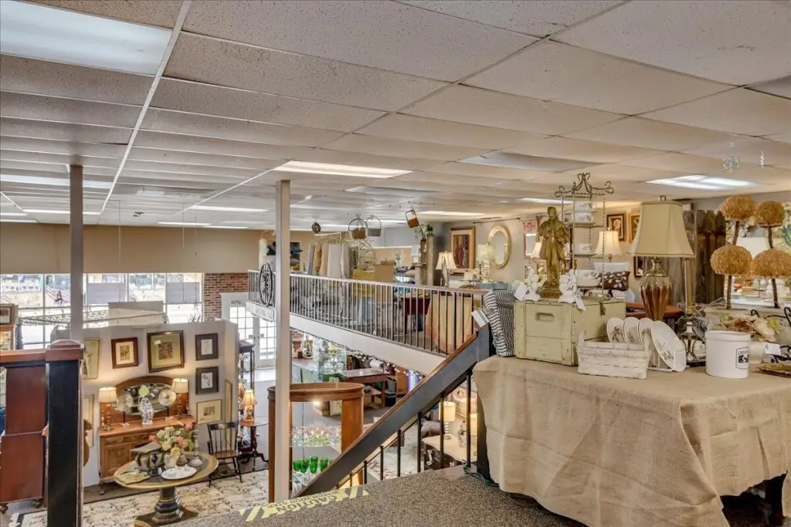
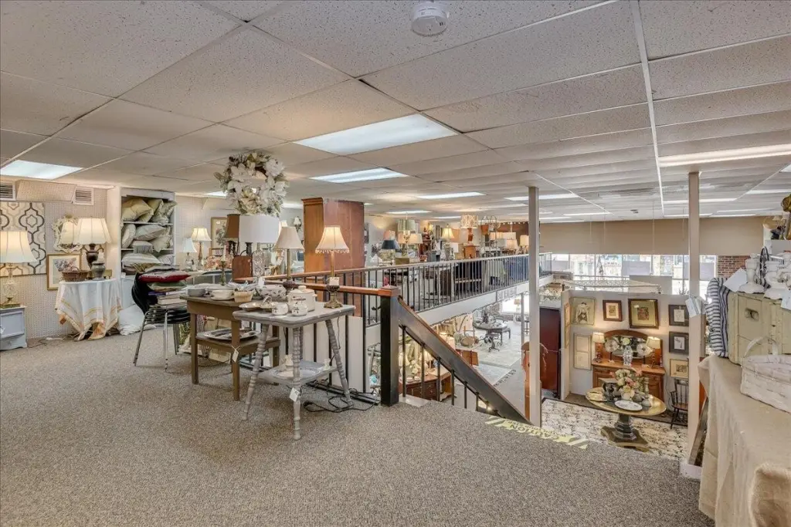
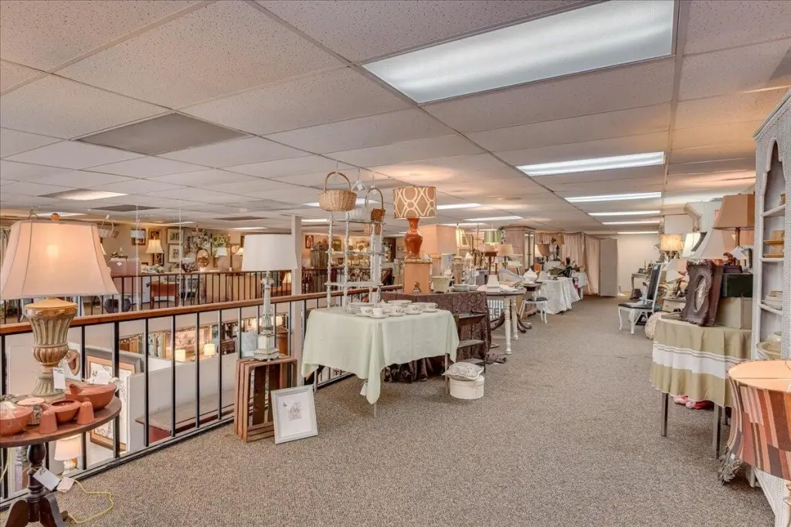
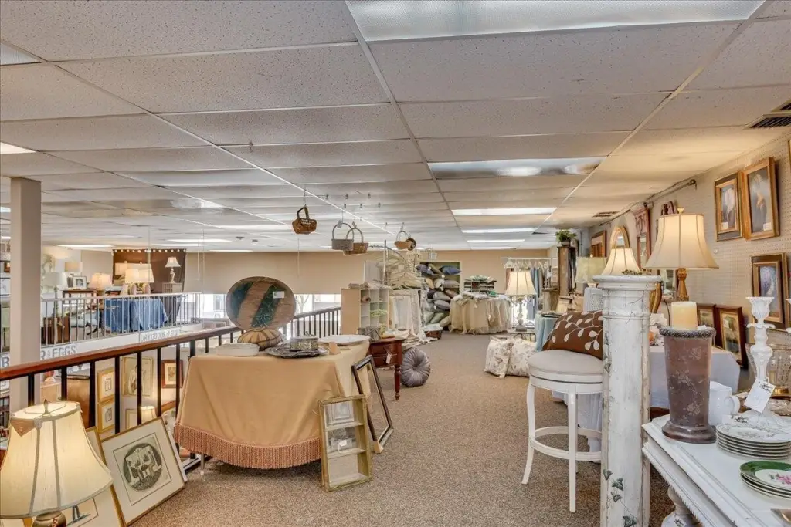
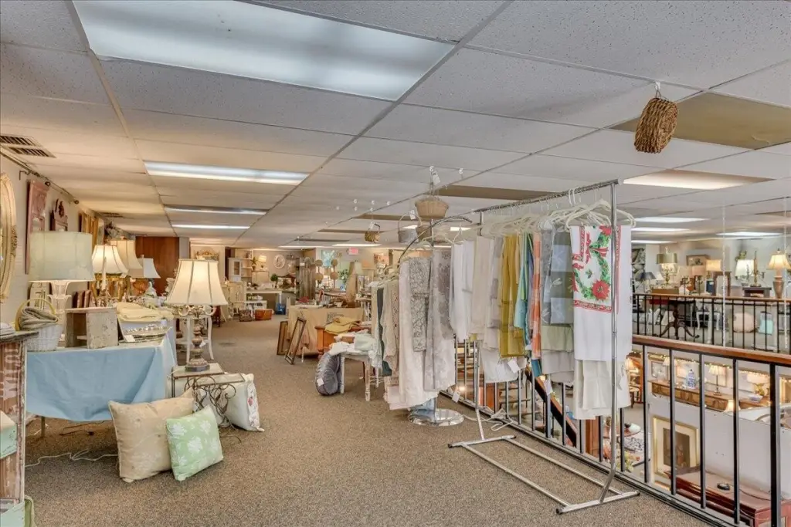
mezzanines
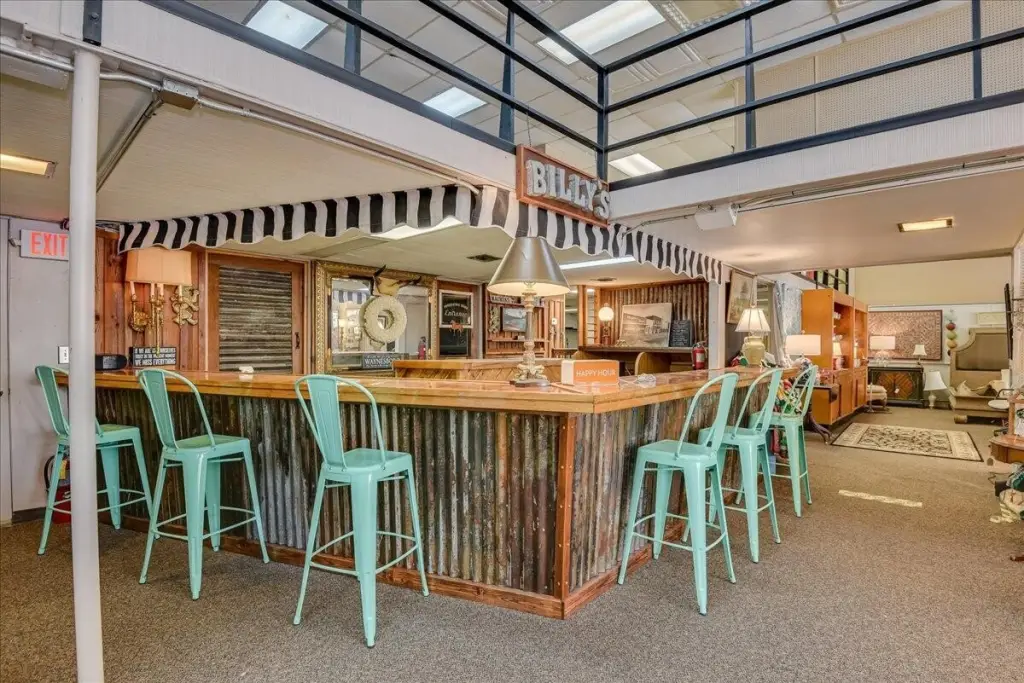
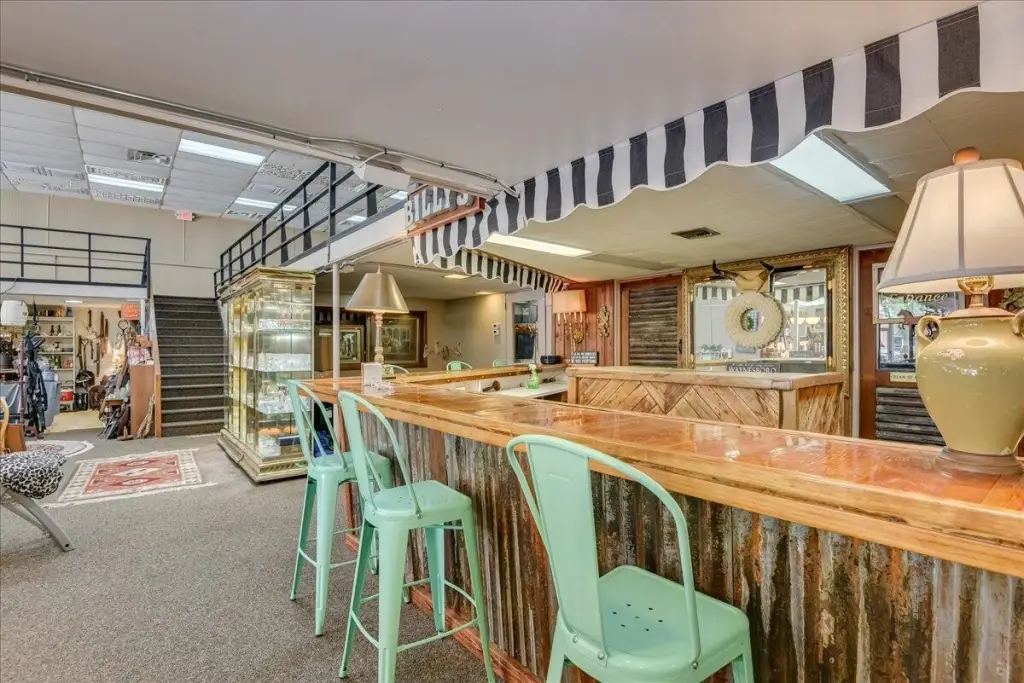
built-in bar height counter
custom accents
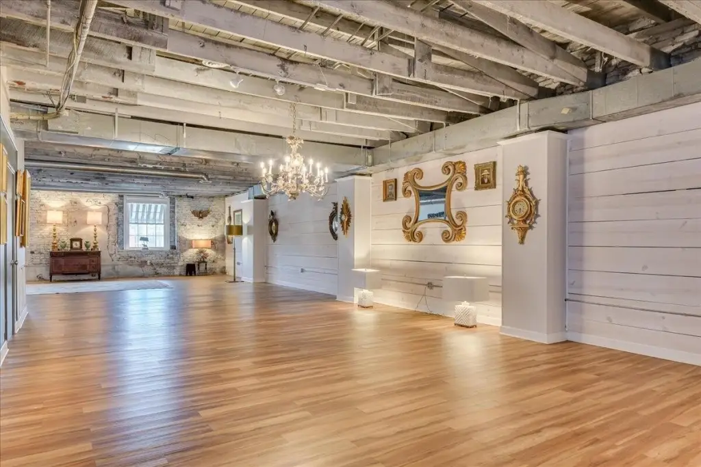
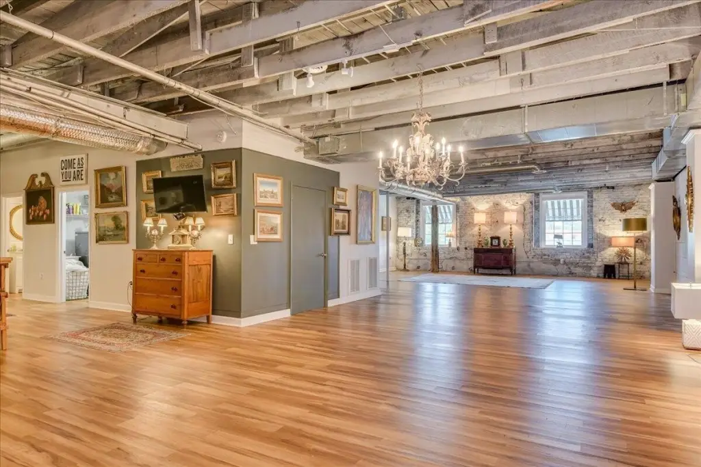
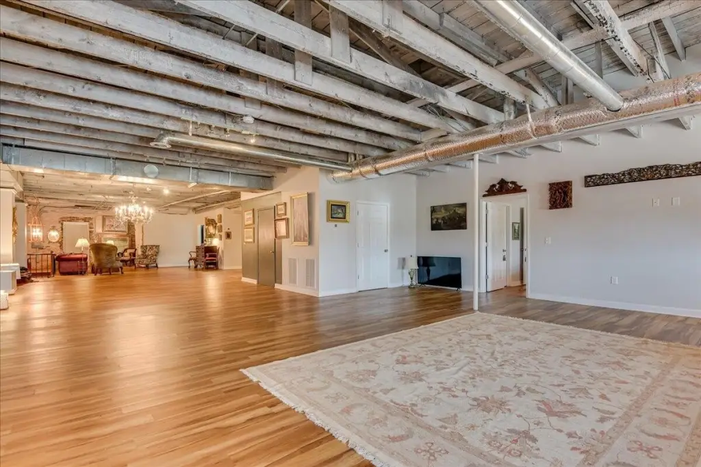
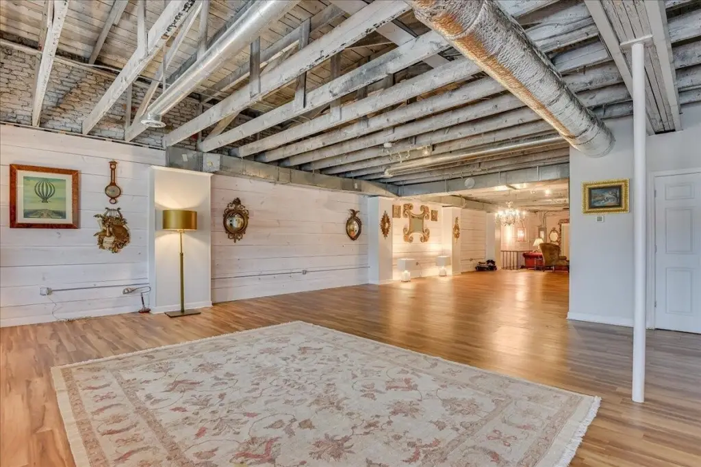
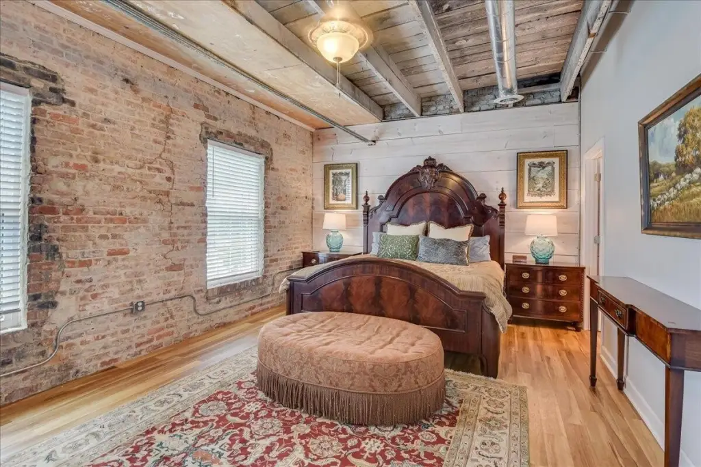
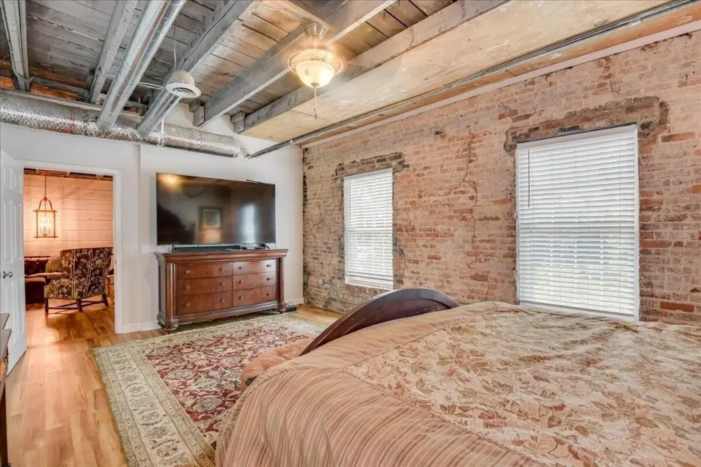
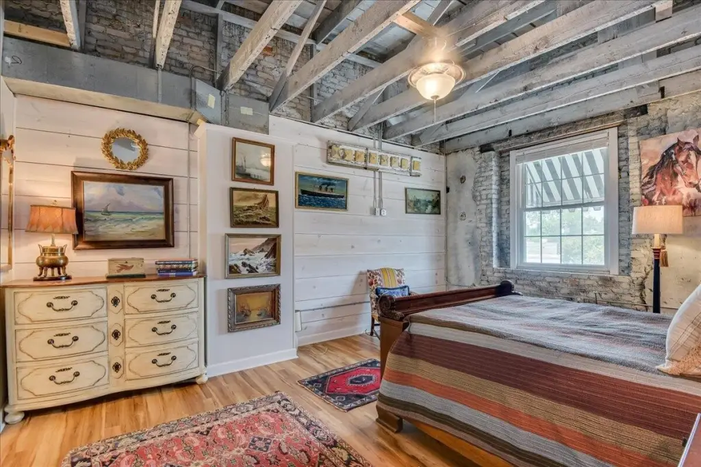
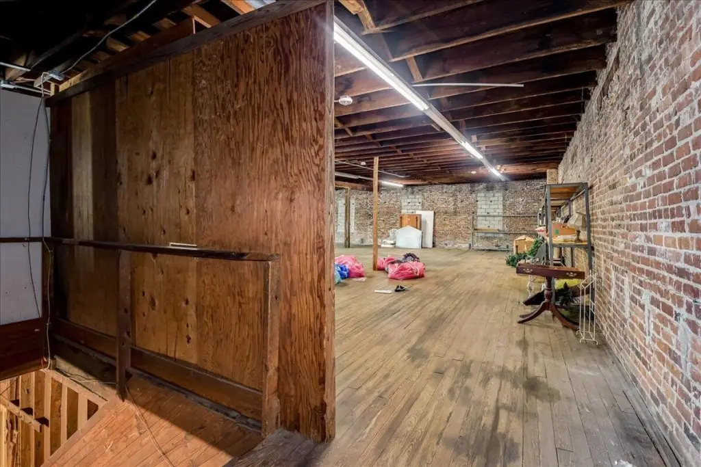
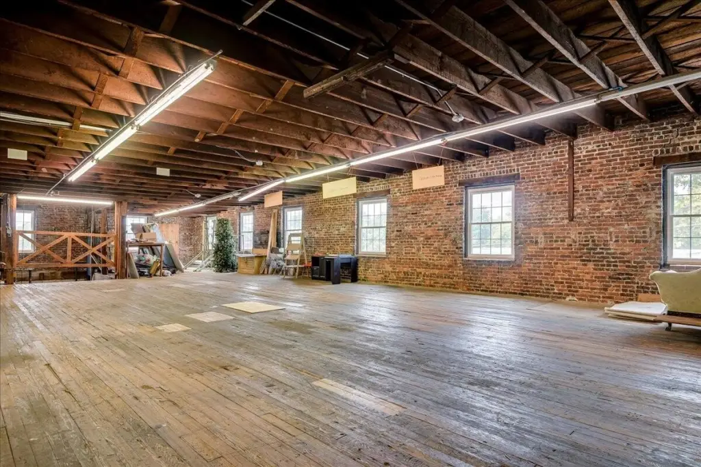
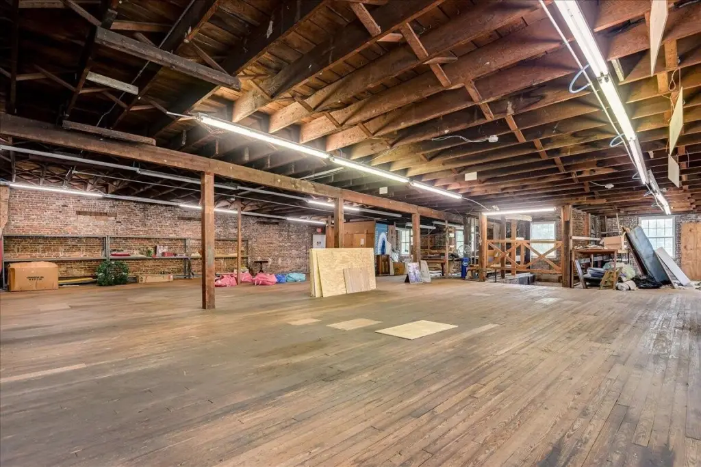
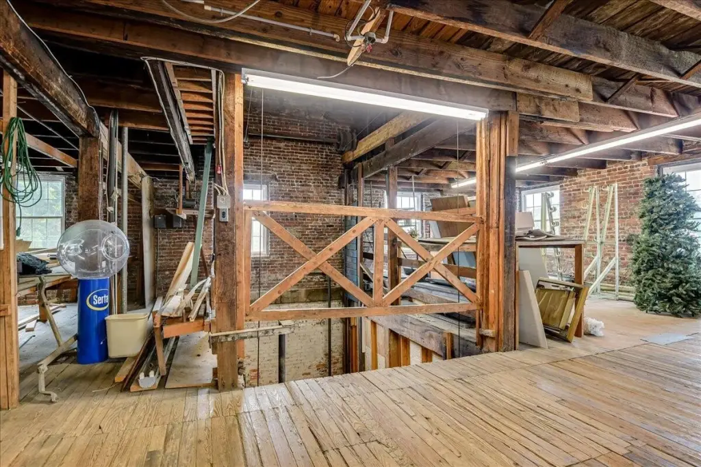
exposed 100-year-old beams
dual zone heating and air
service elevator
freight elevator
loading dock
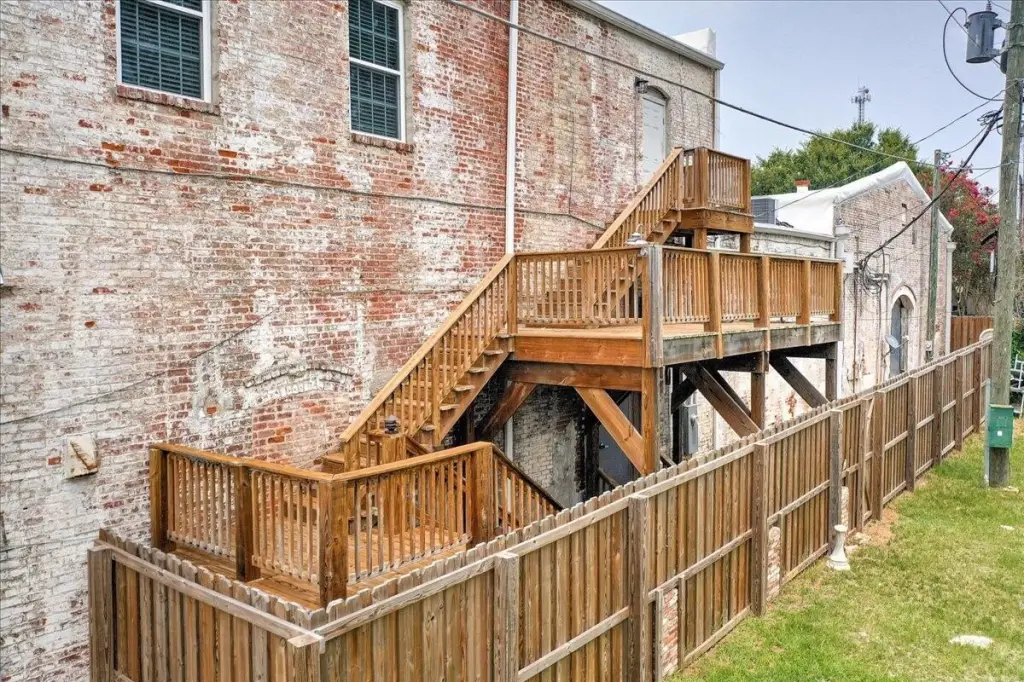
deck space
privacy fence
hardwired for cable/Internet
Building Details
Year built
1950
Number of units
5
Roof type
Concrete, Composition
Listing Agency:
Mary Yelton Realty, Llc
(706) 554-0340
Listed By:
Anne Kyzer · License #367595
(706) 533-3307
Added: Feb 13, 2025
Changed: Oct 20
Last Checked: Oct 22 at 11:06PM
MLS# 98226675
Copyright © 2026 Hive MLS. All rights reserved. All information provided by the listing agent/broker is deemed reliable but is not guaranteed and should be independently verified.

Ask AI about this property
Review the available facts, identify missing information and prepare questions for the agent.
Investment Insights
Based on property information with market context.
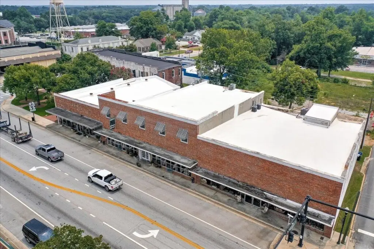
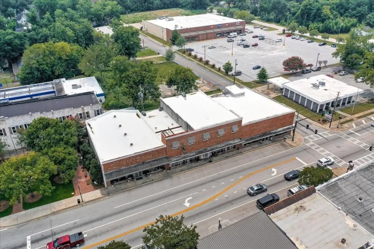
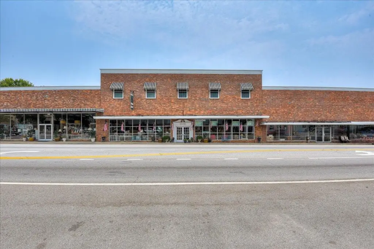
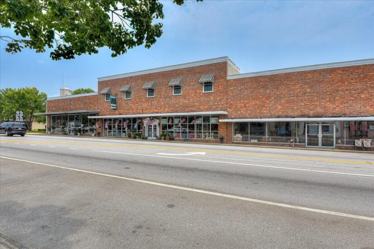
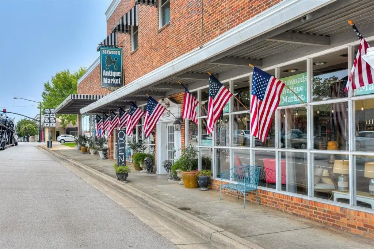
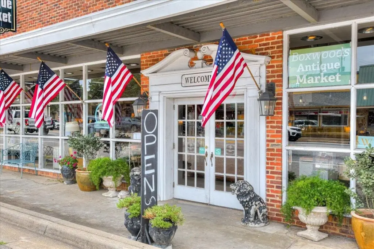
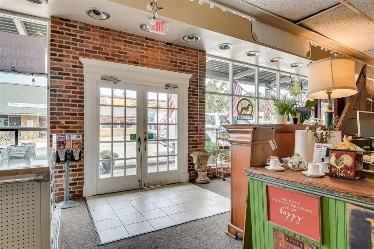
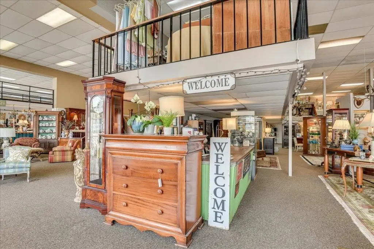
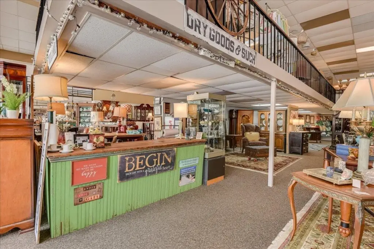
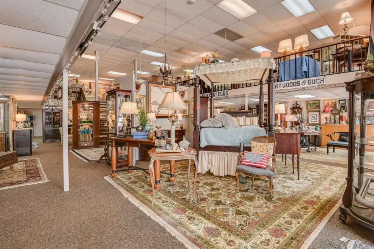
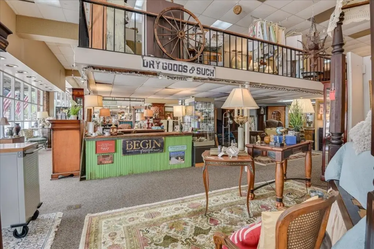
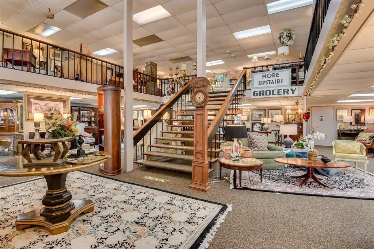
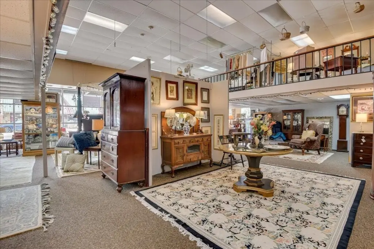
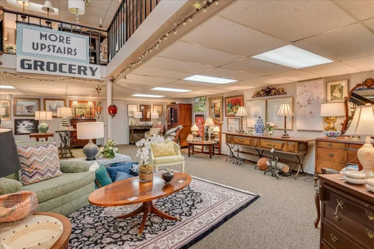
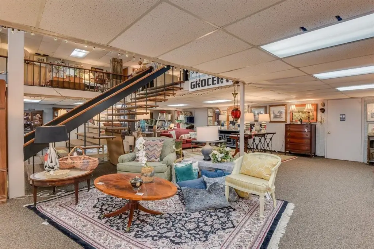
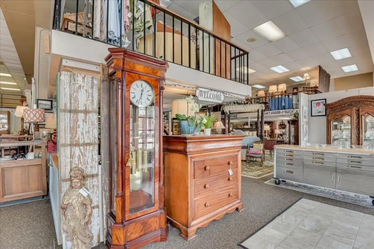
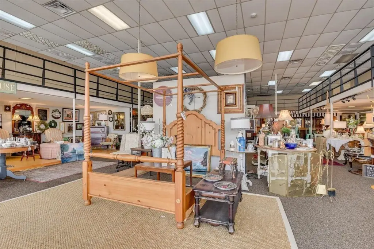
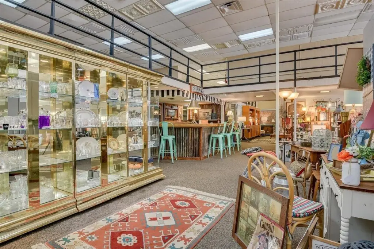
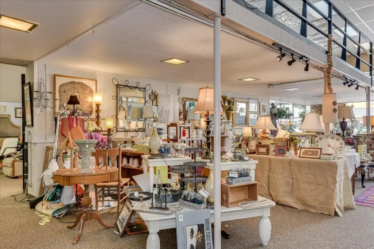
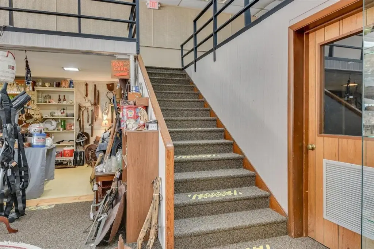
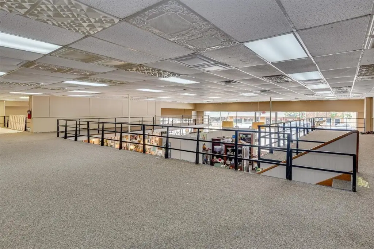
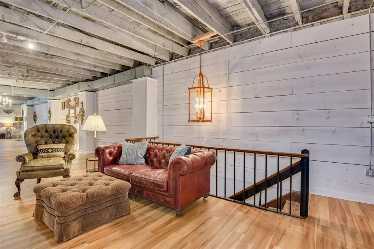
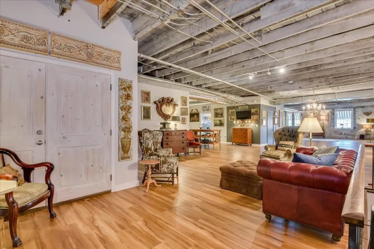
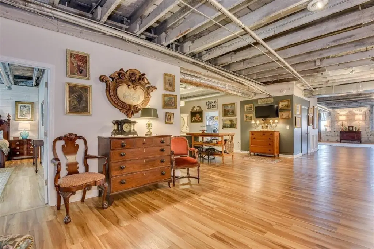
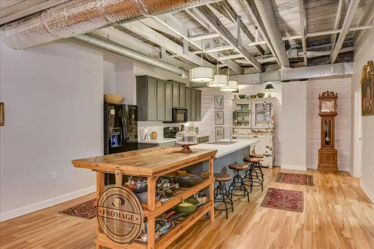
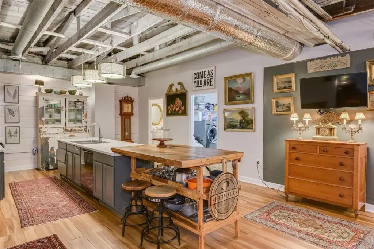
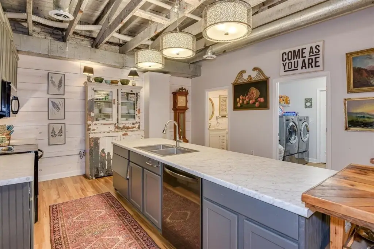
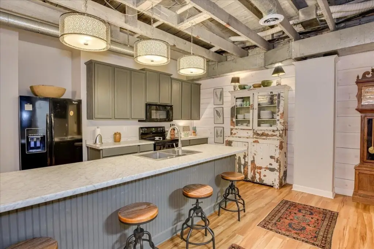
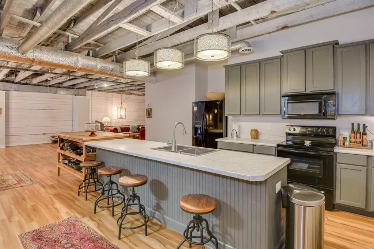
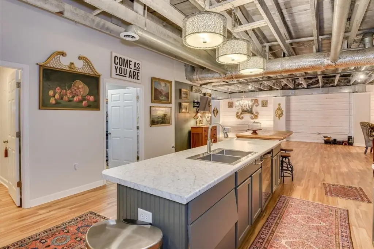
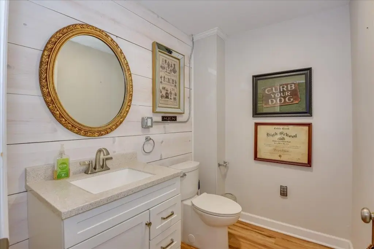
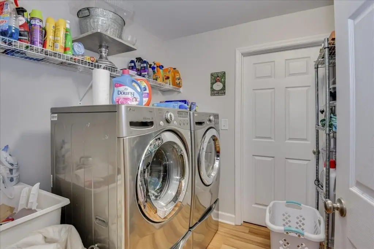
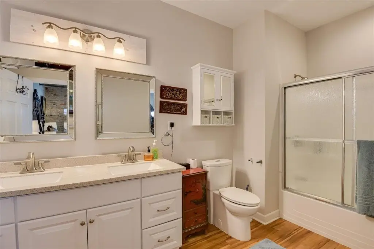
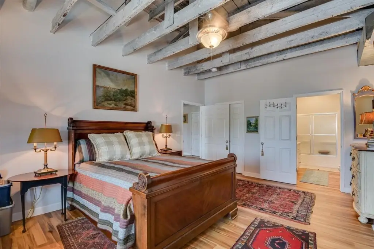
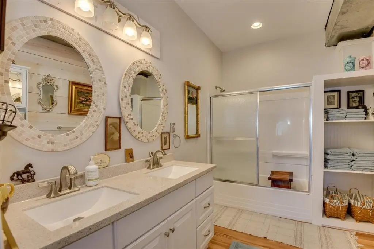
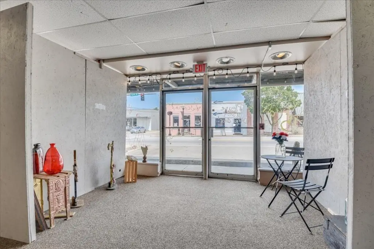
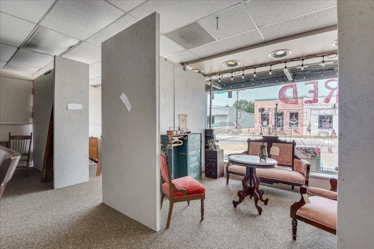
This two-story mixed-use building contains three ground-level retail storefronts, a 3,200-square-foot residential loft, and warehouse space on the second floor. The retail areas feature floor-to-ceiling display windows, while two suites include 14- to 15-foot ceilings and mezzanines. The loft, completed in 2018, includes two bedrooms with en suite bathrooms, a kitchen with center island, laundry room, pantry, storage, and dual-zone heating and air. Kitchen appliances and an LG front-load steam washer/dryer convey.
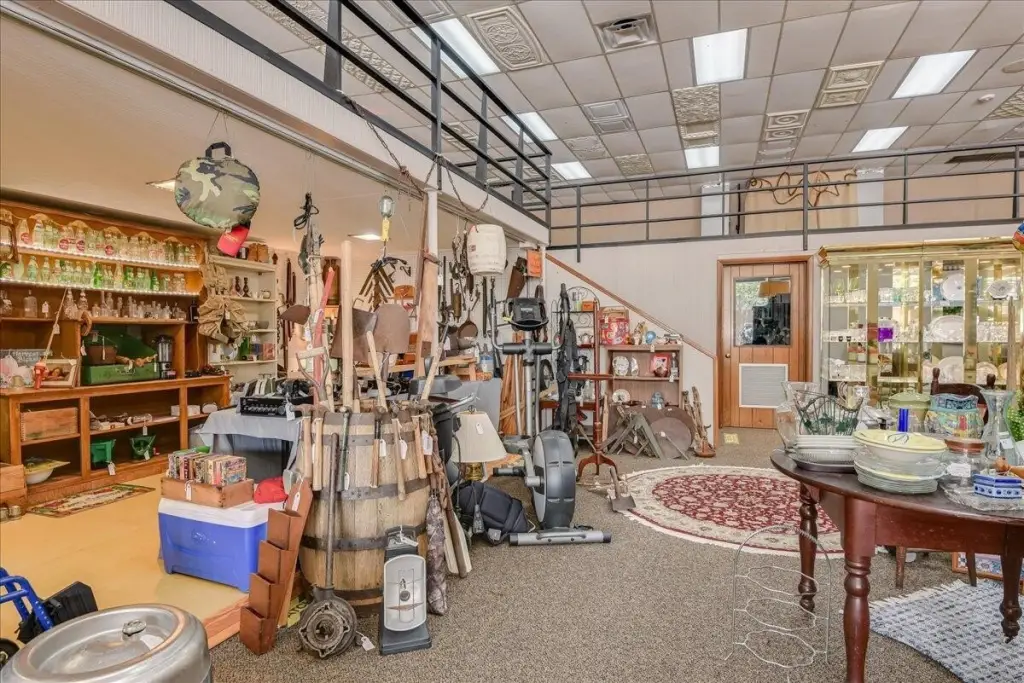
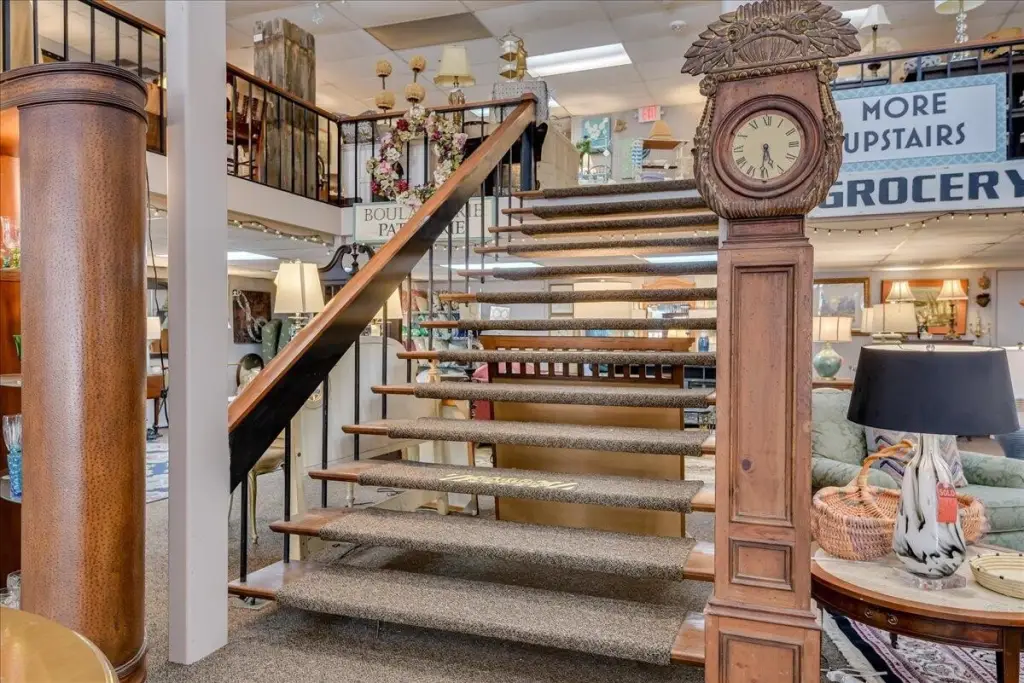
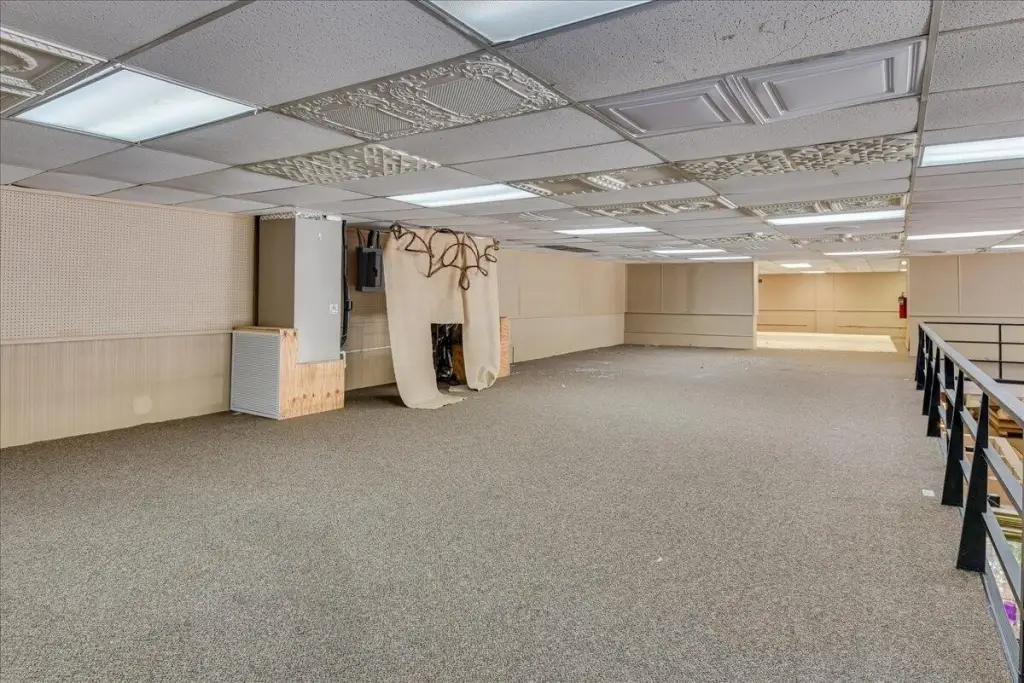
The property occupies 0.35 acres and fronts nearly an entire block on West Sixth Street, with approximately 90 feet along Shadrack Street. Improvements include a new roof, HVAC updates, electrical work, and cosmetic renovations. The warehouse measures nearly 4,600 square feet, has 10- to 12-foot ceiling heights, replacement windows, a rear loading dock, wide-stair access, and an operable freight elevator. Public water and sewer serve the property, with natural gas available.
The property occupies 0.35 acres and fronts nearly an entire block on West Sixth Street, with approximately 90 feet along Shadrack Street. Improvements include a new roof, HVAC updates, electrical work, and cosmetic renovations. The warehouse measures nearly 4,600 square feet, has 10- to 12-foot ceiling heights, replacement windows, a rear loading dock, wide-stair access, and an operable freight elevator. Public water and sewer serve the property, with natural gas available.
Key Highlights
- 24,359 square feet on a 0.35‑acre parcel
- Three ground‑level retail storefronts with floor‑to‑ceiling windows
- 3,200‑square‑foot residential loft completed in 2018
Property Analytics
Who owns this building?
See the owner, sales and loan history
Open Analytics
Current Use
Lease Details
12 ft
Clear height
1
Residential units
Multi-tenant
Tenancy
Yes
Paved road access
Location Intelligence
Trade Area within ½ mile
555
Businesses Nearby
Explore this area
Business Placement
Demographics for 30830, GA
14,885
Population
6,208
Households
2.4
Avg Household Size
40
Median Age
19%
College-Educated
87%
High-School Grad
375.5 sq mi
ZIP Area
40
Density / Sq Mi
$50,956
Median Household Income
$37,715
Median Earnings
$835
Median Rent
$145,900
Median Home Value
Check the figures for this property
Cap Rate, Value Estimation, Potential NOI and more
View Realmo Analytics
Market
Vacancy Rate% for Office in South region



Frequently Asked Questions
What type of property is this?
Mixed-use property - Two-story commercial property combines multiple storefronts, a renovated residential loft, and warehouse space within a single downtown building.
Where is this mixed-use property located?
The property is located at 114 W 6th Street Waynesboro, GA.
What is the asking price?
The asking price for this property is $599,900.
What are key features of this property?
This property features: 24,359 square feet on a 0.35‑acre parcel; Three ground‑level retail storefronts with floor‑to‑ceiling windows; 3,200‑square‑foot residential loft completed in 2018


