Historic Brick Retail
For Sale
$90,000
114 S WASHINGTON STREET, Bastrop, LA 71220
SINGLE_FAMILY - Bastrop, LA
Property Size4,640 SF
Lot Size0.15 Acres
Price / SF$19.40
Days on Market113
Property Features for 114 S WASHINGTON STREET
General Information
Property type
Residential
Property subtype
Retail
Security features
Security System, Security Lighting
Interior features
Private Bathrooms, Showroom, Security System-Wired
Exterior features
Lighting/Security
Lot features
Loc. in City Limits
Directions
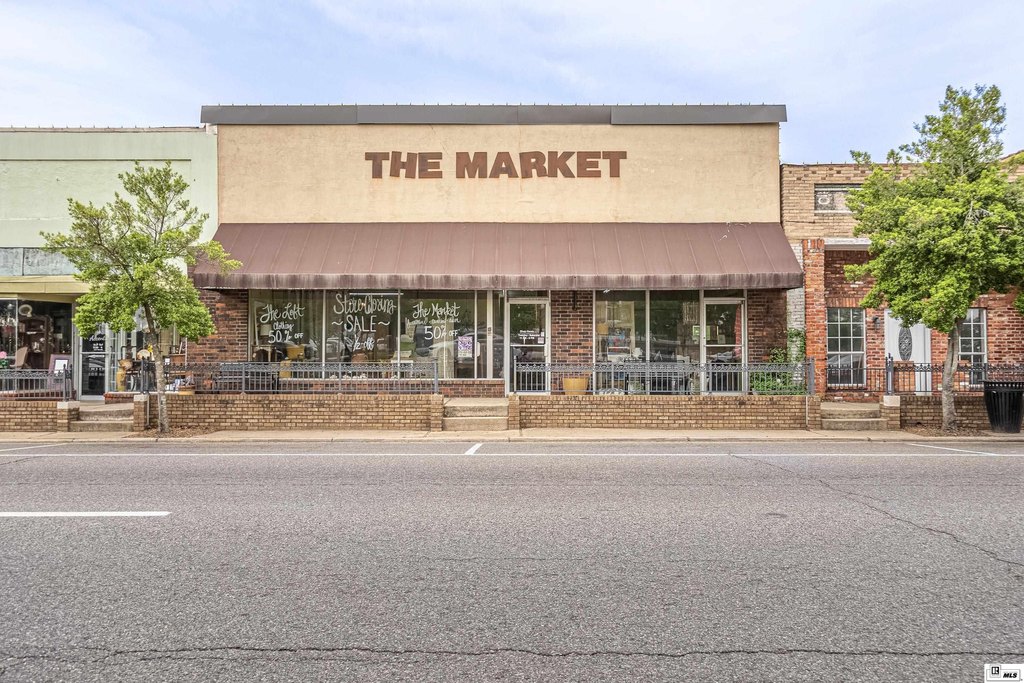
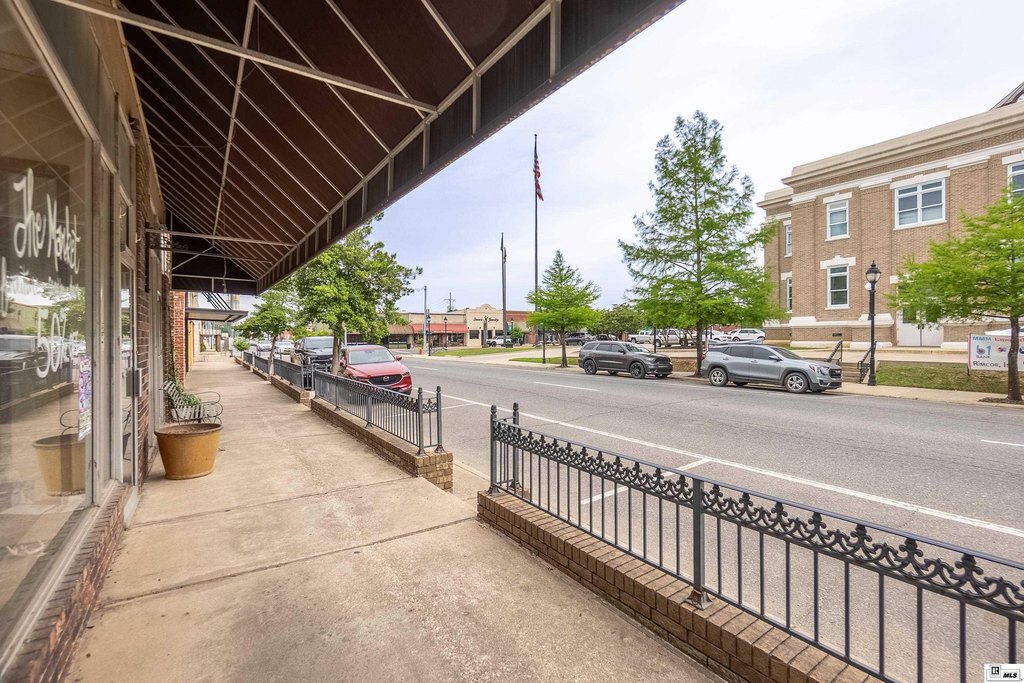
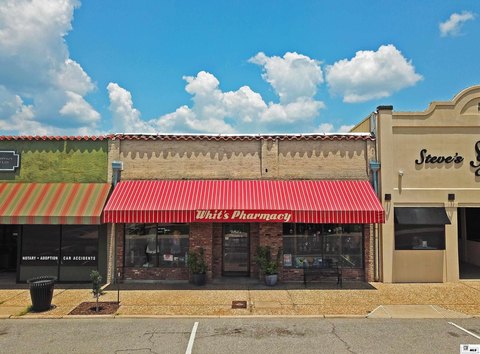
Property on Courthouse square across from Courthouse.
Subdivision
501 Bastrop & Morehouse Parish
Standard status
Active
APN
01502/002/0008
Lot size
0.15 Acres
Taxes and HOA fees
Tax Description
A Lot 40'x165' off the South side of Lot 8and off the Southeast Corner of Lot 28, Block 2 Original Town of Bastrop.
Legal Description
A Lot 40'x165' off the South side of Lot 8and off the Southeast Corner of Lot 28, Block 2 Original Town of Bastrop.
Utilities
Heating system
Central
Cooling system
Electric, Central Air
Amenities
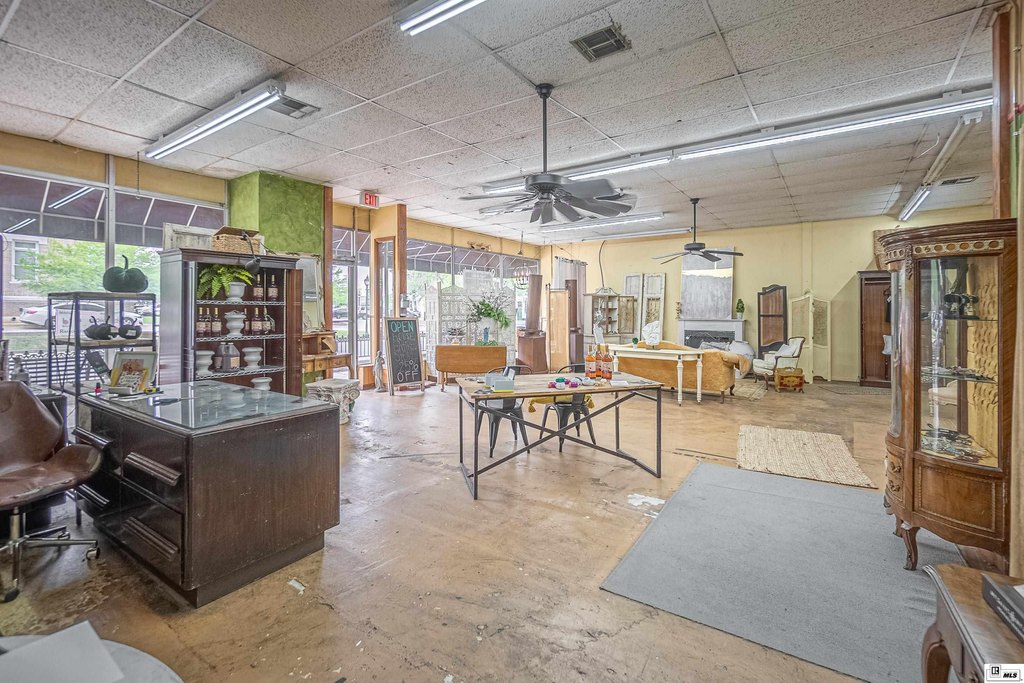
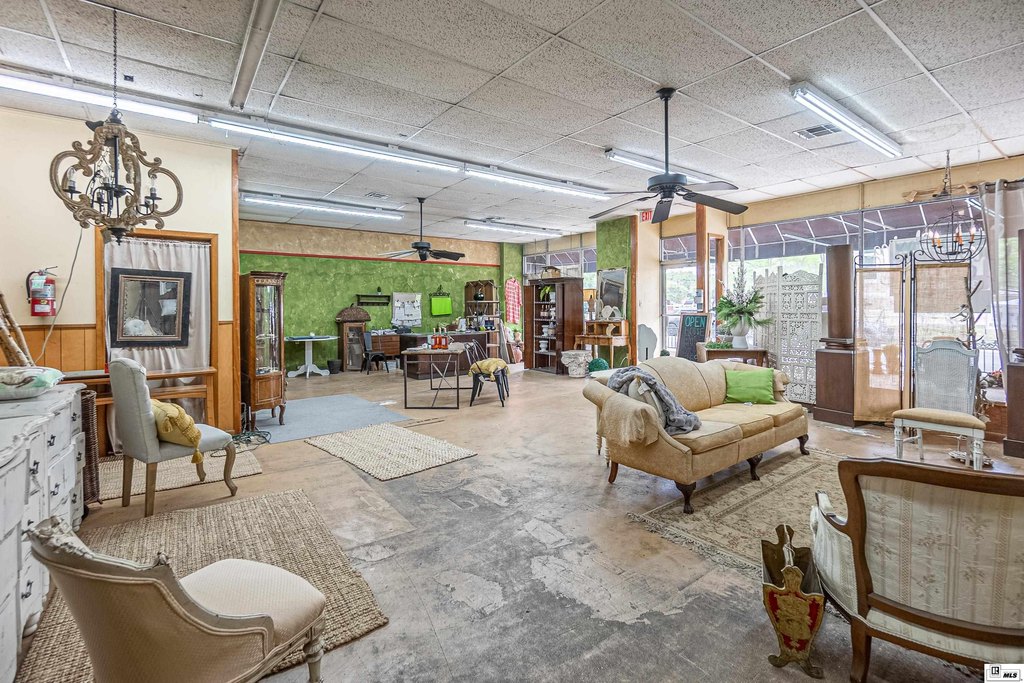
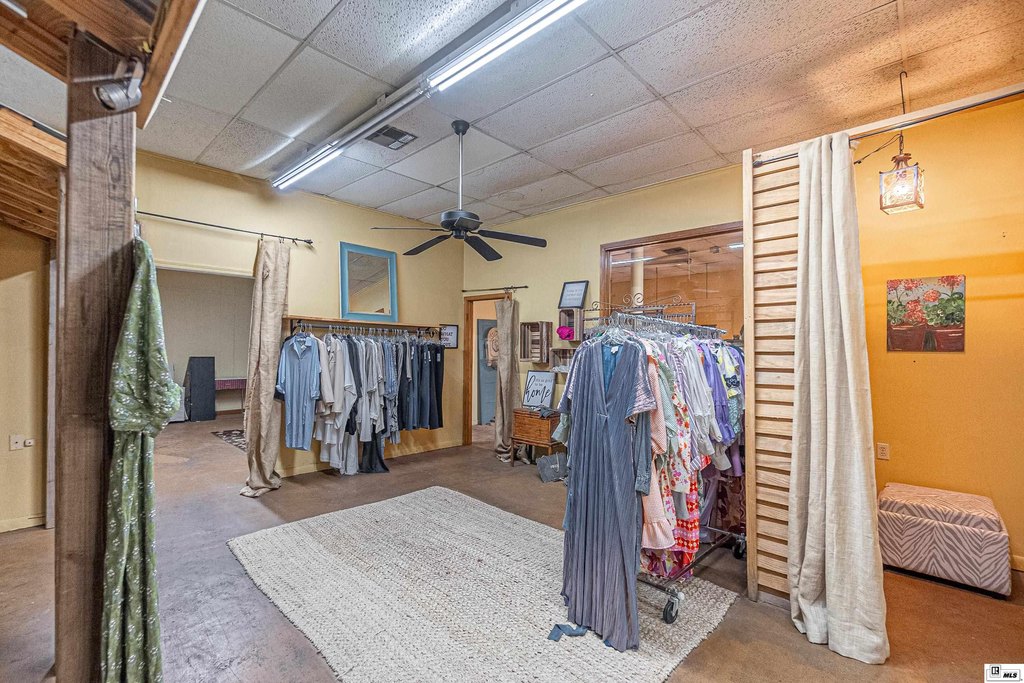
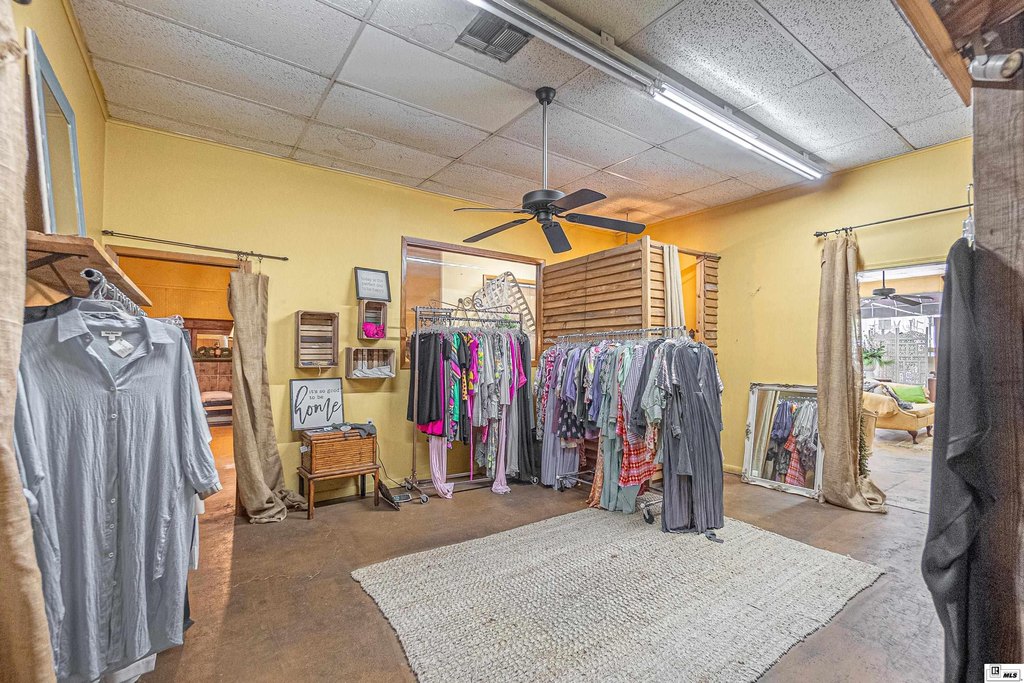
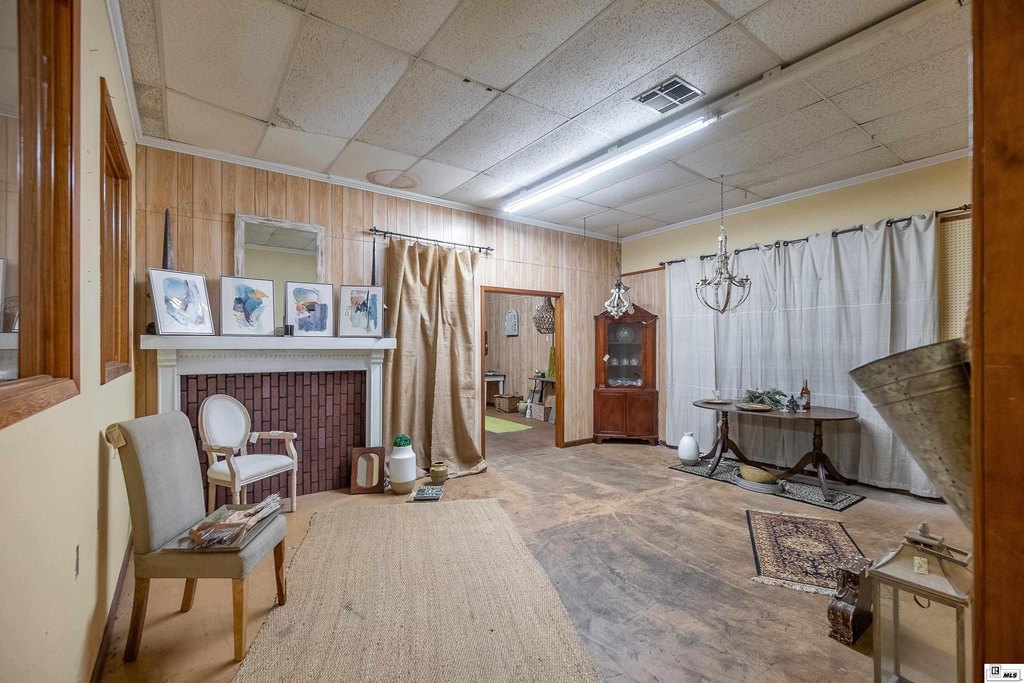
spacious front retail/showroom area
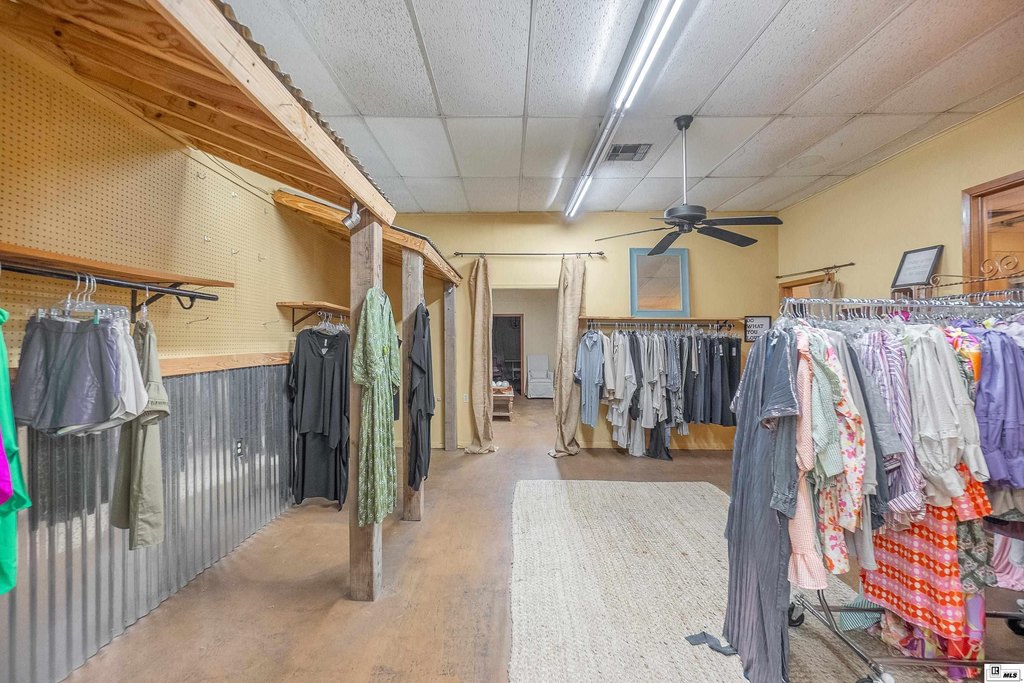
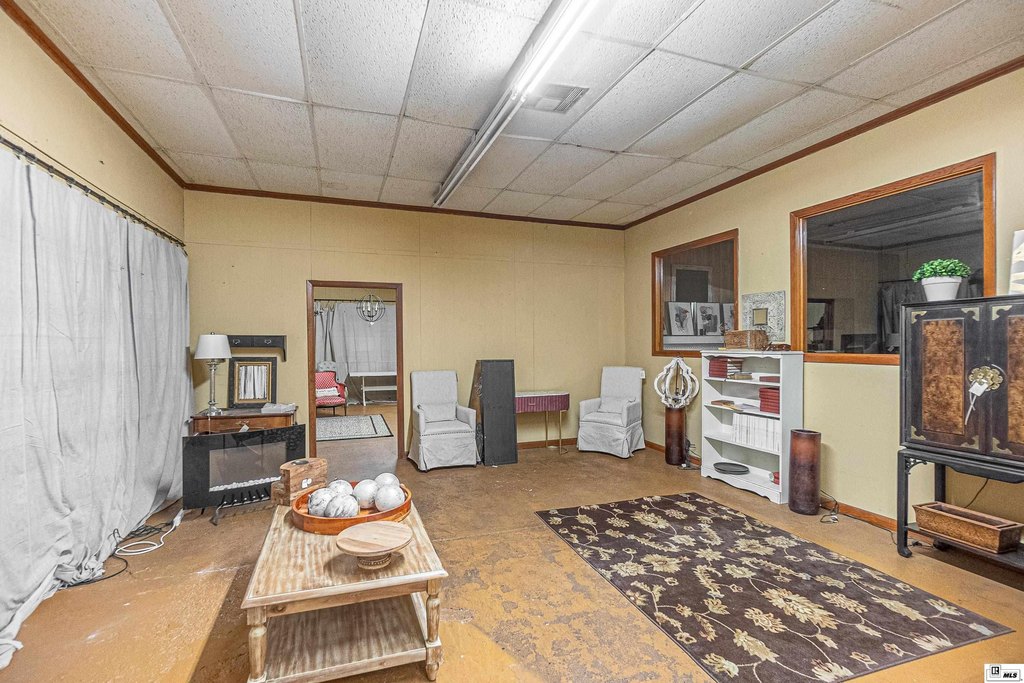
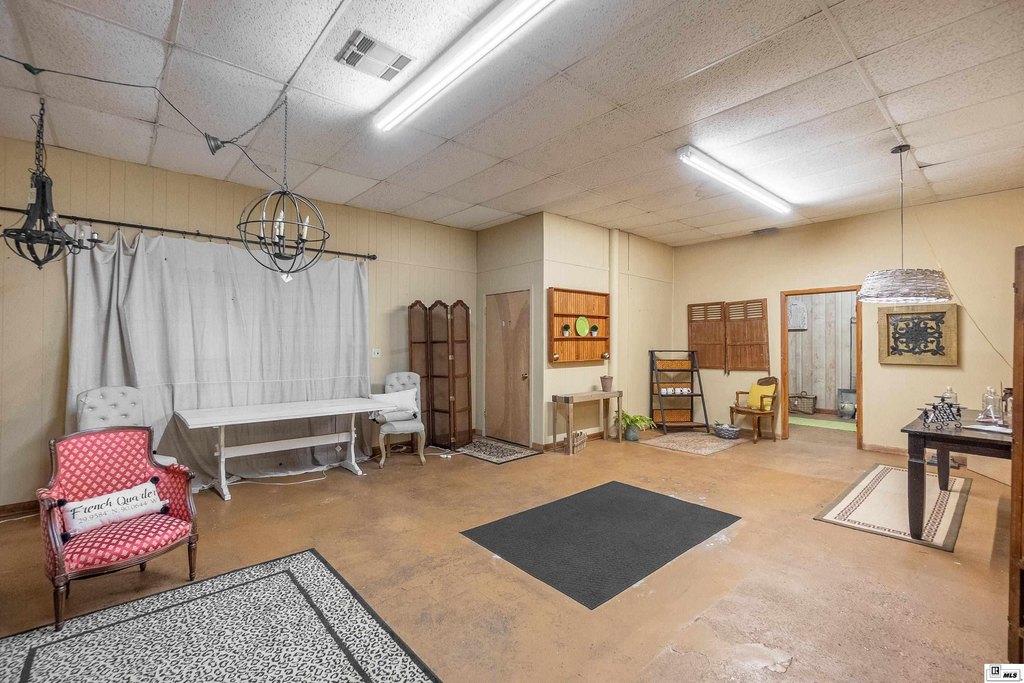
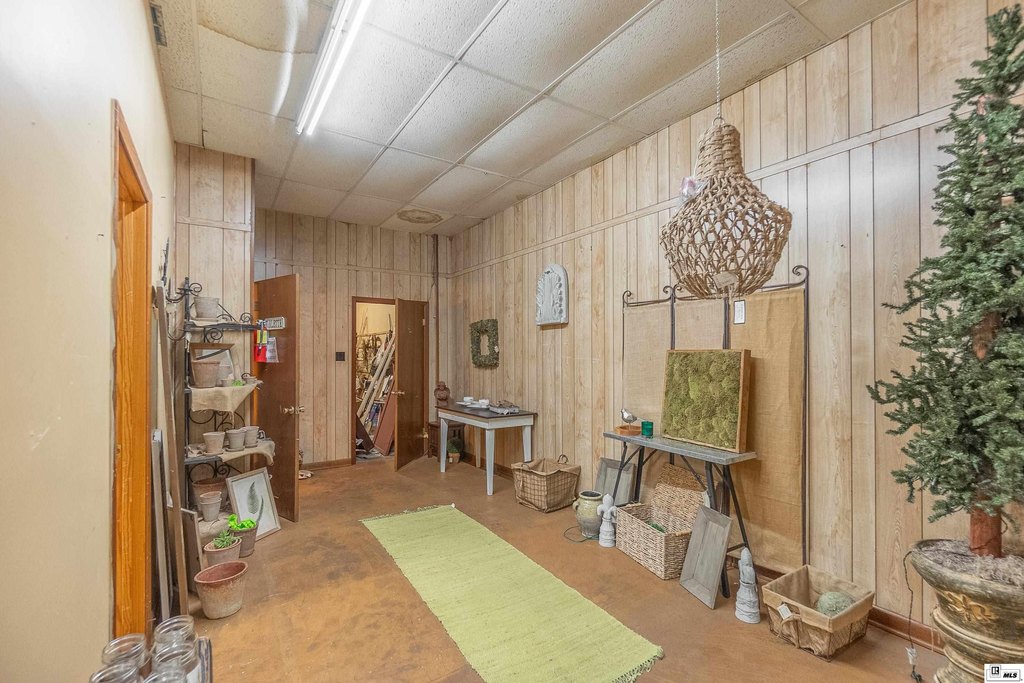
multiple interconnected rooms
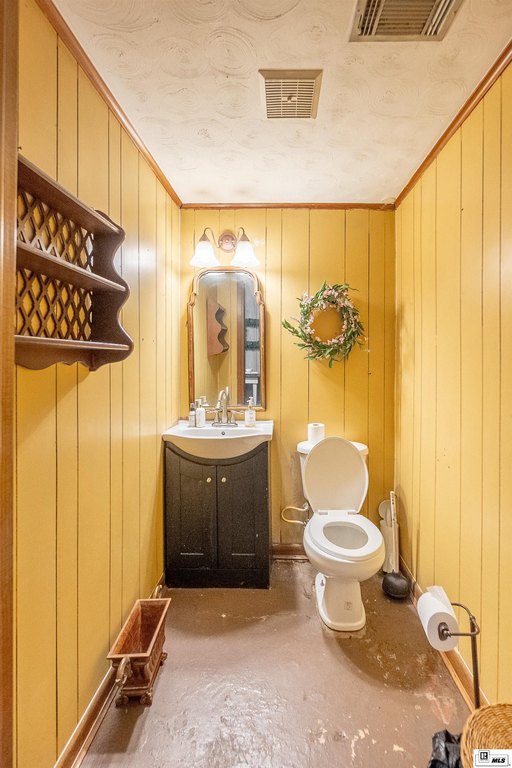
two restrooms
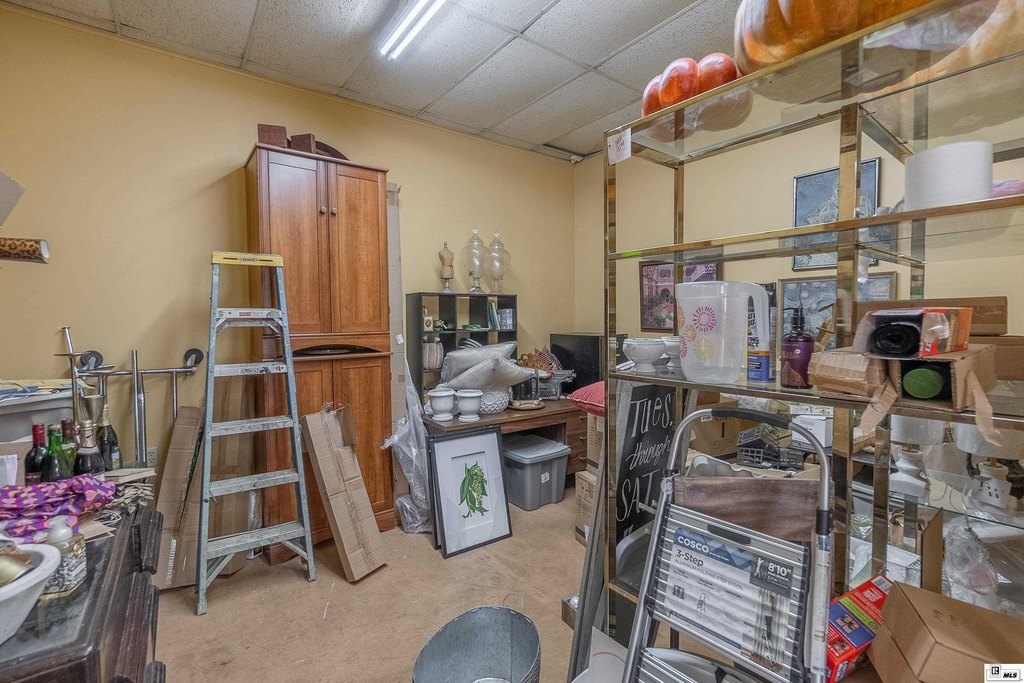
large storage room
Building Details
Number of units
1
Building materials
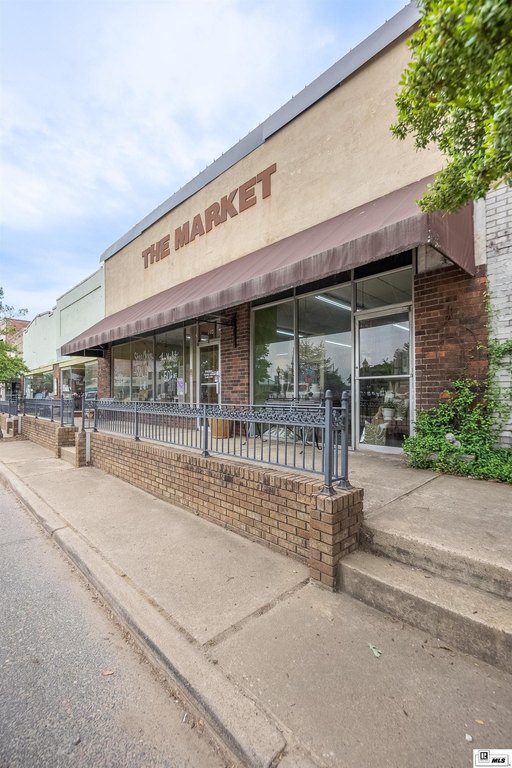
Brick Veneer
Roof type
Flat
Listing Agency:
Re/Max Premier Realty
(318) 651-8000
Listed By:
Mark Sisk · License #99564688
(318) 801-4344
Added: Apr 30
Changed: Aug 5
Last Checked: Aug 20 at 3:06PM
MLS# 219185
Copyright © 2026 Northeast Louisiana Association of REALTORS. All rights reserved. All information provided by the listing agent/broker is deemed reliable but is not guaranteed and should be independently verified.
Investment Insights
Based on property information with market context.
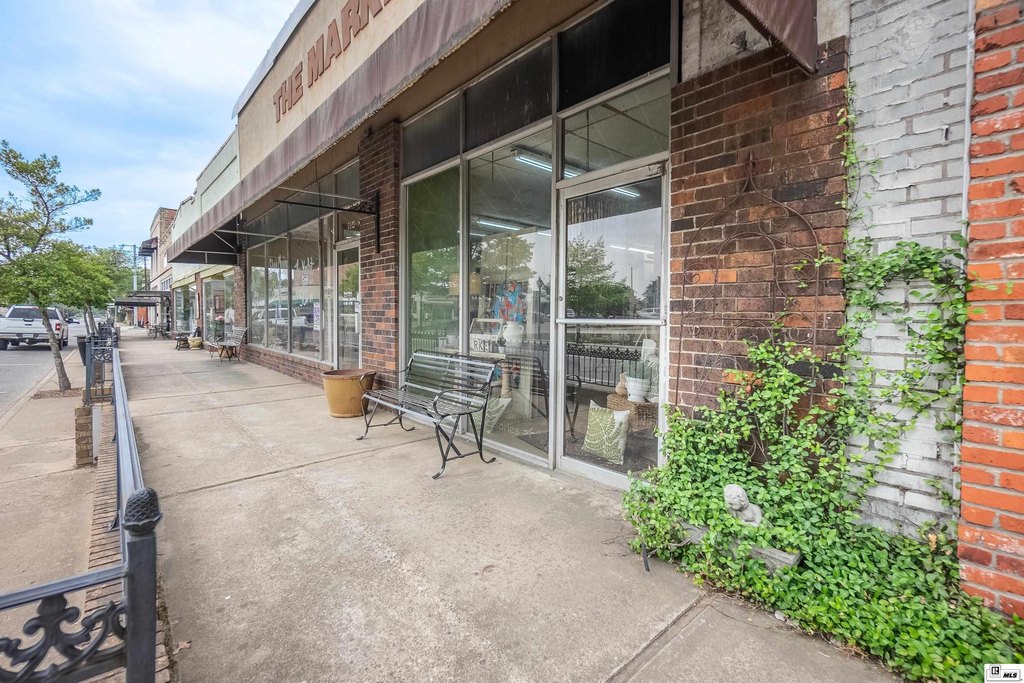
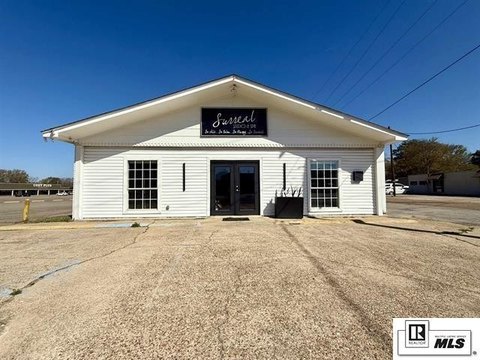
Historic brick veneer retail building in downtown Bastrop, positioned directly across from the Bastrop Courthouse Square. The building offers 4,640 SF of flexible space with a spacious front retail/showroom area and multiple interconnected rooms suited for gallery-style flow. A large back storage room is accessible through the alley, and the interior includes two restrooms.
The exterior features lighting/security, and the building is equipped with central heat and central air (electric), plus a flat roof. Interior amenities include a wired security system, showroom space, and private bathrooms, supporting retail use as well as office or mixed-use concepts.
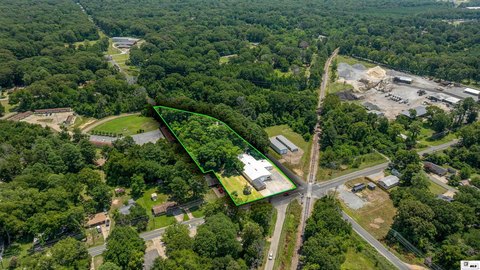
Set on a 0.15-acre lot, the property’s street-facing presence and courthouse-square adjacency make it a practical fit for businesses seeking walk-in visibility in the heart of downtown Bastrop.
The exterior features lighting/security, and the building is equipped with central heat and central air (electric), plus a flat roof. Interior amenities include a wired security system, showroom space, and private bathrooms, supporting retail use as well as office or mixed-use concepts.
Set on a 0.15-acre lot, the property’s street-facing presence and courthouse-square adjacency make it a practical fit for businesses seeking walk-in visibility in the heart of downtown Bastrop.
Key Highlights
- 4,640 SF historic retail/showroom building across from the Bastrop Courthouse Square
- Front retail/showroom area plus multiple interconnected rooms for gallery‑style flow
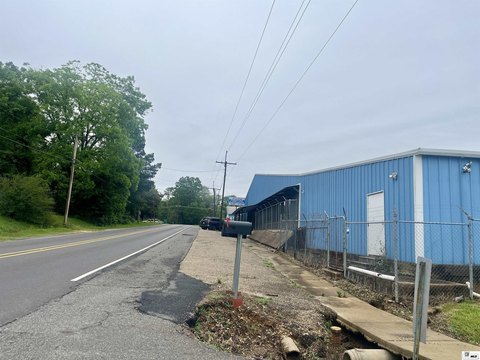
- Two restrooms and a back storage room accessible through the alley
Property Analytics
Property Profile
Current Use
Location Intelligence
Trade Area within ½ mile
524
Businesses Nearby
25k
Monthly Visits Nearby
Explore this area
Business Placement
Foot Traffic Nearby
Shops & Services 52%
Dining 47%
Hotels & Casinos 1%
Popeyes Louisiana Kitchen
Dining
11,682 visits/mo
0.4 miles
Dollar Tree
Shops & Services
9,732 visits/mo
0.5 miles
Family Dollar
Shops & Services
3,335 visits/mo
0.4 miles
Budget Inn
Hotels & Casinos
281 visits/mo
0.1 miles
Demographics for 71220, LA
21,154
Population
9,425
Households
2.2
Avg Household Size
41
Median Age
11%
College-Educated
84%
High-School Grad
373.6 sq mi
ZIP Area
57
Density / Sq Mi
$36,186
Median Household Income
$27,890
Median Earnings
$819
Median Rent
$100,400
Median Home Value
Market
Vacancy Rate% for Retail in South region

Questions? Ask Rey
Realmo’s AI knows this listing — price, zoning, demand, history. Ask anything.




Frequently Asked Questions
What type of property is this?
Retail space - Historic downtown retail building with a front showroom, central HVAC, and wired security features.
Where is this retail space located?
The property is located at 114 S WASHINGTON STREET Bastrop, LA.
What is the asking price?
The asking price for this property is $90,000.
What are key features of this property?
This property features: 4,640 SF historic retail/showroom building across from the Bastrop Courthouse Square; Front retail/showroom area plus multiple interconnected rooms for gallery‑style flow; Two restrooms and a back storage room accessible through the alley