Flex Space with Overhead


For Sale
$399,000
Pending
1139 Franklin Grove Road, Dixon, IL 61021
COMMERCIAL - Dixon, IL
Property SizeContact for details
Lot Size0.79 Acres
Days on Market170
Property Features for 1139 Franklin Grove Road
General Information
Property type
Commercial Sale
Property subtype
Office
Zoning
COMMR
Directions
From the intersection of Illinois Rt 52 and Franklin Grove Road, Head East on Franklin Grove Road approximately .8 miles. Prop on North Side of Road.
Subdivision
Dixon
Standard status
Pending
APN
07080427700600
Lot size
0.79 Acres
Taxes and HOA fees
Tax Year
2024
Tax Annual Amount
9960
Utilities
Cooling system
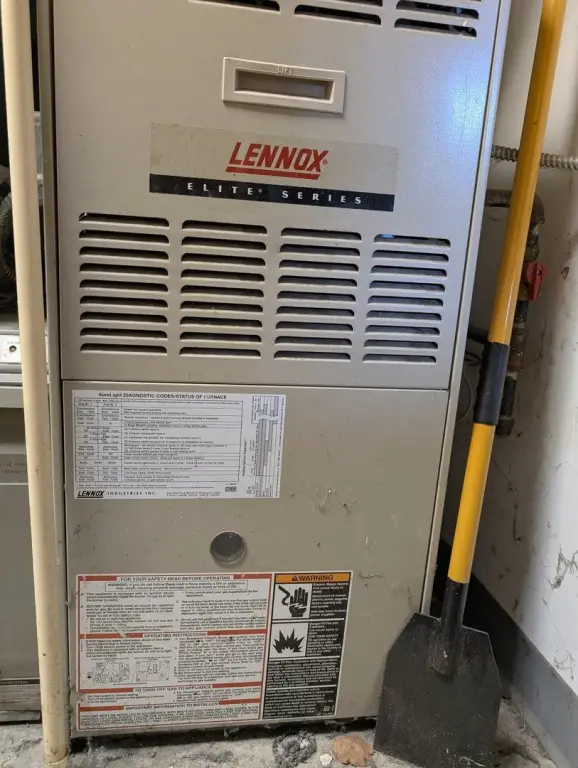
Central Air
Building Details
Year built
2002
Floors in Building
1
Number of units
1
Flooring type
Carpet, Concrete
Building materials
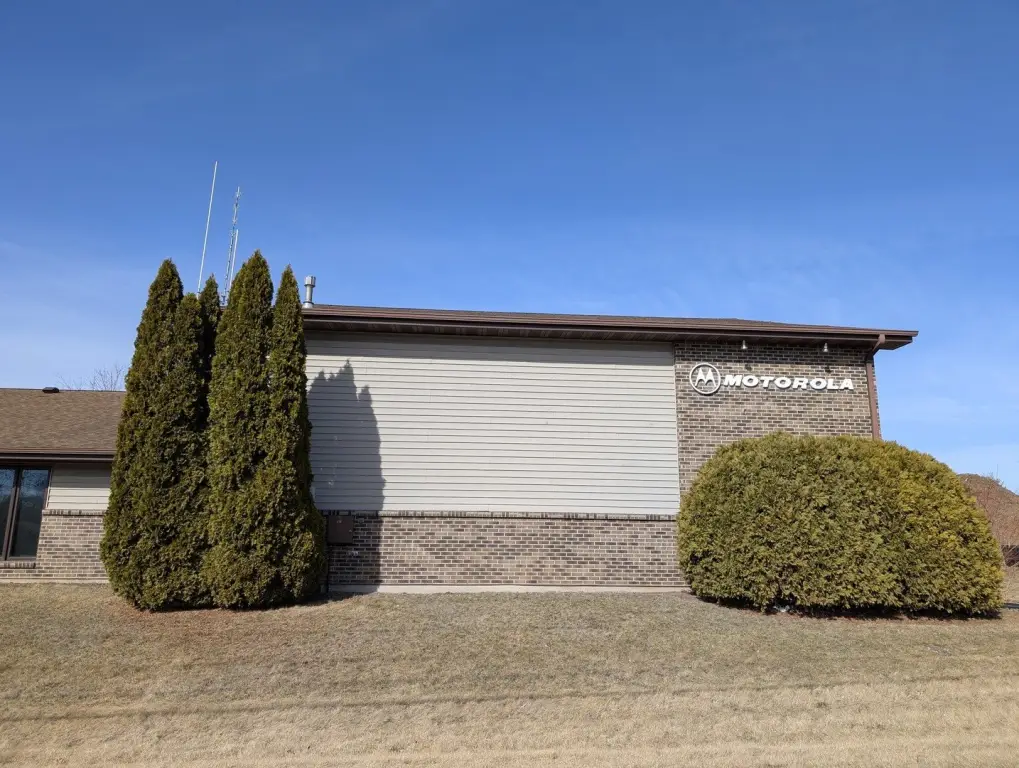
Vinyl Siding, Brick
Roof type
Composition
Listing Agency:
Bird Realty
(815) 973-6768
Listed By:
Andrew Brockwell
(815) 600-8636
Added: Feb 27
Changed: Aug 4
Last Checked: Aug 16 at 9:06PM
MLS# 12579577
Copyright © 2026 Midwest Real Estate Data, LLC. All rights reserved. All information provided by the listing agent/broker is deemed reliable but is not guaranteed and should be independently verified.
Investment Insights
Based on property information with market context.
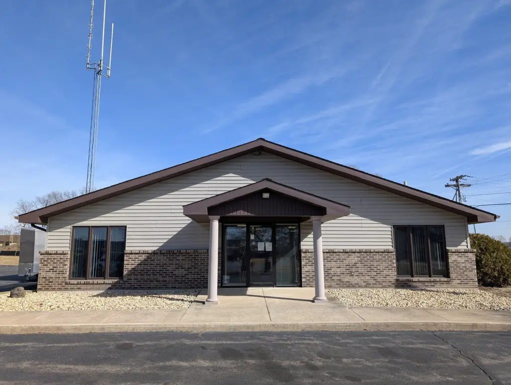
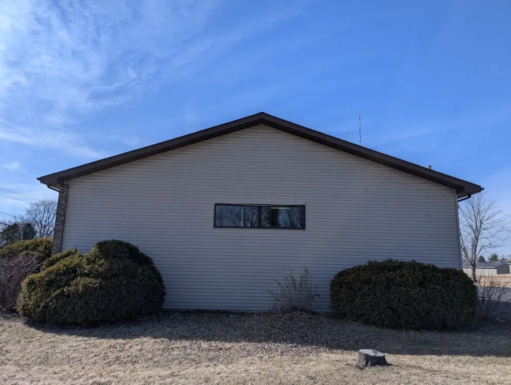
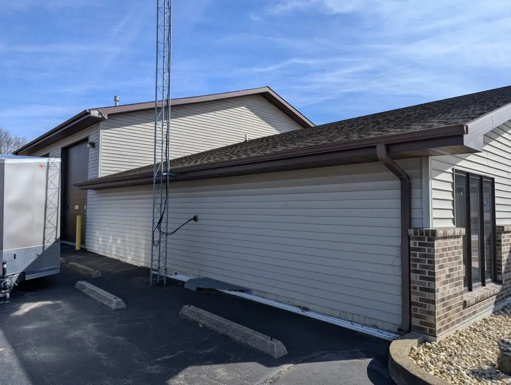
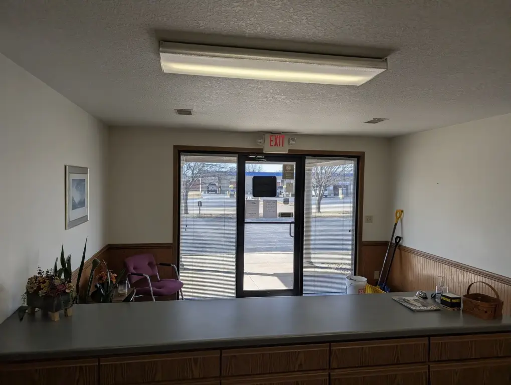
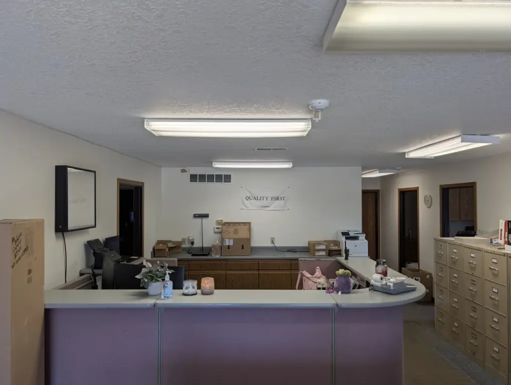
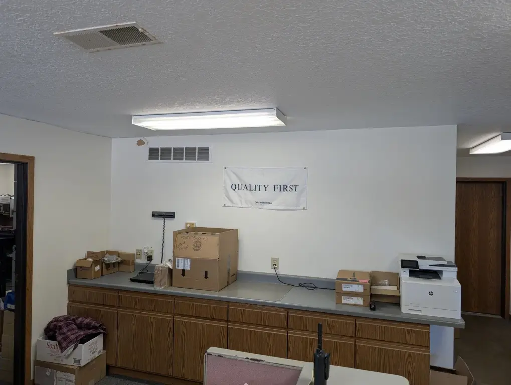
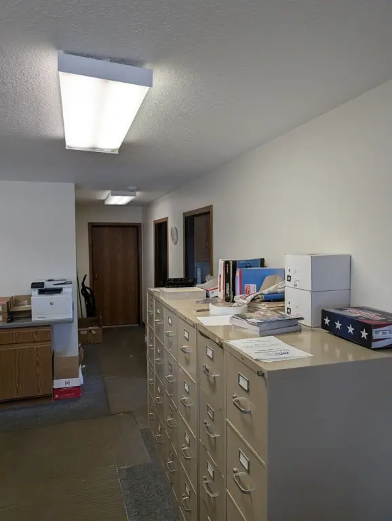
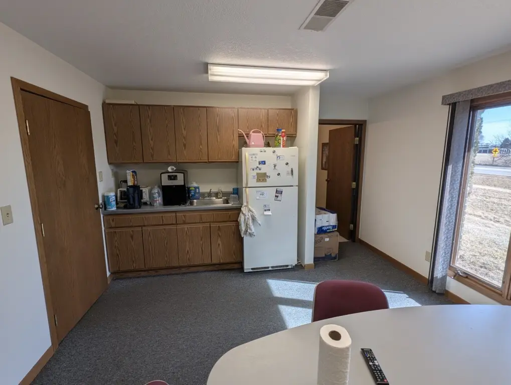
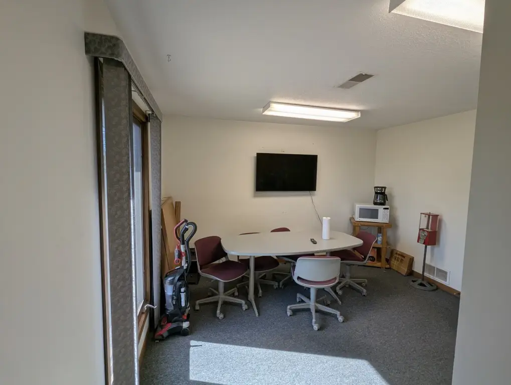

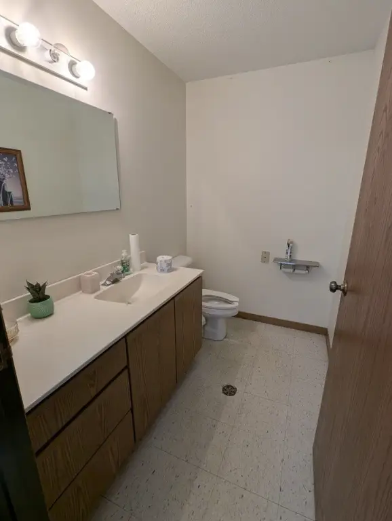

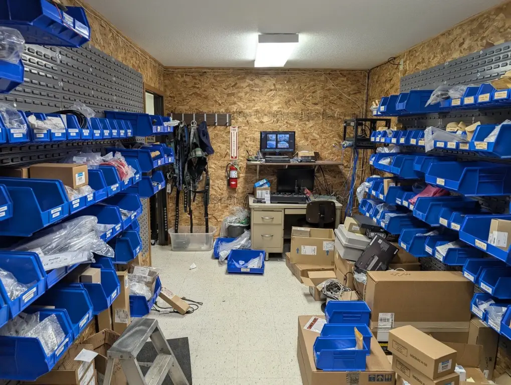
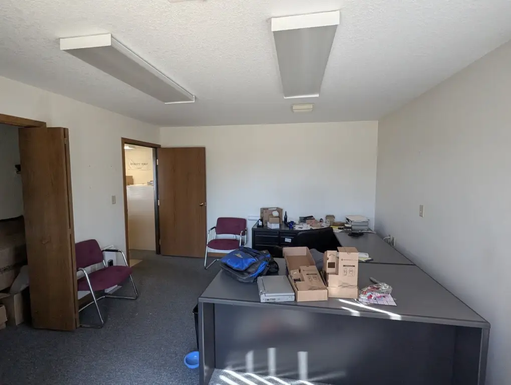
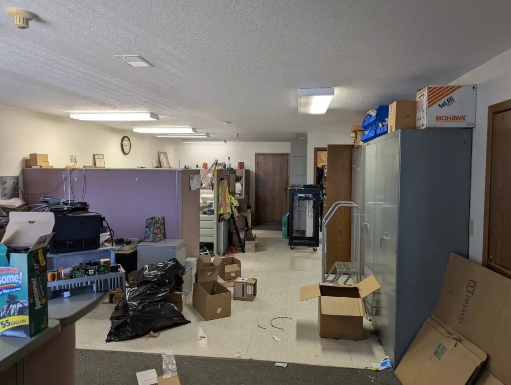
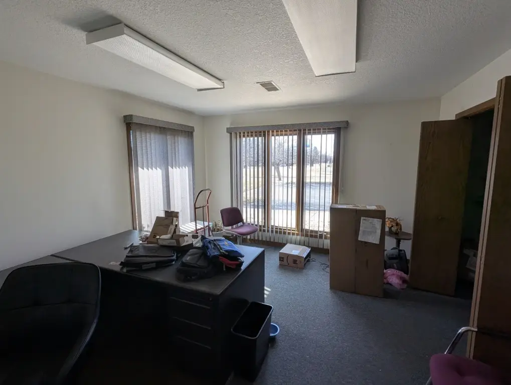
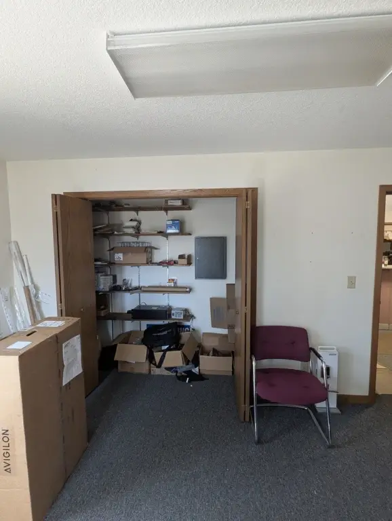
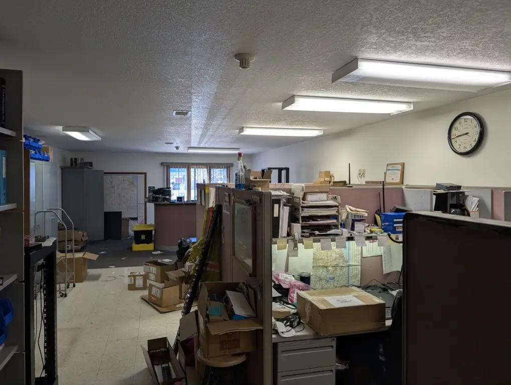
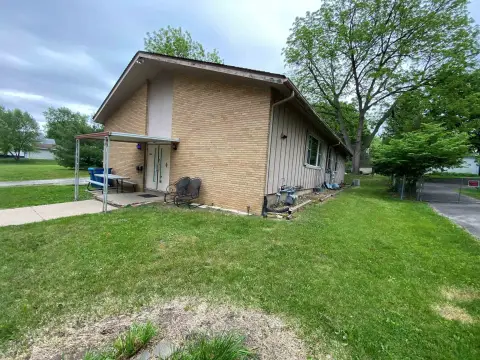
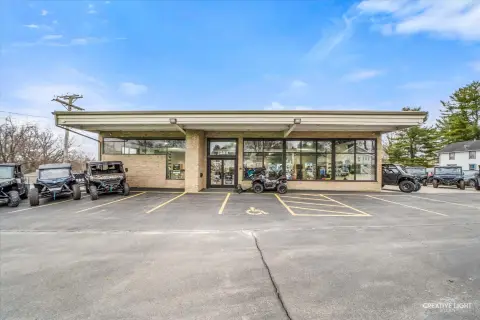
Flex space at 1139 Franklin Grove Road in Dixon, IL, built in 2002 with vinyl siding and brick exterior, composition roof, and a layout combining a customer-facing office area with a functional shop/service space. The front office measures 48' x 38' and includes a reception area, two oversized private offices, a break room, and a dedicated parts room with flexible potential uses. A spacious break room and an accessible restroom layout support daily operations and customer visits.
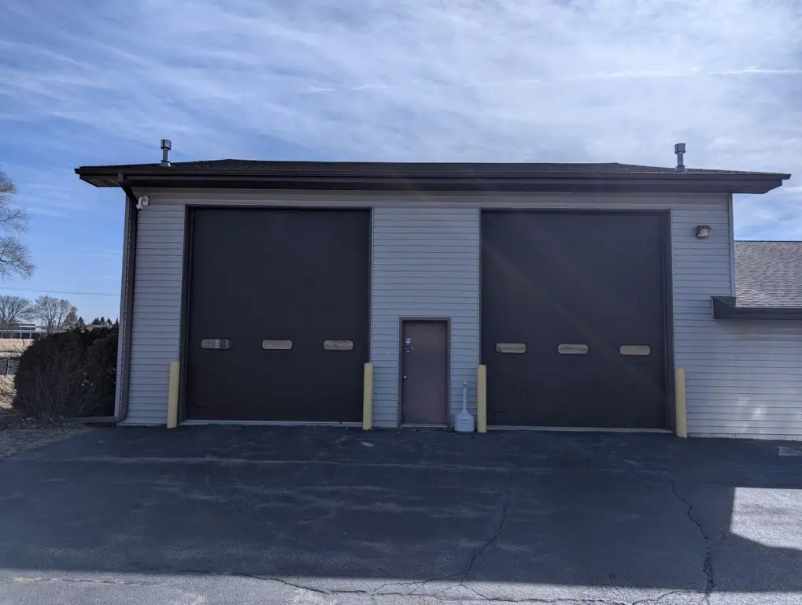
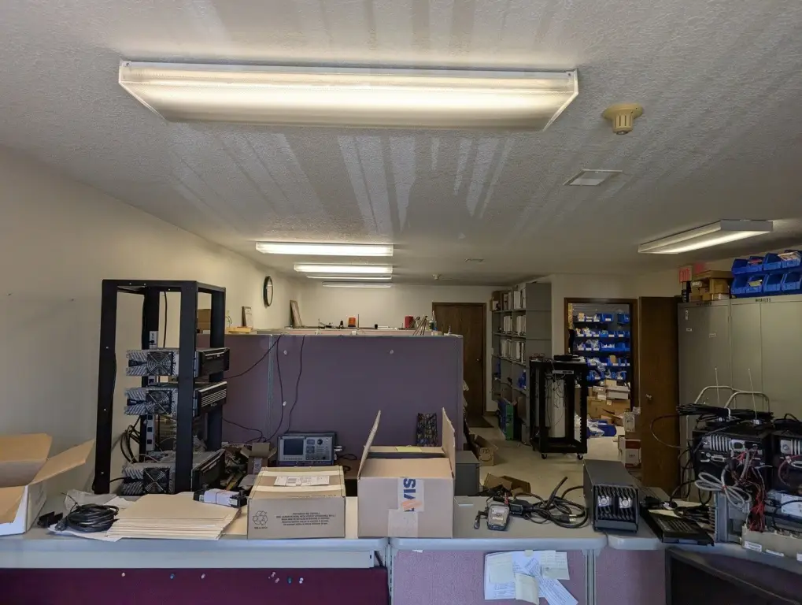
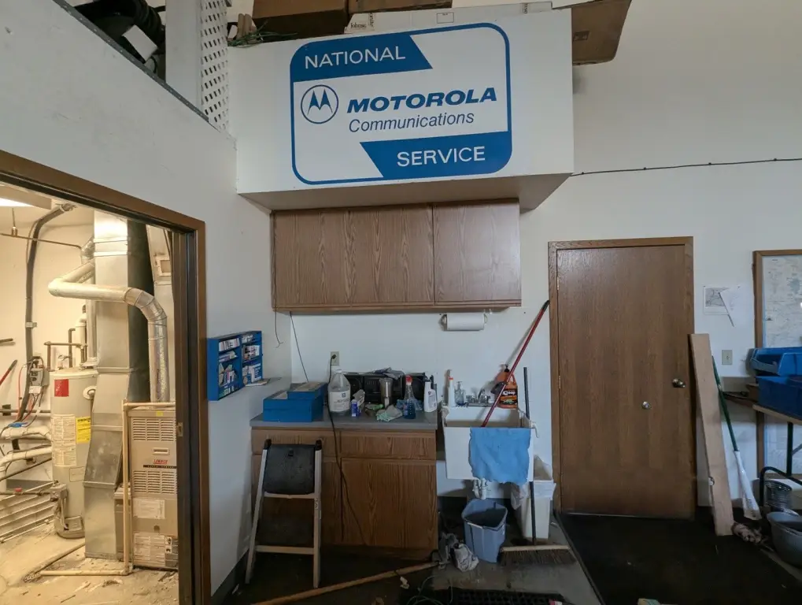
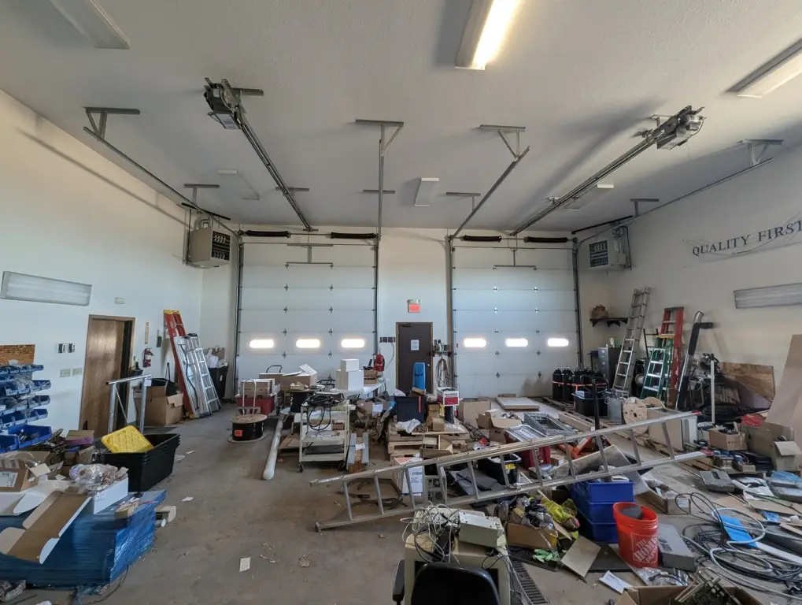
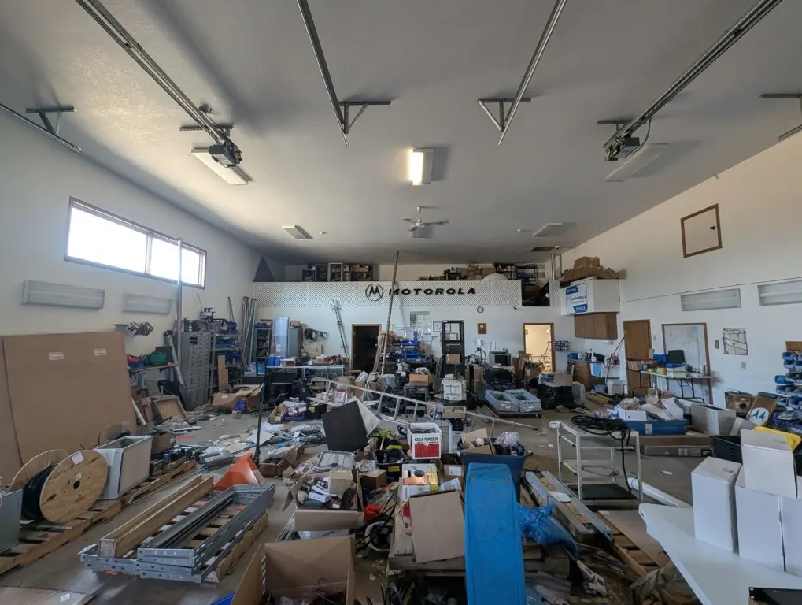
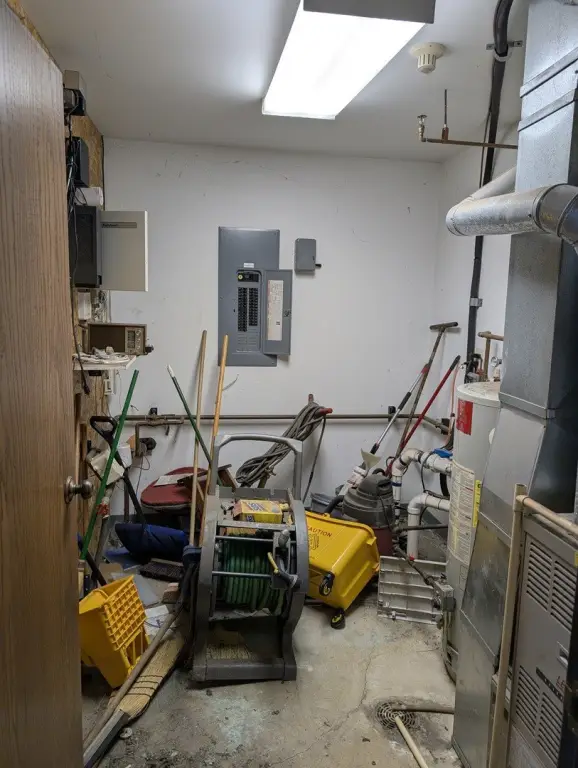
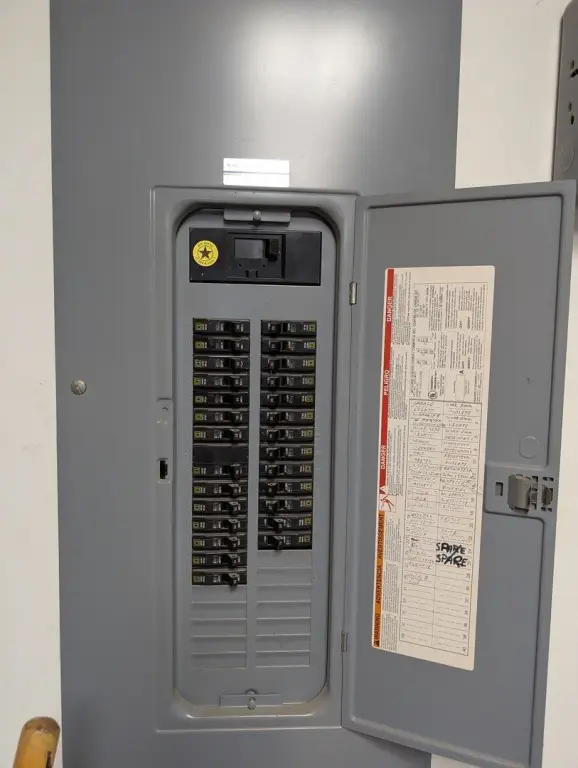
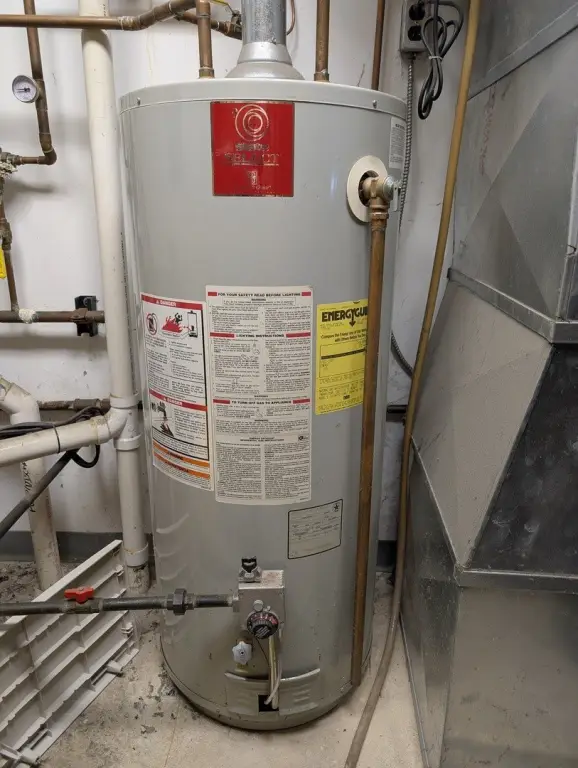


The shop/service area measures 40' x 52' with 15' ceilings and a high-function service configuration. Features include two 14' tall x 12' wide overhead doors, a utility sink, a large storage area, a dedicated utility room, and an expansive storage mezzanine. The property also includes a 200 amp electrical service and central air.
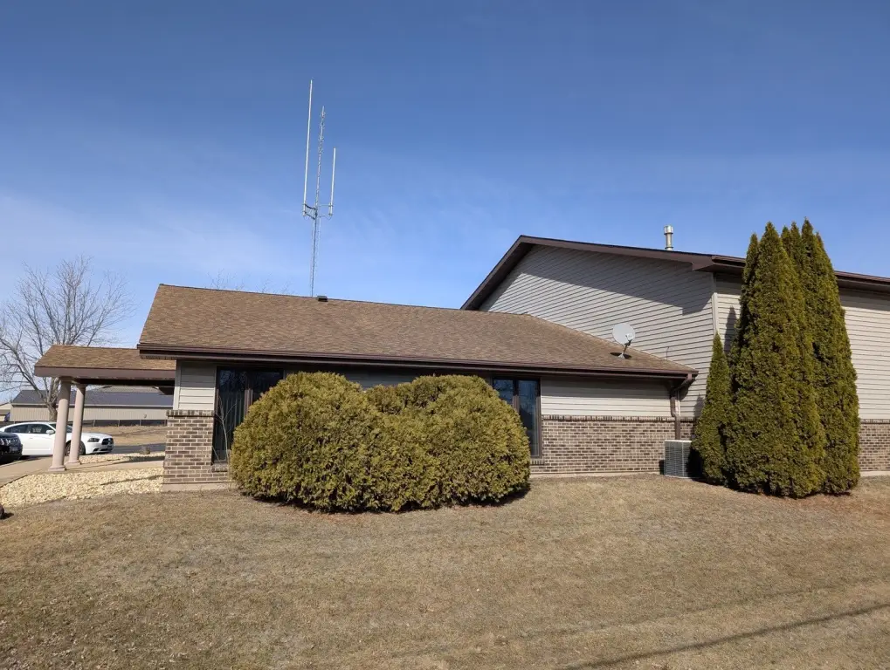
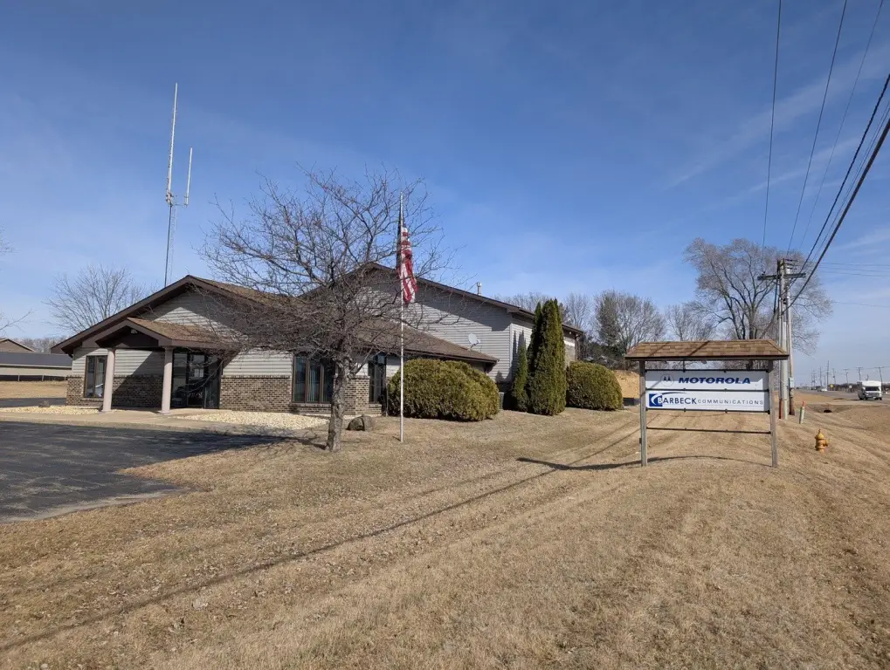
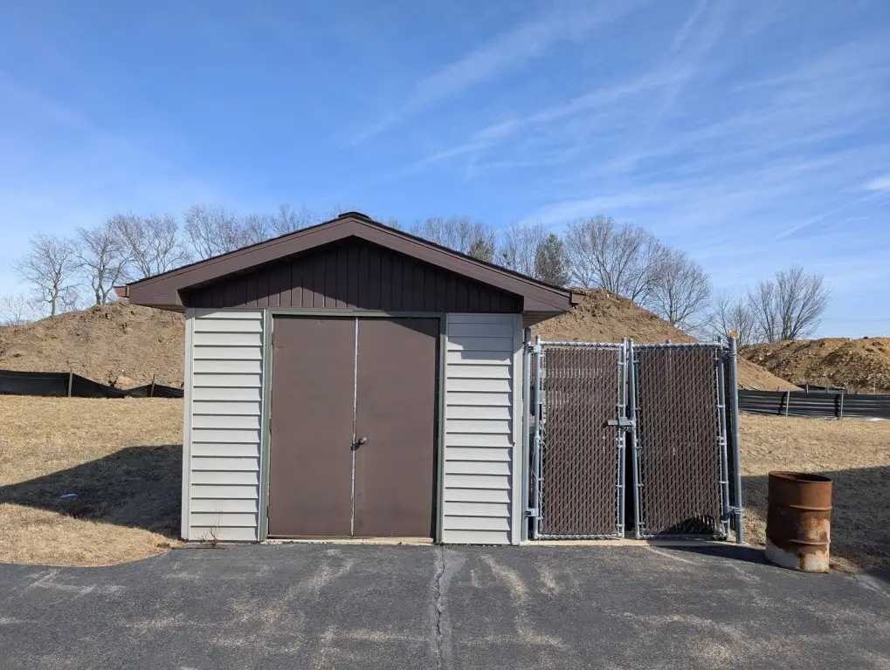
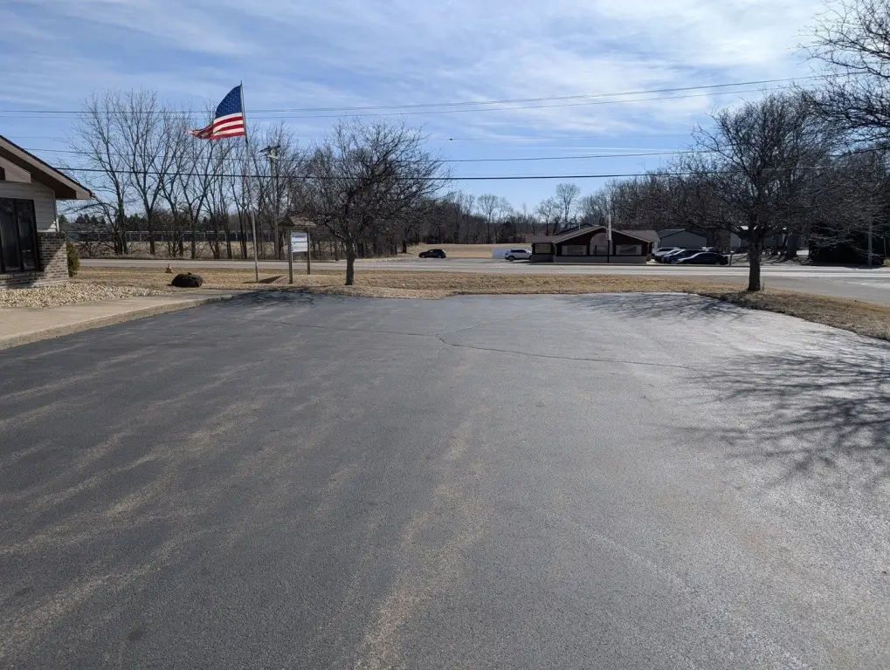
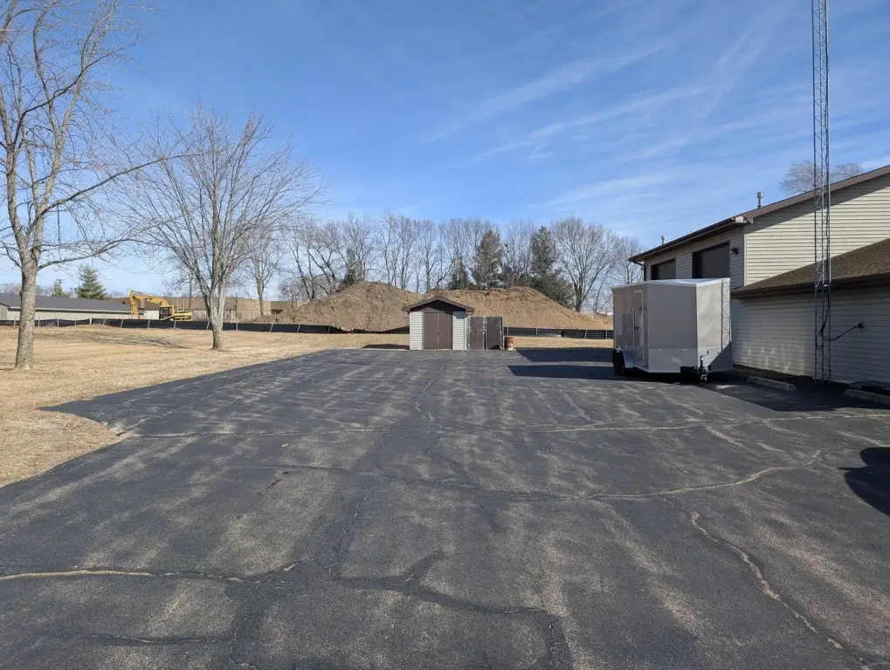
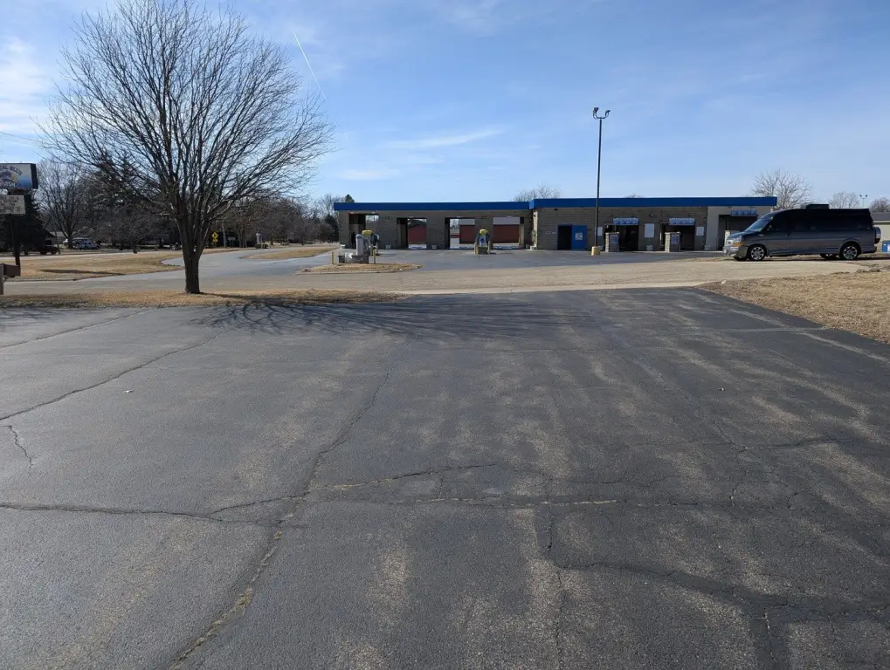
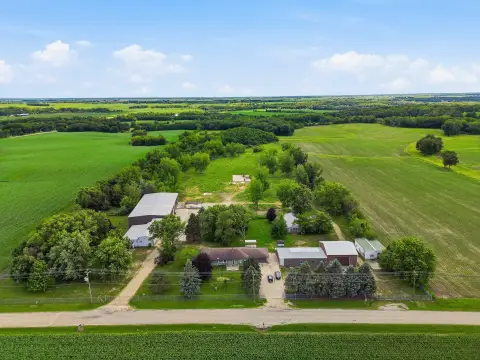
Set on a 0.79-acre site with a large blacktop parking lot for on-site circulation and parking, the building is positioned on a high-traffic roadway with easy access for customers, clients, and deliveries. The current tenant’s lease expires September 1, with possession available at that time.
The shop/service area measures 40' x 52' with 15' ceilings and a high-function service configuration. Features include two 14' tall x 12' wide overhead doors, a utility sink, a large storage area, a dedicated utility room, and an expansive storage mezzanine. The property also includes a 200 amp electrical service and central air.
Set on a 0.79-acre site with a large blacktop parking lot for on-site circulation and parking, the building is positioned on a high-traffic roadway with easy access for customers, clients, and deliveries. The current tenant’s lease expires September 1, with possession available at that time.
Key Highlights
- 0.79‑acre site with a large blacktop parking lot for smooth on‑site circulation
- 48' x 38' front office area with reception, two oversized private offices, break room, and dedicated parts room
- 40' x 52' shop/service area with 15' ceilings and an expansive storage mezzanine
Property Analytics
Property Profile
Current Use
Lease Details
15 ft
Clear height
Yes
Paved road access
Location Intelligence
Trade Area within ½ mile
619
Businesses Nearby
Under-served
Demand for This Use
Explore this area
Business Placement
Demographics for 61021, IL
22,984
Population
10,110
Households
2.3
Avg Household Size
44
Median Age
21%
College-Educated
89%
High-School Grad
150.1 sq mi
ZIP Area
153
Density / Sq Mi
$65,719
Median Household Income
$40,805
Median Earnings
$823
Median Rent
$144,800
Median Home Value
Market
Vacancy Rate% for Industrial in Midwest region

Questions? Ask Rey
Realmo’s AI knows this listing — price, zoning, demand, history. Ask anything.




Frequently Asked Questions
What type of property is this?
Flex space - Versatile flex space with a front office buildout, high-clearance shop, central air, and large blacktop parking for convenient access.
Where is this flex space located?
The property is located at 1139 Franklin Grove Road Dixon, IL.
What is the asking price?
The asking price for this property is $399,000.
What are key features of this property?
This property features: 0.79‑acre site with a large blacktop parking lot for smooth on‑site circulation; 48' x 38' front office area with reception, two oversized private offices, break room, and dedicated parts room; 40' x 52' shop/service area with 15' ceilings and an expansive storage mezzanine


