Townhouse-Style Duplex with
For Sale
$650,000
1132 E 44th Street Chicago, Chicago, IL 60653
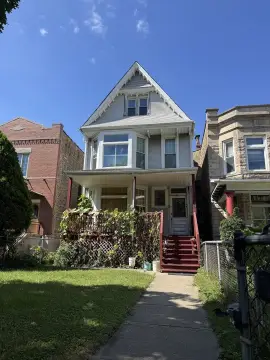
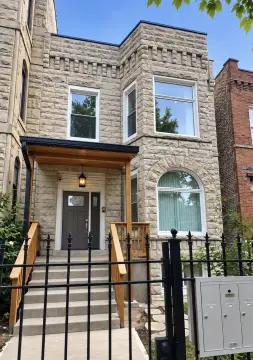
Duplex with two independent units, separate utility metering, and a dedicated side-yard easement for added outdoor flexibility.
Property Size3,300 SF
Price / SF$196.97
Days on Market96
Property Features for 1132 E 44th Street Chicago
General Information
Standard status
Active
Size
3,300 SF
Property subtype
Two to Four Units
Additional Details
Multifamily Units
2
Taxes and HOA fees
Annual Taxes
$3,533
Amenities
Unfinished,Full
Separate Shower
4
5
3
1
2
773-697-1543
Corner Lot
Public
20x68x20x68
0.03
No
Building Details
Year Built
1888
Listed By:
Jorge Trujillo
(847) 558-6808
Source:
Remaxadream
Added: Jul 3
Changed: Sep 7
Last Checked: Oct 5 at 4:05PM
Displayed information is deemed reliable but is not guaranteed and should be independently verified. All listing content including descriptions, pricing, images are the copyrighted material of Jorge Trujillo
Investment Insights
Based on property information with market context.
This townhouse-style duplex is arranged on multiple levels to support two distinct residences within a vertical configuration. The building includes an Owner’s Suite with multi-level living and entertaining areas, multiple bedrooms, and garden-level space featuring a living room, laundry, utility room, bathroom, bedroom, and office, with separate egress through a public room from the garden level. The income suite offers a flexible 1.5-bedroom layout with a functional kitchen, bright living area, and an independent private entry aimed at resident privacy.
The property is next to Kennicott Park, with park views from the building. A legal property easement provides a guaranteed side-yard buffer that can be used for outdoor space and includes an emphasis on accessibility and natural light on the west side. Separate metered electric utilities are in place, while the shared radiator system and gas support efficient day-to-day operations.
Designed for an owner-occupant or investor, the layout provides separate living space for each unit with independent entry for the income suite. With multi-level functionality, dedicated outdoor space via the easement, and utility metering that can help simplify management, the property fits buyers seeking a residential income asset in the Kenwood area close to park amenities and established transportation access.
The property is next to Kennicott Park, with park views from the building. A legal property easement provides a guaranteed side-yard buffer that can be used for outdoor space and includes an emphasis on accessibility and natural light on the west side. Separate metered electric utilities are in place, while the shared radiator system and gas support efficient day-to-day operations.
Designed for an owner-occupant or investor, the layout provides separate living space for each unit with independent entry for the income suite. With multi-level functionality, dedicated outdoor space via the easement, and utility metering that can help simplify management, the property fits buyers seeking a residential income asset in the Kenwood area close to park amenities and established transportation access.
Key Highlights
- Townhouse‑style duplex with 2 units and a vertical layout (multi‑level living).
- 4 total baths, 5 total bedrooms, with 1.5‑bedroom income suite design for flexible living/office use.
- Dedicated property easement with guaranteed side‑yard buffer and private access for added outdoor flexibility.
Financial Insights
Estimated NOI and Cap Rate
NOI / Yr
$55,010
Cap Rate
8.46%
Suggested Prices Based on Cap Rates
Cap Rate 5%
$1,100,200
$1.1M
Cap Rate 7%
$785,857
$785.9K
Cap Rate 9%
$611,222
$611.2K
Market Conditions
NOI Build-Up for 3,300 SF
Gross rent
$83.2K $25.20/SF
− Vacancy
−$4.6K −$1.39/SF
EGI
$78.6K $23.81/SF
− OpEx
−$23.6K −$7.14/SF
NOI
$55.0K $16.67/SF
Area
Chicago, IL
Vacancy
5.50%
Lease Rate
$25.20 /SF/Yr
Expense Ratio
30.00%
Simulate Cap Rate and NOI
Suggested Prices Based on Cap Rates
Cap Rate 5%
$1,100,200
Cap Rate 7%
$785,857
Cap Rate 9%
$611,222
Alternative Uses
Best Use
Multifamily LT 5
$785.9K
$687.6K – $916.8K
NOI $55,010 @ 7.0% cap · market cap 8.46%
Second Best
Apartment 5plus
$722.7K
$632.3K – $843.1K
NOI $50,586 @ 7.0% cap · market cap 7.78%
Theoretical Best
Office A
$1.56M
$1.36M – $1.82M
NOI $108,916 @ 7.0% cap · market cap 16.76%
Zoning and permitted uses should be independently verified with authorities.
Property Analytics
Unlock full access to Insights
Subscribe to Realmo Intelligence
Open Analytics
Current Use
Lease Details
2
Residential units
Location Intelligence
Trade Area within ½ mile
1,142
Businesses Nearby
Explore this area
Business Placement
Demographics for 60653, IL
33,146
Population
18,279
Households
1.8
Avg Household Size
37
Median Age
38%
College-Educated
90%
High-School Grad
2.4 sq mi
ZIP Area
13,811
Density / Sq Mi
$39,565
Median Household Income
$49,335
Median Earnings
$856
Median Rent
$347,800
Median Home Value
Check the figures for this property
Cap Rate, Value Estimation, Potential NOI and more
View Realmo Analytics
Market
Vacancy Rate% for Multifamily in Midwest region

Questions? Ask Rey
Realmo’s AI knows this listing — price, zoning, demand, history. Ask anything.






Frequently Asked Questions
What type of property is this?
Duplex - Duplex with two independent units, separate utility metering, and a dedicated side-yard easement for added outdoor flexibility.
Where is this duplex located?
The property is located at 1132 E 44th Street Chicago Chicago, IL.
What is the asking price?
The asking price for this property is $650,000.
What are key features of this property?
This property features: Townhouse‑style duplex with 2 units and a vertical layout (multi‑level living).; 4 total baths, 5 total bedrooms, with 1.5‑bedroom income suite design for flexible living/office use.; Dedicated property easement with guaranteed side‑yard buffer and private access for added outdoor flexibility.