Storefront Building with Fenced
113 Pillsbury Street, Lancaster, CA 93534
For Sale
$439,500
Under Contract
Commercial Sale, Lancaster, CA
Property SizeContact for details
Days on Market193
Property Features for 113 Pillsbury Street
General Information
Property type
Property subtype
Fencing
Directions
Subdivision
Standard status
APN
Building Details
Year built
Listing Agency:
RE/MAX Gold Coast REALTORS · RE/MAX International
(805) 484-1600
Listed By:
Patrick Fossati · License #01907255
(541) 714-2200
Added: May 1
Changed: Nov 2
Last Checked: Nov 9 at 6:06AM
MLS# V1-36151
Copyright © 2026 California Regional Multiple Listing Service, Inc. All rights reserved. All information provided by the listing agent/broker is deemed reliable but is not guaranteed and should be independently verified.

Ask AI about this property
Review the available facts, identify missing information and prepare questions for the agent.
Investment Insights
Based on property information with market context.
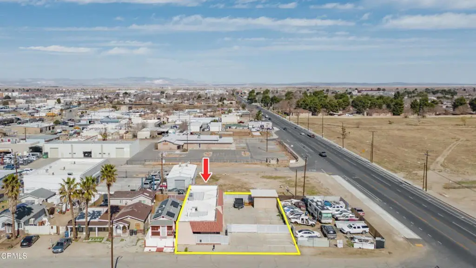
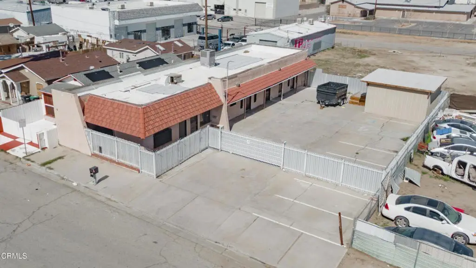
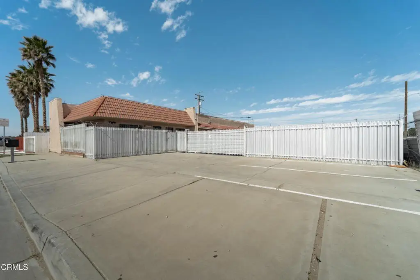
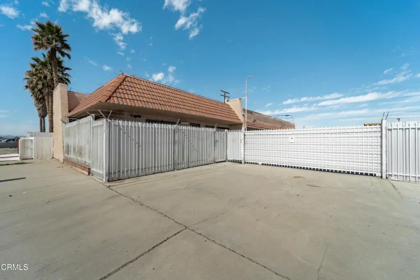
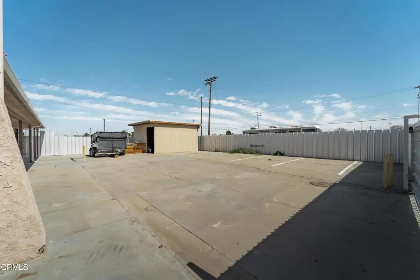
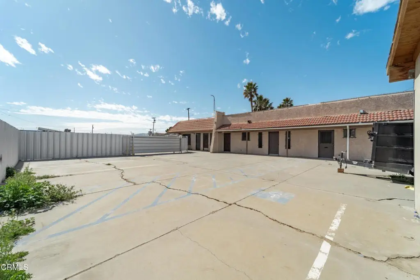
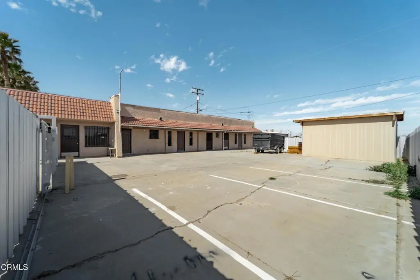
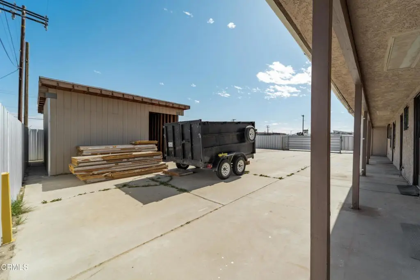
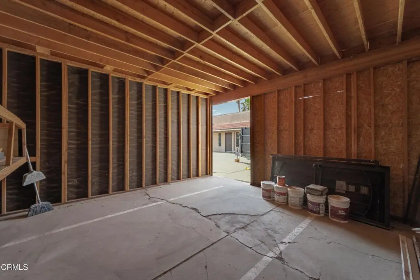
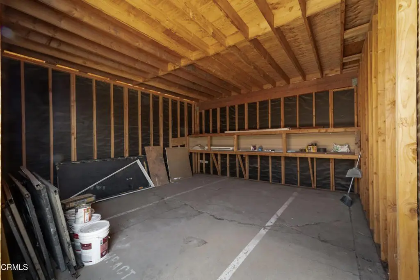
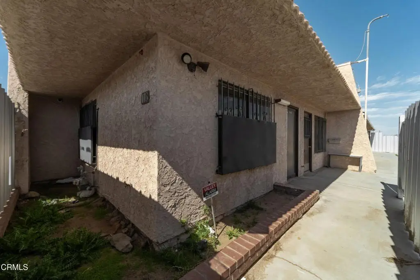
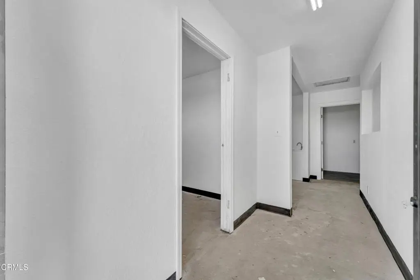
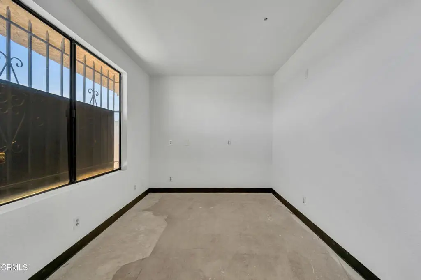
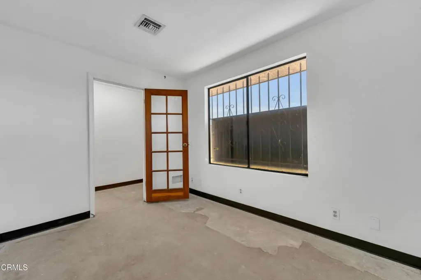
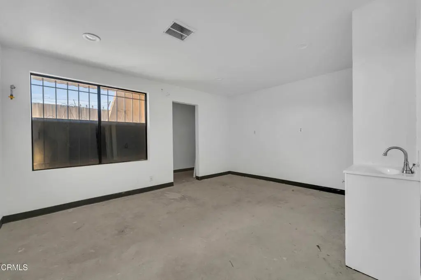
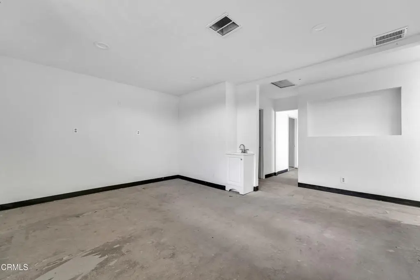
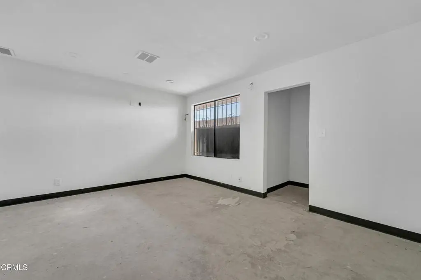
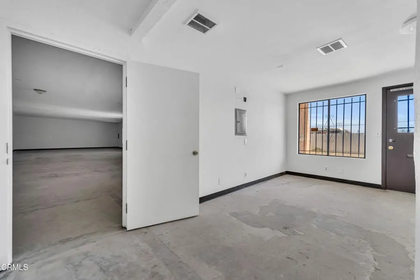
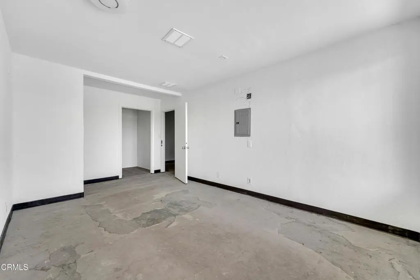
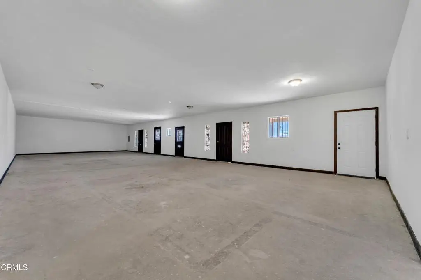
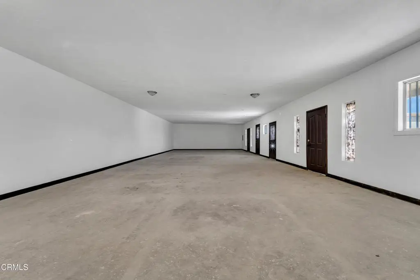
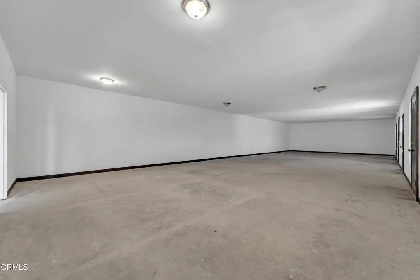
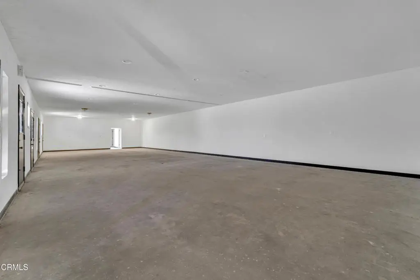
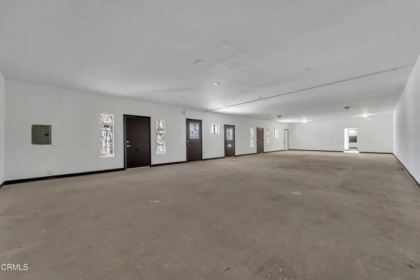
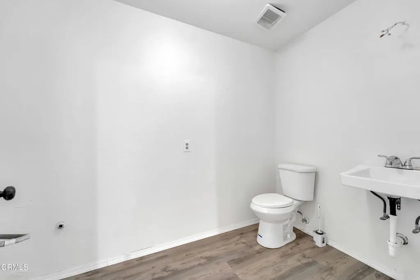
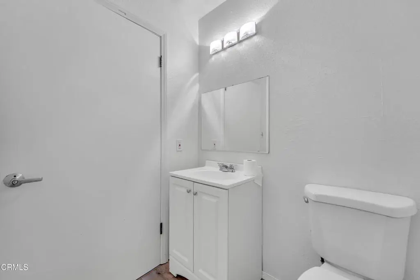
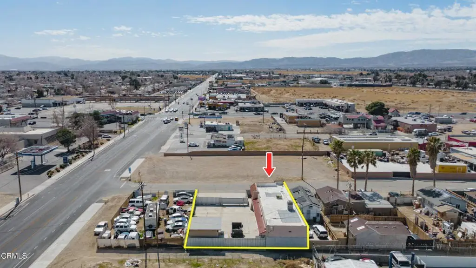
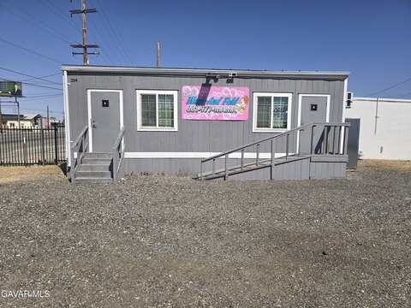
The 2,290-square-foot storefront sits on a lot exceeding 7,000 square feet and includes a large outdoor storage shed. Inside, the main room has multiple doors and could be divided into separate suites. Additional features include two restrooms, office and reception areas, and a space suited to a break room or kitchen. The interior has fresh paint, and the electrical panel is new. A privacy fence encloses most of the property, with a steel gate and several parking spaces inside the fenced area as well as spaces near the building.
The property is in Lancaster’s T.O.D. Zone. Division Street is nearby and provides road frontage. The storage outbuilding, steel gate, and fence were built less than five years ago. The building dates to 1976.
The property is in Lancaster’s T.O.D. Zone. Division Street is nearby and provides road frontage. The storage outbuilding, steel gate, and fence were built less than five years ago. The building dates to 1976.
Key Highlights
- 2,290‑square‑foot building on a lot of more than 7,000 square feet
- Open main room with multiple doors for potential suite division
- Two restrooms, office and reception areas, plus a break‑room or kitchen area
Property Analytics
Who owns this building?
See the owner, sales and loan history
Open Analytics
Current Use
Location Intelligence
Trade Area within ½ mile
1,094
Businesses Nearby
Under-served
Demand for This Use
Explore this area
Business Placement
Demographics for 93534, CA
43,906
Population
16,343
Households
2.7
Avg Household Size
34
Median Age
18%
College-Educated
81%
High-School Grad
19.0 sq mi
ZIP Area
2,311
Density / Sq Mi
$58,891
Median Household Income
$44,566
Median Earnings
$1,513
Median Rent
$339,900
Median Home Value
Check the figures for this property
Cap Rate, Value Estimation, Potential NOI and more
View Realmo Analytics
Market
Average Price Trend$/SF for Storefront properties in Los Angeles County, CA
Properties on Market for Storefront properties in Los Angeles County
Vacancy Rate% for Retail in West region




Similar Off Market Nearby
- Oasis Flower Shop — 566 W Lancaster Blvd, Lancaster, CA 93534
- Blooming Amor — 416 W Lumber St, Lancaster, CA 93534, United States
Frequently Asked Questions
What type of property is this?
Storefront property - An open interior, separate offices, and two restrooms support a flexible storefront layout.
Where is this storefront property located?
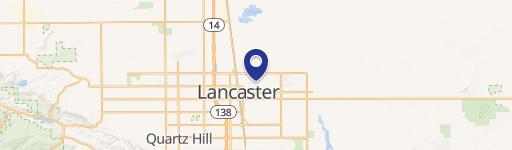
The property is located at 113 Pillsbury Street Lancaster, CA.
What is the asking price?
The asking price for this property is $439,500.
What are key features of this property?
This property features: 2,290‑square‑foot building on a lot of more than 7,000 square feet; Open main room with multiple doors for potential suite division; Two restrooms, office and reception areas, plus a break‑room or kitchen area