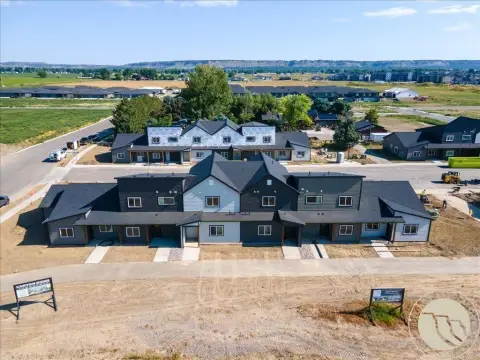
Duplex with Fenced Yard and
For Sale
$759,800
1128 - 1130 Buffalo Crossing Drive, Billings, MT 59106
MULTI_FAMILY - Other - Billings, MT
Property Size3,084 SF
Lot Size0.21 Acres
Price / SF$246.37
Days on Market14
Property Features for 1128 - 1130 Buffalo Crossing Drive
General Information
Property type
Residential Multi Family
Property subtype
Duplex
Property condition
Under Construction
Zoning description
N2 - Mid-Century Neighborhood Residential
Bedrooms
6
Full bathrooms
4
Rooms
Bathroom 2, Bedroom 5, Bedroom 3, Bathroom 1, Bedroom 2, Bathroom 3, Bathroom 4, Bedroom 6, Bedroom 1, Bedroom 4
Parking
2
Parking features
Open
Exterior features
Fence
Fencing
Fenced
Subdivision
BUFFALO CROSSING TOWNHOMES
Lot features
Landscaped, Level, Views
Elementary school
Meadowlark
Middle school
Ben Steele
High school
West
Standard status
Active
APN
A38206W
Size
3,084 SF
Lot size
0.21 Acres
Taxes and HOA fees
Tax Description
BUFFALO CROSSING TOWNHOMES (26), S05, T01 S, R25 E, UNIT 1128, 4.167% COMMON AREA INTEREST, LOC @ LTS 7-9, BLK 1; LTS 1-6, BLK 2; LTS 4-6, BLK 3,
Tax Annual Amount
1490
Legal Description
BUFFALO CROSSING TOWNHOMES (26), S05, T01 S, R25 E, UNIT 1128, 4.167% COMMON AREA INTEREST, LOC @ LTS 7-9, BLK 1; LTS 1-6, BLK 2; LTS 4-6, BLK 3,
Utilities
Sewer type
Public Sewer
Heating system
Forced Air, Natural Gas
Cooling system
Central Air
Water source
Public
Amenities
fenced yard
patio
electric fireplace
Building Details
Year built
2025
Floors in Building
2
Number of units
2
Building materials
Hardboard
Roof type
Asphalt, Shingle
Architectural style
Other
Listing Agency:
Metro, REALTORS L.L.P
(406) 245-9300
Listed By:
Polly Kovash · License #RRE-BRO-LIC-4133
(406) 591-5555
Added: Jul 18
Changed: Jul 30
Last Checked: Jul 31 at 8:06AM
MLS# 358761
Copyright © 2026 Billings Association of Realtors. All rights reserved. All information provided by the listing agent/broker is deemed reliable but is not guaranteed and should be independently verified.
Investment Insights
Based on property information with market context.
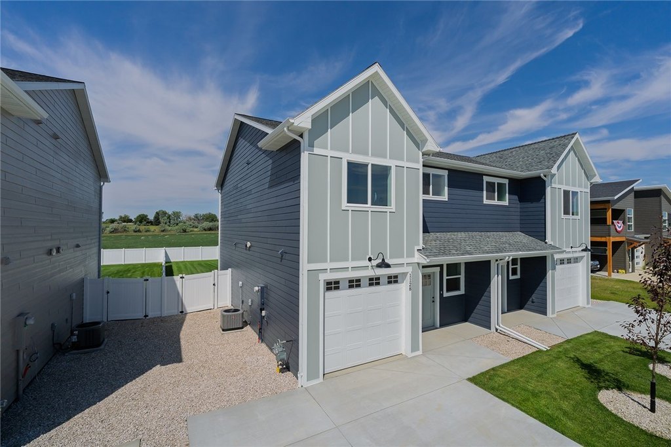
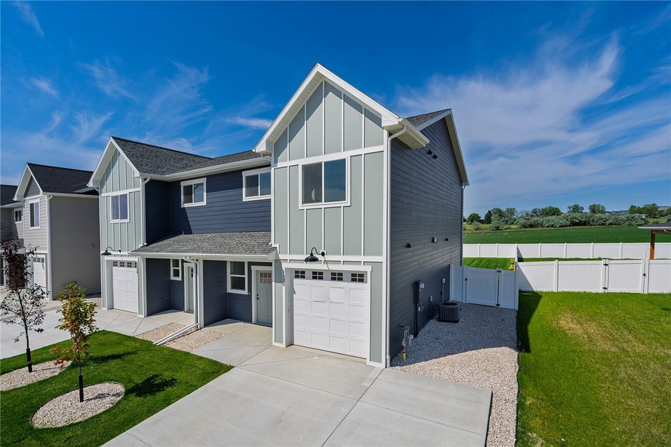
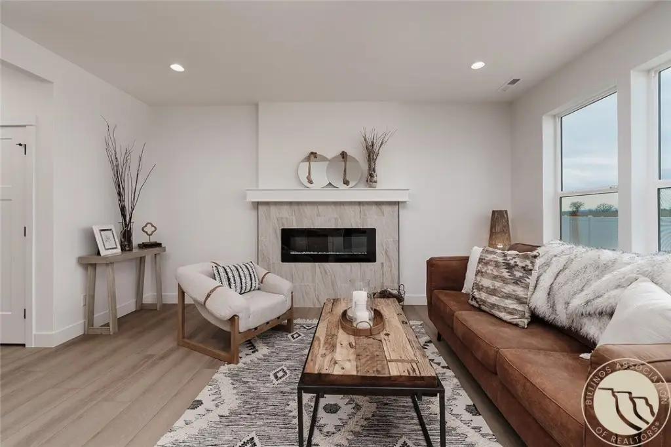
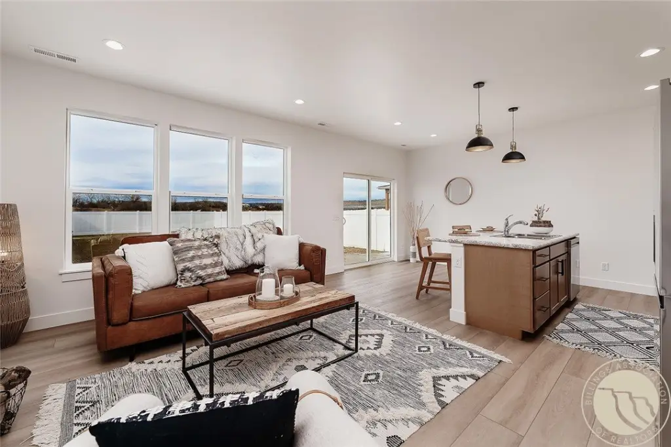
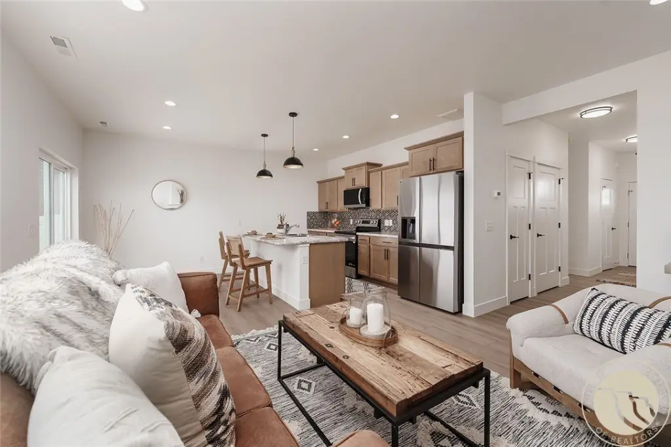
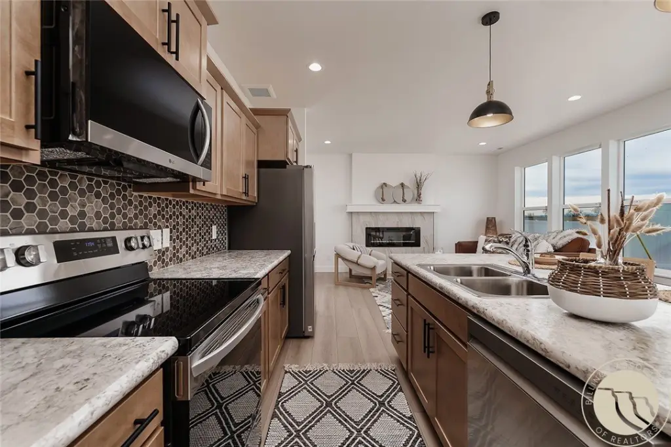
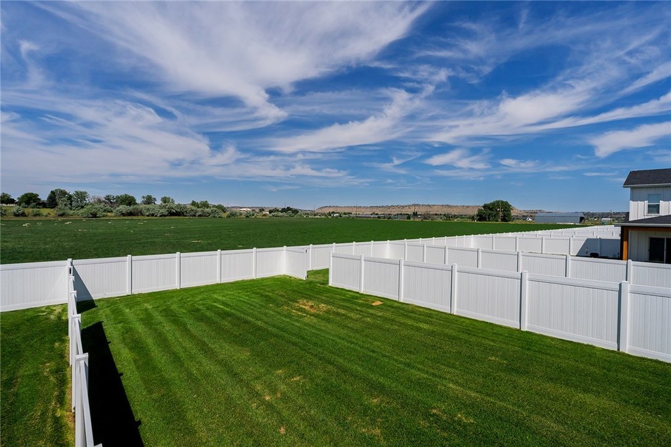
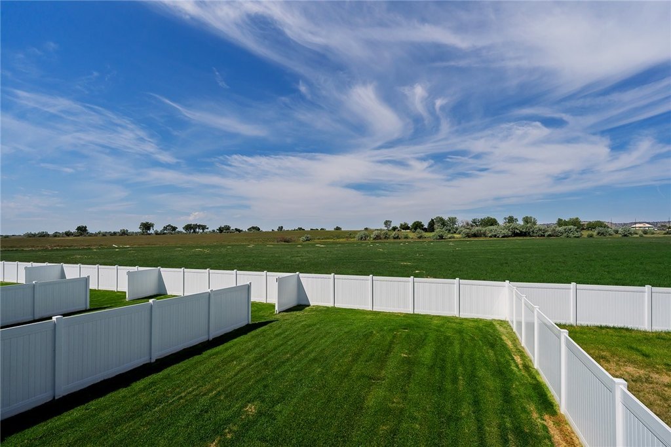
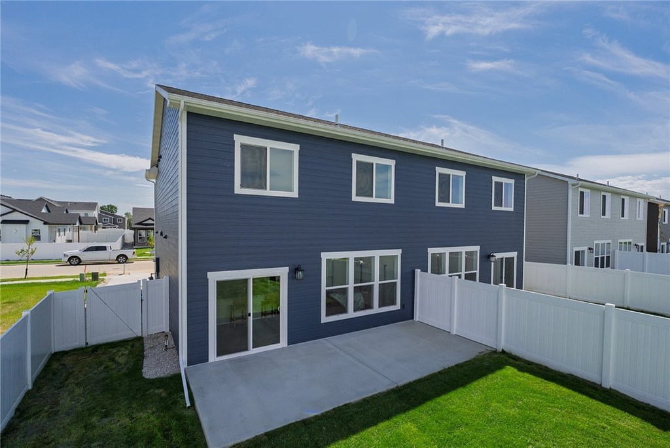
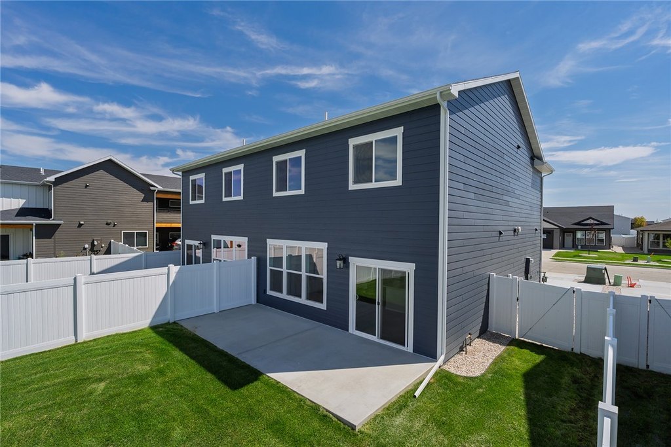
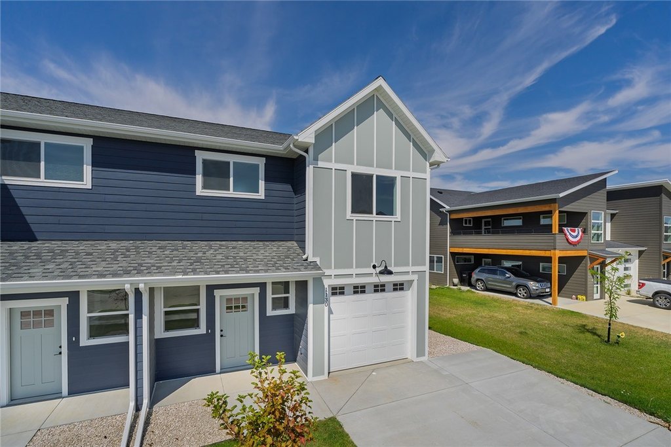
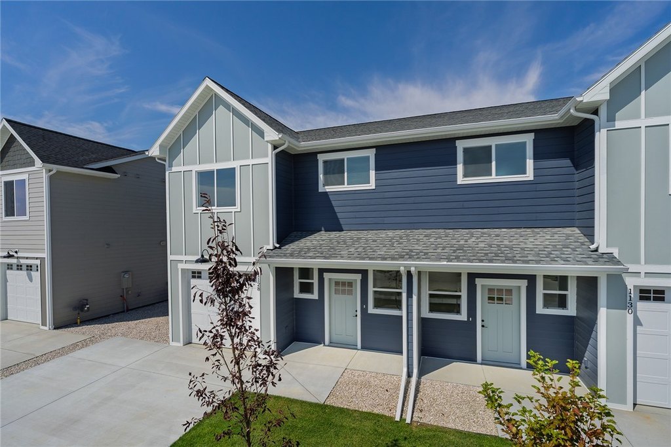
This duplex includes space designed for extended-family living, with a functional, open-concept living, kitchen, and dining layout. The property is under construction and was built in 2025. Outdoors, it features a large fenced yard and a bonus patio for relaxing or entertaining.
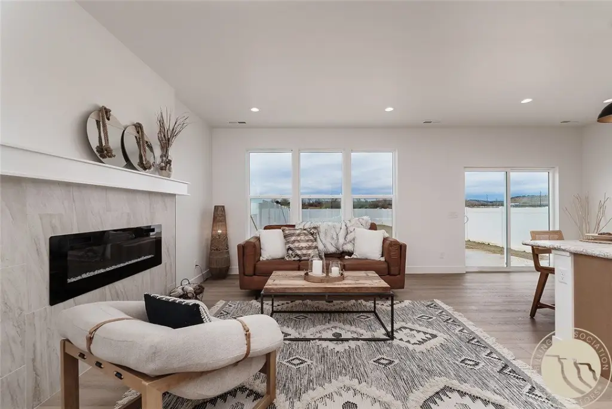
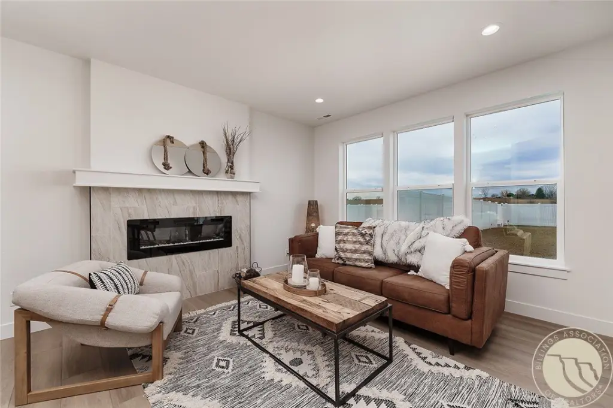
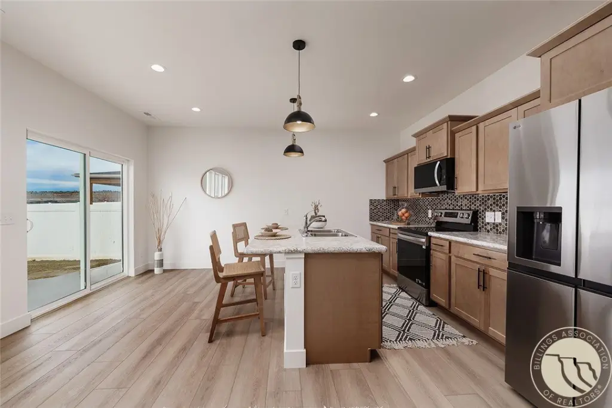
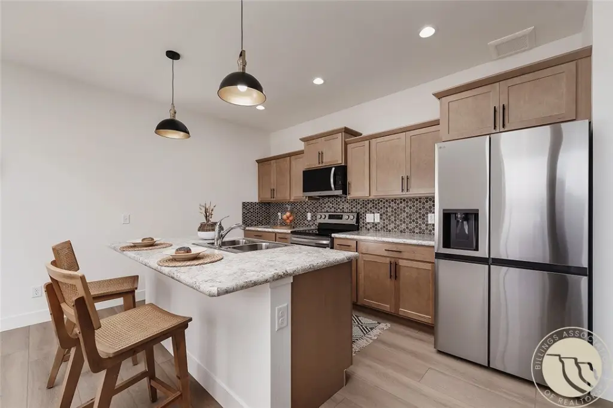
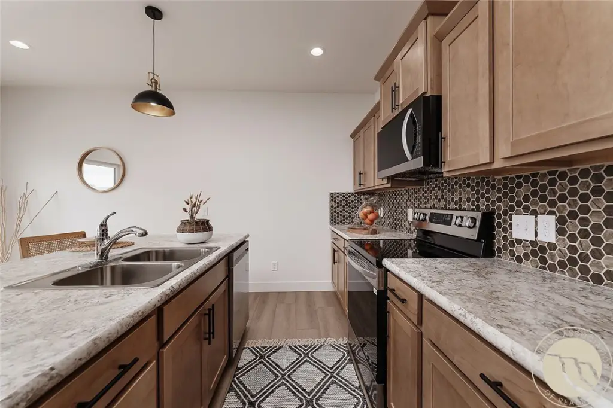
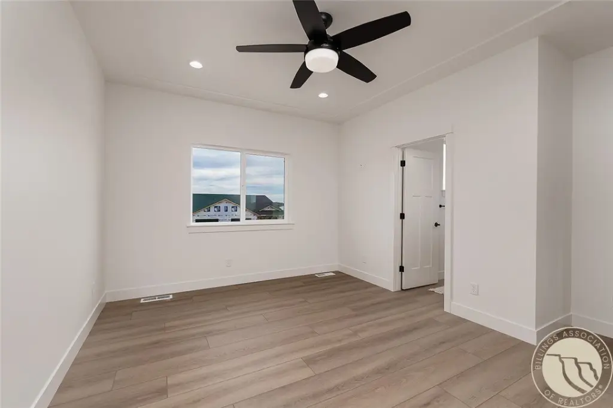
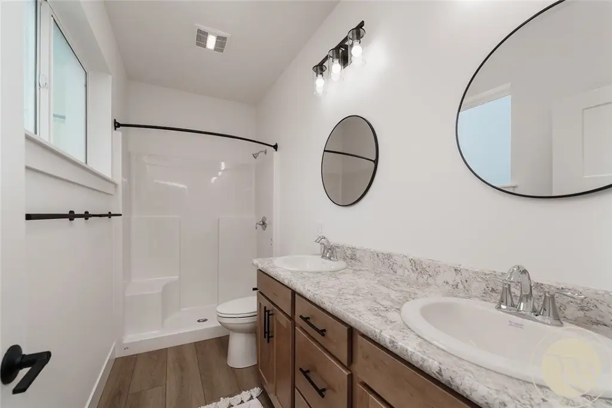
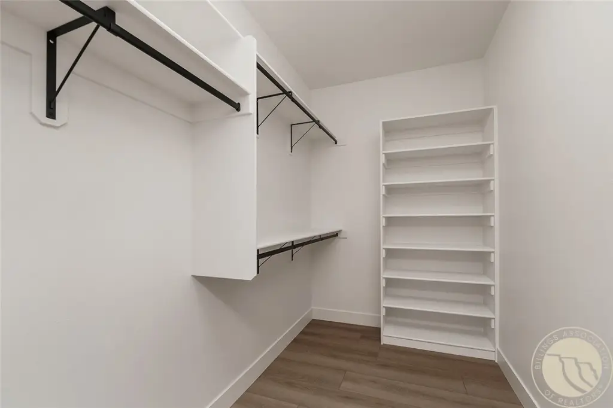
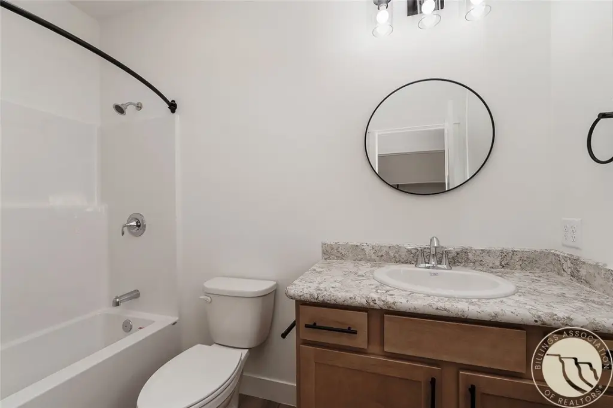
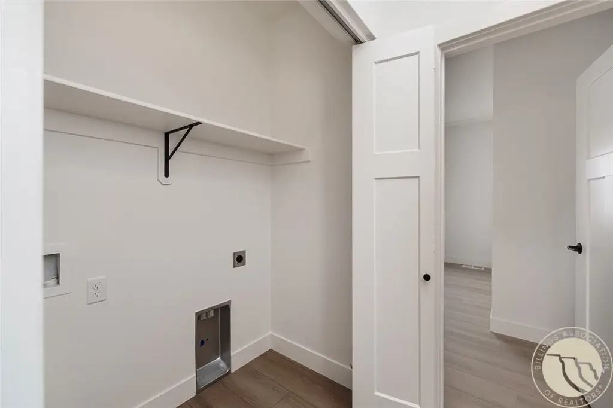
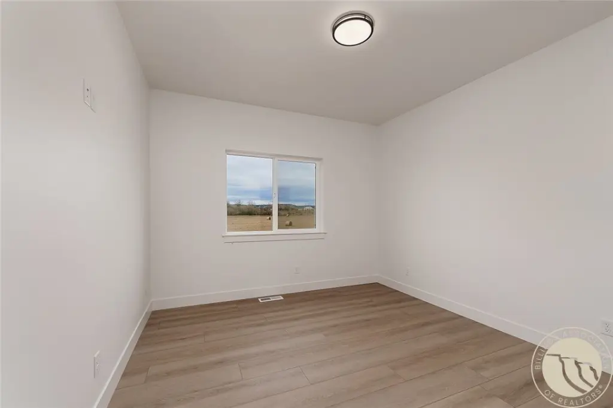
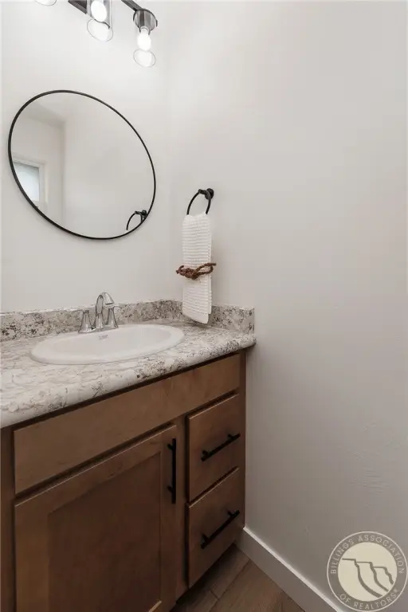
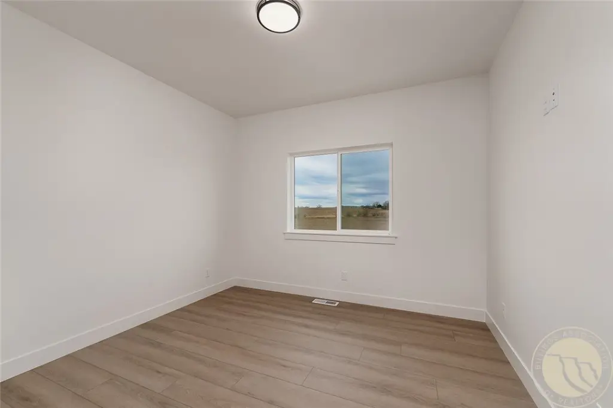
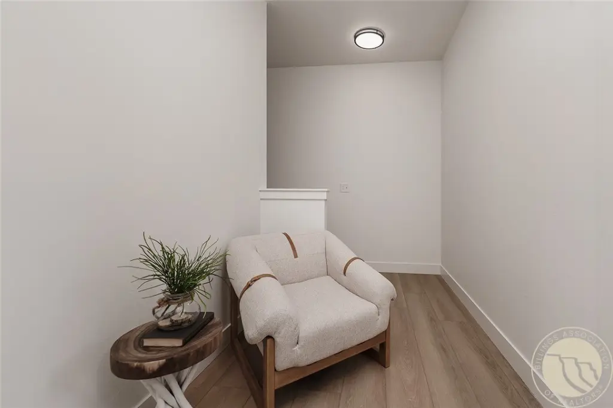
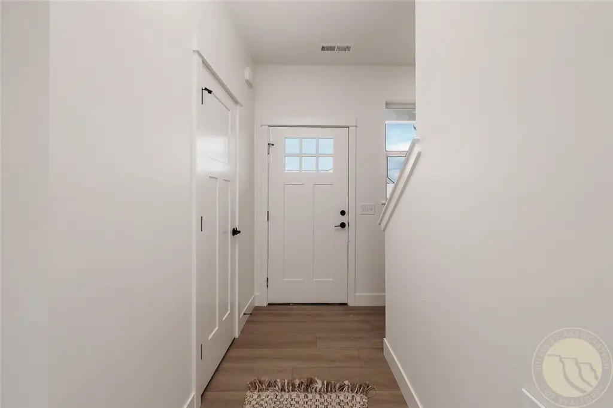
Inside, the living room includes an electric fireplace and a patio door to the backyard. The kitchen has an island and appliances. The main level also has a half bath. Upstairs offers three bedrooms, including a master suite with a private bath and walk-in closet, plus two additional bedrooms, a full bath, and a laundry area.
The home is served by forced-air, natural gas heating and central air cooling. Water comes from public sources, and sewer is public sewer. The exterior includes hardboard construction, asphalt shingles, and a fenced yard. The property also notes no HOA fees, and it includes an attached garage with open parking.
Inside, the living room includes an electric fireplace and a patio door to the backyard. The kitchen has an island and appliances. The main level also has a half bath. Upstairs offers three bedrooms, including a master suite with a private bath and walk-in closet, plus two additional bedrooms, a full bath, and a laundry area.
The home is served by forced-air, natural gas heating and central air cooling. Water comes from public sources, and sewer is public sewer. The exterior includes hardboard construction, asphalt shingles, and a fenced yard. The property also notes no HOA fees, and it includes an attached garage with open parking.
Key Highlights
- Duplex under construction, built in 2025
- Large fenced yard with bonus patio
- Open‑concept living, kitchen, and dining with patio door to the backyard
Financial Insights For Multifamily LT 5
Simulate Cap Rate and NOI
NOI Build-Up
- Vacancy
- income lost from leasable area expected to sit empty during the year — subtracted from gross rent.
- EGI (Effective Gross Income)
- gross rent minus vacancy losses — the realistic income before paying operating costs.
- OpEx (Operating Expenses)
- recurring costs to operate the property (property tax, insurance, utilities, maintenance, management) — excludes financing and capital improvements.
- NOI (Net Operating Income)
- income a property generates after operating costs but before financing and taxes.
| Component | $ | $/SF |
|---|---|---|
| Gross rent | $42.6k | $13.80 |
| − Vacancy | −$2.3k | −$0.76 |
| EGI | $40.2k | $13.04 |
| − OpEx | −$12.1k | −$3.91 |
| NOI | $28.2k | $9.13 |
3,084 SF · lease $13.80/SF/yr · vacancy 5.50% · expense 30.00%
Alternative Uses
Best Use
Multifamily LT 5
$402.2K
$351.9K – $469.2K
NOI $28,153 @ 7.0% cap · market cap 3.71%
Second Best
Apartment 5plus
$372.9K
$326.3K – $435.1K
NOI $26,105 @ 7.0% cap · market cap 3.44%
Theoretical Best
Office A
$672.9K
$588.8K – $785.1K
NOI $47,104 @ 7.0% cap · market cap 6.20%
Zoning and permitted uses should be independently verified with authorities.
Property Analytics
Current Use
Location Intelligence
Trade Area within ½ mile
2
Businesses Nearby
Explore this area
Business Placement
Demographics for 59106, MT
20,681
Population
8,164
Households
2.5
Avg Household Size
40
Median Age
52%
College-Educated
98%
High-School Grad
112.0 sq mi
ZIP Area
185
Density / Sq Mi
$122,374
Median Household Income
$52,380
Median Earnings
$1,380
Median Rent
$483,100
Median Home Value
Market
Vacancy Rate% for Multifamily in West region

Questions? Ask Rey
Realmo’s AI knows this listing — price, zoning, demand, history. Ask anything.





Frequently Asked Questions
What type of property is this?
Duplex - Newly built duplex with a fenced yard, bonus patio, and open-concept living with central air.
Where is this duplex located?
The property is located at 1128 - 1130 Buffalo Crossing Drive Billings, MT.
What is the asking price?
The asking price for this property is $759,800.
What are key features of this property?
This property features: Duplex under construction, built in 2025; Large fenced yard with bonus patio; Open‑concept living, kitchen, and dining with patio door to the backyard


