Updated Brick
1127 Forest Avenue, Saint Louis, MO 63139
For Sale
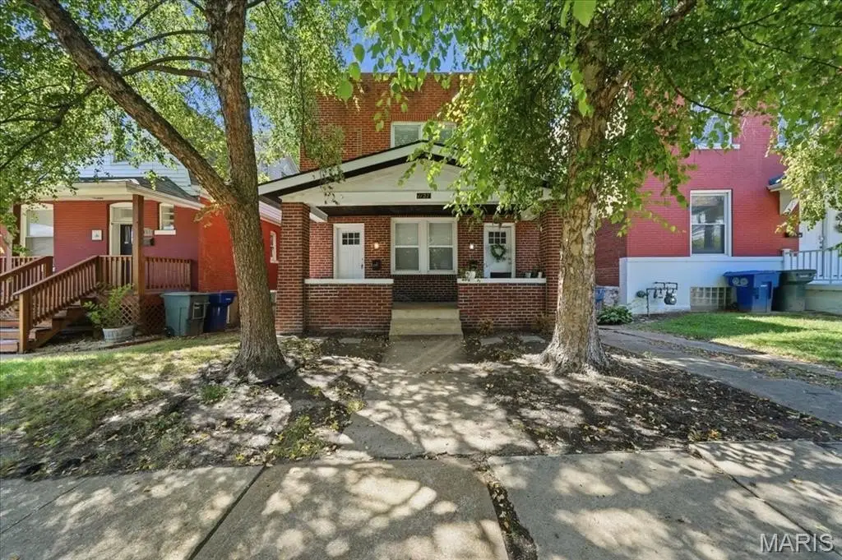
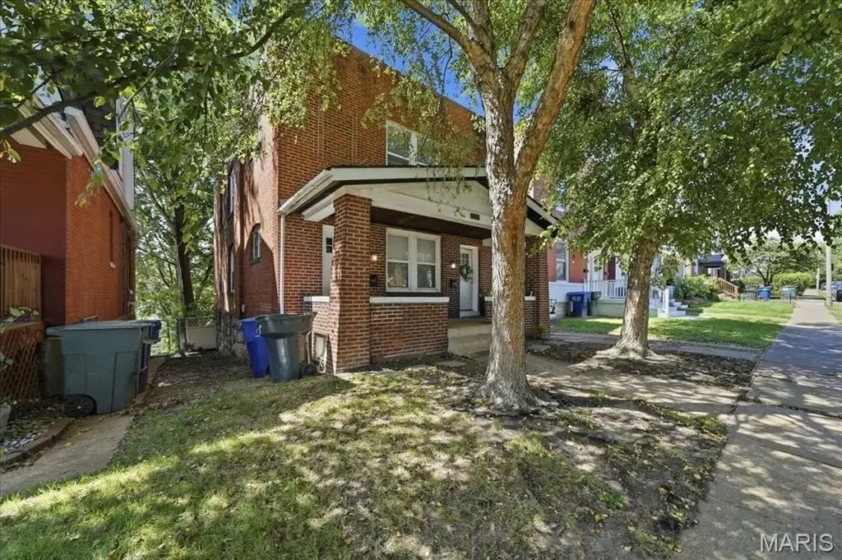
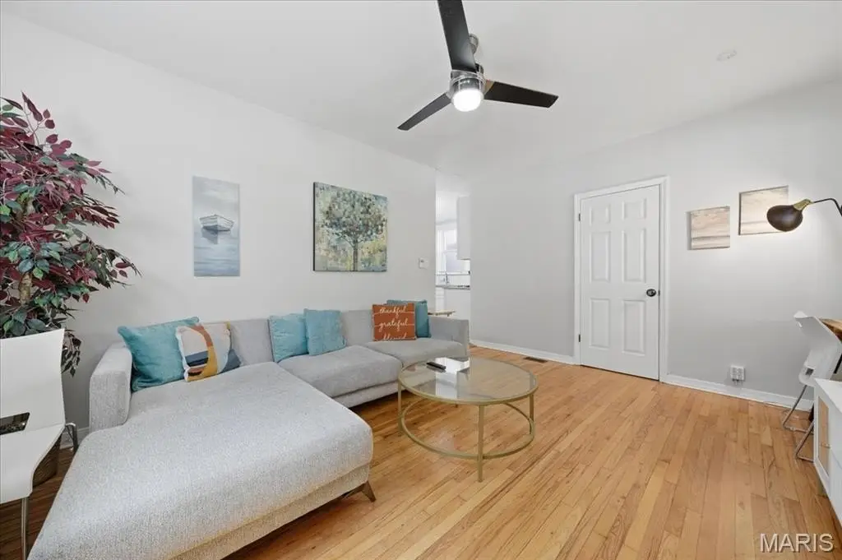
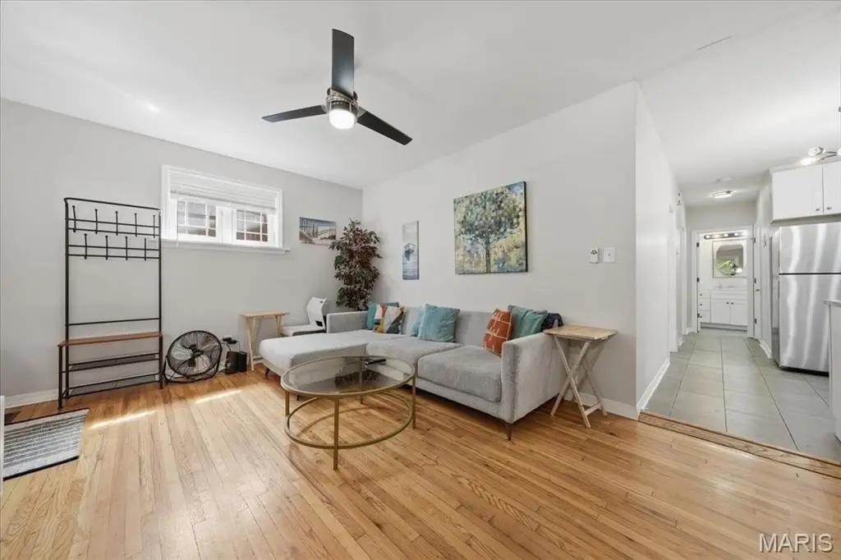
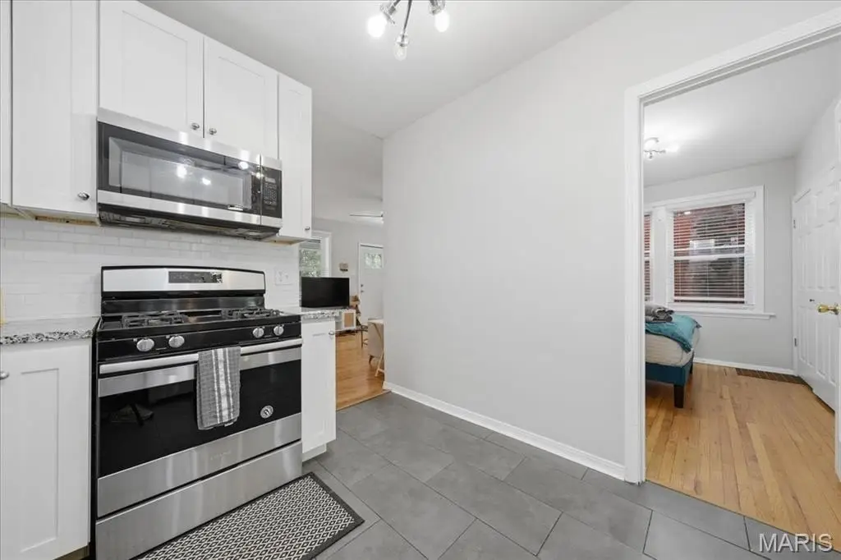
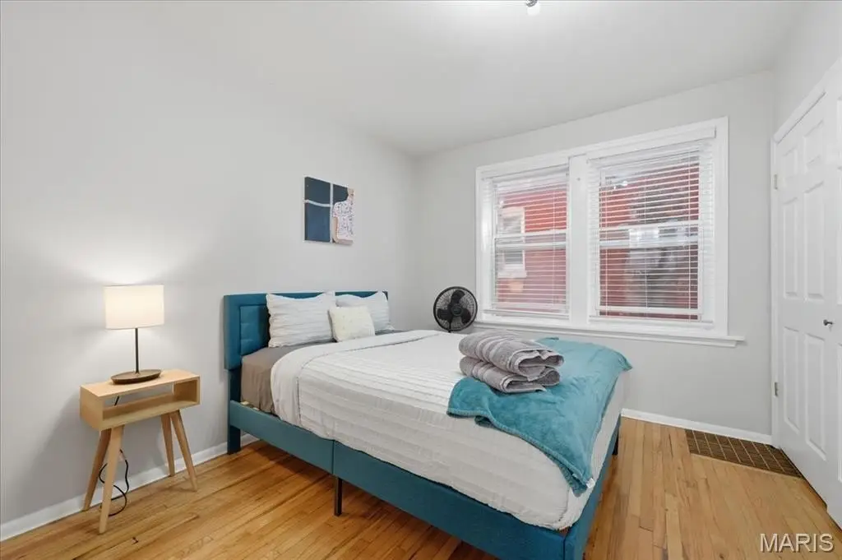
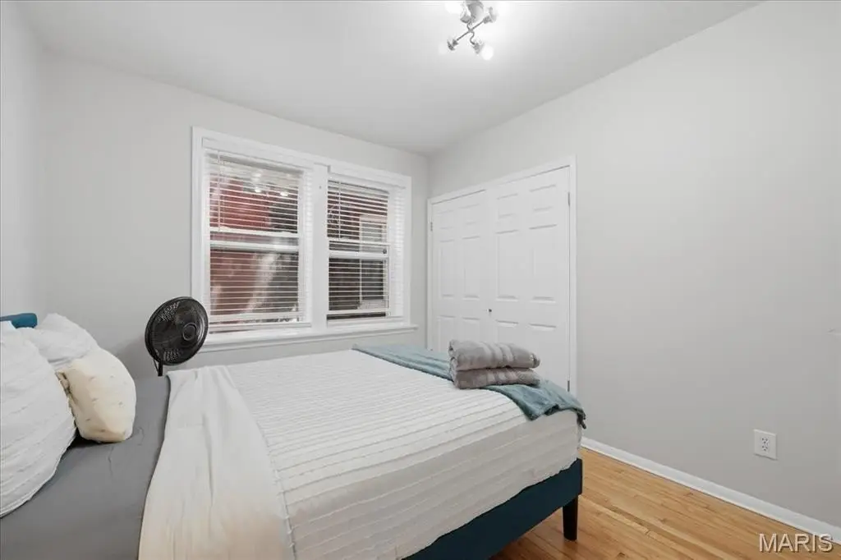
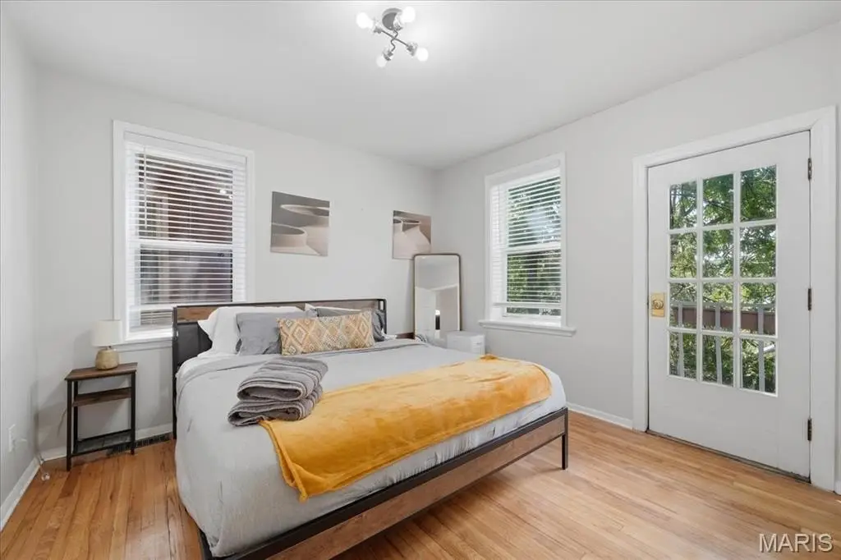
$429,900
Residential Income, St Louis, MO
Property Size1,872 SF
Lot Size0.10 Acres
Price / SF$229.65
Days on Market60
Property Features for 1127 Forest Avenue
General Information
Property type
Property subtype
Bedrooms
Bathrooms
Full bathrooms
Rooms
Basement
Appliances
Subdivision
Elementary school
Middle school
High school
Elementary school district
Middle school district
High school district
Standard status
APN
Size
Lot size
Taxes and HOA fees
Tax Year
Tax Annual Amount
Utilities
Heating system
Cooling system
Water source
Amenities
covered front porch
fenced backyard
basement storage
washer/dryer
Building Details
Year built
Floors in Building
Number of units
Building materials
Architectural style
Buildings
Listing Agency:
RedKey Realty Leaders Circa
(314) 352-5200
Listed By:
Johanna Dueren
(314) 518-1261
Added: Sep 22
Changed: Nov 18
Last Checked: Nov 20 at 2:06AM
MLS# 26057046
Copyright © 2026 Mid America Regional Information Systems, Inc. All rights reserved. All information provided by the listing agent/broker is deemed reliable but is not guaranteed and should be independently verified.

Ask AI about this property
Review the available facts, identify missing information and prepare questions for the agent.
Investment Insights
Based on property information with market context.
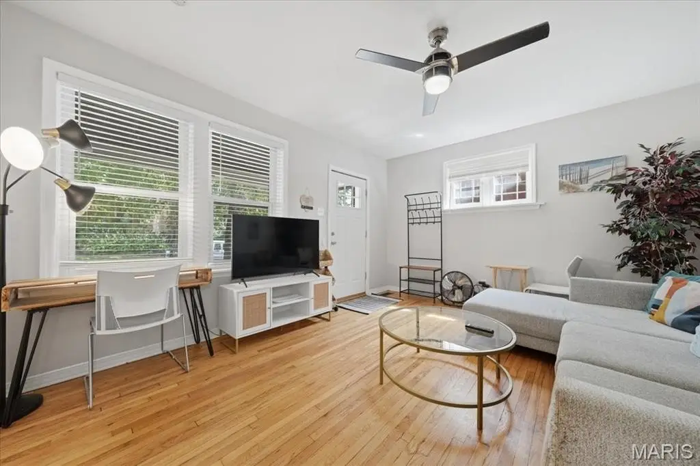
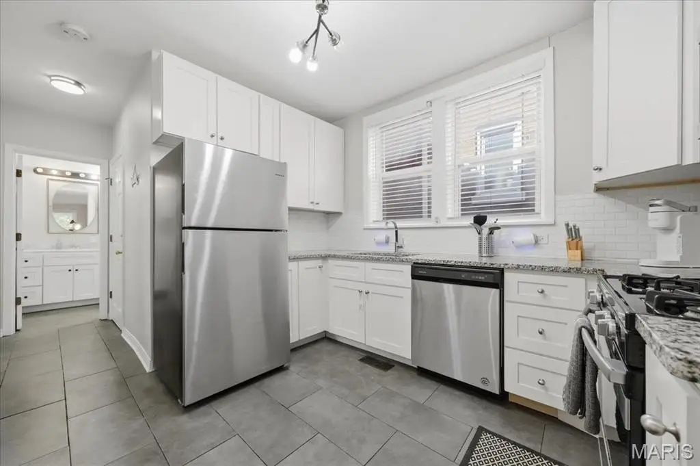
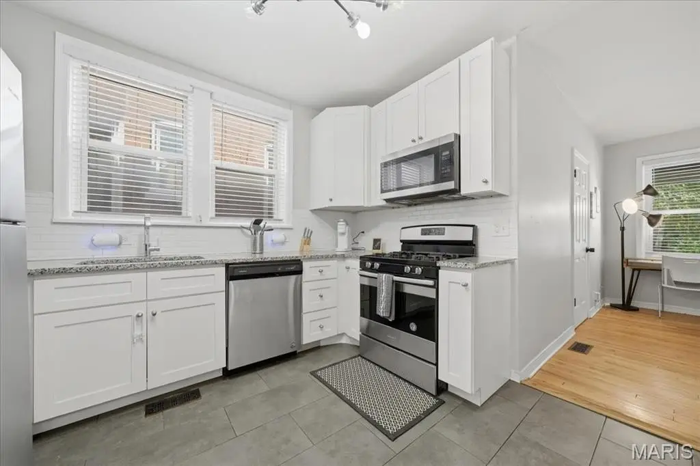
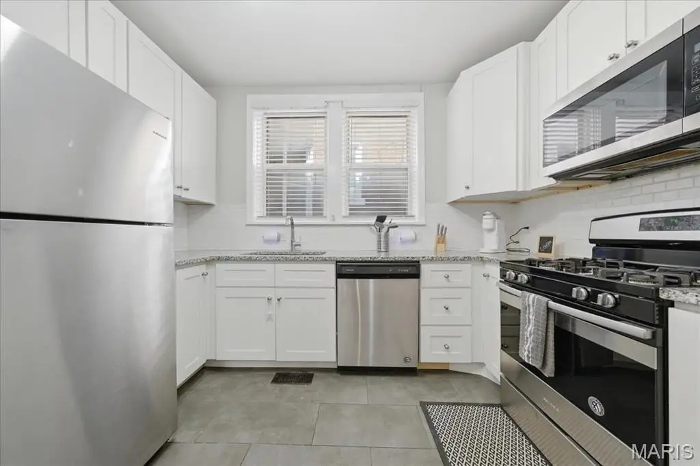
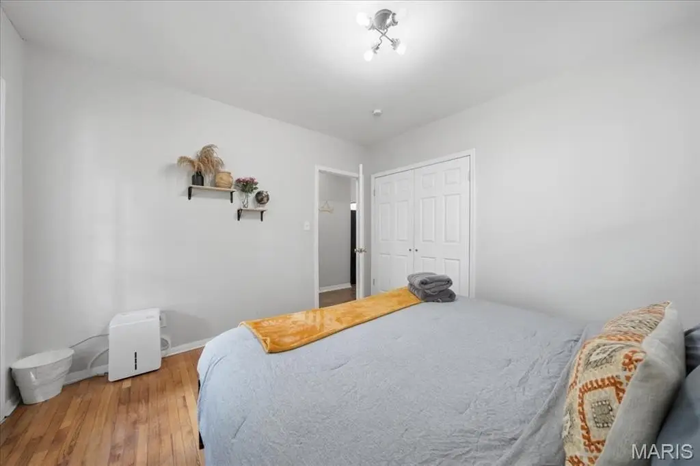
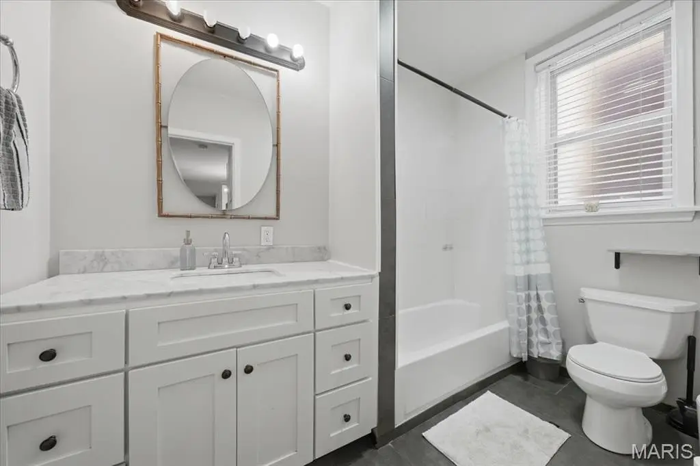
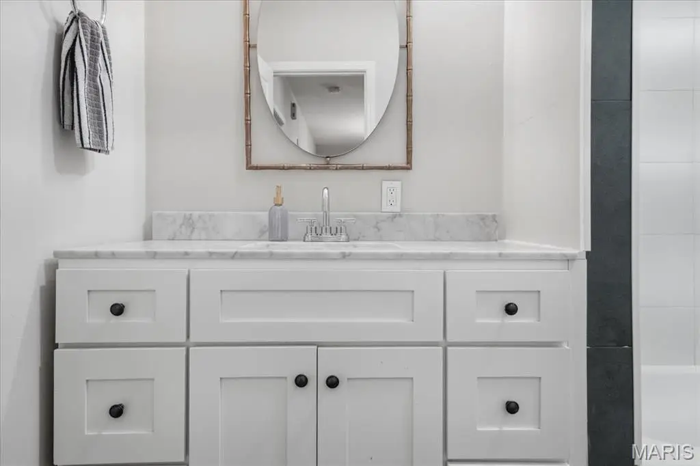
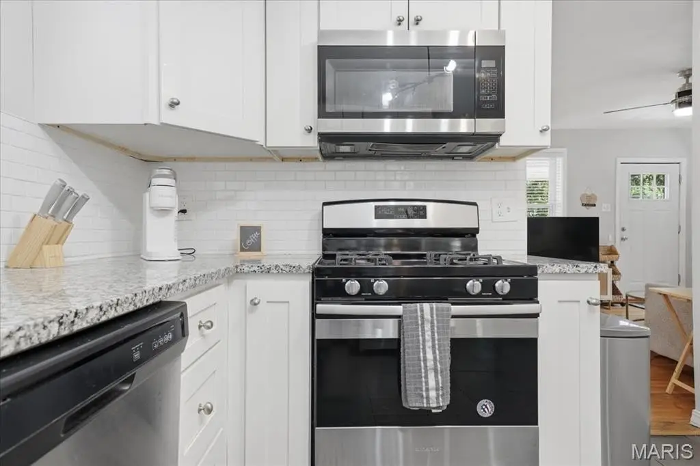
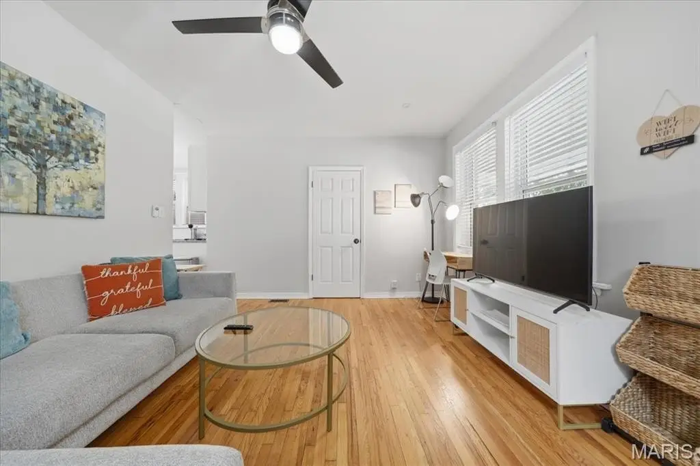
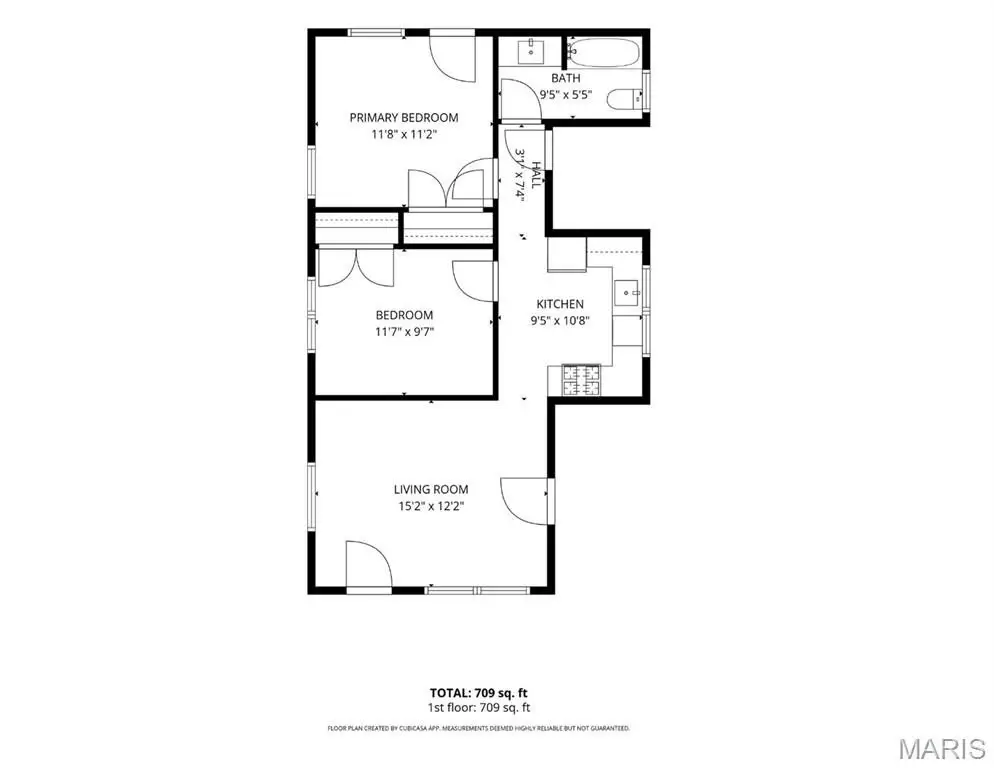
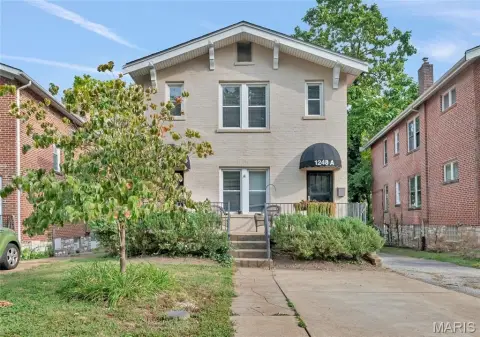
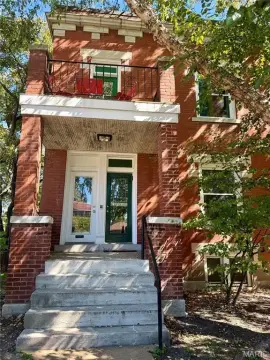
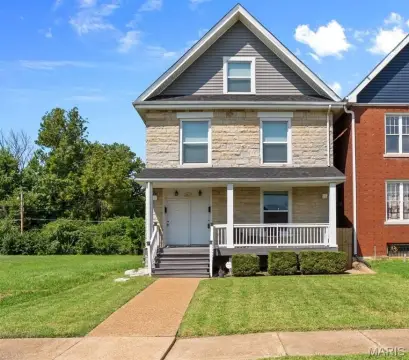
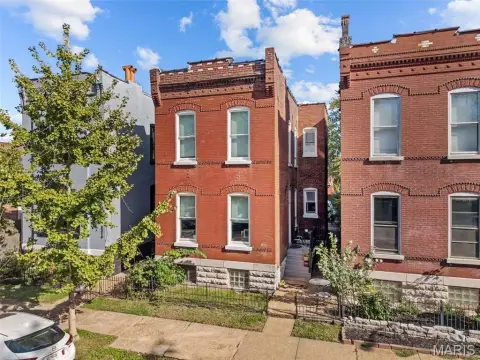
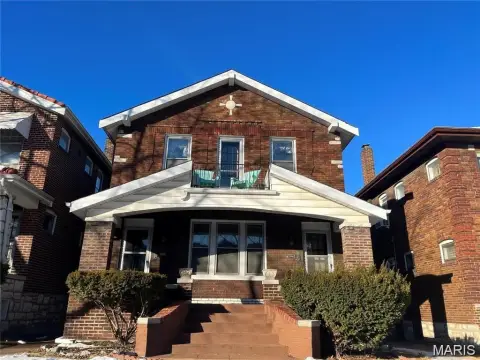
This 1923 brick duplex contains 1,872 square feet across two residences, each offering two bedrooms, one bathroom, hardwood floors, updated finishes, and large double-hung windows. Kitchens are equipped with white shaker cabinetry, granite worktops, subway tile backsplashes, ceramic flooring, gas ranges, dishwashers, and full-size refrigerators. Updated bathrooms include new vanities and tiled tub and shower surrounds. Recent property improvements include a 2025 roof, new sewer line, and upgraded electrical and plumbing systems.
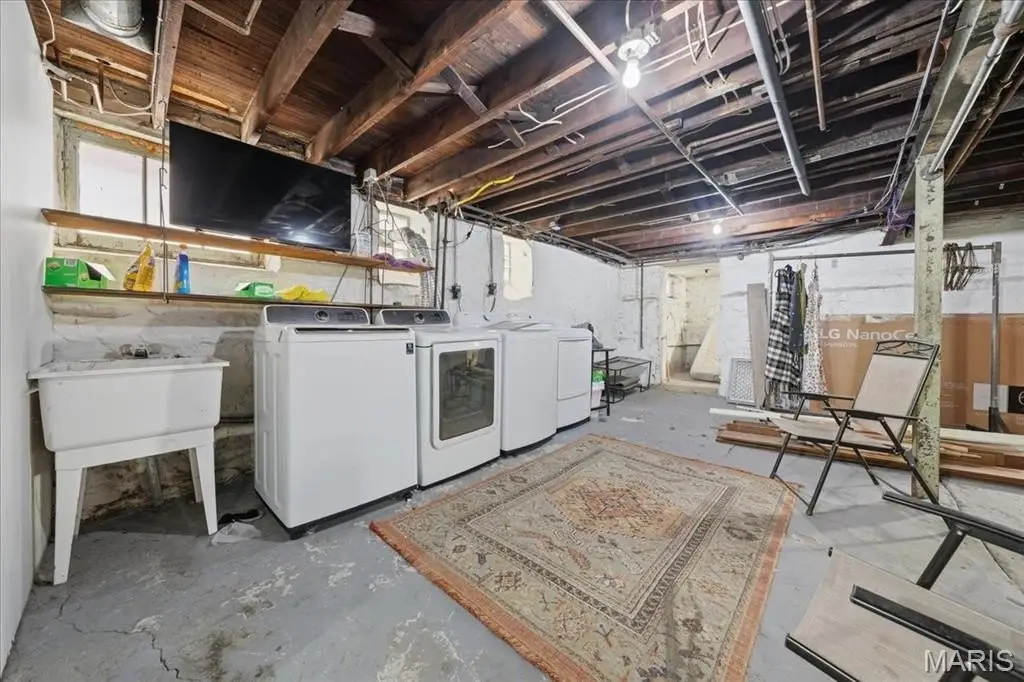
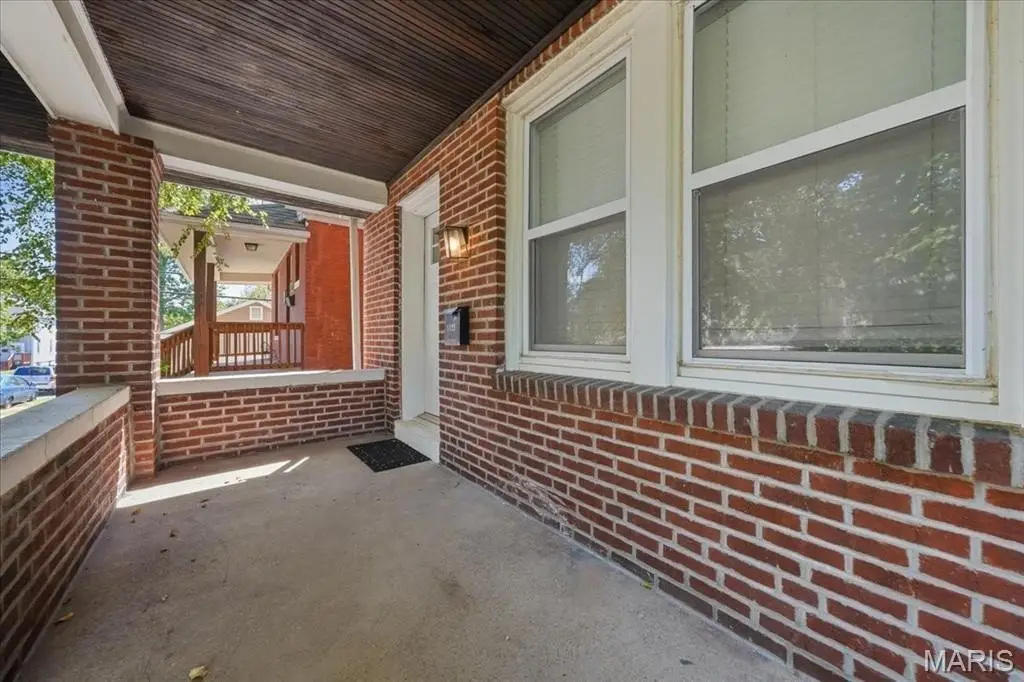
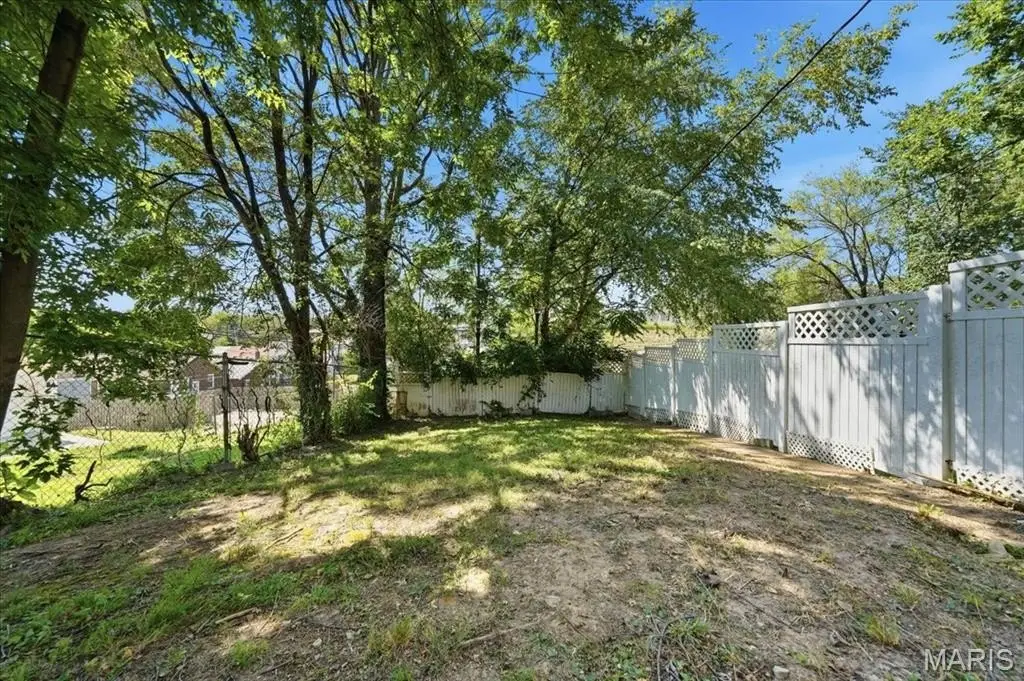
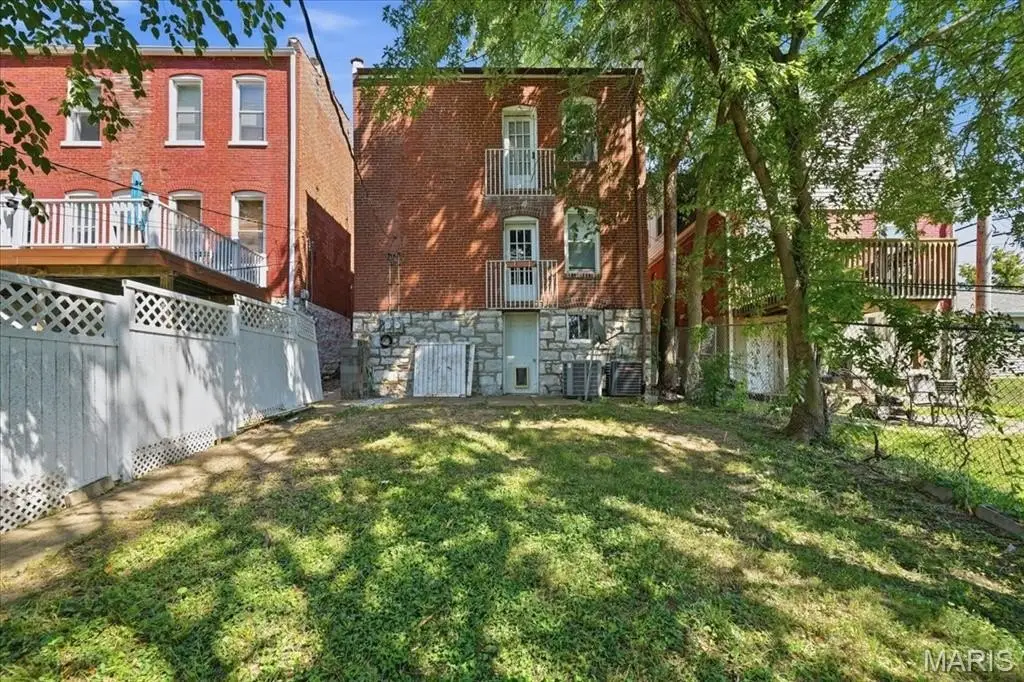
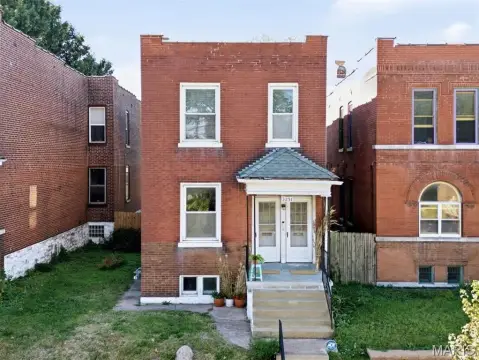
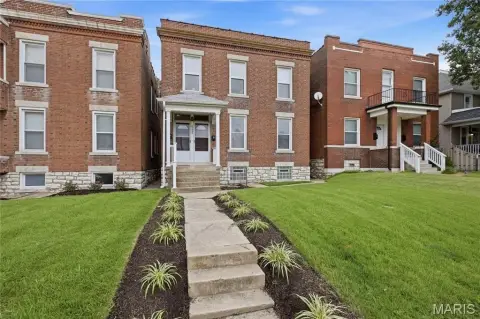
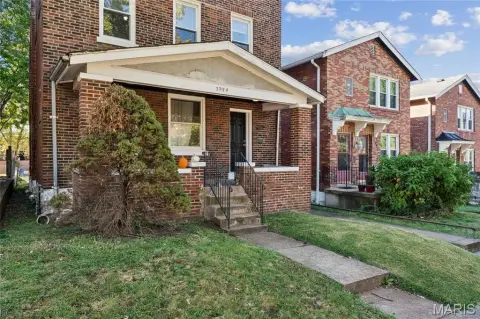
The full unfinished basement provides separate storage areas and two dedicated washer-and-dryer sets. Exterior features include a covered brick front porch and a private fenced grass yard with mature trees. The property is three blocks from Forest Park and within walking distance of Hi-Pointe Drive-In, The Cheshire, and dining along Clayton and Tamm Avenues. Washington University's Danforth Campus, Saint Louis University, Barnes-Jewish Hospital/BJC Healthcare Campus, and Downtown St. Louis are each under ten minutes away by car.
The full unfinished basement provides separate storage areas and two dedicated washer-and-dryer sets. Exterior features include a covered brick front porch and a private fenced grass yard with mature trees. The property is three blocks from Forest Park and within walking distance of Hi-Pointe Drive-In, The Cheshire, and dining along Clayton and Tamm Avenues. Washington University's Danforth Campus, Saint Louis University, Barnes-Jewish Hospital/BJC Healthcare Campus, and Downtown St. Louis are each under ten minutes away by car.
Key Highlights
- Two‑unit property with 2 bedrooms and 1 bathroom per residence
- 1,872 square feet on a 0.0999‑acre lot
- New roof installed in 2025
Financial Insights
Estimated NOI and Cap Rate
NOI / Yr
$20,018
Cap Rate
4.66%
Suggested Prices Based on Cap Rates
Cap Rate 5%
$400,360
$400.4K
Cap Rate 7%
$285,971
$286.0K
Cap Rate 9%
$222,422
$222.4K
NOI Build-Up for 1,872 SF
Gross rent
$30.3K
($16.20/SF)
Vacancy
−$1.7K
(−$0.92/SF)
EGI
$28.6K
($15.28/SF)
OpEx
−$8.6K
(−$4.58/SF)
NOI
$20.0K
($10.69/SF)
Market Conditions
Area
St. Louis County, MO
Vacancy
5.70%
Lease Rate
$16.20 /SF/Yr
Expense Ratio
30.00%
Simulate Cap Rate and NOI
Suggested Prices Based on Cap Rates
Cap Rate 5%
$400,360
Cap Rate 7%
$285,971
Cap Rate 9%
$222,422
Alternative Uses
Best Use
Multifamily LT 5
$286.0K
$250.2K – $333.6K
NOI $20,018 @ 7.0% cap · market cap 4.66%
Second Best
Apartment 5plus
$248.9K
$217.8K – $290.4K
NOI $17,421 @ 7.0% cap · market cap 4.05%
Theoretical Best
Office A
$401.8K
$351.5K – $468.7K
NOI $28,123 @ 7.0% cap · market cap 6.54%
Zoning and permitted uses should be independently verified with authorities.
How Realmo checks its estimates
Property Analytics
Who owns this building?
See the owner, sales and loan history
Open Analytics
Lease Details
2
Residential units
Location Intelligence
Trade Area within ½ mile
1,262
Businesses Nearby
Improve property use
Find place for business
Demographics for 63139, MO
21,971
Population
12,187
Households
1.8
Avg Household Size
38
Median Age
49%
College-Educated
96%
High-School Grad
3.8 sq mi
ZIP Area
5,782
Density / Sq Mi
$74,749
Median Household Income
$52,298
Median Earnings
$1,086
Median Rent
$199,400
Median Home Value
Check the figures for this property
Cap Rate, Value Estimation, Potential NOI and more
View Realmo Analytics
Market
Average Price Trend$/SF for Duplexes in Saint Louis, MO
Properties on Market for Duplexes in Saint Louis
Vacancy Rate% for Multifamily in Midwest region


Frequently Asked Questions
What type of property is this?
Duplex - Two matching residences feature refreshed interiors, private laundry, basement storage, and a fenced backyard near Forest Park.
Where is this duplex located?
The property is located at 1127 Forest Avenue Saint Louis, MO.
What is the asking price?
The asking price for this property is $429,900.
What are key features of this property?
This property features: Two‑unit property with 2 bedrooms and 1 bathroom per residence; 1,872 square feet on a 0.0999‑acre lot; New roof installed in 2025