Brand New Brick
For Sale
Contact for pricing
1126 North 11th Street, Waco, TX 76707
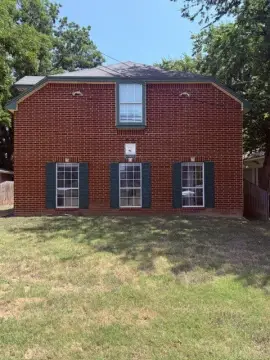
Turnkey, brand new brick duplex with two units, each offering three bedrooms and two full bathrooms.
Property Size2,116 SF
Price / SF$0.76
Days on Market148
Property Features for 1126 North 11th Street
General Information
Standard status
Active
Size
2,116 SF
Total Parking Spaces
4
Property subtype
Residential Lease / Duplex
Additional Details
Multifamily Units
2
Taxes and HOA fees
Annual Taxes
$495
Amenities
Dining Room, 1, .00, .00, 0 x 0
Bedroom-Primary, 1, .00, .00, 0 x 0
Living Room, 1, .00, .00, 0 x 0
Central Air, Electric
Central, Electric
No
Refrigerator, Yes
1058.0
Bedroom-Primary-1-1, Master Bedroom-1-1, Living Room-1-1, Dining Room-1-1
1
Composition
One
Bedroom-Primary, Master Bedroom, Living Room, Dining Room
Brick
Building Details
Year Built
2026
Listing Agency:
EG Realty
(254) 644-5508
Listed By:
Anel Perales · License #651652
(254) 644-5508
Source:
Compass
Added: Mar 13
Changed: Aug 7
Last Checked: Aug 7 at 7:43AM
Displayed information is deemed reliable but is not guaranteed and should be independently verified. All listing content including descriptions, pricing, images are the copyrighted material of EG Realty
Investment Insights
Based on property information with market context.
This turnkey duplex features brand new brick construction designed for low-maintenance ownership. Each of the two units includes three bedrooms and two full bathrooms with an open-concept layout. The interior is finished with durable stained concrete floors, and kitchens feature granite countertops. Bathrooms include tiled bathtub surrounds, and each unit has a small covered porch. Additional details include foam insulation for energy efficiency, plus a freshly sodded yard.
A long driveway leads to the rear of the property, with parking available for up to four cars. Partial wooden privacy fencing provides separation around portions of the site.
Conveniently located near Waco attractions including the Silos at Magnolia, Cameron Park and Zoo, the Dr Pepper Museum, and downtown Waco entertainment.
A long driveway leads to the rear of the property, with parking available for up to four cars. Partial wooden privacy fencing provides separation around portions of the site.
Conveniently located near Waco attractions including the Silos at Magnolia, Cameron Park and Zoo, the Dr Pepper Museum, and downtown Waco entertainment.
Key Highlights
- Brand new 2‑unit brick duplex (1 story) built in 2026 with plans‑based building area of 2,116 SF
- Each unit offers 3 bedrooms and 2 full bathrooms with an open‑concept floorplan
- Kitchens include granite countertops; bathrooms feature tiled tub surrounds
Property Analytics
Current Use
Lease Details
2
Residential units
Location Intelligence
Trade Area within ½ mile
1,704
Businesses Nearby
Explore this area
Business Placement
Demographics for 76707, TX
16,227
Population
6,678
Households
2.4
Avg Household Size
31
Median Age
15%
College-Educated
76%
High-School Grad
3.3 sq mi
ZIP Area
4,917
Density / Sq Mi
$38,208
Median Household Income
$27,124
Median Earnings
$1,055
Median Rent
$113,600
Median Home Value
Market
Vacancy Rate% for Multifamily in South region

Questions? Ask Rey
Realmo’s AI knows this listing — price, zoning, demand, history. Ask anything.





Frequently Asked Questions
What type of property is this?
Duplex - Turnkey, brand new brick duplex with two units, each offering three bedrooms and two full bathrooms.
Where is this duplex located?
The property is located at 1126 North 11th Street Waco, TX.
What is the asking price?
The asking price for this property is Off market.
What are key features of this property?
This property features: Brand new 2‑unit brick duplex (1 story) built in 2026 with plans‑based building area of 2,116 SF; Each unit offers 3 bedrooms and 2 full bathrooms with an open‑concept floorplan; Kitchens include granite countertops; bathrooms feature tiled tub surrounds


