Remodeled Office Units with
For Lease
$16 SF/Yr NNN
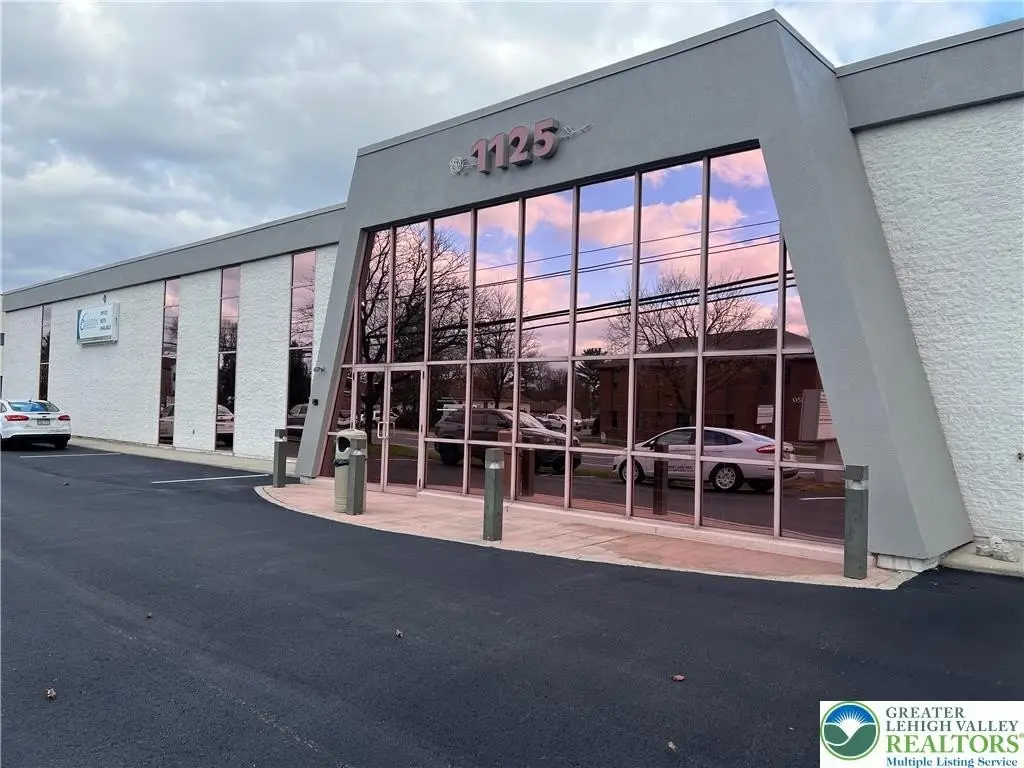
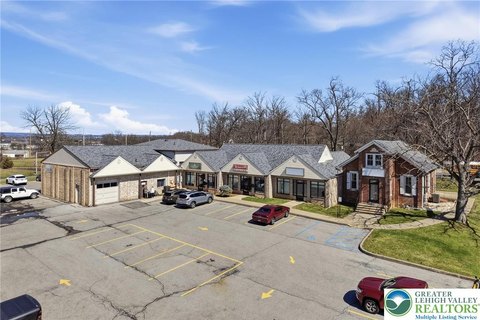
1125 S Cedar Crest Boulevard, Allentown, PA 18103
CommercialLease, Allentown City, PA
Space SizeContact for details
Lot Size1.48 Acres
Days on Market99
Property Features for 1125 S Cedar Crest Boulevard
General Information
Property type
Commercial Lease
Property subtype
Office
Parking
70
Parking features
Parking Lot
Elementary school district
Salisbury
Middle school district
Salisbury
High school district
Salisbury
Directions
Route 22 to Cedar Crest Blvd exit. Go left and follow N Cedar Crest Blvd until you reach destination on the left.
Subdivision
Salisbury
Standard status
Active
APN
548588295464-1
Lot size
1.48 Acres
Taxes and HOA fees
Tax Annual Amount
61163
Utilities
Sewer type
Public Sewer
Heating system
Electric (Heating)
Cooling system
Central Air
Water source
Public
Amenities
onsite parking
signage
Building Details
Year built
1975
Floors in Building
1
Listing Agency:
Keller Williams Allentown · Keller Williams Realty
(610) 435-1800
Listed By:
Brian K Bailey · License #AB065448
(484) 357-8559
Added: Jun 29
Changed: Aug 19
Last Checked: Oct 5 at 7:06PM
MLS# 779863
Copyright © 2026 Greater Lehigh Valley REALTORS. All rights reserved. All information provided by the listing agent/broker is deemed reliable but is not guaranteed and should be independently verified.
Investment Insights
Based on property information with market context.
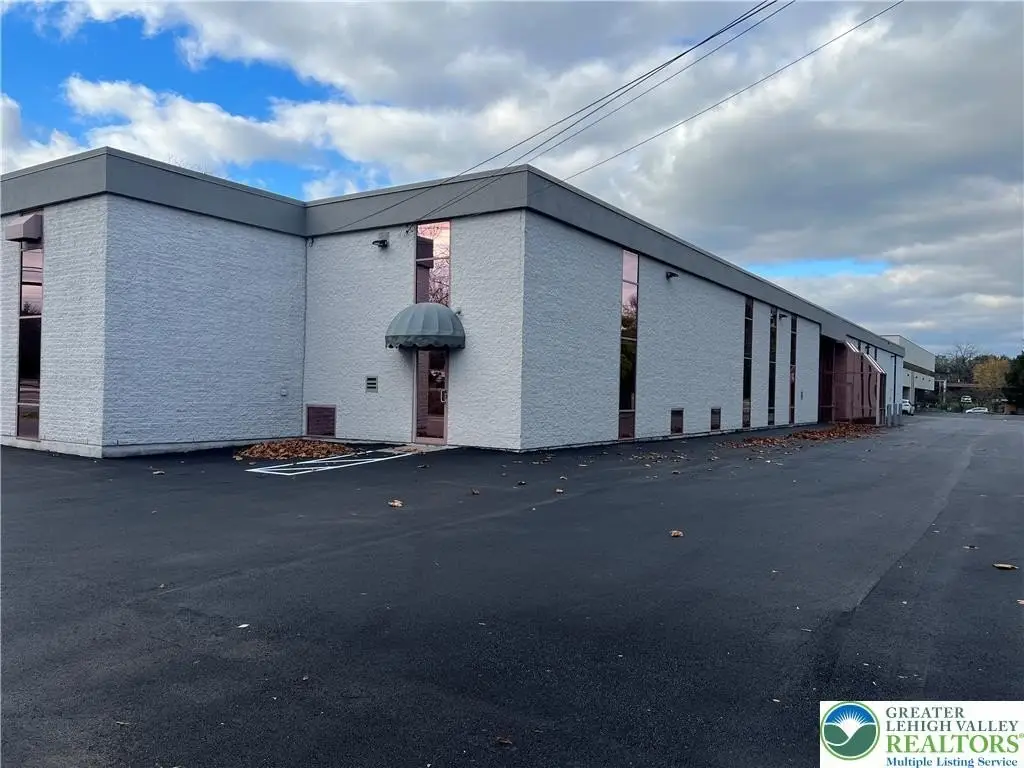
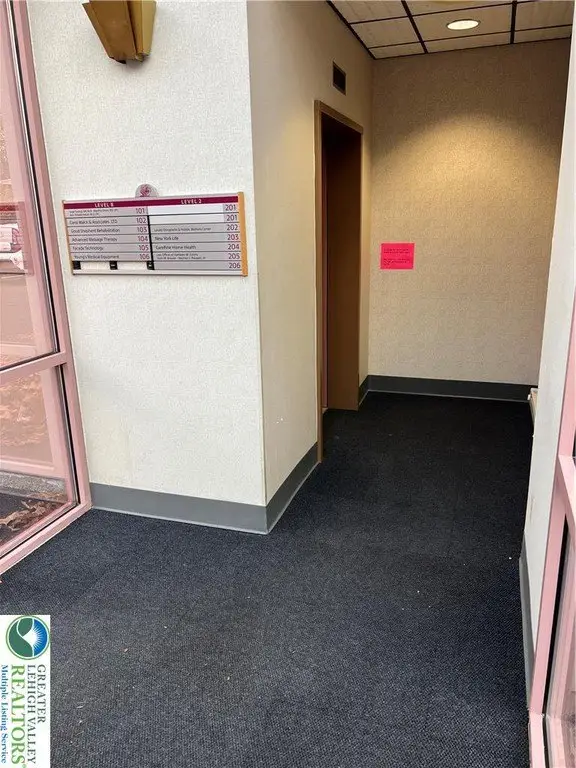
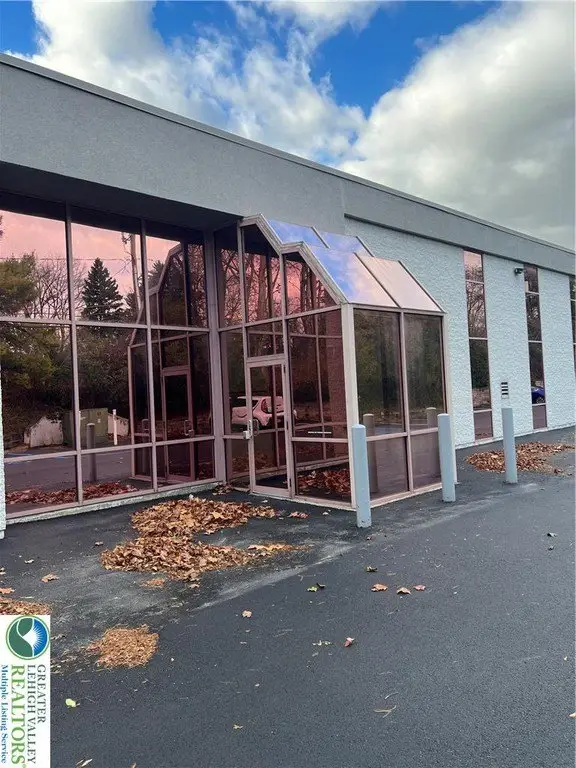
This office property includes two remodeled suites on the lower level and an additional suite on the second level, with elevator service connecting the building. The suites are suited to professional office operations and feature central air conditioning, electric heating, public water, and public sewer. The building was constructed in 1975.
Located in Allentown City, the property is near Routes 78 and 22 and the Pennsylvania Turnpike. Onsite parking is provided through a parking lot, and signage is available at the property. NNN charges cover electric, HVAC, insurance, common area maintenance and management, water and sewer, trash, and taxes.
Located in Allentown City, the property is near Routes 78 and 22 and the Pennsylvania Turnpike. Onsite parking is provided through a parking lot, and signage is available at the property. NNN charges cover electric, HVAC, insurance, common area maintenance and management, water and sewer, trash, and taxes.
Key Highlights
- Two remodeled lower‑level office suites plus one second‑level suite
- Elevator‑served building with central air conditioning
- Onsite parking lot and available property signage
Property Analytics
Unlock full access to Insights
Subscribe to Realmo Intelligence
Open Analytics
Current Use
Lease Details
Yes
Highway access
NNN (Triple Net)
Lease Type
Location Intelligence
Trade Area within ½ mile
2,455
Businesses Nearby
Explore this area
Business Placement
Demographics for 18103, PA
48,358
Population
19,769
Households
2.4
Avg Household Size
39
Median Age
28%
College-Educated
88%
High-School Grad
17.2 sq mi
ZIP Area
2,812
Density / Sq Mi
$72,545
Median Household Income
$38,377
Median Earnings
$1,333
Median Rent
$242,400
Median Home Value
Check the figures for this property
Cap Rate, Value Estimation, Potential NOI and more
View Realmo Analytics
Market
Lease Benchmarks for Allentown, PA
$15.81 /SF/Yr
Avg Asking Price
$1.09–$120 /SF/Yr
Price Range
25,171 SF
Avg Space Size
This space is priced 1% above the average of $15.81 /SF/Yr.
Vacancy Rate% for Office in Northeast region

Questions? Ask Rey
Realmo’s AI knows this listing — price, zoning, demand, history. Ask anything.




Frequently Asked Questions
What type of property is this?
Office units - Multi-level professional office suites with central air, onsite parking, and prominent signage opportunities.
Where is this office units located?
The property is located at 1125 S Cedar Crest Boulevard Allentown, PA.
What is the lease rate?
The lease rate is $16 SF/Yr.
What are key features of this property?
This property features: Two remodeled lower‑level office suites plus one second‑level suite; Elevator‑served building with central air conditioning; Onsite parking lot and available property signage



