Office Suite with Flexible
5920 Hamilton Boulevard, Allentown, PA 18106
For Lease


$13 SF/Yr
CommercialLease, Allentown City, PA
Space SizeContact for details
Lot Size2.29 Acres
Days on Market470
Property Features for 5920 Hamilton Boulevard
General Information
Property type
Property subtype
Parking features
Elementary school district
Middle school district
High school district
Directions
Subdivision
Standard status
APN
Size
Lot size
Taxes and HOA fees
Tax Annual Amount
Utilities
Sewer type
Heating system
Cooling system
Water source
Building Details
Year built
Floors in Building
Number of units
Building materials
Listing Agency:
Howard Hanna TheFrederickGroup
(610) 398-0411
Listed By:
Doug Frederick
(610) 360-4993
Added: Jul 31, 2025
Changed: Nov 12
Last Checked: Nov 12 at 7:06PM
MLS# 762073
Copyright © 2026 Greater Lehigh Valley REALTORS. All rights reserved. All information provided by the listing agent/broker is deemed reliable but is not guaranteed and should be independently verified.

Ask AI about this property
Review the available facts, identify missing information and prepare questions for the agent.
Investment Insights
Based on property information with market context.
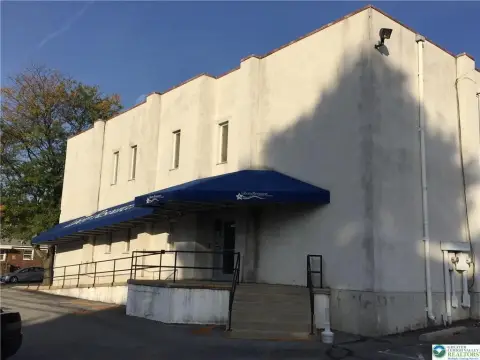
This office unit offers a flexible interior that can accommodate eight cubicles, several private offices, or an open plan. Windows bring natural light into the workspace, while access is available through a rear stairway or an accessible entrance at the front of the building. Lavatories are nearby. The building was constructed in 1986 and features brick construction, electric heat, central air, and garage parking.
The property is in Lower Macungie Township, along the Route 222 corridor. Major highways and bypasses are accessible, with lunch options and Walmart among the nearby shopping and dining choices.
The property is in Lower Macungie Township, along the Route 222 corridor. Major highways and bypasses are accessible, with lunch options and Walmart among the nearby shopping and dining choices.
Key Highlights
- Interior layout accommodates 8 cubicles or can be configured for private offices or open space
- Windows provide natural light and views
- Rear stairway access and accessible entry at the front of the building
Property Analytics
Who owns this building?
See the owner, sales and loan history
Open Analytics
Current Use
Lease Details
Yes
Highway access
NNN (Triple Net)
Lease Type
$1.95 /SF/Yr
CAM
Location Intelligence
Trade Area within ½ mile
569
Businesses Nearby
Explore this area
Business Placement
Demographics for 18106, PA
7,477
Population
2,737
Households
2.7
Avg Household Size
45
Median Age
45%
College-Educated
94%
High-School Grad
8.0 sq mi
ZIP Area
935
Density / Sq Mi
$86,361
Median Household Income
$47,466
Median Earnings
$1,554
Median Rent
$361,200
Median Home Value
Check the figures for this property
Cap Rate, Value Estimation, Potential NOI and more
View Realmo Analytics
Market
Lease Benchmarks for Allentown, PA
$18.08 /SF/Yr
Avg Asking Price
$1.09–$242 /SF/Yr
Price Range
22,819 SF
Avg Space Size
This space is priced 28% below the average of $18.08 /SF/Yr.
Average Price Trend$/SF/Yr for Office Units in Allentown, PA
Properties on Market for Office Units in Allentown
Vacancy Rate% for Office in Northeast region








Frequently Asked Questions
What type of property is this?
Office unit - Daylight and front-building accessible entry support a practical workspace configuration.
Where is this office unit located?
The property is located at 5920 Hamilton Boulevard Allentown, PA.
What is the lease rate?
The lease rate is $13 SF/Yr.
What are key features of this property?
This property features: Interior layout accommodates 8 cubicles or can be configured for private offices or open space; Windows provide natural light and views; Rear stairway access and accessible entry at the front of the building