Flex Space with Workshop






For Sale
$115,000
1125 Roberts Mill Road, London, OH 43140
Land, London, OH
Property SizeContact for details
Lot Size0.30 Acres
Days on Market329
Property Features for 1125 Roberts Mill Road
General Information
Property type
Land
Property subtype
Other
Zoning description
Agricultural
Lot features
Building Restrictions
Elementary school district
4904 Madison-Plains LSD
Middle school district
4904 Madison-Plains LSD
High school district
4904 Madison-Plains LSD
Directions
From US 40 to south on Roberts Mill Rd. Property on Left.
Subdivision
510 Madison County
Standard status
Active
APN
2900376000
Lot size
0.30 Acres
Taxes and HOA fees
Tax Year
2024
Utilities
Water source
Well
Building Details
Additional Structures
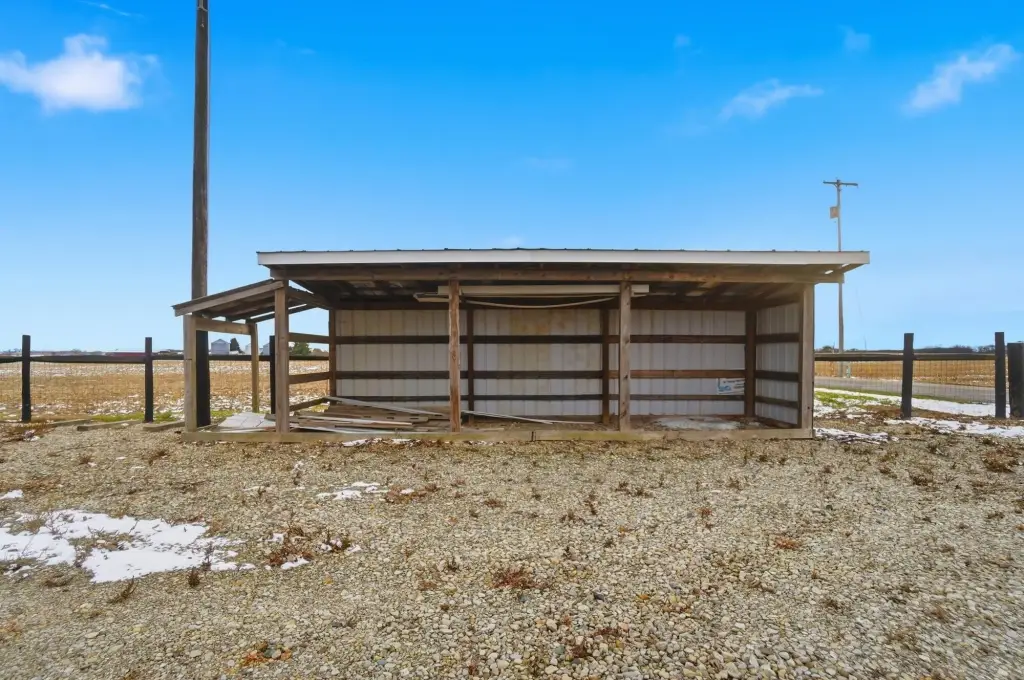
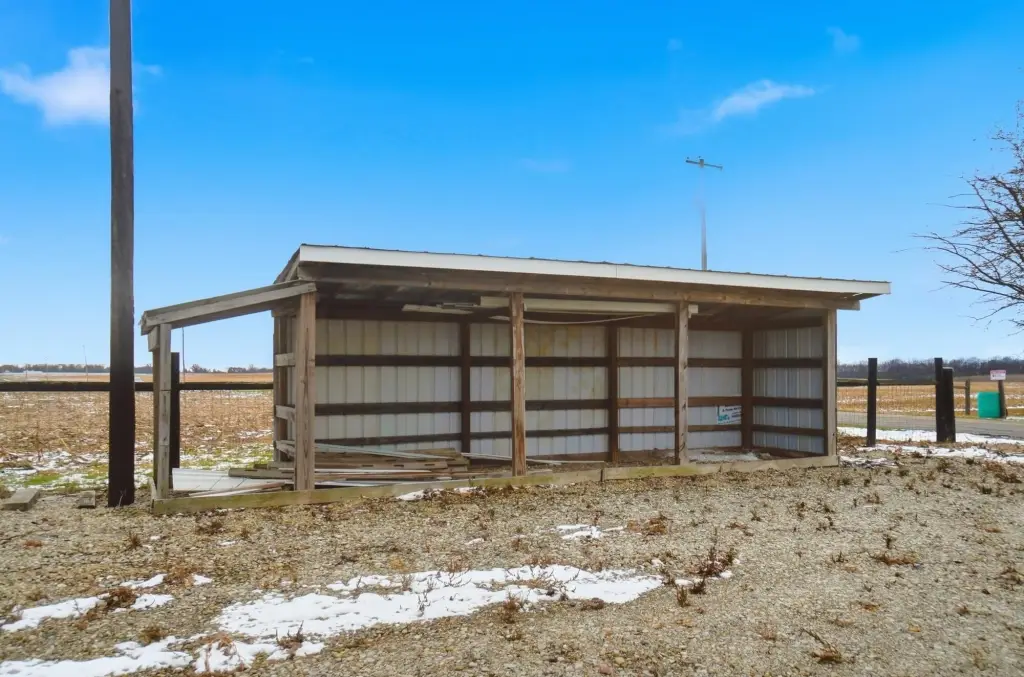
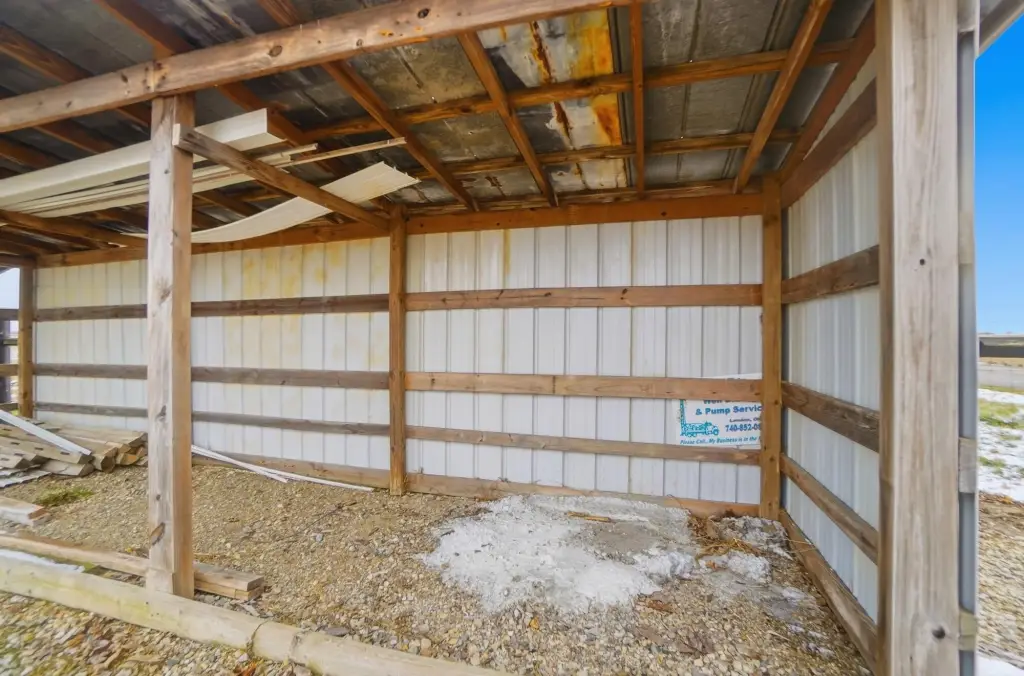
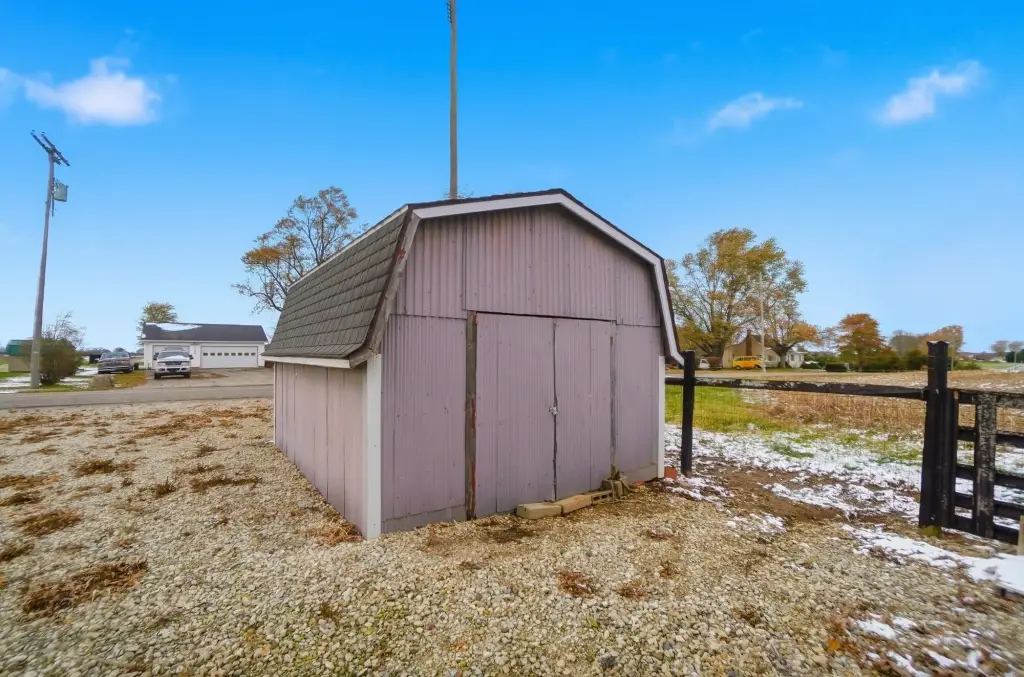
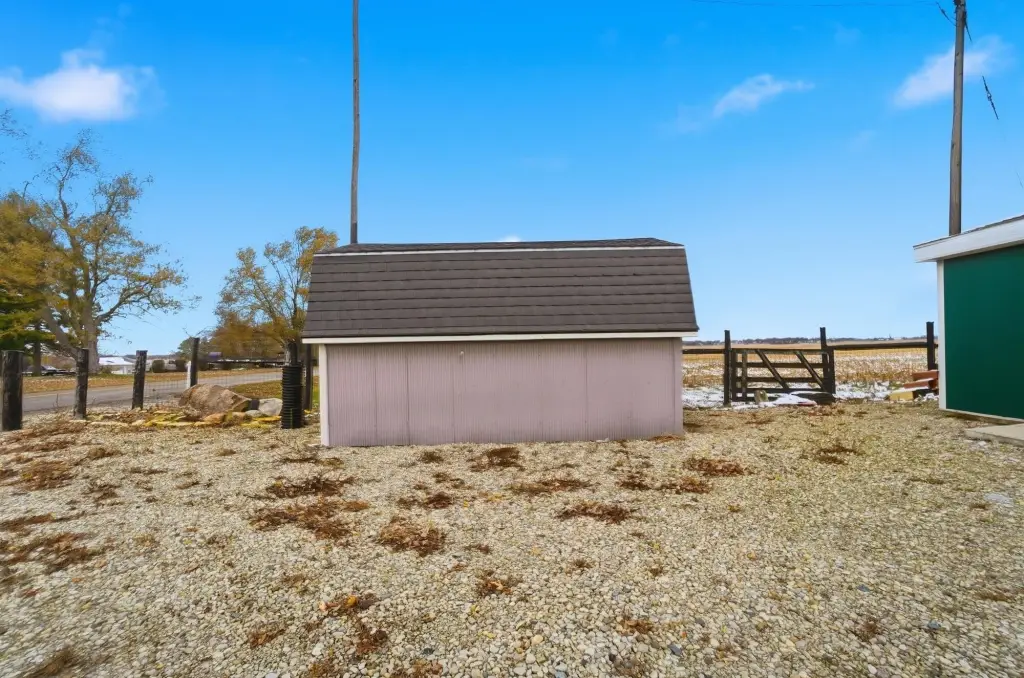
Outbuilding
Listing Agency:
eXp Realty
Listed By:
Sara Foulk · License #2021008176
(513) 255-2886
Added: Nov 11, 2025
Changed: Sep 7
Last Checked: Oct 6 at 12:06PM
MLS# 1042495
Copyright © 2026 Western Regional Information System & Technology, Inc. All rights reserved. All information provided by the listing agent/broker is deemed reliable but is not guaranteed and should be independently verified.
Investment Insights
Based on property information with market context.
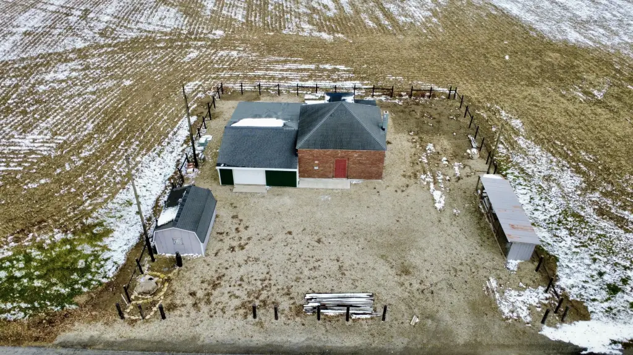
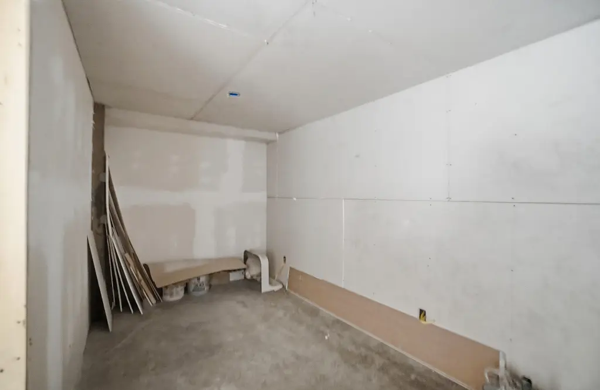
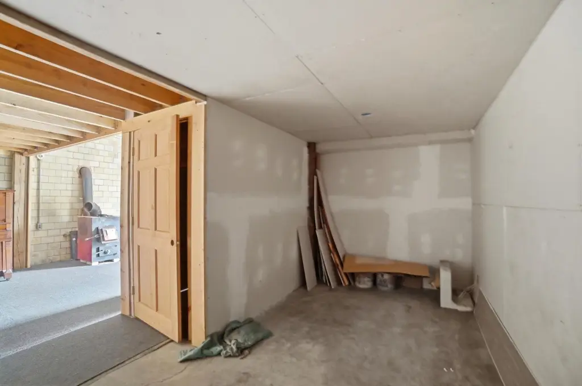
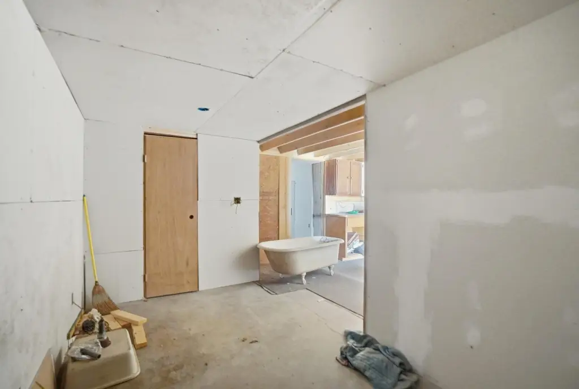

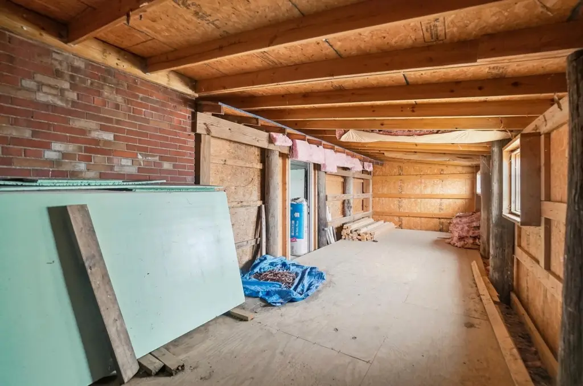
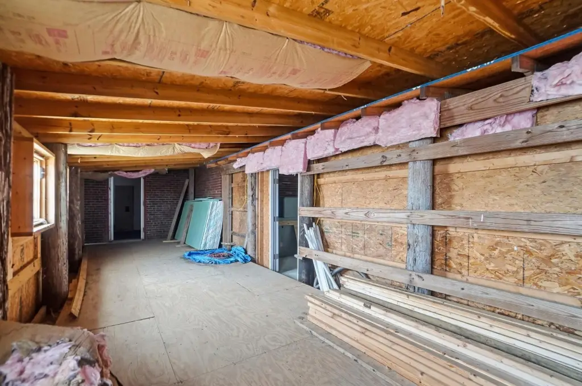
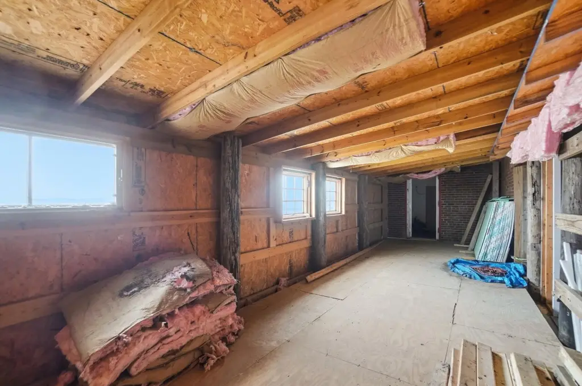
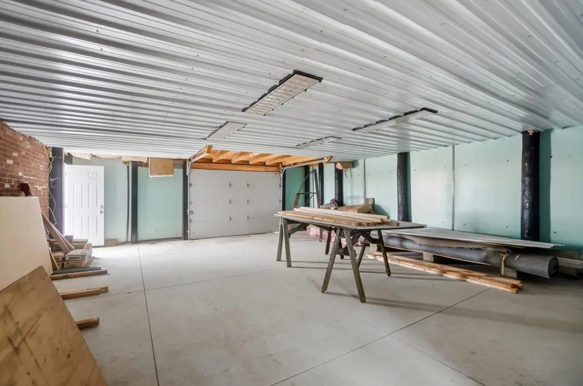
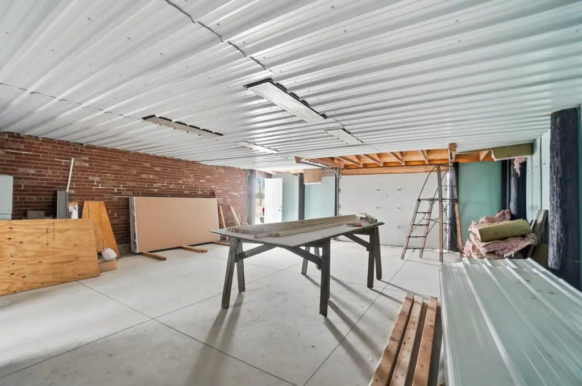
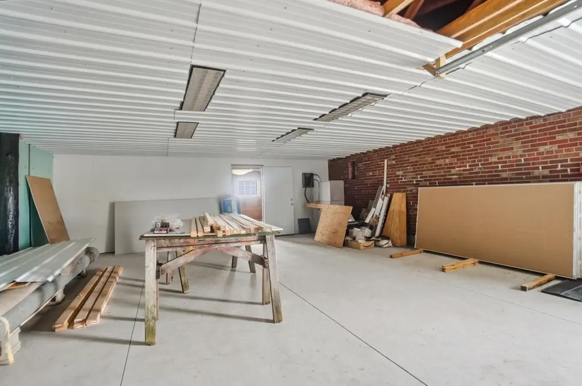
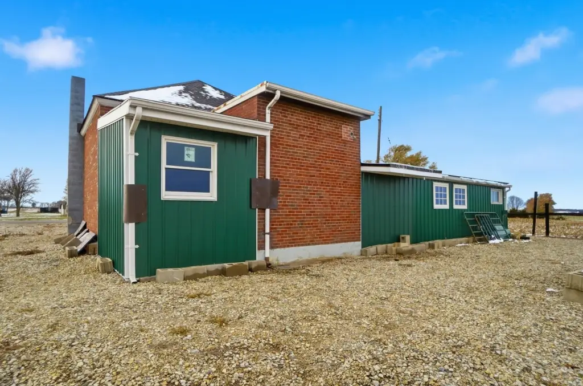
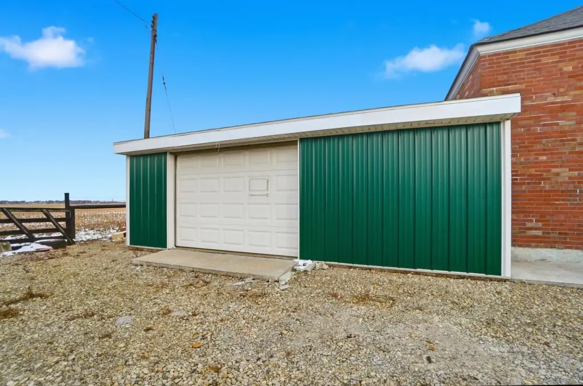
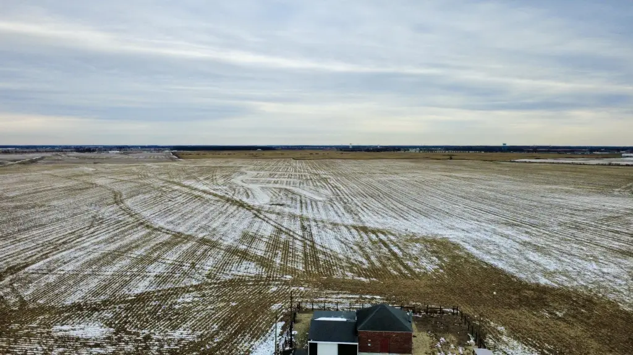
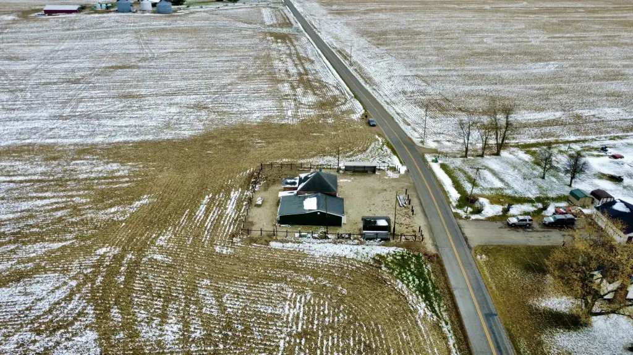
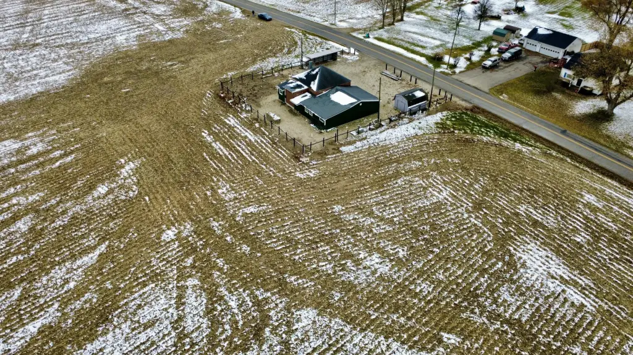
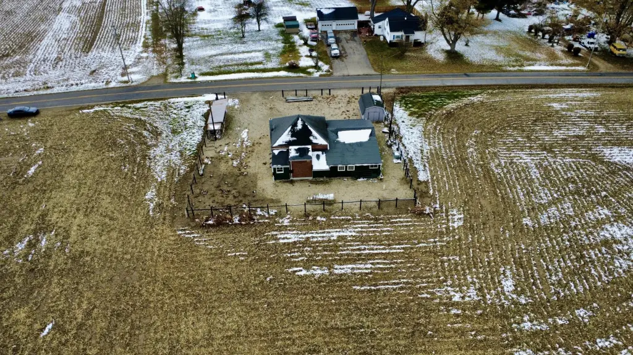
This approximately 0.30-acre nonresidential property combines several functional structures in an open farmland setting. The 2015 addition has 6-inch concrete floors, 100-amp electric service, a furnace, and a roof replaced in 2025. An oversized 2-plus car garage includes an enclosed 11-foot extension at the rear.

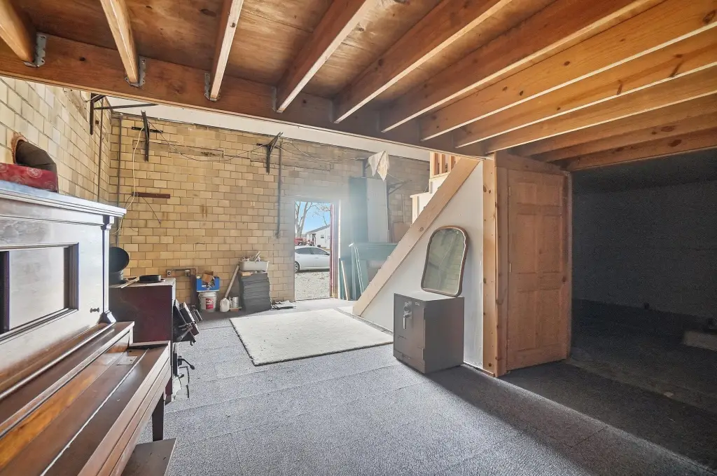
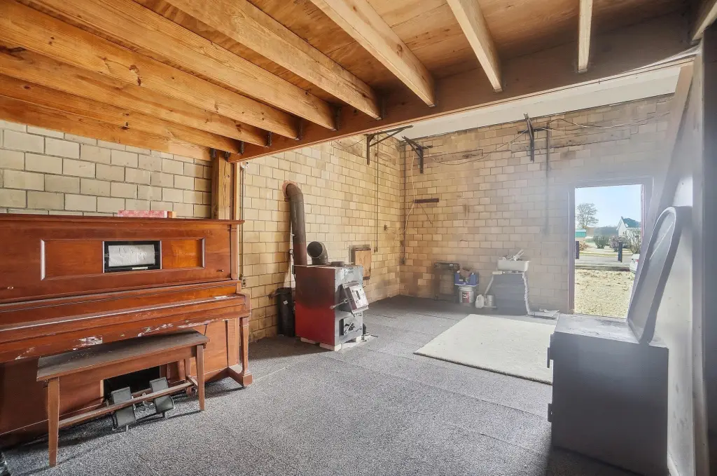
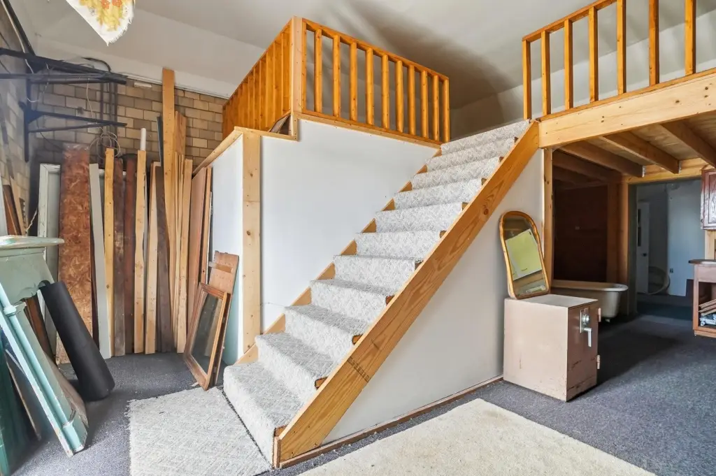
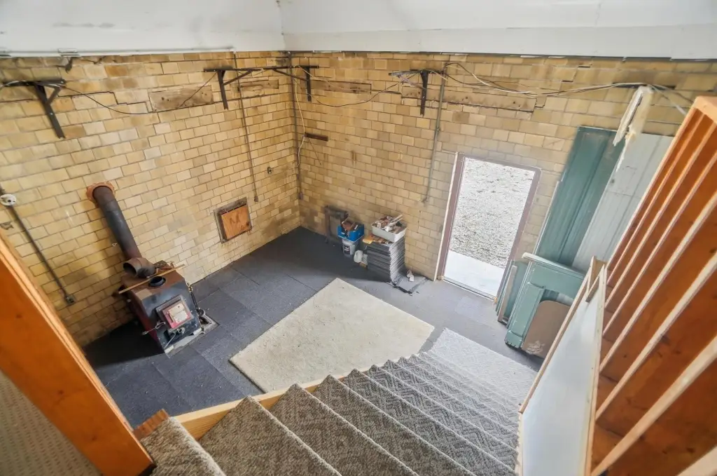
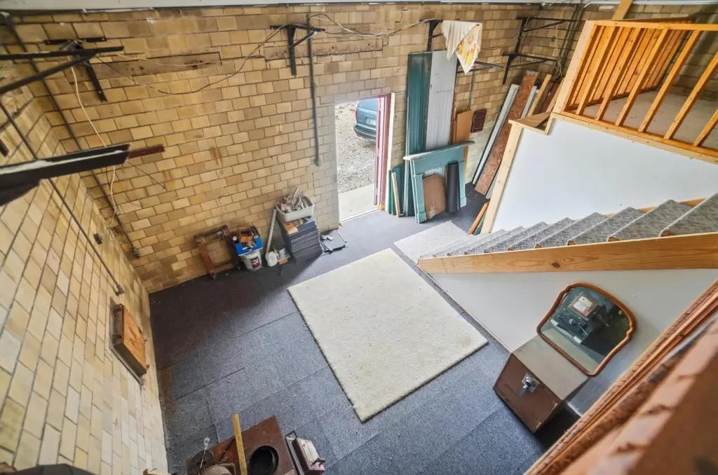
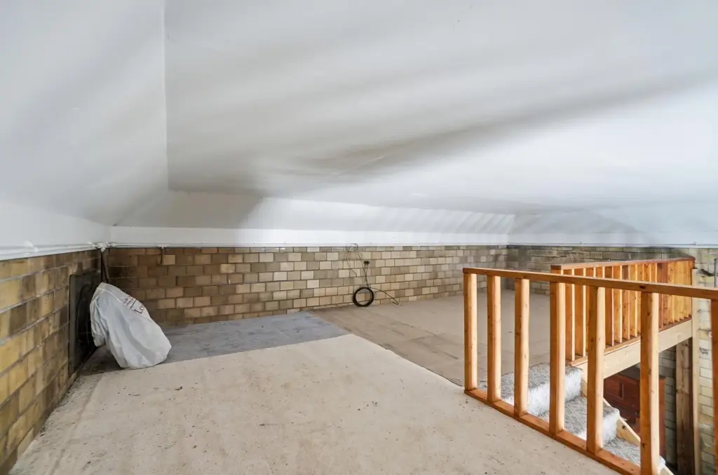
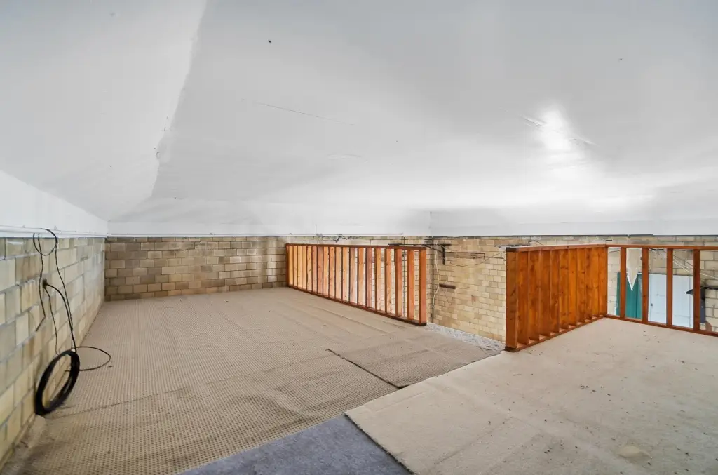
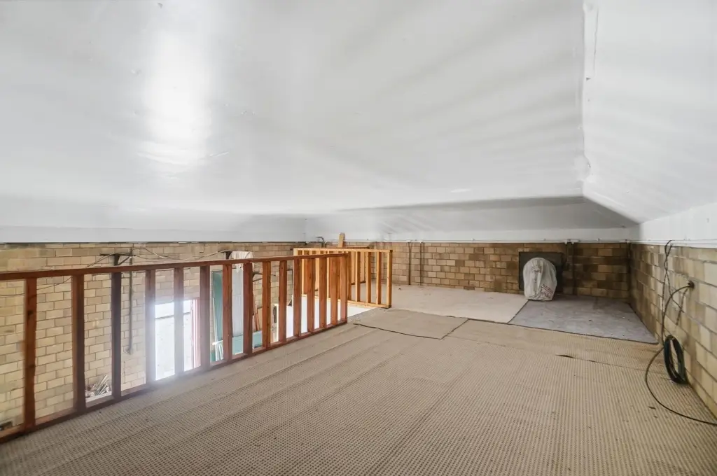
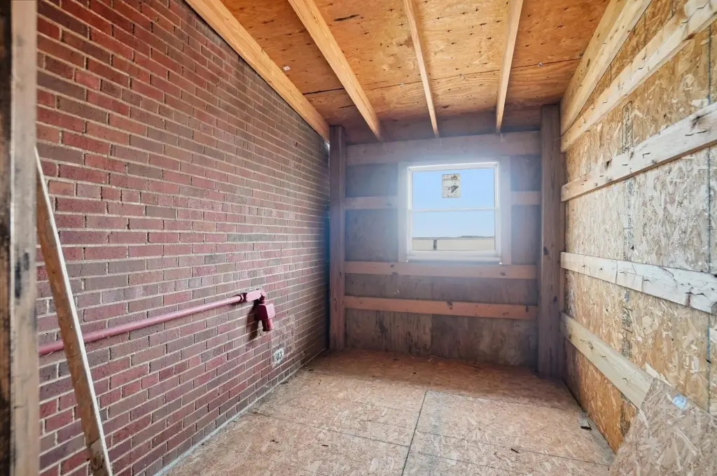
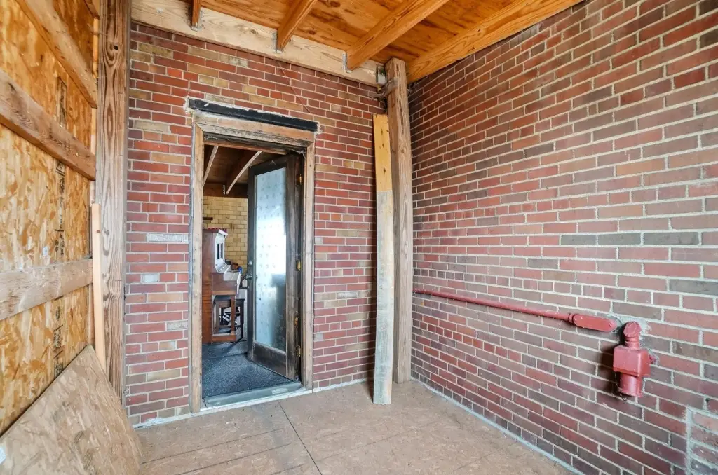
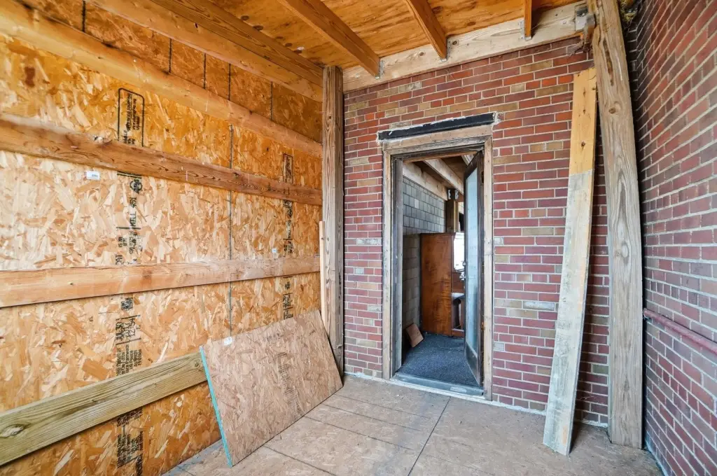
The garage connects to an original 1900s brick building with a walk-up loft open to the level below and a wood-burning stove. A private well was installed approximately 6-7 years ago, while no waste system is present on the property. The land is designated Ag-1. Buyers should independently confirm zoning, intended use, and any required local permits.
The garage connects to an original 1900s brick building with a walk-up loft open to the level below and a wood-burning stove. A private well was installed approximately 6-7 years ago, while no waste system is present on the property. The land is designated Ag-1. Buyers should independently confirm zoning, intended use, and any required local permits.
Key Highlights
- Approximately 0.30 acres surrounded by open farmland
- 2015 addition with 6‑inch concrete floors and 100‑amp electric service
- Roof on the newest structure replaced in 2025
Property Analytics
Unlock full access to Insights
Subscribe to Realmo Intelligence
Open Analytics
Current Use
Location Intelligence
Trade Area within ½ mile
1
Businesses Nearby
Well-served
Demand for This Use
Explore this area
Business Placement
Demographics for 43140, OH
24,030
Population
8,419
Households
2.9
Avg Household Size
41
Median Age
20%
College-Educated
87%
High-School Grad
219.9 sq mi
ZIP Area
109
Density / Sq Mi
$82,598
Median Household Income
$44,378
Median Earnings
$901
Median Rent
$228,000
Median Home Value
Check the figures for this property
Cap Rate, Value Estimation, Potential NOI and more
View Realmo Analytics
Market
Vacancy Rate% for Industrial in Midwest region

Questions? Ask Rey
Realmo’s AI knows this listing — price, zoning, demand, history. Ask anything.


Frequently Asked Questions
What type of property is this?
Flex space - Multiple nonresidential structures offer storage, workshop, or hobby use potential, subject to zoning and permitting verification.
Where is this flex space located?
The property is located at 1125 Roberts Mill Road London, OH.
What is the asking price?
The asking price for this property is $115,000.
What are key features of this property?
This property features: Approximately 0.30 acres surrounded by open farmland; 2015 addition with 6‑inch concrete floors and 100‑amp electric service; Roof on the newest structure replaced in 2025



