Four-Story Mixed-Use
For Sale
Contact for pricing
1121 E Twiggs St, Tampa, FL 33602
Vacant commercial space combines finished offices with connected warehouse facilities and dock-high loading access.
Property Size21,000 SF
Lot Size0.50 Acres
Days on Market140
Property Features for 1121 E Twiggs St
General Information
Standard status
Active
Size
21,000 SF
Net Rentable
21,000 SF
Total Parking Spaces
20
Elevators
Yes
Lot size
0.50 Acres
Property subtype
Hospitality, Mixed Use, Office
Warehouse & Industrial
Warehouse Space
4,732 SF
Office Build-Out
21,000 SF
Dock-High Doors
2
Building Details
Year Built
1925
Year Renovated
1998
Buildings
2
Stories
4
Construction
concrete block and brick
Owner Occupied
No
Listing Agency:
BHHS FLORIDA PROPERTIES GROUP
Listed By:
Jordynne Baker · License #SL3555007
Source:
Crexi
Added: Apr 13
Changed: Aug 29
Last Checked: Aug 29 at 4:22PM
Displayed information is deemed reliable but is not guaranteed and should be independently verified. All listing content including descriptions, pricing, images are the copyrighted material of BHHS FLORIDA PROPERTIES GROUP
Investment Insights
Based on property information with market context.
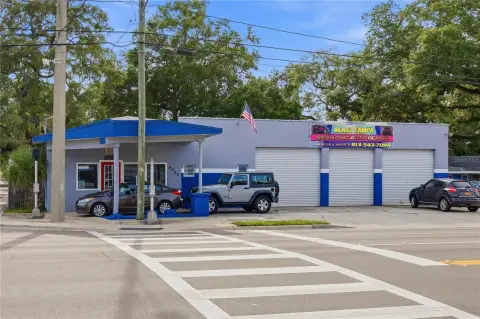
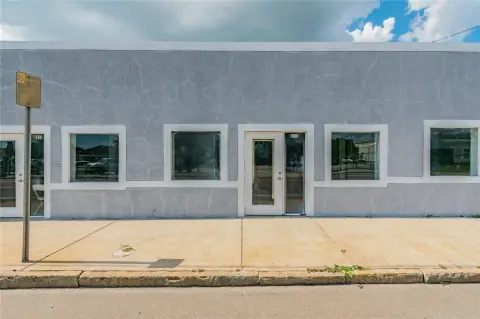
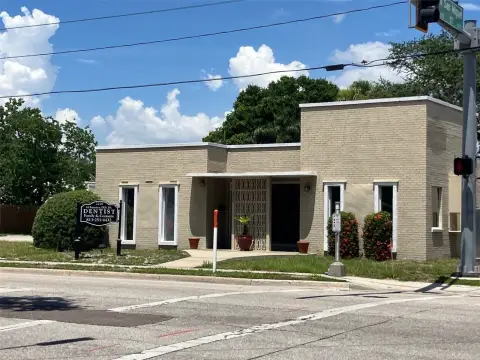
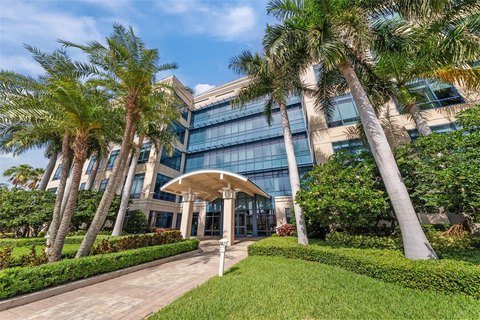
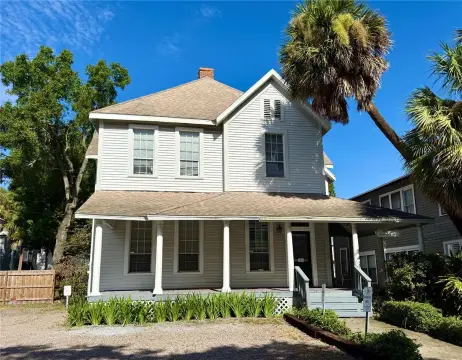
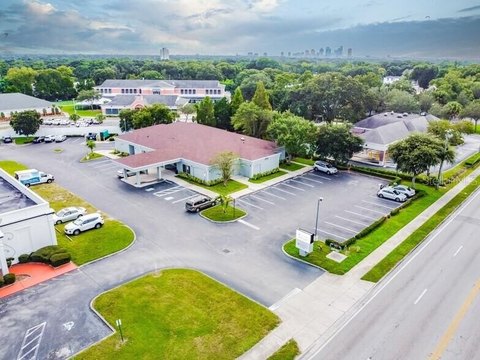
Located at 1121 E Twiggs St in Tampa’s Channelside District, this mixed-use property includes a four-story brick and concrete block office building with approximately 21,000 square feet of leasable space, excluding the warehouses. The building is currently vacant and in average condition. Office interiors include marble entry details, painted brick, hardwood flooring on the upper floors, a mezzanine, multiple lighting treatments, and a freight elevator serving all four levels. The elevator is functioning but does not currently have a City of Tampa permit for use.
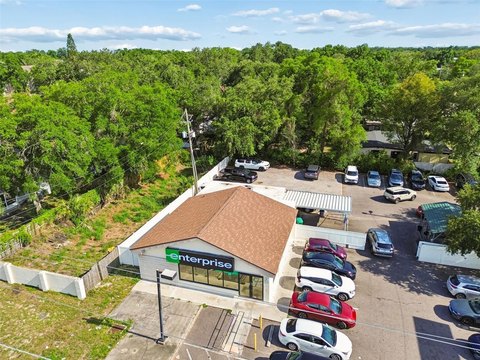
The eastern portion provides 4,732 square feet of connected warehouse space with concrete block construction, concrete floors, two dock-high loading areas, and a water closet. The property was constructed in 1925, with major renovations beginning in 1998. There are 20 on-site parking spaces, with additional public parking adjacent and across the street. Restaurants, hotels, apartments, condos, cruise terminals, the Water Street activity hub, the aquarium, Riverwalk, and Amalie Arena are identified nearby or within walking distance.
The eastern portion provides 4,732 square feet of connected warehouse space with concrete block construction, concrete floors, two dock-high loading areas, and a water closet. The property was constructed in 1925, with major renovations beginning in 1998. There are 20 on-site parking spaces, with additional public parking adjacent and across the street. Restaurants, hotels, apartments, condos, cruise terminals, the Water Street activity hub, the aquarium, Riverwalk, and Amalie Arena are identified nearby or within walking distance.
Key Highlights
- Approximately 21,000 square feet of office leasable space, excluding unheated warehouses
- Connected 4,732‑square‑foot warehouse area with two dock‑high loading areas
- Four‑story brick and concrete block office building constructed in 1925
Property Analytics
Property Profile
Current Use
Lease Details
2
Dock-high doors
Location Intelligence
Trade Area within ½ mile
4,304
Businesses Nearby
Explore this area
Business Placement
Demographics for 33602, FL
19,936
Population
11,972
Households
1.7
Avg Household Size
36
Median Age
61%
College-Educated
92%
High-School Grad
2.6 sq mi
ZIP Area
7,668
Density / Sq Mi
$88,569
Median Household Income
$66,434
Median Earnings
$2,119
Median Rent
$560,400
Median Home Value
Market
Vacancy Rate% for Office in Tampa, FL

Questions? Ask Rey
Realmo’s AI knows this listing — price, zoning, demand, history. Ask anything.



Frequently Asked Questions
What type of property is this?
Mixed-use property - Vacant commercial space combines finished offices with connected warehouse facilities and dock-high loading access.
Where is this mixed-use property located?
The property is located at 1121 E Twiggs St Tampa, FL.
What are key features of this property?
This property features: Approximately 21,000 square feet of office leasable space, excluding unheated warehouses; Connected 4,732‑square‑foot warehouse area with two dock‑high loading areas; Four‑story brick and concrete block office building constructed in 1925


