Open-Plan Office
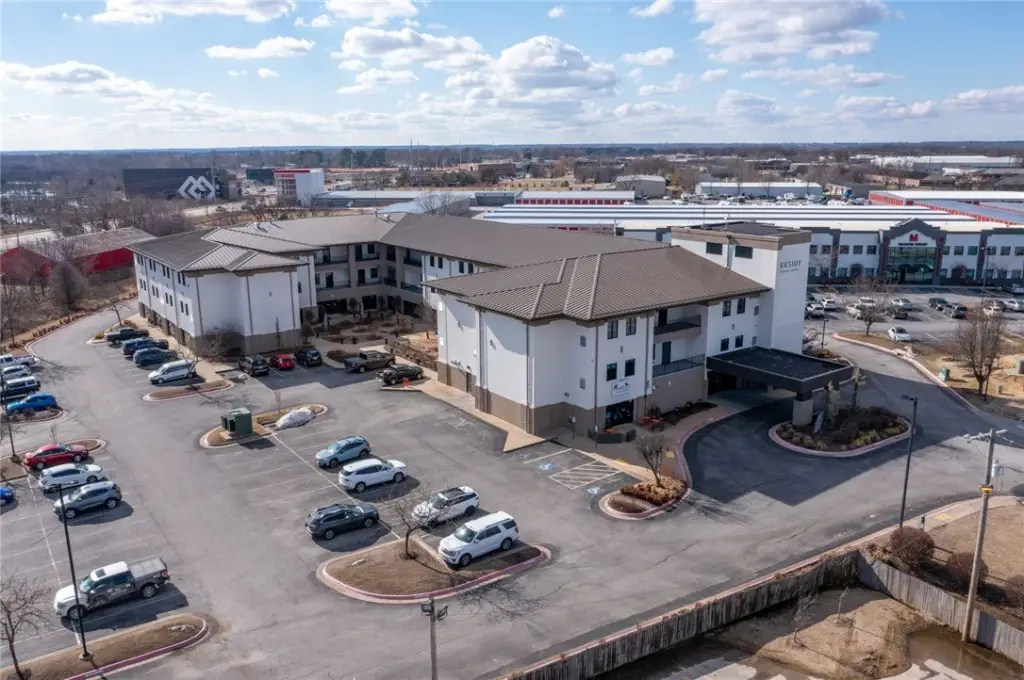
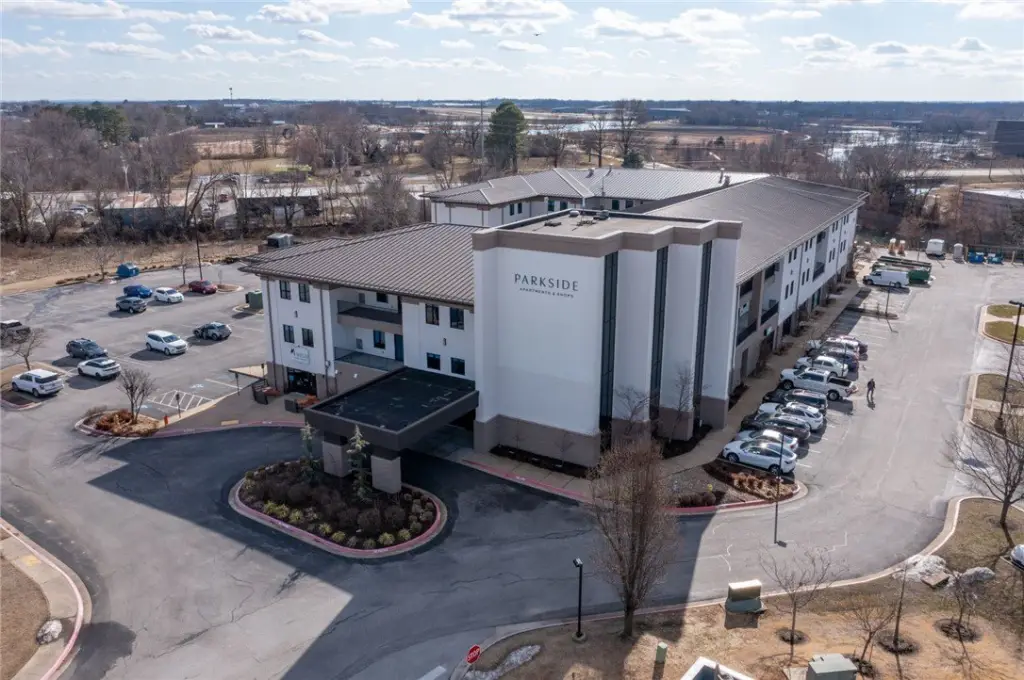
For Lease
$1,200/Mo
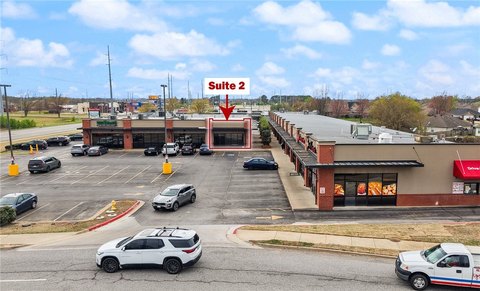
1120 S Walton Boulevard, Bentonville, AR 72712
CommercialLease, Bentonville, AR
Space SizeContact for details
Lot Size5.63 Acres
Days on Market132
Property Features for 1120 S Walton Boulevard
General Information
Property type
Commercial Lease
Property subtype
Office
Subdivision
Executive Center Place Bentonville
Lot features
City Lot
Directions
Located near the intersection of S Walton Blvd and SW 14th St.
Standard status
Active
Size
875 SF
Lot size
5.63 Acres
Taxes and HOA fees
Tax Annual Amount
107389
Expense value
1200
Expense
SecurityDeposit
Expense freq.
One Time
Amenities
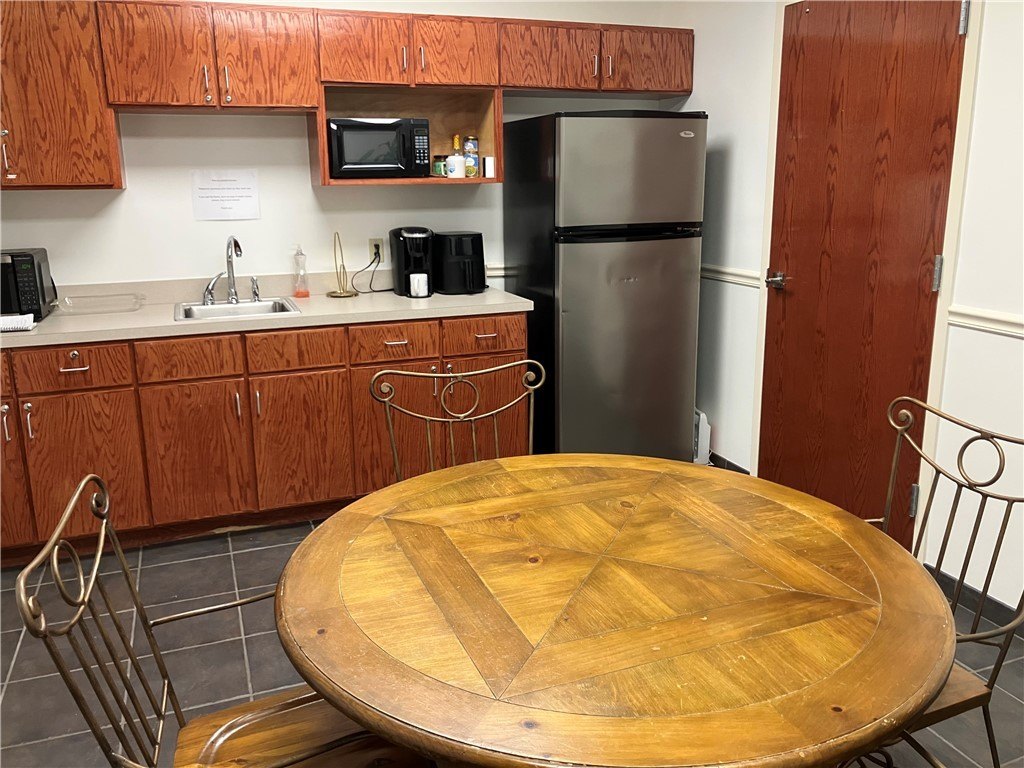
common kitchen
Listing Agency:
Moses Tucker Partners-Bentonville Branch
(479) 271-6118
Listed By:
Jeffrey Snyder · License #EB00079009
(479) 372-0001
Added: May 27
Changed: Aug 31
Last Checked: Oct 5 at 2:06AM
MLS# 1349009
Copyright © 2026 ArkansasONE MLS. All rights reserved. All information provided by the listing agent/broker is deemed reliable but is not guaranteed and should be independently verified.
Investment Insights
Based on property information with market context.
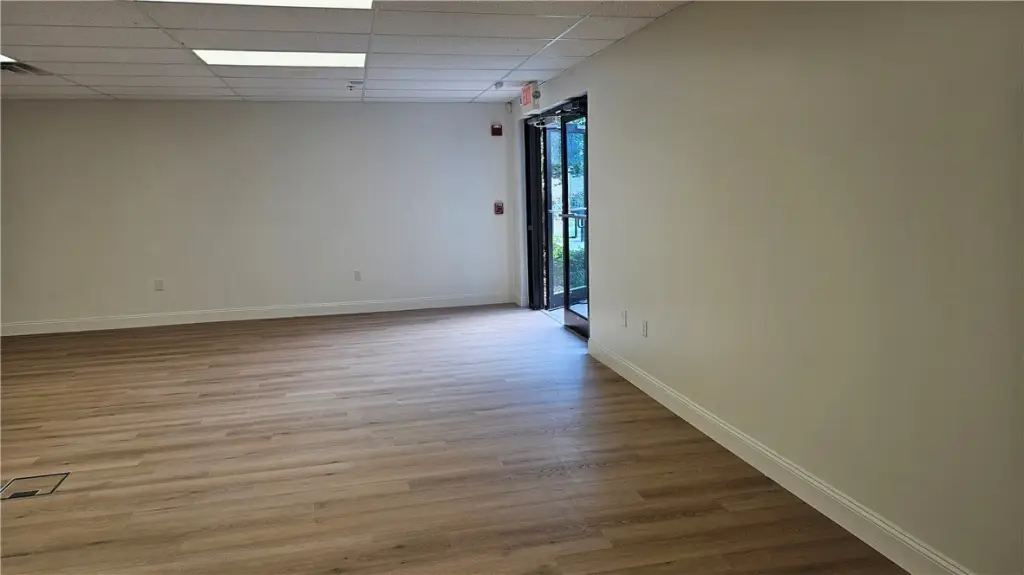
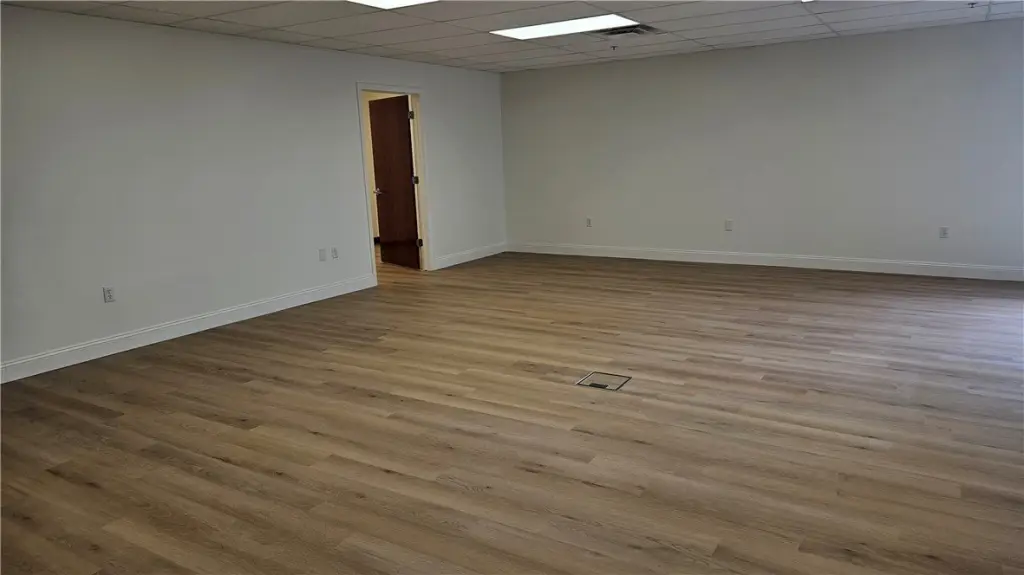
This 875-square-foot office unit features an open interior layout and access to a common kitchen located next to the suite. The configuration provides a straightforward workspace within a shared commercial setting.
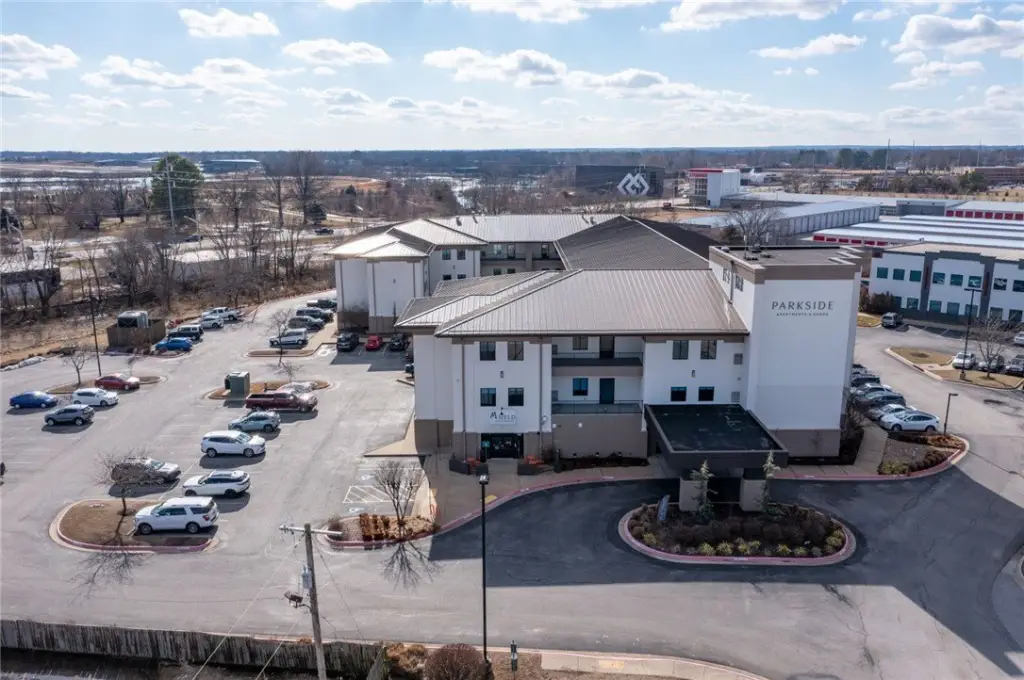

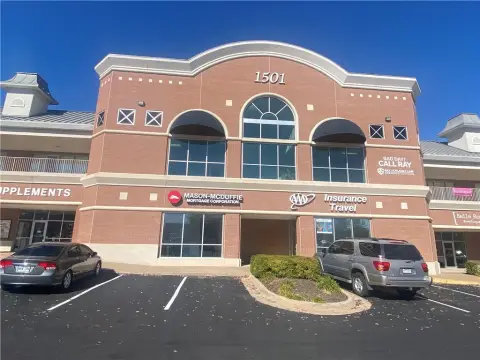
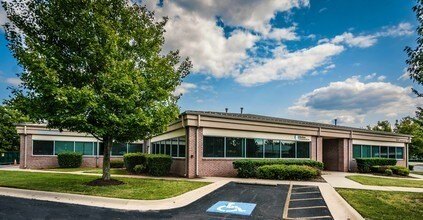
The property is located at 1120 S Walton Boulevard in Bentonville, Arkansas, 72712. The broader property encompasses 5.63 acres, offering a substantial commercial setting for the office space.
The property is located at 1120 S Walton Boulevard in Bentonville, Arkansas, 72712. The broader property encompasses 5.63 acres, offering a substantial commercial setting for the office space.
Key Highlights
- 875 square feet of office space
- Open interior floor plan
- Common kitchen adjoining the suite
Property Analytics
Unlock full access to Insights
Subscribe to Realmo Intelligence
Open Analytics
Current Use
Lease Details
NNN (Triple Net)
Lease Type
$2.47 /SF/Yr
CAM
Location Intelligence
Trade Area within ½ mile
1,021
Businesses Nearby
Explore this area
Business Placement
Demographics for 72712, AR
38,053
Population
16,245
Households
2.3
Avg Household Size
34
Median Age
49%
College-Educated
94%
High-School Grad
51.8 sq mi
ZIP Area
735
Density / Sq Mi
$102,073
Median Household Income
$56,675
Median Earnings
$1,197
Median Rent
$401,300
Median Home Value
Check the figures for this property
Cap Rate, Value Estimation, Potential NOI and more
View Realmo Analytics
Market
Lease Benchmarks for Bentonville, AR
$23.15 /SF/Yr
Avg Asking Price
$14.5–$50 /SF/Yr
Price Range
3,485 SF
Avg Space Size
This space is priced 29% below the average of $23.15 /SF/Yr.
Vacancy Rate% for Office in South region

Questions? Ask Rey
Realmo’s AI knows this listing — price, zoning, demand, history. Ask anything.





Frequently Asked Questions
What type of property is this?
Office units - Open office layout with an adjoining shared kitchen for everyday workplace convenience.
Where is this office units located?
The property is located at 1120 S Walton Boulevard Bentonville, AR.
What is the lease rate?
The lease rate is $1,200/Mo.
What are key features of this property?
This property features: 875 square feet of office space; Open interior floor plan; Common kitchen adjoining the suite


