New Construction Mixed-Use with Patio
For Lease
Contact for pricing
1120 Frankford Ave, Philadelphia, PA 19123
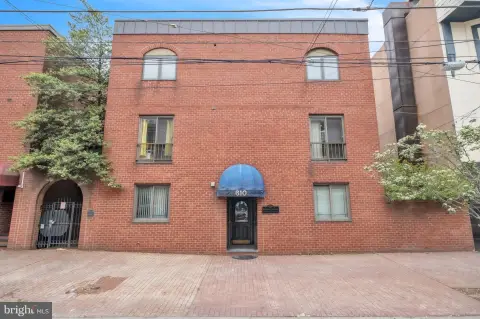
New construction mixed-use building with select spaces offering outdoor patio areas and a fully leased second floor.
Property Size3,737 SF
Days on Market24
Property Features for 1120 Frankford Ave
General Information
Standard status
Active
Size
3,737 SF
Property subtype
RETAIL
Amenities
outdoor patio areas
Listing Agency:
Equity CRE
(484) 531-2250
Listed By:
Steve Jeffries
Source:
Moodyscre
Added: Jul 7
Changed: Jul 30
Last Checked: Jul 30 at 11:47AM
Displayed information is deemed reliable but is not guaranteed and should be independently verified. All listing content including descriptions, pricing, images are the copyrighted material of Equity CRE
Investment Insights
Based on property information with market context.
This new construction mixed-use development provides flexible space within a single building, with select spaces that include outdoor patio areas. The property contains 3,737 square feet of space overall and is currently positioned for occupancy with multiple use options.
The second floor has been fully leased to Pediatric Dentistry & Vision Group Management, supporting an occupied component of the building while additional spaces are available for the right tenant.
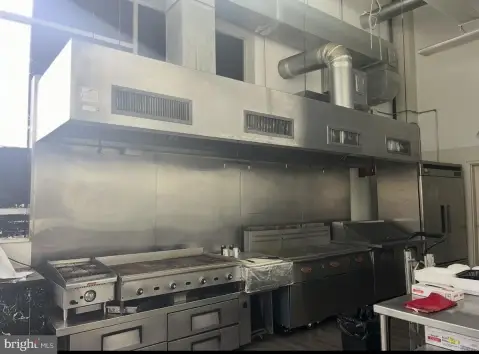
Because the offering is framed for retail, restaurant, fitness, medical, or office uses, the mix can accommodate a range of tenant needs. As configured here, patio-equipped areas may be especially useful for concepts that benefit from outdoor customer space, while the leased second floor provides a stable, ongoing presence within the development.
The second floor has been fully leased to Pediatric Dentistry & Vision Group Management, supporting an occupied component of the building while additional spaces are available for the right tenant.
Because the offering is framed for retail, restaurant, fitness, medical, or office uses, the mix can accommodate a range of tenant needs. As configured here, patio-equipped areas may be especially useful for concepts that benefit from outdoor customer space, while the leased second floor provides a stable, ongoing presence within the development.
Key Highlights
- 3,737 square feet in a new construction mixed‑use development
- Select spaces include outdoor patio areas
- Second floor fully leased to Pediatric Dentistry & Vision Group Management
Property Analytics
Current Use
Lease Details
NNN (Triple Net)
Lease Type
Location Intelligence
Trade Area within ½ mile
3,174
Businesses Nearby
Explore this area
Business Placement
Demographics for 19123, PA
18,793
Population
10,636
Households
1.8
Avg Household Size
33
Median Age
66%
College-Educated
93%
High-School Grad
1.3 sq mi
ZIP Area
14,456
Density / Sq Mi
$95,872
Median Household Income
$73,760
Median Earnings
$1,687
Median Rent
$544,700
Median Home Value
Market
Properties on Market for Mixed-use properties in Philadelphia
Vacancy Rate% for Office in Philadelphia, PA

Questions? Ask Rey
Realmo’s AI knows this listing — price, zoning, demand, history. Ask anything.





Frequently Asked Questions
What type of property is this?
Mixed-use property - New construction mixed-use building with select spaces offering outdoor patio areas and a fully leased second floor.
Where is this mixed-use property located?
The property is located at 1120 Frankford Ave Philadelphia, PA.
What are key features of this property?
This property features: 3,737 square feet in a new construction mixed‑use development; Select spaces include outdoor patio areas; Second floor fully leased to Pediatric Dentistry & Vision Group Management


